$3,999,900
Residenza Unifamiliare A Raleigh
- 6 Camere
- 8 Bagni
- 8,145 Sqft
- 21,780 Sqft lot
- Aggiornato: Settembre 12
- Fonte: Triangle MLS (Doorify) MLS#10174399
Informazioni sulla proprietà
La descrizione è stata tradotta automaticamente.
La descrizione viene visualizzata nella lingua originale.
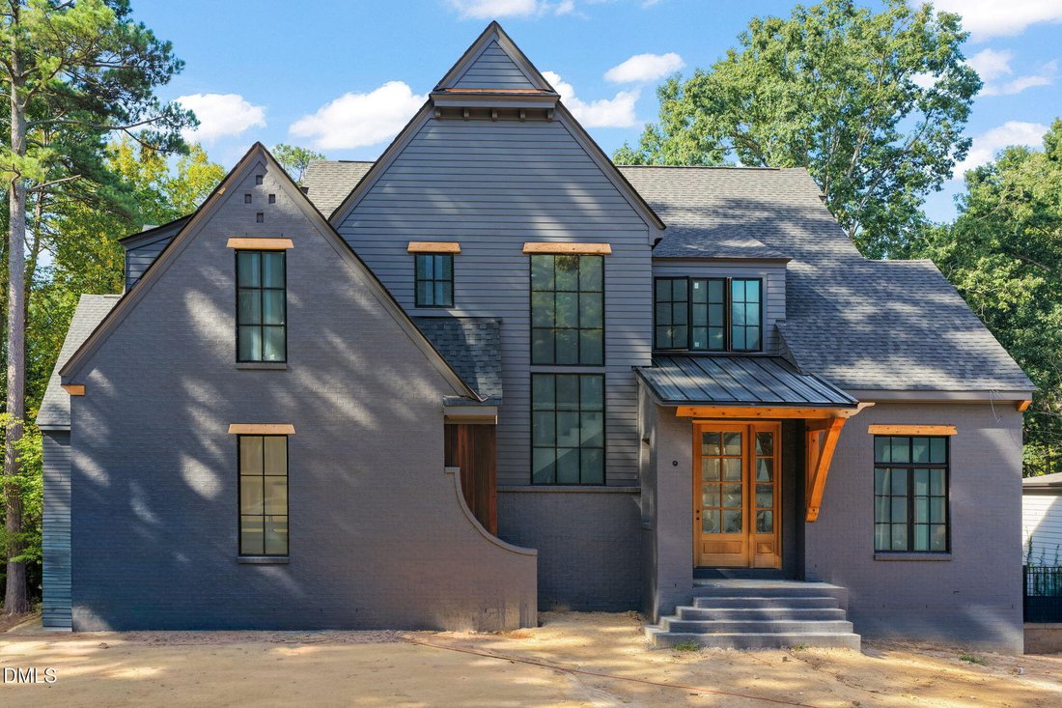
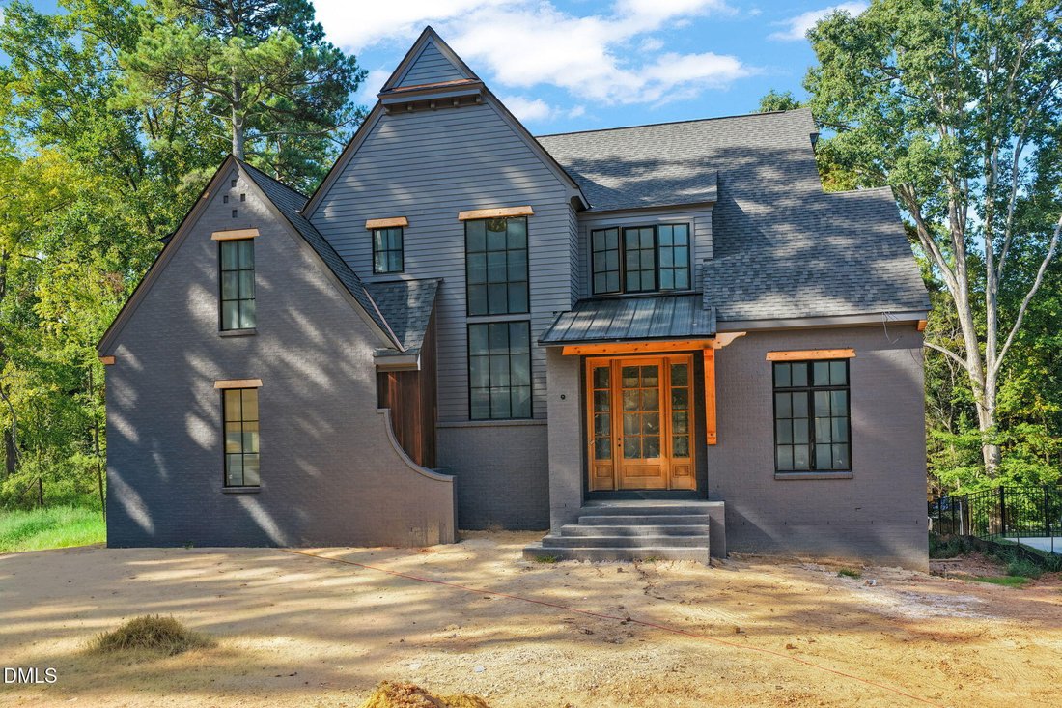
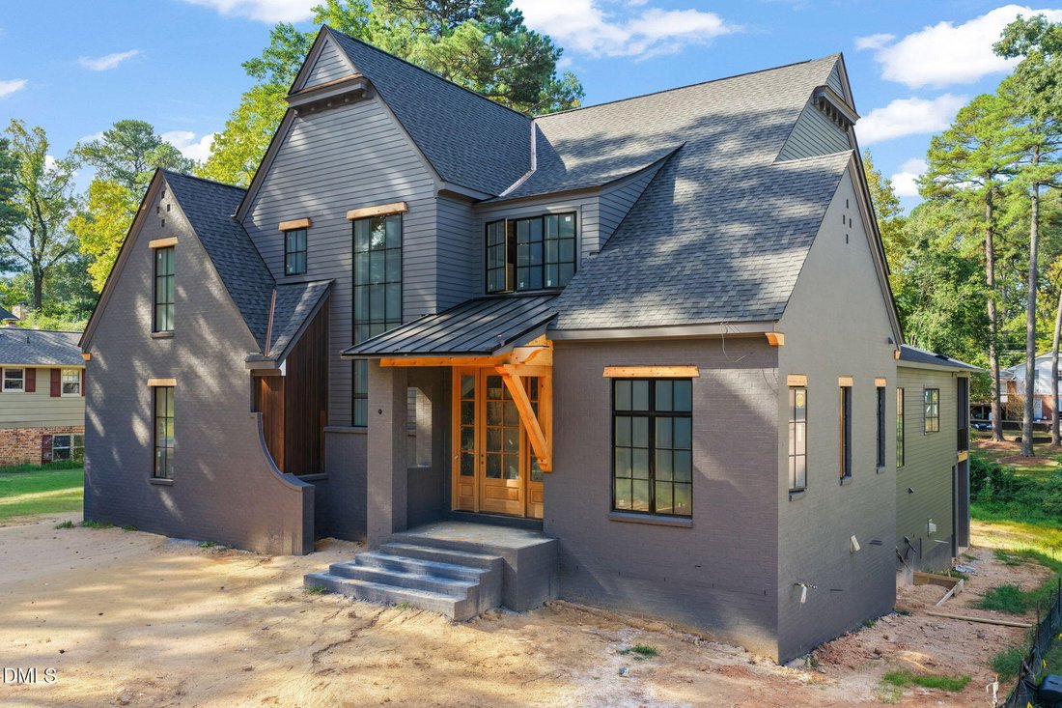
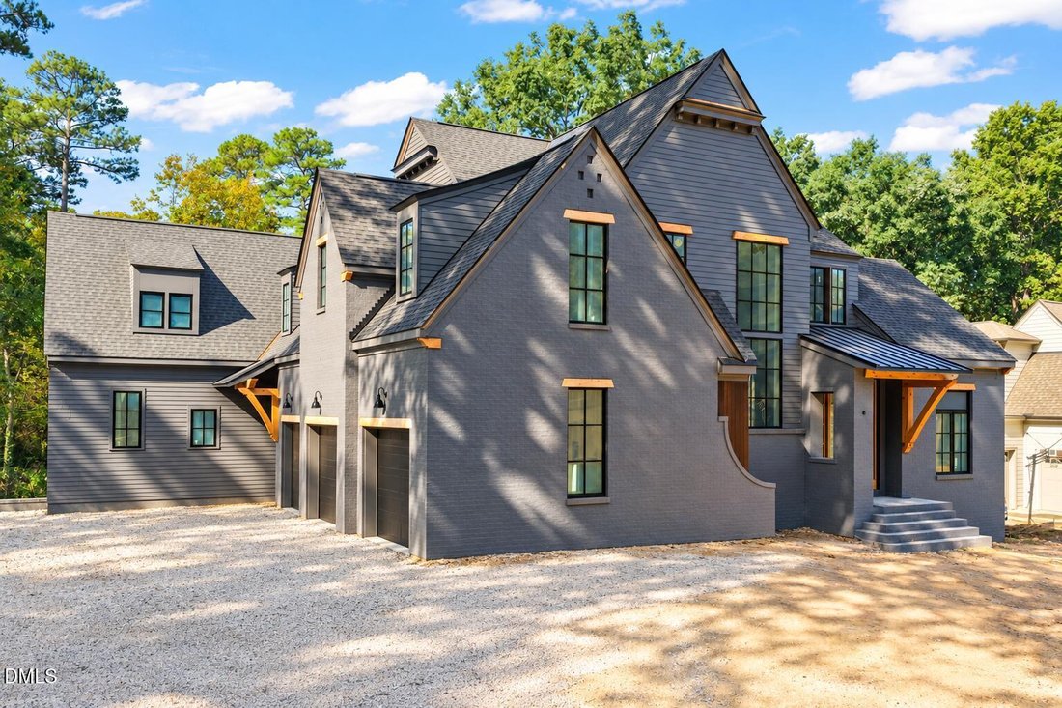
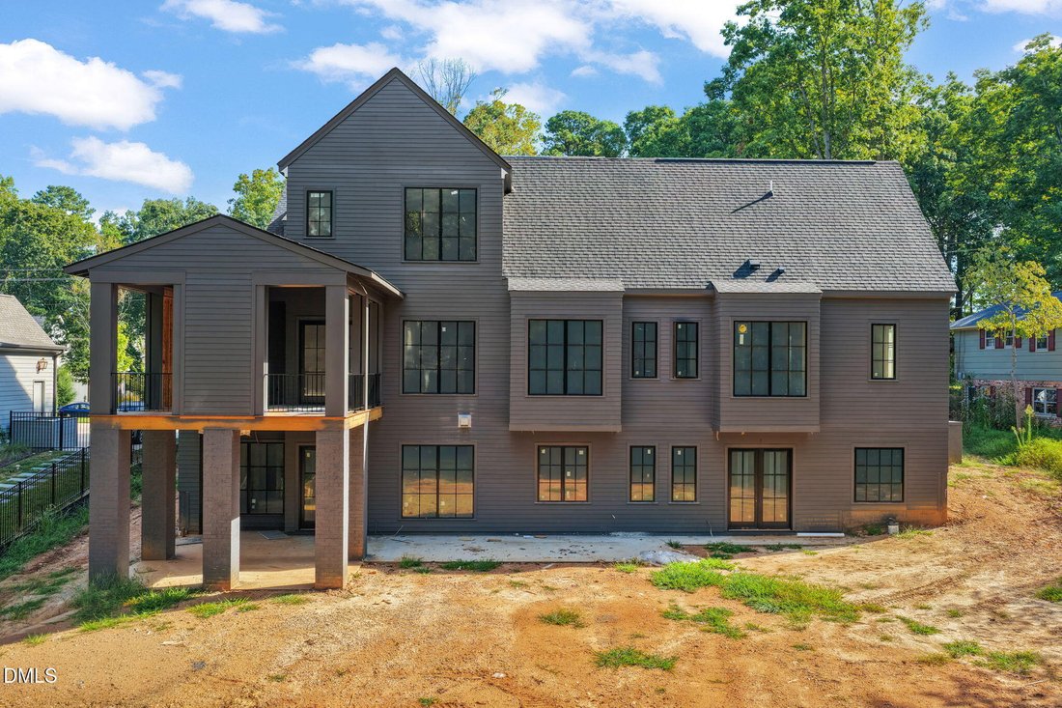
Sept/2026 Wide planked site finished hardwoods are in! Cabinets are next. COMPLETION DEC. 2026. QUICK FEATURES: 6 BR 6 Full & 2 Half Baths. Two Laundry Rooms. Walk to North Hills Club. Two levels with finished lower level. 8100sf home with elevated apartment, au pair suite or entertainment wing in the walk out basement. Two fully equipped kitchens with high end appliances (Wolf, Subzero, etc.)
Sept/2026 Wide planked site finished hardwoods are in! Cabinets are next. COMPLETION DEC. 2026. QUICK FEATURES: 6 BR 6 Full & 2 Half Baths. Two Laundry Rooms. Walk to North Hills Club. Two levels with finished lower level. 8100sf home with elevated apartment, au pair suite or entertainment wing in the walk out basement. Two fully equipped kitchens with high end appliances (Wolf, Subzero, etc.), two elaborate bars, a scullery, a gym, media room, recreation room, 3 fireplaces, phantom screens, 3 car garage, and room for a pool. Primary and Guest Suites on Main Floor. EXCEPTIONAL custom home by Hayes Barton Homes located in very desirable North Hills offers over 8,100 square feet of luxury living on a rare half-acre homesite with room for a future POOL. Thoughtfully designed to provide complete day-to-day living on its MAIN and UPPER levels, the first two floors boast 5667sf which includes 5 bedrooms, 5 ensuite baths, an elegant powder room, media room, fitness studio, elaborate wet bar, and a beautifully appointed chef’s kitchen with a fully equipped scullery. CRAFTED with uncompromising attention to detail, the home showcases Pella metal-clad casement windows, wide-plank hardwood flooring, elevated quartz and tile selections, designer lighting, and exceptional architectural finishes throughout. The main level was designed for effortless entertaining, anchored by a chef’s kitchen complete with a large scullery and complemented by a sophisticated wet bar / butler’s pantry, seamlessly connecting the dining room, family room, and covered porch. Phantom screens create a true indoor-outdoor living experience overlooking the expansive private backyard. The primary suite is located on the main floor with an adjacent elevated laundry. The main floor also includes a study or guest bedroom with en suite bath. WHILE the primary residence lives comfortably and completely across the first two levels, the fully finished walkout lower level serves as a remarkable extension of the home. Offering an additional 2,468 square feet, this private wing is ideally suited for multigenerational living, long-term guests, or an au pair suite, featuring its own bedroom suite, study, full kitchen, bar, recreation room with gas fireplace, half bath, and abundant storage. Equally well-suited for entertaining, the lower level functions as a self-contained retreat for hosting, recreation, and extended stays.
-
Tipo di proprietà
Casa
-
Piani
3
-
Anno di costruzione
2026
-
Prezzo/piede²
$491
Caratteristiche
- Garage
- Giardino
- Camino
- Piscina
- Centro Fitness / Palestra
- Seminterrato
- Balcone
- Bar
- Lavanderia
Esplora la zona
1021 Manchester Drive, Raleigh, Carolina del Nord, Stati Uniti
Visualizza su Google Maps
Prezzo per sqft
Basso
Alto
Iscritto da 10 mesi
Hai chiesto informazioni su questa proprietà
L'agente La contatterà al più presto
Pubblicato da
17
Annunci
2025
Iscritto
Prenota una visita con the agent
Scegli una data e indica se preferisci un tour virtuale o di persona con l’agente.
Data preferita
Tipo di tour
Raleigh Custom Realty, LLC - Raleigh
Raleigh, North Carolina, United States
Visualizza profilo agenzia
Ultimo aggiornamento
Settembre 12
Prima pubblicazione
Giugno 17
Riferimento annuncio
10174399
Stato dell'annuncio
Listings marked with an icon are provided courtesy of the Triangle MLS, Inc. of North Carolina, Internet Data Exchange Database. Information Not Guaranteed. Copyright 2026 Triangle MLS, Inc. of North Carolina. All rights reserved.
Proprietà simili nelle vicinanze
Nuovi annunci a Swift Creek

Esplora più immobili in vendita
tipi di proprietà Swift Creek, NC, Stati Uniti
Swift Creek, NC, Stati Uniti ricerche popolari
- Proprietà immobiliari con Giardino a Swift Creek, NC, Stati Uniti
- Proprietà immobiliari con Piscina a Swift Creek, NC, Stati Uniti
- Proprietà immobiliari con Centro Fitness / Palestra a Swift Creek, NC, Stati Uniti
- Proprietà immobiliari con Balcone a Swift Creek, NC, Stati Uniti
- Proprietà immobiliari con Ascensore a Swift Creek, NC, Stati Uniti
- Proprietà immobiliari Moderno a Swift Creek, NC, Stati Uniti
- Proprietà immobiliari Rinnovato a Swift Creek, NC, Stati Uniti
- Proprietà immobiliari con Campo da tennis a Swift Creek, NC, Stati Uniti
- Proprietà immobiliari con Sauna a Swift Creek, NC, Stati Uniti
- Proprietà immobiliari con Libreria a Swift Creek, NC, Stati Uniti
- Proprietà immobiliari Comunità recintata a Swift Creek, NC, Stati Uniti
- Proprietà immobiliari con Cinema a Swift Creek, NC, Stati Uniti
- Proprietà immobiliari con Cantina a Swift Creek, NC, Stati Uniti
- Proprietà immobiliari Equestre a Swift Creek, NC, Stati Uniti
- Proprietà immobiliari con Piscina coperta a Swift Creek, NC, Stati Uniti
- Proprietà immobiliari Vista sul lago a Swift Creek, NC, Stati Uniti
- Proprietà immobiliari Costiera a Swift Creek, NC, Stati Uniti
- Proprietà immobiliari Vista Golf a Swift Creek, NC, Stati Uniti
Guide e storie correlate
La fiducia dei migliori broker del mondo
Gli agenti dietro le proprietà più straordinarie del mondo pubblicano su JamesEdition.
- Annunci di Sotheby's, Christie's, BARNES ed Engel & Völkers
- Ogni annuncio è verificato prima della pubblicazione
- Si metta in contatto diretto con agenti verificati
Continuando, accetta i nostri Termini e la nostra Informativa sulla privacy.
brokerages we
partnered with
partnered with