$1,175,000
Residenza Unifamiliare A Raleigh
- 4 Camere
- 5 Bagni
- 3,345 Sqft
- 3,921 Sqft lot
- Aggiornato: Luglio 28
- Fonte: Triangle MLS (Doorify) MLS#10167982
Informazioni sulla proprietà
La descrizione è stata tradotta automaticamente.
La descrizione viene visualizzata nella lingua originale.
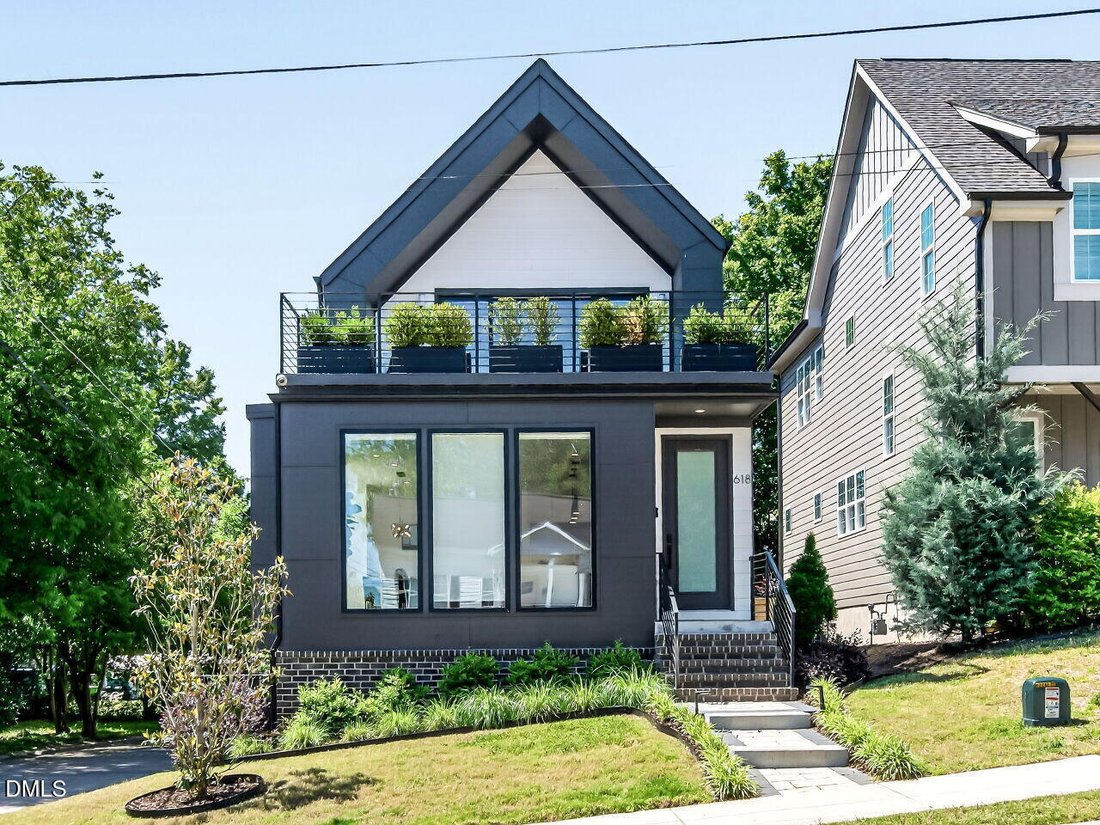
Sip your morning coffee or unwind at sunset from the top porch, where sweeping Downtown Raleigh skyline views steal the show in this striking modern home. This stunning 3346 sq ft, 4-bedroom, 4.5-bath home features a fully finished walk-out basement complete with a private guest suite, exercise room, and an impressive home theater--perfect for entertaining and everyday luxury living. Nestled in a
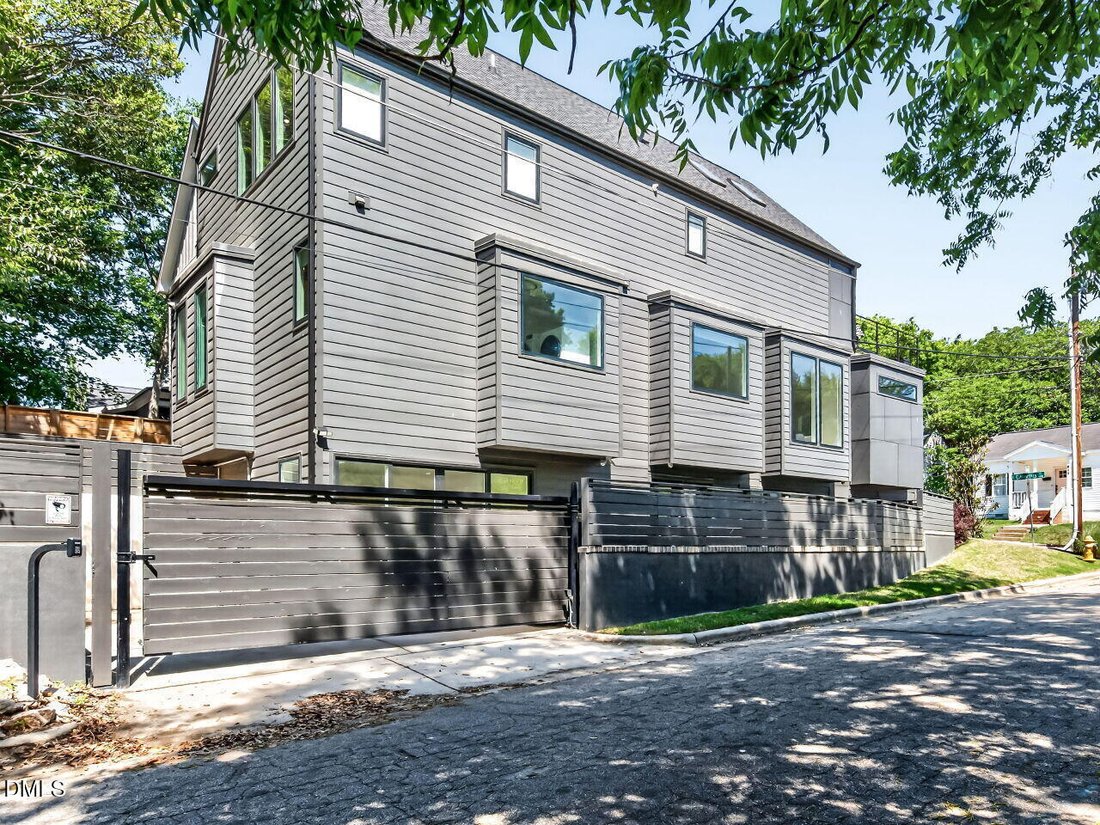
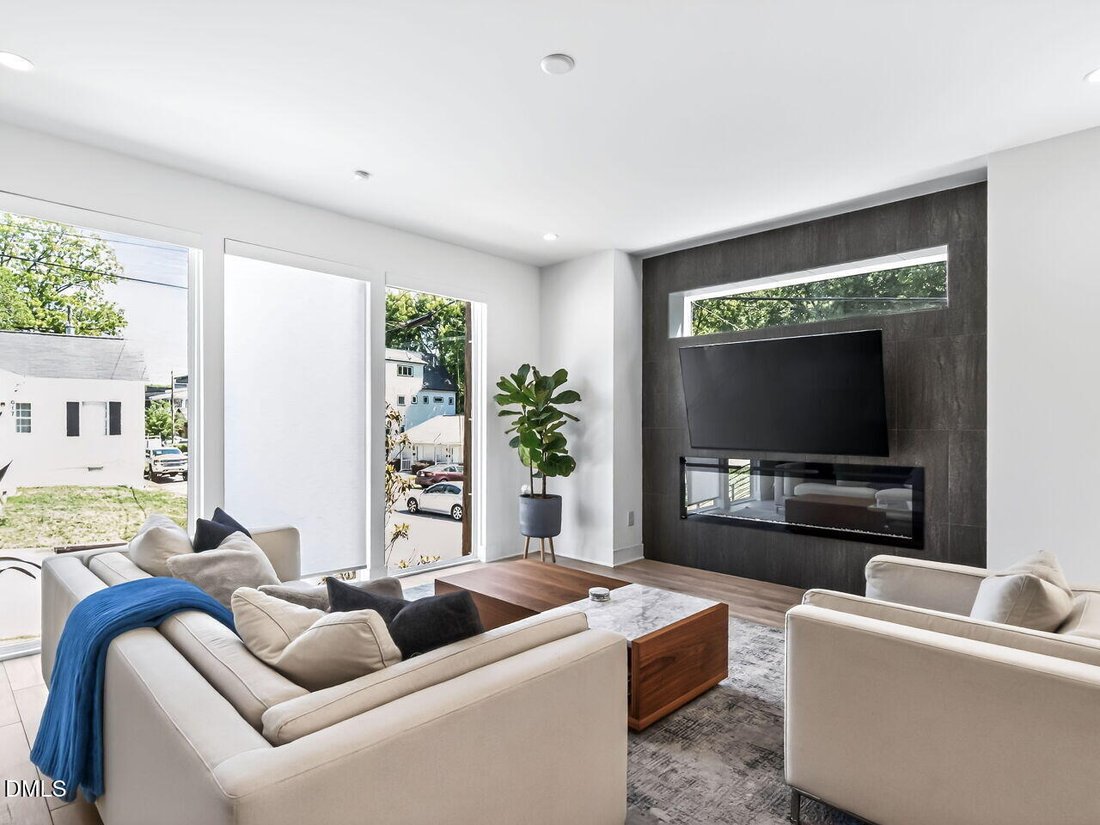
Sip your morning coffee or unwind at sunset from the top porch, where sweeping Downtown Raleigh skyline views steal the show in this striking modern home. This stunning 3346 sq ft, 4-bedroom, 4.5-bath home features a fully finished walk-out basement complete with a private guest suite, exercise room, and an impressive home theater--perfect for entertaining and everyday luxury living. Nestled in a prime location, you can leave your cars secured behind the private electric gated fence and enjoy an easy stroll to dinner, shopping, or a live concert downtown. The designer kitchen is a true showpiece, featuring sleek custom cabinetry, striking quartz waterfall countertops, premium stainless-steel appliances, and a professional-grade 48’’ gas range and fridge/freezer. The oversized island with stylish seating creates the perfect space for casual dining, entertaining, or gathers. Flooded with natural light and finished with modern pendant lighting and clean contemporary lines, this kitchen seamlessly blends luxury and functionality. Retreat to the luxurious primary suite, a serene sanctuary filled with natural light, soaring ceilings, and peaceful treetop views. The spa-inspired ensuite bath offers a true resort experience with a stunning freestanding soaking tub, oversized glass walk-in shower with dual rain heads, double vanity, and designer finishes throughout. Thoughtfully designed with clean modern lines and a calming ambiance, this private retreat perfectly blends comfort and sophistication. The open-concept living and dining areas were thoughtfully designed for both elevated entertaining and comfortable everyday living. The stunning living room is anchored by a dramatic floor-to-ceiling modern fireplace feature wall, creating a sleek focal point while expansive windows flood the space with natural light. Seamlessly connected to the designer kitchen and dining area, the airy layout offers effortless flow and contemporary sophistication throughout.
The dining space is equally impressive, framed by oversized windows and enhanced by striking modern lighting--perfect for intimate dinners or hosting larger gatherings. Clean architectural lines, warm wood flooring, and refined designer finishes create a bright, inviting atmosphere that feels both luxurious and welcoming. The light-filled bonus room offers the perfect flex space for relaxing, entertaining, or a stylish media lounge, featuring soaring vaulted ceilings with exposed beams and expansive sliding glass doors that seamlessly connect to the stunning second-floor veranda. Designed for effortless indoor-outdoor living, this incredible space extends onto a private terrace with sweeping views of Downtown Raleigh--creating the ultimate setting for morning coffee, evening cocktails, or entertaining under the city skyline. The dedicated media room creates the ultimate cinematic experience, featuring a sleek modern design with dark accent walls, Black out drapes, projector setup, and an expansive viewing screen perfect for movie nights, game days, or binge-worthy streaming. Spacious and inviting, this versatile entertainment space offers the ideal blend of comfort and style for hosting or enjoying a private theater experience at home. The spacious exercise room offers the perfect private wellness retreat, featuring ample space for a home gym, yoga studio, or flex fitness area. Filled with natural light from expansive sliding glass doors, the room seamlessly connects to a private outdoor patio, creating an energizing indoor-outdoor atmosphere ideal for workouts, stretching, or peaceful morning routines. Thoughtfully designed with clean modern finishes and flexible functionality, this space easily adapts to your lifestyle needs.
The dining space is equally impressive, framed by oversized windows and enhanced by striking modern lighting--perfect for intimate dinners or hosting larger gatherings. Clean architectural lines, warm wood flooring, and refined designer finishes create a bright, inviting atmosphere that feels both luxurious and welcoming. The light-filled bonus room offers the perfect flex space for relaxing, entertaining, or a stylish media lounge, featuring soaring vaulted ceilings with exposed beams and expansive sliding glass doors that seamlessly connect to the stunning second-floor veranda. Designed for effortless indoor-outdoor living, this incredible space extends onto a private terrace with sweeping views of Downtown Raleigh--creating the ultimate setting for morning coffee, evening cocktails, or entertaining under the city skyline. The dedicated media room creates the ultimate cinematic experience, featuring a sleek modern design with dark accent walls, Black out drapes, projector setup, and an expansive viewing screen perfect for movie nights, game days, or binge-worthy streaming. Spacious and inviting, this versatile entertainment space offers the ideal blend of comfort and style for hosting or enjoying a private theater experience at home. The spacious exercise room offers the perfect private wellness retreat, featuring ample space for a home gym, yoga studio, or flex fitness area. Filled with natural light from expansive sliding glass doors, the room seamlessly connects to a private outdoor patio, creating an energizing indoor-outdoor atmosphere ideal for workouts, stretching, or peaceful morning routines. Thoughtfully designed with clean modern finishes and flexible functionality, this space easily adapts to your lifestyle needs.
-
Tipo di proprietà
Casa
-
Piani
3
-
Anno di costruzione
2022
-
Prezzo/piede²
$351
Caratteristiche
- Cabina armadio
- Giardino
- Camino
- Centro Fitness / Palestra
- Moderno
- Terrazza
- Cancello
- Balcone
- Seminterrato
Caratteristiche
Lot
- Moderno
Interni
- Soffitto alto
- Camino
- Isola della cucina
- Bar
- Lavanderia
- Seminterrato
- Cabina armadio
- Centro Fitness / Palestra
Outdoor
- Terrazza
- Balcone
- Parcheggio
- Cancello
- Giardino
Esplora la zona
618 E Cabarrus Street, Raleigh, Carolina del Nord, Stati Uniti
Visualizza su Google Maps
Prezzo per sqft
Basso
Alto
Iscritto da 8 mesi
Hai chiesto informazioni su questa proprietà
L'agente La contatterà al più presto
Pubblicato da
17
Annunci
2025
Iscritto
Prenota una visita con the agent
Scegli una data e indica se preferisci un tour virtuale o di persona con l’agente.
Data preferita
Tipo di tour
Southern Lux Living - Wake Forest
Wake Forest, North Carolina, United States
Visualizza profilo agenzia
Ultimo aggiornamento
Luglio 28
Prima pubblicazione
May 18
Riferimento annuncio
10167982
Stato dell'annuncio
Listings marked with an icon are provided courtesy of the Triangle MLS, Inc. of North Carolina, Internet Data Exchange Database. Information Not Guaranteed. Copyright 2026 Triangle MLS, Inc. of North Carolina. All rights reserved.
La fiducia dei migliori broker del mondo
Gli agenti dietro le proprietà più straordinarie del mondo pubblicano su JamesEdition.
- Annunci di Sotheby's, Christie's, BARNES ed Engel & Völkers
- Ogni annuncio è verificato prima della pubblicazione
- Si metta in contatto diretto con agenti verificati
Continuando, accetta i nostri Termini e la nostra Informativa sulla privacy.
brokerages we
partnered with
partnered with