$5,672,000
Residenza Unifamiliare A Raleigh
- 5 Camere
- 6 Bagni
- 9,495 Sqft
- 40,076 Sqft lot
- Aggiornato: Maggio 1
- 11
- Fonte: Triangle MLS (Doorify) MLS#10050328
Informazioni sulla proprietà
La descrizione è stata tradotta automaticamente.
La descrizione viene visualizzata nella lingua originale.
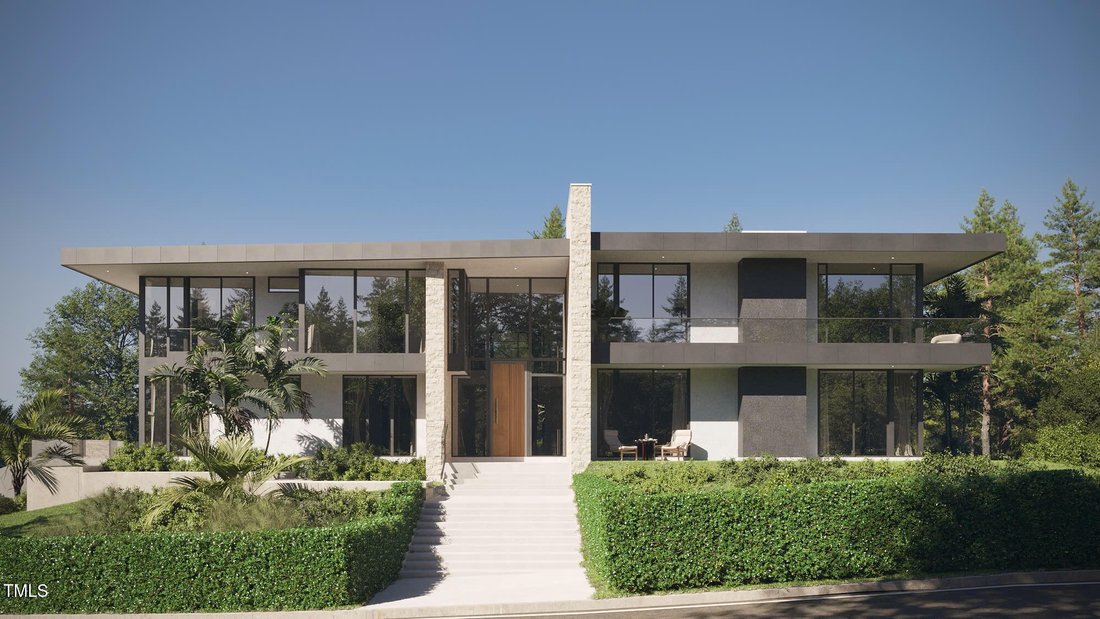
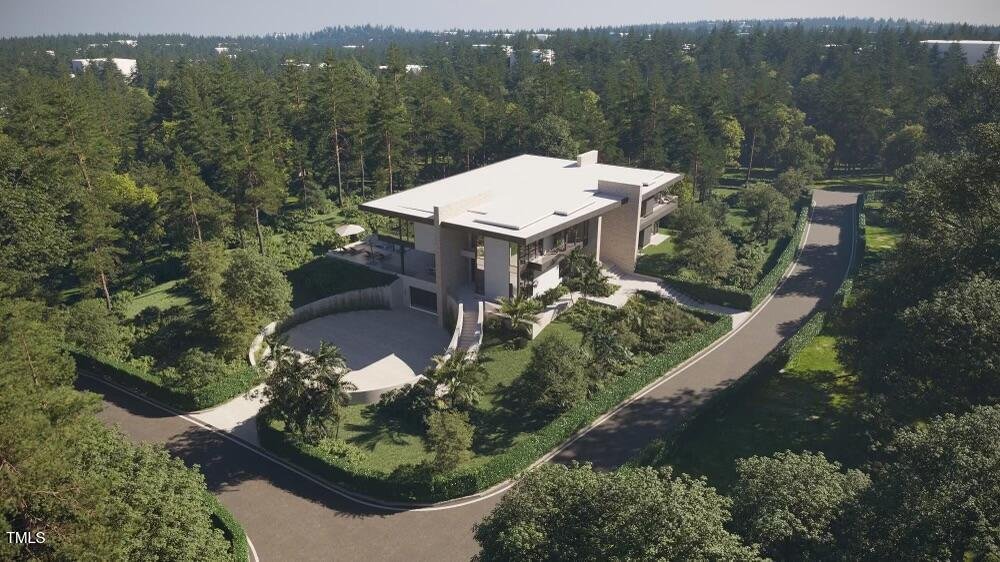
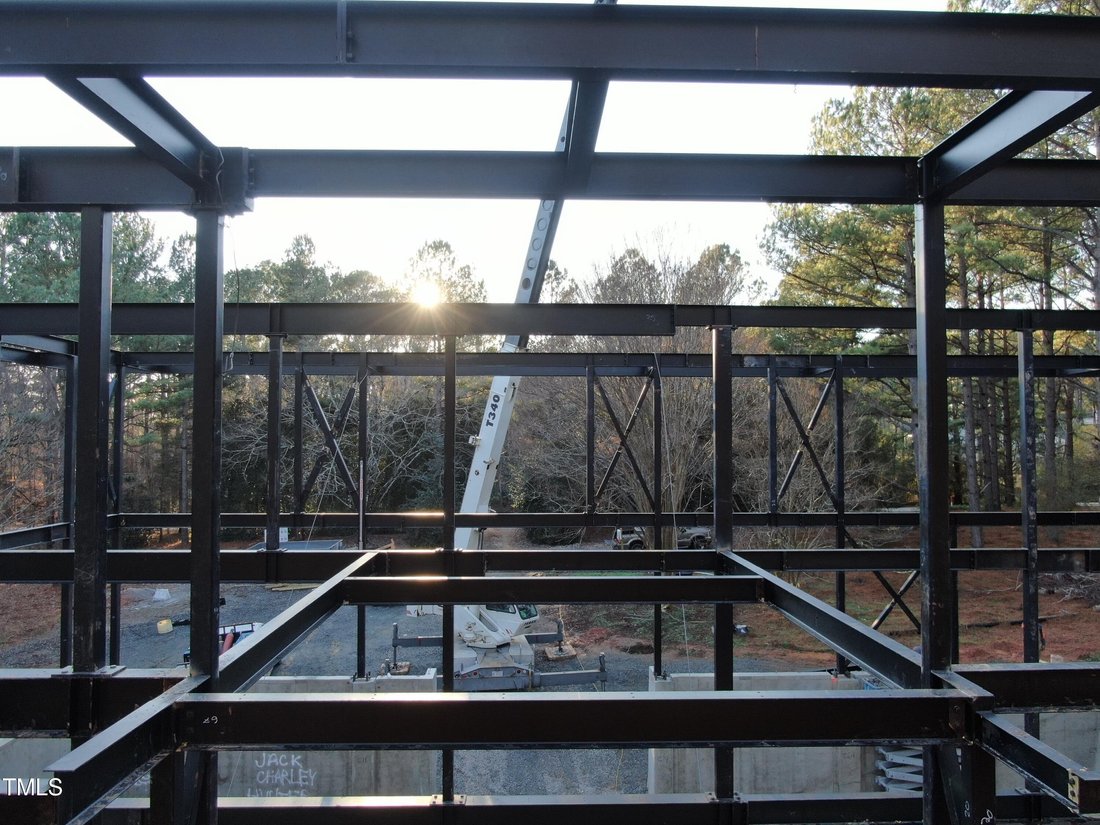
Introducing the third in a series of Raleigh’s newest and most prestigious collection of 13 architecturally significant, turn-key, fully furnished, private estates nestled within a gated community. This corner lot residence is built with a concrete and steel structure to provide the highest levels of fire resistance and structural performance. Optional furnishing package, styled by California-base
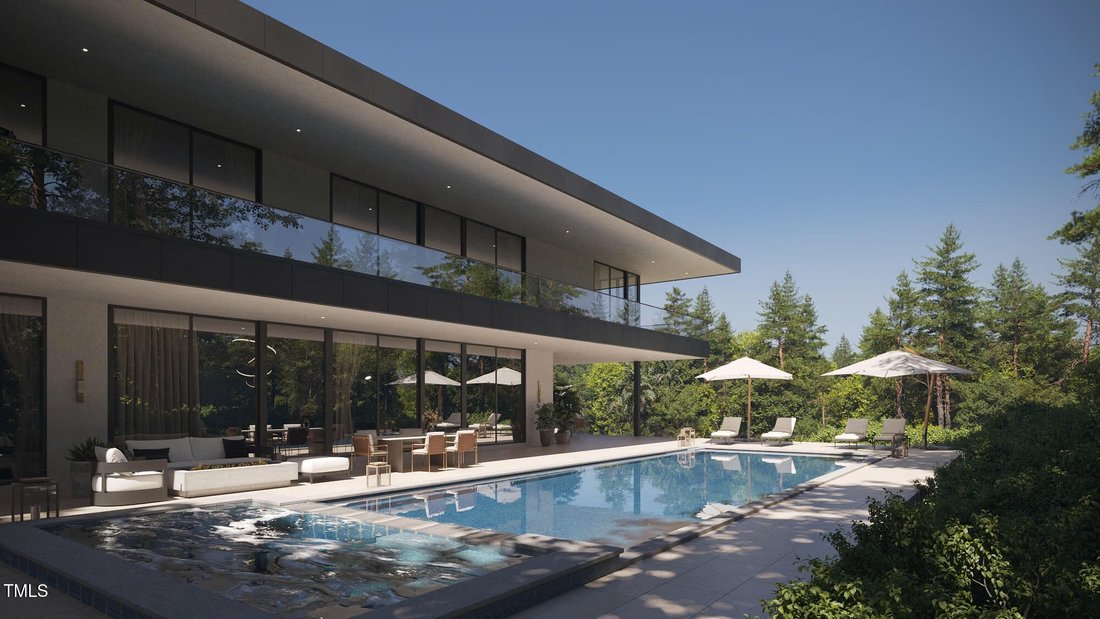
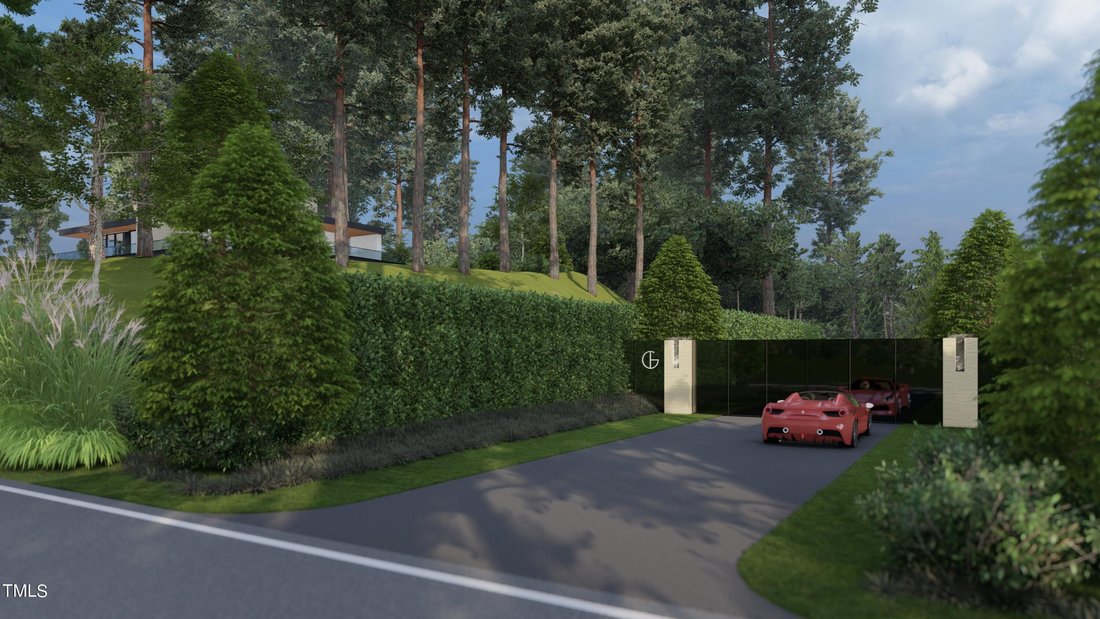
Introducing the third in a series of Raleigh’s newest and most prestigious collection of 13 architecturally significant, turn-key, fully furnished, private estates nestled within a gated community. This corner lot residence is built with a concrete and steel structure to provide the highest levels of fire resistance and structural performance. Optional furnishing package, styled by California-based interior designer, Lynda Murray, for a turn-key experience. Step inside and experience the stunning design of organic materials, European understatement and walls of sound proof high security glass. Below grade, 8 car, climate controlled garage- perfect for automobile enthusiasts. Tranquil outdoor space, a wellness center, and a 92 foot wide cantilevered balcony overlooking the custom pool are just a few of the Class A amenities offered. Hand selected imported marble slabs for a unique, one of a kind residence. Owners retreat offers a sitting area, fireplace, and luxury tub cut from a single block of stone. The gourmet kitchen boasts sleek lines, European cabinetry, and a large full working scullery. Additional flex spaces to fit your needs. This gated community offers extra privacy with an 8ft street lined hedge. Get ready to Indulge in the pinnacle of luxury living at this Glenhill residence. 13 Homesites total. All materials and finishes have been carefully selected and curated for ultra-luxury, effortless, ownership experience. Home has not been built yet- Presale Opportunity!
-
Tipo di proprietà
Casa
-
Anno di costruzione
2026
-
Prezzo/piede²
$597
Caratteristiche
Esplora la zona
5909 Tower Grove Drive, Bartons Creek, Carolina del Nord, Stati Uniti
Visualizza su Google Maps
Prezzo per sqft
Basso
Alto
Iscritto da 11 mesi
Hai chiesto informazioni su questa proprietà
L'agente La contatterà al più presto
Pubblicato da
2
Annunci
2025
Iscritto
Prenota una visita con the agent
Scegli una data e indica se preferisci un tour virtuale o di persona con l’agente.
Data preferita
Tipo di tour
Bison Realty Group - Morrisville
Morrisville, North Carolina, United States
Visualizza profilo agenzia
Ultimo aggiornamento
Maggio 1
Prima pubblicazione
Dicembre 2, 2025
Riferimento annuncio
10050328
Stato dell'annuncio
Listings marked with an icon are provided courtesy of the Triangle MLS, Inc. of North Carolina, Internet Data Exchange Database. Information Not Guaranteed. Copyright 2026 Triangle MLS, Inc. of North Carolina. All rights reserved.
Proprietà simili nelle vicinanze
Nuovi annunci a Bartons Creek

Esplora più immobili in vendita
tipi di proprietà Swift Creek, NC, Stati Uniti
Swift Creek, NC, Stati Uniti ricerche popolari
- Proprietà immobiliari con Giardino a Swift Creek, NC, Stati Uniti
- Proprietà immobiliari con Piscina a Swift Creek, NC, Stati Uniti
- Proprietà immobiliari con Centro Fitness / Palestra a Swift Creek, NC, Stati Uniti
- Proprietà immobiliari con Balcone a Swift Creek, NC, Stati Uniti
- Proprietà immobiliari con Ascensore a Swift Creek, NC, Stati Uniti
- Proprietà immobiliari con Campo da tennis a Swift Creek, NC, Stati Uniti
- Proprietà immobiliari Moderno a Swift Creek, NC, Stati Uniti
- Proprietà immobiliari Rinnovato a Swift Creek, NC, Stati Uniti
- Proprietà immobiliari con Sauna a Swift Creek, NC, Stati Uniti
- Proprietà immobiliari Comunità recintata a Swift Creek, NC, Stati Uniti
- Proprietà immobiliari con Libreria a Swift Creek, NC, Stati Uniti
- Proprietà immobiliari con Cinema a Swift Creek, NC, Stati Uniti
- Proprietà immobiliari con Cantina a Swift Creek, NC, Stati Uniti
- Proprietà immobiliari Vista sul lago a Swift Creek, NC, Stati Uniti
- Proprietà immobiliari con Piscina coperta a Swift Creek, NC, Stati Uniti
- Proprietà immobiliari Equestre a Swift Creek, NC, Stati Uniti
- Proprietà immobiliari Vista Golf a Swift Creek, NC, Stati Uniti
- Proprietà immobiliari Lungolago a Swift Creek, NC, Stati Uniti
- Proprietà immobiliari con Spiaggia Privata a Swift Creek, NC, Stati Uniti
- Proprietà immobiliari Costiera a Swift Creek, NC, Stati Uniti
- Proprietà immobiliari Collina a Swift Creek, NC, Stati Uniti
Guide e storie correlate
La fiducia dei migliori broker del mondo
Gli agenti dietro le proprietà più straordinarie del mondo pubblicano su JamesEdition.
- Annunci di Sotheby's, Christie's, BARNES ed Engel & Völkers
- Ogni annuncio è verificato prima della pubblicazione
- Si metta in contatto diretto con agenti verificati
Continuando, accetta i nostri Termini e la nostra Informativa sulla privacy.
brokerages we
partnered with
partnered with