
$6,250,000
Residenza Unifamiliare A Raleigh
- 5 Camere
- 8 Bagni
- 7,078 Sqft
- 1.62 Ac lot
- Aggiornato: Ottobre 7
- Fonte: Triangle MLS (Doorify) MLS#10100186
Informazioni sulla proprietà
La descrizione è stata tradotta automaticamente.
La descrizione viene visualizzata nella lingua originale.
2026 PARADE OF HOMES. JUST COMPLETED 10/2026. Wimbleton’s Playground - A Modern Scandinavian Masterpiece. Experience refined living in this exceptional new construction home situated on over 1.5 acres in Raleigh’s prestigious Chestnut Hills neighborhood, in the heart of Raleigh’s Midtown, just a few blocks away from I-440 and North Hills & North Hills Club. Every space in The Wimbleton Estate
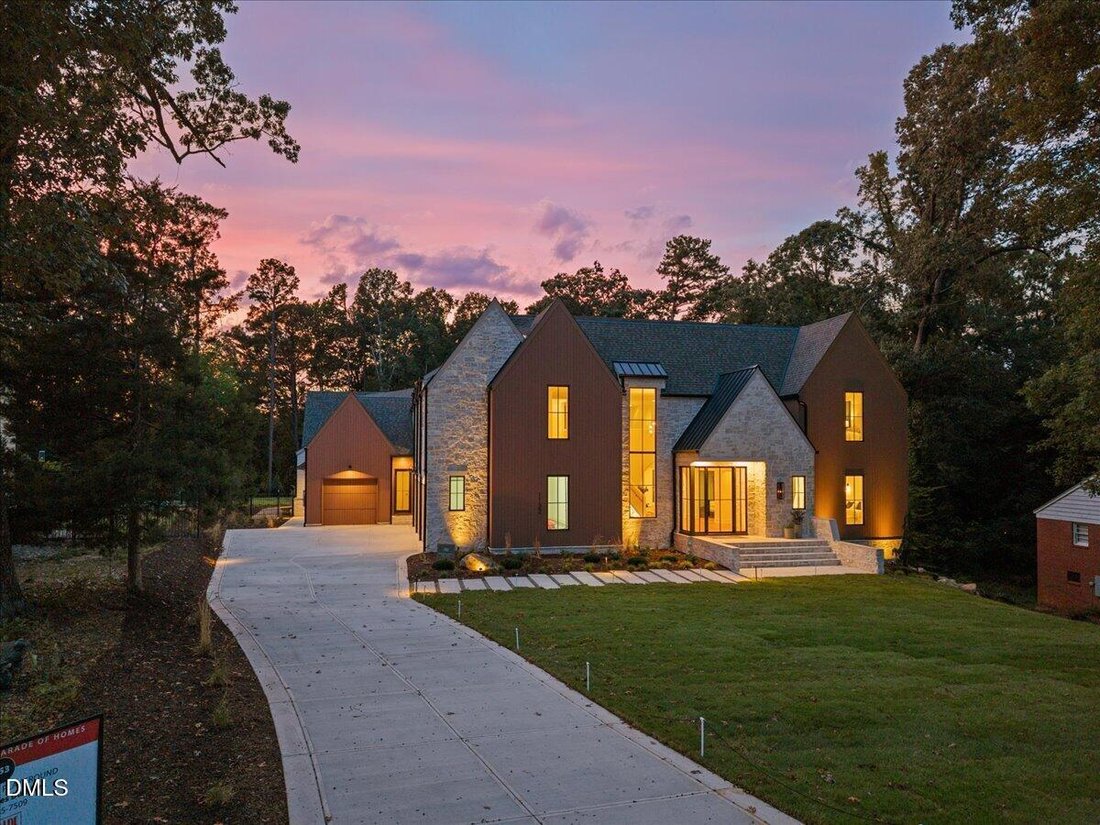
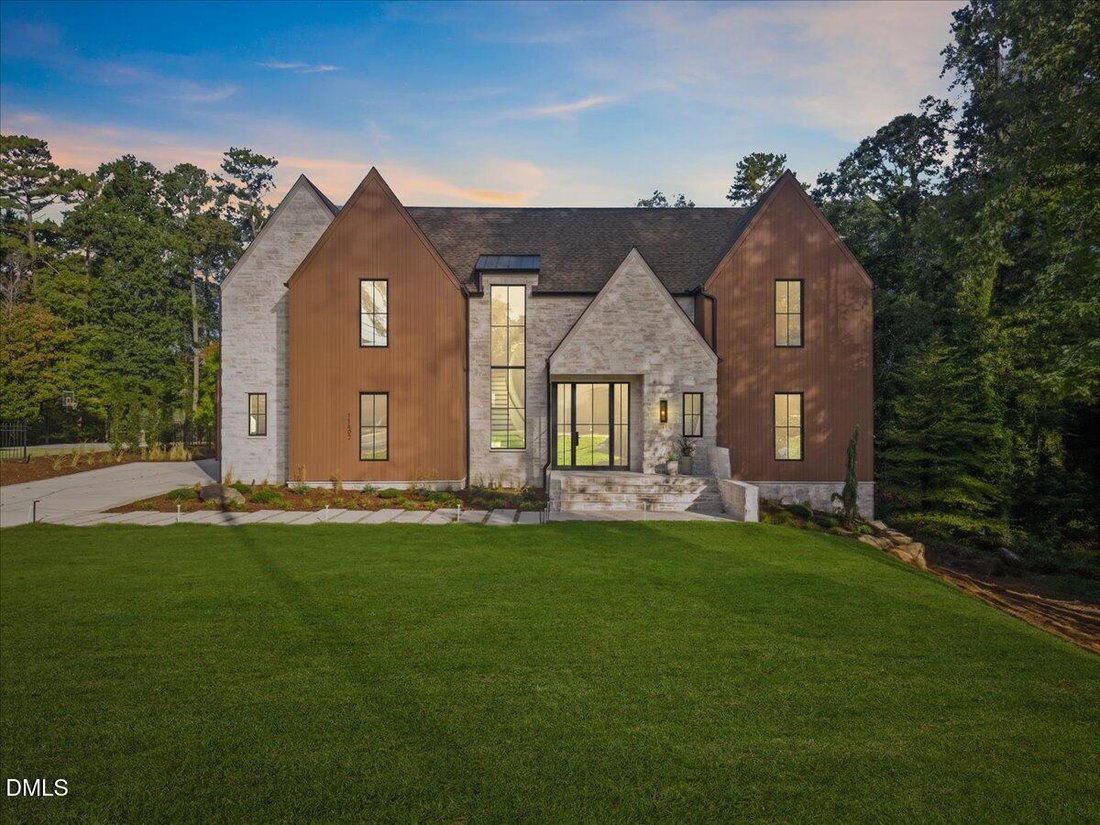
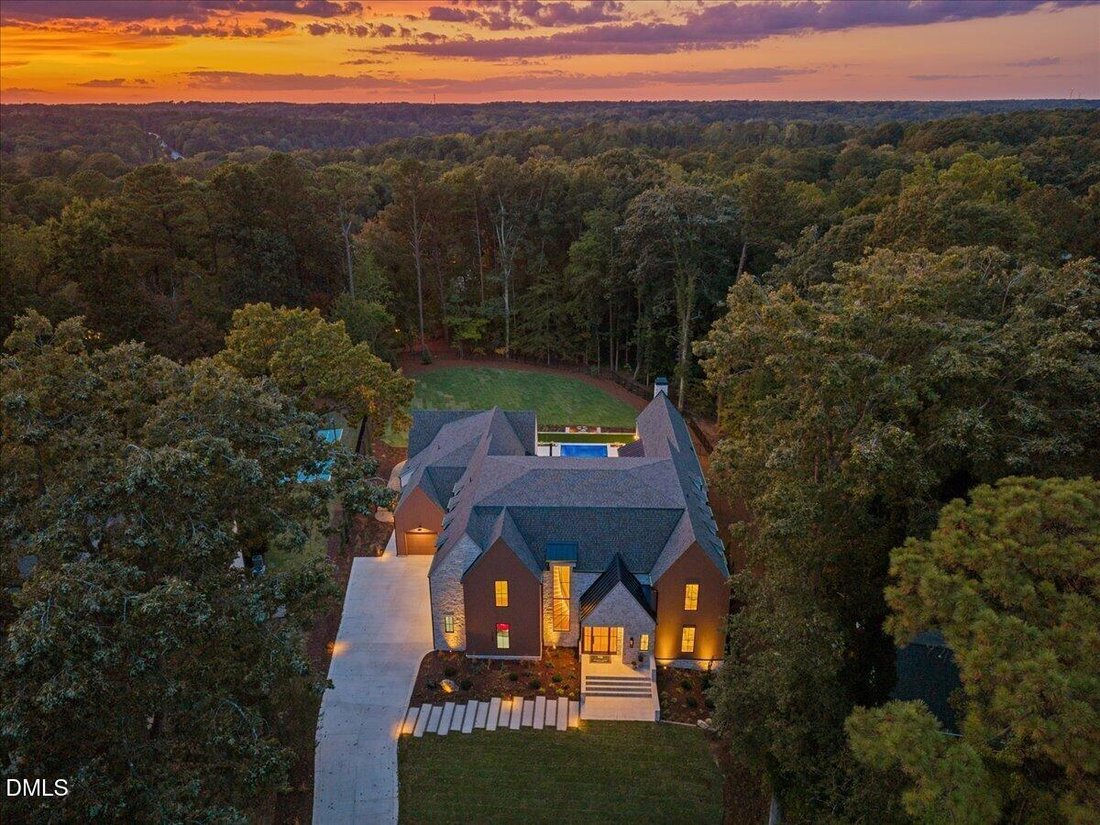
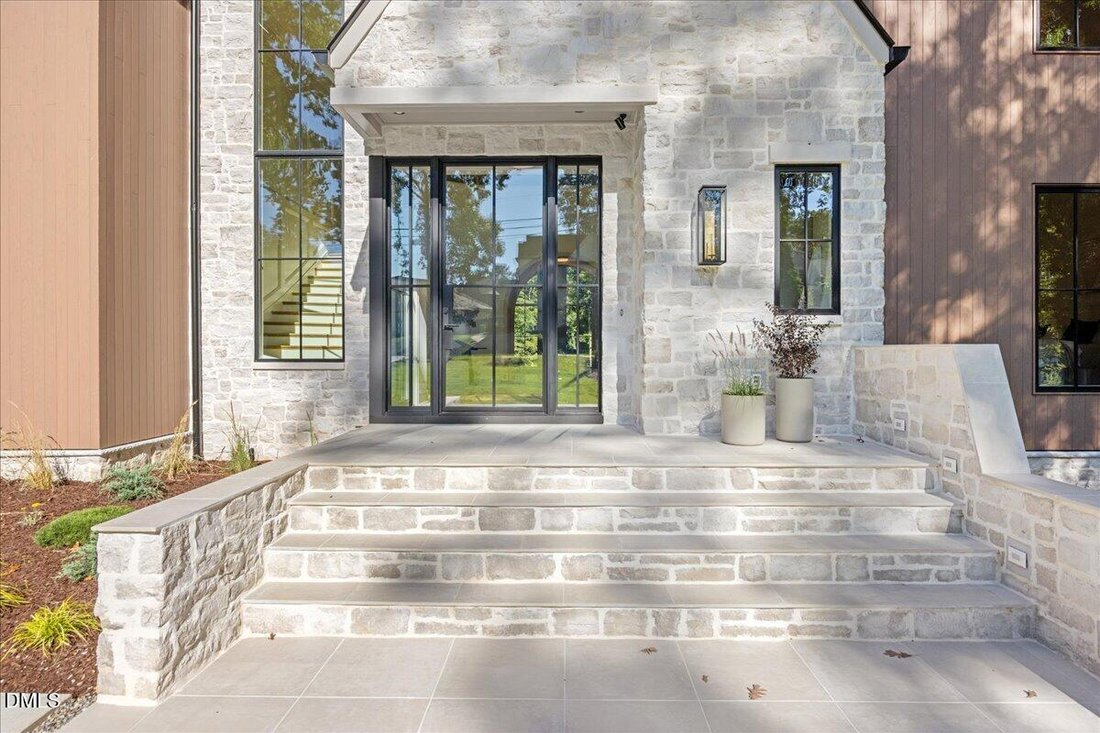
2026 PARADE OF HOMES. JUST COMPLETED 10/2026. Wimbleton’s Playground - A Modern Scandinavian Masterpiece. Experience refined living in this exceptional new construction home situated on over 1.5 acres in Raleigh’s prestigious Chestnut Hills neighborhood, in the heart of Raleigh’s Midtown, just a few blocks away from I-440 and North Hills & North Hills Club. Every space in The Wimbleton Estate has been thoughtfully curated--from Taj Mahal quartzite surfaces and bronze mirror backsplashes to rift cut white oak cabinetry and custom designer tilework. The home delivers elegance in every room, with a design palette that blends warmth, luxury, and modern function. Wimbleton Estate offers over 7,000 sq ft of heated living space, seamlessly blending clean Scandinavian design with high-end, thoughtfully curated finishes. The open-concept floor plan boasts 10’ ceilings and abundant natural light across expansive living areas. A gourmet kitchen anchors the home with quartzite countertops, a statement white oak island, and top-of-the-line Brizo and Ruvati fixtures. The adjoining scullery and separate bar/lounge make entertaining effortless. Designer lighting from Visual Comfort, Hinkley & Corbett adds elevated ambiance throughout. Set on over 1.5 acres, the outdoor living is nothing short of spectacular--your own private resort right at home. The expansive screened porch is the ultimate year-round retreat, with phantom screens, a built-in grill, tile accent wall, and infratech heaters creating the perfect setting for both outdoor dining and lounging. Beyond, the backyard unfolds into a stunning vision with a custom pool & spa and a putting green--an entertainer’s dream and a family paradise. And, there’s plenty of room to add a sport court or just enjoy a large yard for entertaining. Inside, the luxury continues with 5 bedrooms, a first-floor guest suite and study, 6 full baths, 2 half baths, and a showstopping primary suite designed for total comfort and style. Schedule your showing today before the parade begins and this home is gone!
-
Tipo di proprietà
Casa
-
Piani
2
-
Anno di costruzione
2026
-
Prezzo/piede²
$883
Caratteristiche
Esplora la zona
1132 Wimbleton Drive, Raleigh, Carolina del Nord, Stati Uniti
Visualizza su Google Maps
Prezzo per sqft
Basso
Alto
Iscritto da 11 mesi
Hai chiesto informazioni su questa proprietà
L'agente La contatterà al più presto
Pubblicato da
15
Annunci
2025
Iscritto
Prenota una visita con the agent
Scegli una data e indica se preferisci un tour virtuale o di persona con l’agente.
Data preferita
Tipo di tour
Raleigh Custom Realty, LLC - Raleigh
Raleigh, North Carolina, United States
Visualizza profilo agenzia
Ultimo aggiornamento
Ottobre 7
Prima pubblicazione
Dicembre 2, 2025
Riferimento annuncio
10100186
Stato dell'annuncio
Listings marked with an icon are provided courtesy of the Triangle MLS, Inc. of North Carolina, Internet Data Exchange Database. Information Not Guaranteed. Copyright 2026 Triangle MLS, Inc. of North Carolina. All rights reserved.
Proprietà simili nelle vicinanze
Nuovi annunci a Swift Creek


Esplora più immobili in vendita
tipi di proprietà Swift Creek, NC, Stati Uniti
Swift Creek, NC, Stati Uniti ricerche popolari
- Proprietà immobiliari con Giardino a Swift Creek, NC, Stati Uniti
- Proprietà immobiliari con Piscina a Swift Creek, NC, Stati Uniti
- Proprietà immobiliari con Centro Fitness / Palestra a Swift Creek, NC, Stati Uniti
- Proprietà immobiliari con Balcone a Swift Creek, NC, Stati Uniti
- Proprietà immobiliari con Ascensore a Swift Creek, NC, Stati Uniti
- Proprietà immobiliari con Campo da tennis a Swift Creek, NC, Stati Uniti
- Proprietà immobiliari Moderno a Swift Creek, NC, Stati Uniti
- Proprietà immobiliari Rinnovato a Swift Creek, NC, Stati Uniti
- Proprietà immobiliari con Sauna a Swift Creek, NC, Stati Uniti
- Proprietà immobiliari Comunità recintata a Swift Creek, NC, Stati Uniti
- Proprietà immobiliari con Libreria a Swift Creek, NC, Stati Uniti
- Proprietà immobiliari con Cantina a Swift Creek, NC, Stati Uniti
- Proprietà immobiliari con Cinema a Swift Creek, NC, Stati Uniti
- Proprietà immobiliari con Piscina coperta a Swift Creek, NC, Stati Uniti
- Proprietà immobiliari Equestre a Swift Creek, NC, Stati Uniti
- Proprietà immobiliari Vista sul lago a Swift Creek, NC, Stati Uniti
- Proprietà immobiliari Vista Golf a Swift Creek, NC, Stati Uniti
- Proprietà immobiliari Lungolago a Swift Creek, NC, Stati Uniti
- Proprietà immobiliari con Spiaggia Privata a Swift Creek, NC, Stati Uniti
- Proprietà immobiliari Costiera a Swift Creek, NC, Stati Uniti
- Proprietà immobiliari Collina a Swift Creek, NC, Stati Uniti
Guide e storie correlate
La fiducia dei migliori broker del mondo
Gli agenti dietro le proprietà più straordinarie del mondo pubblicano su JamesEdition.
- Annunci di Sotheby's, Christie's, BARNES ed Engel & Völkers
- Ogni annuncio è verificato prima della pubblicazione
- Si metta in contatto diretto con agenti verificati
Continuando, accetta i nostri Termini e la nostra Informativa sulla privacy.
brokerages we
partnered with
partnered with