$3,890,000
5 Camere Da Letto Unifamiliare Indipendente
- 5 Camere
- 6 Bagni
- 8,350 Sqft
- 2.11 Ac lot
- Aggiornato: Ottobre 8
- 16
- MLS#10180875
Informazioni sulla proprietà
La descrizione è stata tradotta automaticamente.
La descrizione viene visualizzata nella lingua originale.
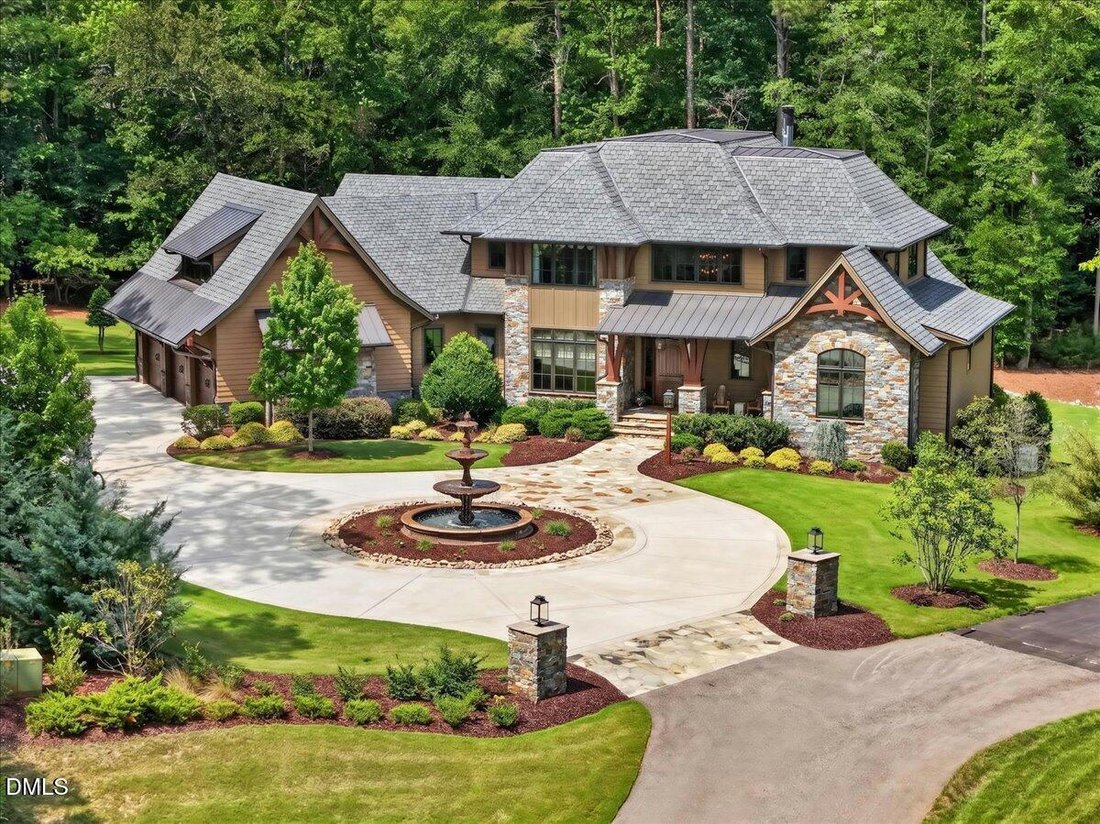
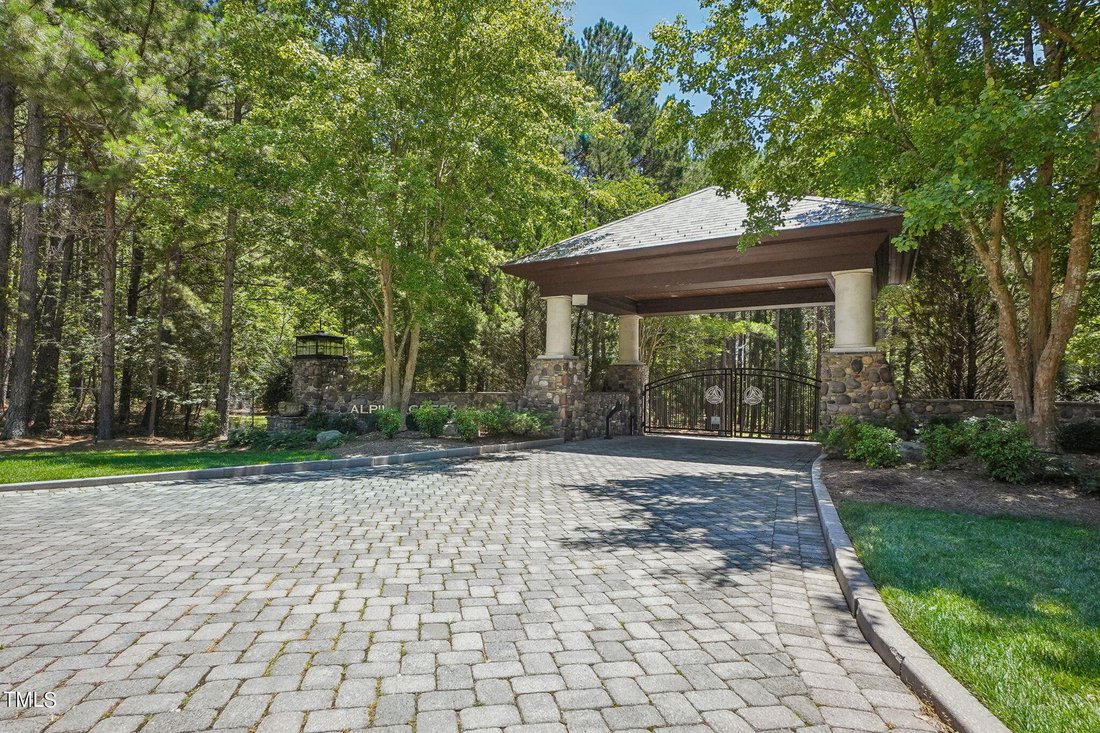
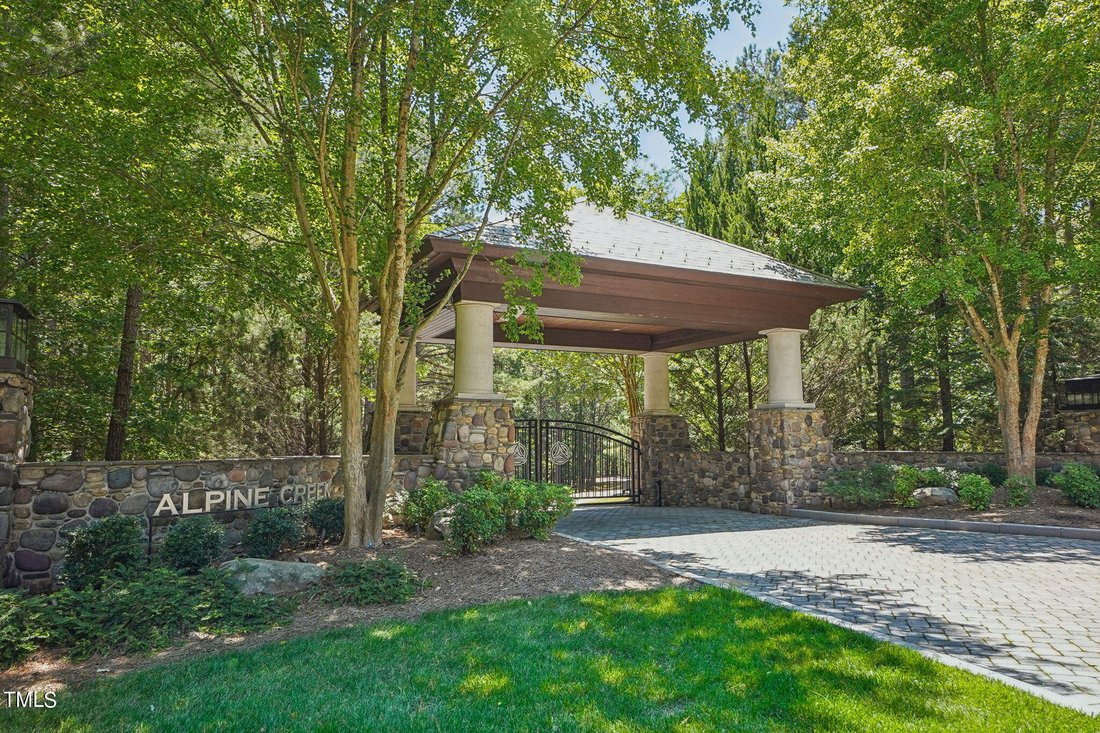
Welcome to 1421 Alpine Creek, a luxurious single-family home in the prestigious gated community of Alpine Creek. This stunning property features 5 bedrooms and 6.5 bathrooms, offering ample space for you and your family to live and grow comfortably. Upon arrival, you’ll be greeted by a private cul-de-sac lot and a beautifully landscaped entrance. The exterior of the home exudes a timeless elegance
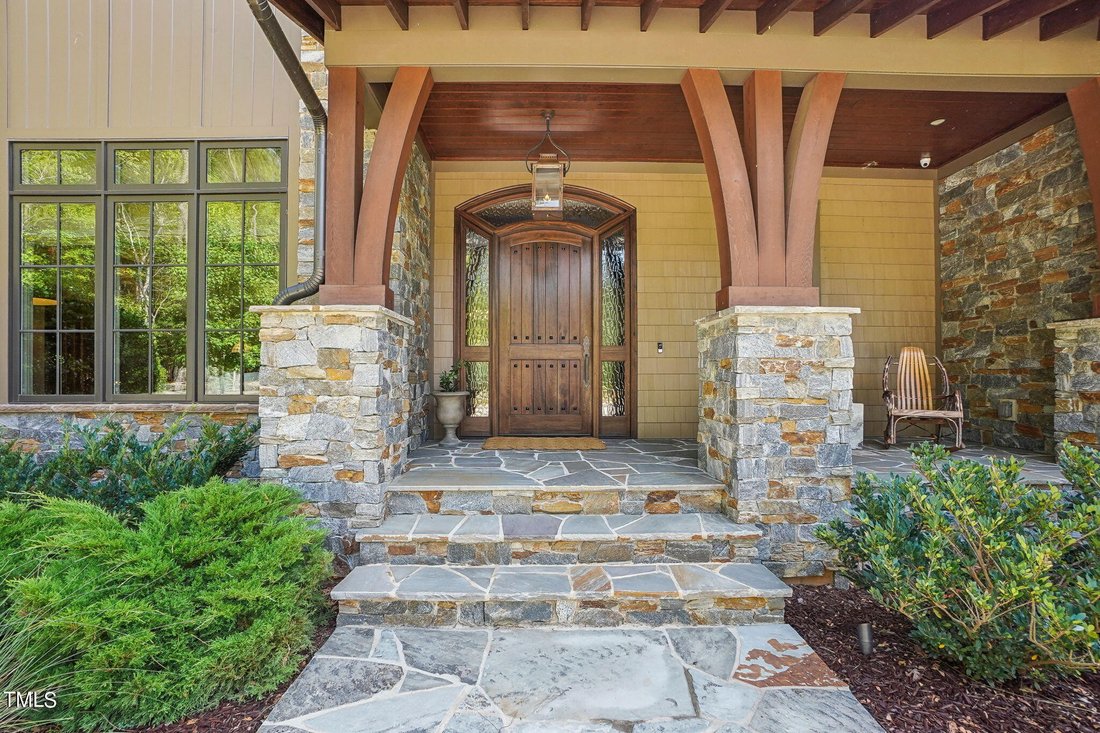
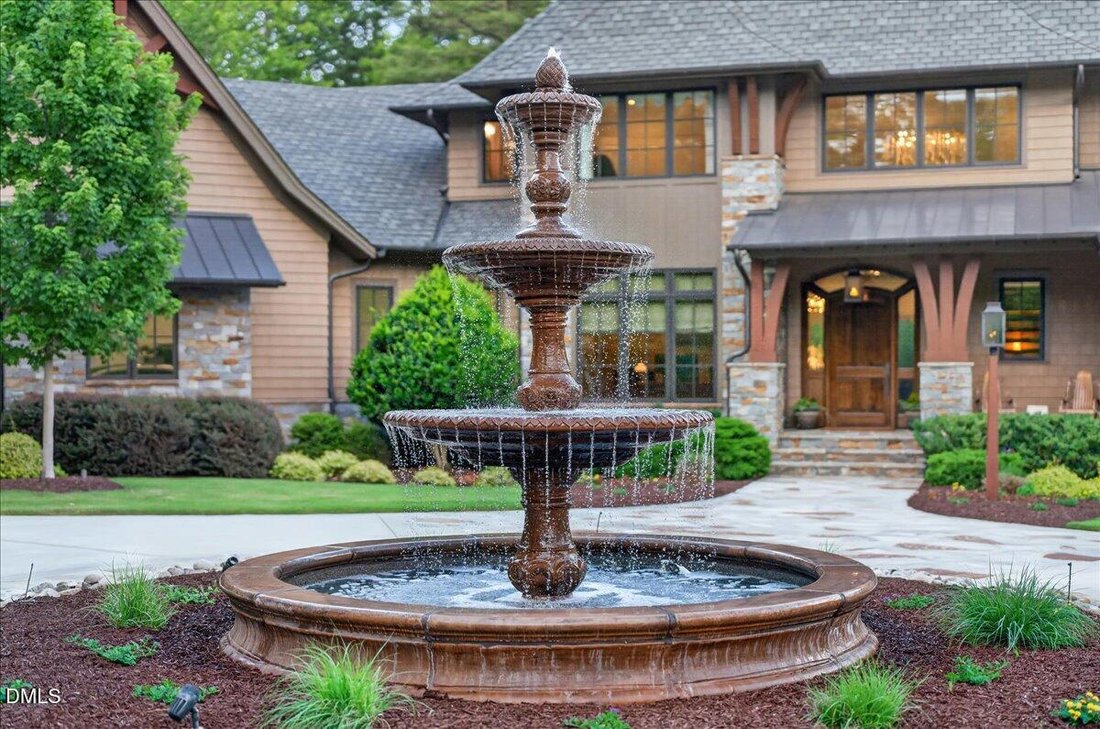
Welcome to 1421 Alpine Creek, a luxurious single-family home in the prestigious gated community of Alpine Creek. This stunning property features 5 bedrooms and 6.5 bathrooms, offering ample space for you and your family to live and grow comfortably. Upon arrival, you’ll be greeted by a private cul-de-sac lot and a beautifully landscaped entrance. The exterior of the home exudes a timeless elegance with its stone and cement shake lodge-style design, complemented by heavy timber accents. The property boasts multiple gas lanterns, a three-tiered European fountain in the loop driveway, and a prancing stallion sculpture in the front yard, adding a touch of grandeur. Designed to perfection, this home is equipped with top-of-the-line features and amenities. You’ll find an abundance of natural light throughout thanks to the oversized entry door and the two-story foyer with a contemporary lighted staircase and cast iron railing. The 10-inch-wide plank-engineered hardwood flooring adds warmth and character to the space. Aluminum casement windows and 8-ft solid core doors exemplify the superior quality of construction. The property’s main level offers a wet bar, complete with an ice maker, refrigerator, and a glass-front-conditioned wine cellar. The great room features heavy wood beam accents and a stone fireplace with gas logs, creating a cozy atmosphere for relaxation. Beyond the 16ft great room sliding doors is a huge stone-floored screen porch with a wood-burning stone fireplace and infrared ceiling heaters, perfect for entertaining. The retractable Phantom Executive Screen on the back wall ensures that you can enjoy the outdoors, pest-free. The kitchen and interconnected scullery is a chef’s dream built for entertainment. Thermador built-in appliances surrounded by custom island cabinetry topped with a colossal single slab of Exotic Taj Mahal Quartzite. The decorative hammered and strapped hood in bronze and copper tones set under a natural stone arch completes the wonderful artistry of the space. The primary bedroom is a true retreat, with vaulted ceilings, oversized rustic beams, and a contemporary stone linear fireplace. The primary bathroom offers ultimate relaxation with its white marble countertops, floor-standing solid surface tub, multi-valve rain-headwalk-in shower, and a built-in infrared sauna to enhance your overall health. Now to the closets fit for a King and Queen. His closet is oversized, but her closet is a 550 sq ft two-story masterpiece with a stunning 10 ft crystal chandelier and custom glass-front lighted cabinets unique all unto its own. The lower level includes an encased concrete safe room and an exceptional mirrored fitness room, to be envied by most hotels. The Epson 4k projector is at the heart of a 12-seat double-door theater. Integrated Control 4 system feeds the theatre and the AV needs throughout the house. Another large game room slider leads to a covered patio with an above ground hot tub, and an expansive and private backyard with plans and space to accommodate a large in ground pool. The pool bathroom and changing room have already been finished. The house includes an automatic standby generator and a Very extensive network of cameras surveying the property 360 providing a higher level of comfort and safety. In addition to the two first-floor bedrooms, the second floor includes three full bedrooms, 3 full bathrooms, a playroom, and an additional 1100 sq ft +/- of unfinished space for expansion or storage. For those who love dining out, there are plenty of options within close proximity. Additionally, there are various shopping centers and entertainment venues nearby, ensuring that you’re never far from excitement. Don’t miss this incredible opportunity to own a truly exceptional property in a sought-after neighborhood. Contact us today to schedule a private viewing and make this exquisite home yours.
-
Tipo di proprietà
Casa
-
Anno di costruzione
2020
-
Prezzo/piede²
$465
Caratteristiche
- Garage
- Cabina armadio
- Giardino
- Camino
- Cinema
- Cantina
- Comunità recintata
- Sauna
- Sala giochi
Caratteristiche
Lot
- Comunità recintata
Interni
- Soffitto alto
- Camino
- Isola della cucina
- Idromassaggio
- Lavasciuga
- Bar
- Sauna
- Sala giochi
- Cantina
- Cinema
- Seminterrato
- Controsoffitti in pietra
- Cabina armadio
- Centro Fitness / Palestra
Outdoor
- Terrazza
- Balcone
- Piscina
- Garage
- Cucina esterna
- Spazio di vita all'aperto
- Cancello
- Giardino
Esplora la zona
1421 Alpine Crk Drive, Raleigh, NC 27614, Bartons Creek, Carolina del Nord, Stati Uniti
Visualizza su Google Maps
Prezzo per sqft
Basso
Alto
Iscritto da 6 anni
Hai chiesto informazioni su questa proprietà
L'agente La contatterà al più presto
Pubblicato da
Coldwell Banker Howard Perry and Walston - Raleigh
North Carolina, United States
Visualizza profilo agenzia
8
Annunci
2021
Iscritto
Prenota una visita con the agent
Scegli una data e indica se preferisci un tour virtuale o di persona con l’agente.
Data preferita
Tipo di tour

Coldwell Banker Howard Perry and Walston - Raleigh
9051 Strickland Road, Suite 200, 27615, Raleigh, North Carolina, United States
Visualizza profilo agenzia
I am competitive but caring, believe success is limitless, and regard
relationships as treasure to be cherished
relationships as treasure to be cherished
I am competitive but caring, believe success is limitless, and regard
relationships as treasure to be cherished. I chose real estate because it was
what I was best at. I was able to capitalize on my competitive nature to
achieve success while creating relationships with people on a professional and
personal level. Since 2000, real estate and the Coldwell Banker brand has been
a huge part of my life. Being backed by the best there is in real estate,
combined with commitment and hard work, in 2019 I was promoted to manager of the
North Raleigh Office. In addition, I was named the 2019 Division 1 Manager of
the Year for Coldwell Banker Howard Perry and Walston.
It is a privilege to serve as manager for the most talented and dedicated group
of agents I have ever met. My vast knowledge of this industry combined with
over two decades of experience is what I extend to them each and every day. It
is my desire to see each one of them succeed in all areas of their lives and I
enjoy being a part of their success. They are not just colleagues; I consider
them part of my extended family. Jaime Hamlett, Sales Manager
relationships as treasure to be cherished. I chose real estate because it was
what I was best at. I was able to capitalize on my competitive nature to
achieve success while creating relationships with people on a professional and
personal level. Since 2000, real estate and the Coldwell Banker brand has been
a huge part of my life. Being backed by the best there is in real estate,
combined with commitment and hard work, in 2019 I was promoted to manager of the
North Raleigh Office. In addition, I was named the 2019 Division 1 Manager of
the Year for Coldwell Banker Howard Perry and Walston.
It is a privilege to serve as manager for the most talented and dedicated group
of agents I have ever met. My vast knowledge of this industry combined with
over two decades of experience is what I extend to them each and every day. It
is my desire to see each one of them succeed in all areas of their lives and I
enjoy being a part of their success. They are not just colleagues; I consider
them part of my extended family. Jaime Hamlett, Sales Manager
Ultimo aggiornamento
Ottobre 8
Prima pubblicazione
Luglio 21
Riferimento annuncio
gdgqmc
Proprietà simili nelle vicinanze
Nuovi annunci a Swift Creek




Esplora più immobili in vendita
tipi di proprietà Swift Creek, NC, Stati Uniti
Swift Creek, NC, Stati Uniti ricerche popolari
- Proprietà immobiliari con Giardino a Swift Creek, NC, Stati Uniti
- Proprietà immobiliari con Piscina a Swift Creek, NC, Stati Uniti
- Proprietà immobiliari con Centro Fitness / Palestra a Swift Creek, NC, Stati Uniti
- Proprietà immobiliari con Balcone a Swift Creek, NC, Stati Uniti
- Proprietà immobiliari con Ascensore a Swift Creek, NC, Stati Uniti
- Proprietà immobiliari Rinnovato a Swift Creek, NC, Stati Uniti
- Proprietà immobiliari con Campo da tennis a Swift Creek, NC, Stati Uniti
- Proprietà immobiliari Moderno a Swift Creek, NC, Stati Uniti
- Proprietà immobiliari con Sauna a Swift Creek, NC, Stati Uniti
- Proprietà immobiliari con Libreria a Swift Creek, NC, Stati Uniti
- Proprietà immobiliari Comunità recintata a Swift Creek, NC, Stati Uniti
- Proprietà immobiliari con Cinema a Swift Creek, NC, Stati Uniti
- Proprietà immobiliari con Cantina a Swift Creek, NC, Stati Uniti
- Proprietà immobiliari con Piscina coperta a Swift Creek, NC, Stati Uniti
- Proprietà immobiliari Equestre a Swift Creek, NC, Stati Uniti
- Proprietà immobiliari Vista Golf a Swift Creek, NC, Stati Uniti
- Proprietà immobiliari Costiera a Swift Creek, NC, Stati Uniti
- Proprietà immobiliari Vista sul lago a Swift Creek, NC, Stati Uniti
- Proprietà immobiliari con Spiaggia Privata a Swift Creek, NC, Stati Uniti
Guide e storie correlate
La fiducia dei migliori broker del mondo
Gli agenti dietro le proprietà più straordinarie del mondo pubblicano su JamesEdition.
- Annunci di Sotheby's, Christie's, BARNES ed Engel & Völkers
- Ogni annuncio è verificato prima della pubblicazione
- Si metta in contatto diretto con agenti verificati
Continuando, accetta i nostri Termini e la nostra Informativa sulla privacy.
brokerages we
partnered with
partnered with