$2,495,000
5 Camere Da Letto Unifamiliare Indipendente
- 5 Camere
- 7 Bagni
- 5,202 Sqft
- 37,026 Sqft lot
- Aggiornato: Agosto 10
- 1
- MLS#10146113
Informazioni sulla proprietà
La descrizione è stata tradotta automaticamente.
La descrizione viene visualizzata nella lingua originale.
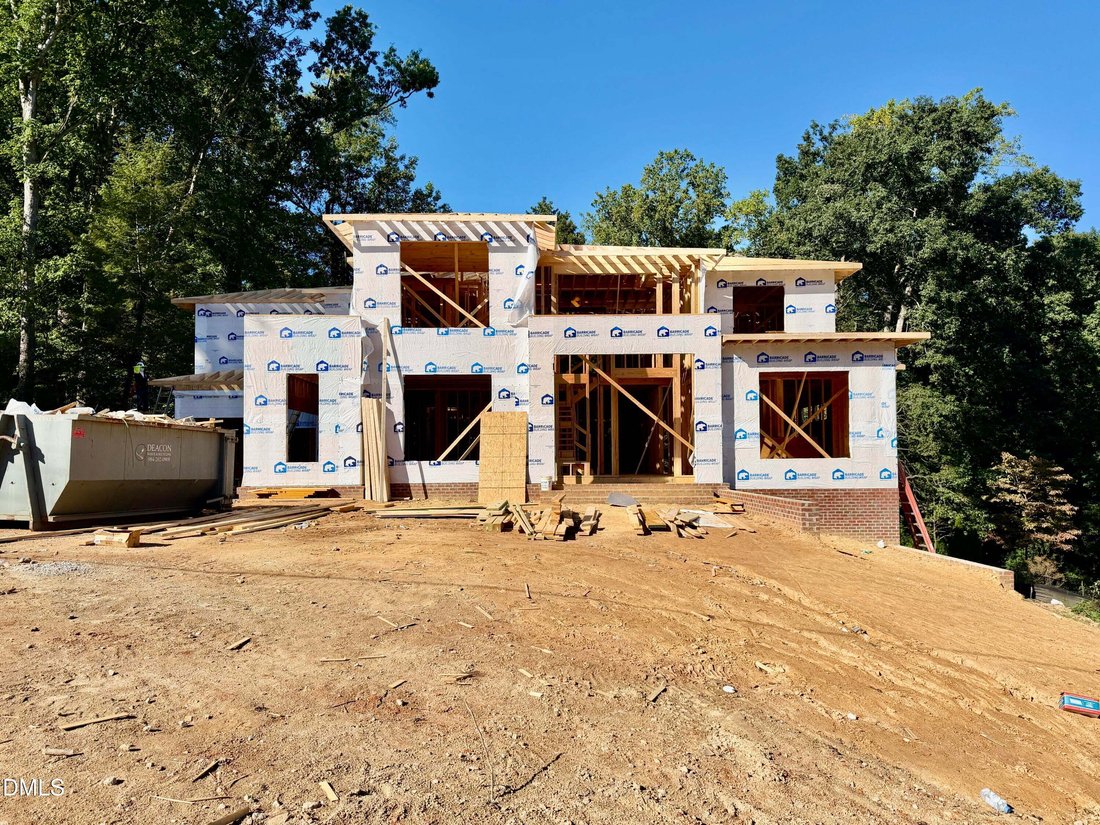
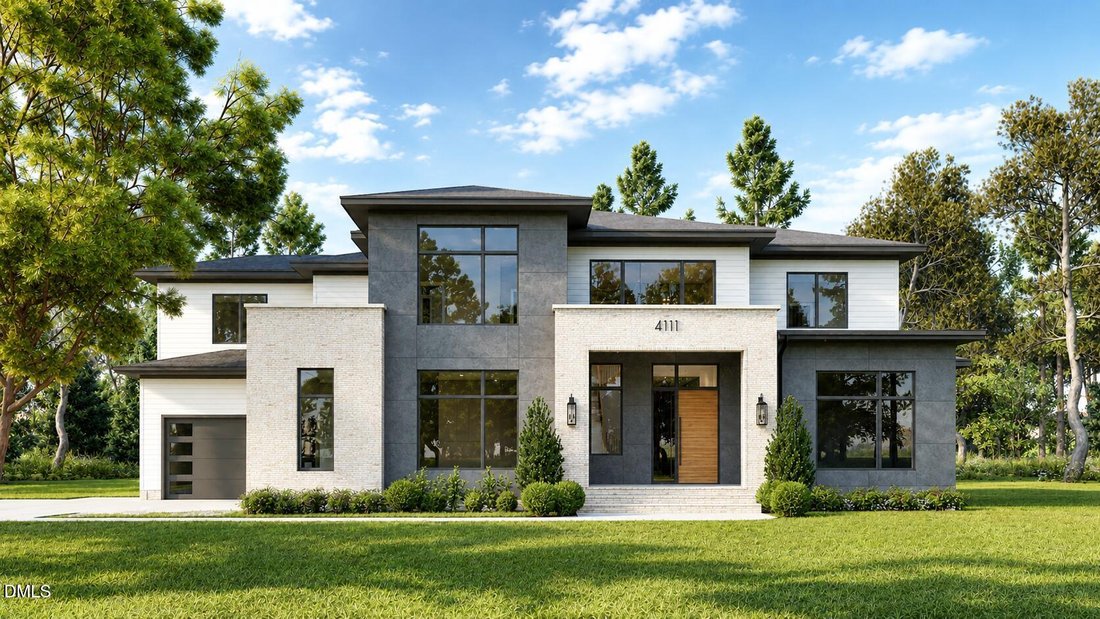
Construction Started August 2026 - This exceptional presale opportunity presents a contemporary luxury build by Wilks Builders. Situated on a private 0.85-acre homesite, the property offers an expansive canvas perfectly suited to accommodate a future pool and a private backyard oasis! Complemented by a three-car garage for ample parking space. This home seamlessly blends sophisticated architecture
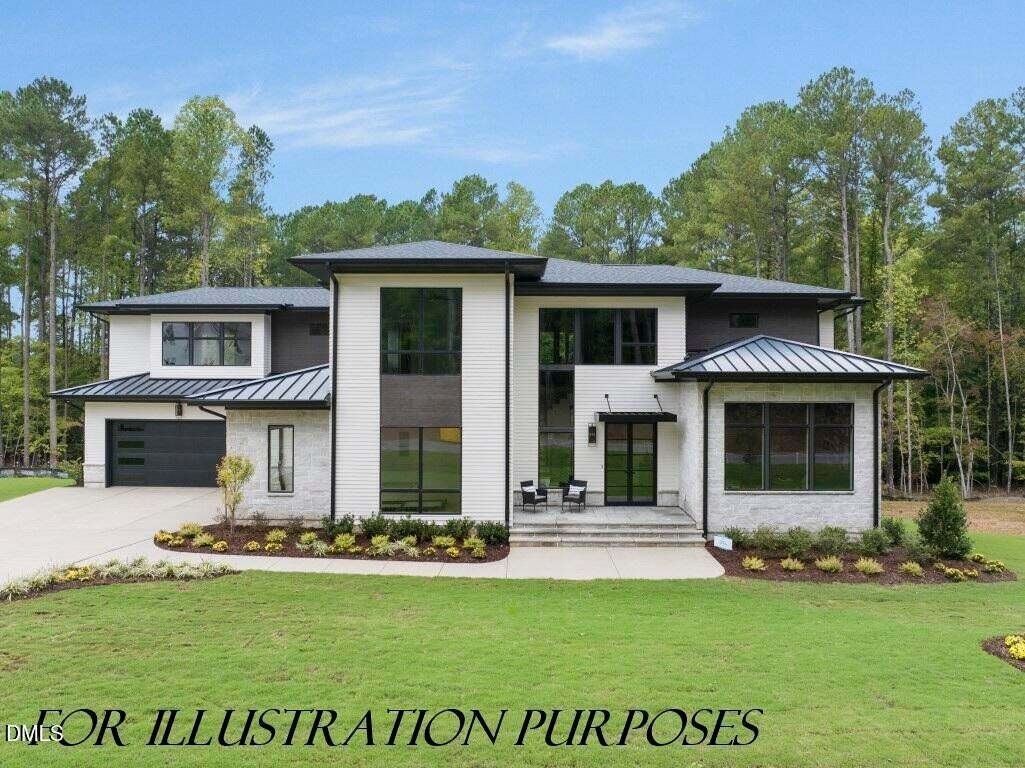
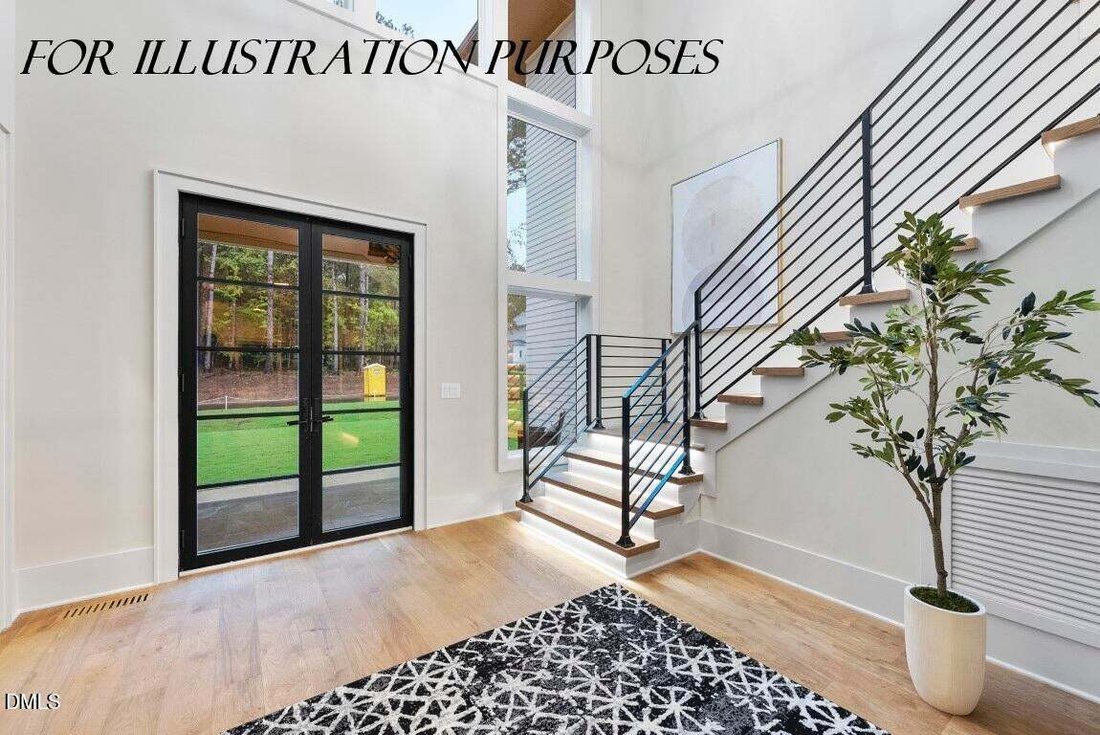
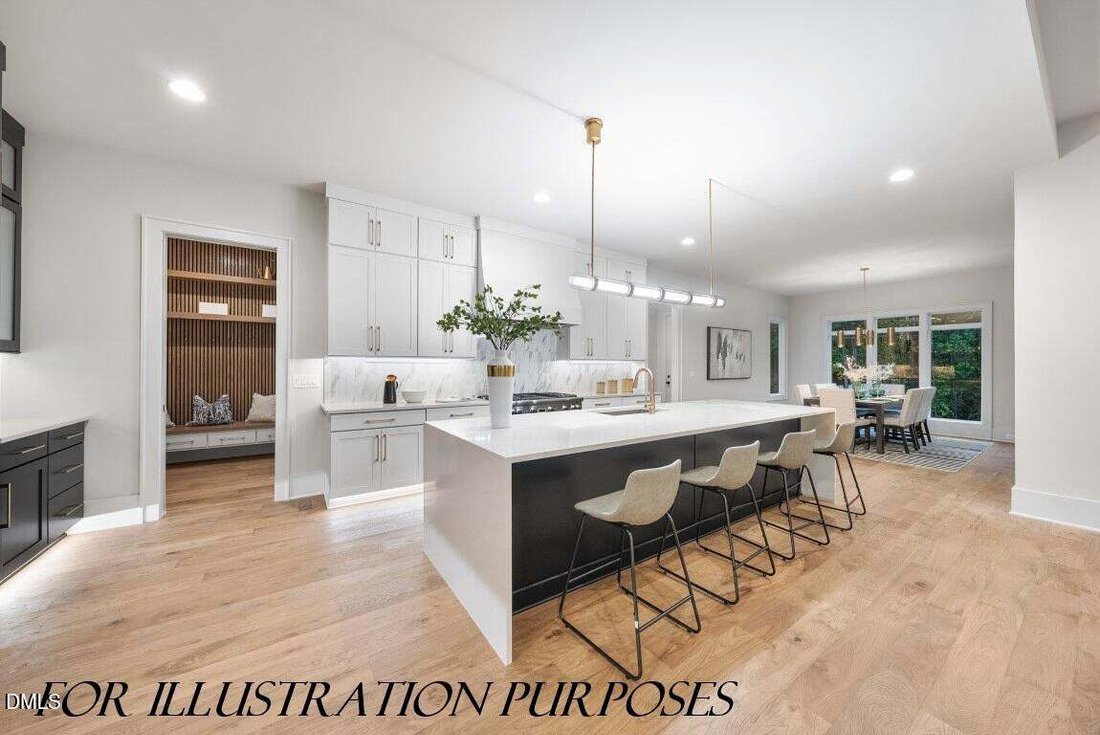
Construction Started August 2026 - This exceptional presale opportunity presents a contemporary luxury build by Wilks Builders. Situated on a private 0.85-acre homesite, the property offers an expansive canvas perfectly suited to accommodate a future pool and a private backyard oasis! Complemented by a three-car garage for ample parking space. This home seamlessly blends sophisticated architecture with functional elegance! The main level serves as the heart of the home, with a gourmet kitchen that offers a quartz island with a waterfall edge, custom painted cabinetry with gold accent pulls and vertical ornate tile backsplash. The Thermador appliance package includes a six-burner gas range with griddle, microwave drawer and a built-in refrigerator with a cabinet panel. A massive scullery and a dedicated wet bar area with floating shelves and a wine cooler ensure seamless entertaining! The first floor features a guest suite and a private study, along with a breathtaking owner’s suite that features slat wood trim paneling, rich hardwoods and a four-panel slider leading to a private screened porch. The spa-style bath boasts a floating dual vanity with quartz top, a freestanding tub and a huge zero-entry shower with dual entry. The massive walk-in closet is meticulously organized with his and her sides to meet every storage need! In the family room, a tile-to-ceiling surround frames a linear fireplace, flanked by custom built-in cabinets and shelving. Large sliding doors open to the rear porch, which is equipped with phantom screens and a stone-to-ceiling double-sided linear fireplace for year-round enjoyment! The upper level with secondary en suites, a spacious loft and a recreational room complete with its own wet bar and half bath and finished storage space adds to the home’s practicality! This energy-efficient home combines a five-bedroom, six-bathroom floor plan with high-end finishes and modern technology. Discover the pinnacle of contemporary living in a location that offers both privacy and proximity to the very best of the Triangle!
-
Tipo di proprietà
Casa
-
Anno di costruzione
2027
-
Prezzo/piede²
$479
Caratteristiche
- Garage
- Cabina armadio
- Giardino
- Camino
- Moderno
- Terrazza
- Piscina
- Planimetria 2D
- Spazio di vita all'aperto
Caratteristiche
Lot
- Privacy
- Nuove costruzioni
- Moderno
Interni
- Soffitto alto
- Camino
- Isola della cucina
- Lavasciuga
- Bar
- Controsoffitti in pietra
- Cabina armadio
Outdoor
- Terrazza
- Parcheggio
- Piscina
- Garage
- Spazio di vita all'aperto
- Giardino
Esplora la zona
4111 Laurel Ridge Drive, Raleigh, NC 27612, Carolina del Nord, Stati Uniti
Visualizza su Google Maps
Prezzo per sqft
Basso
Alto
Iscritto da 6 anni
Hai chiesto informazioni su questa proprietà
L'agente La contatterà al più presto
Pubblicato da
149
Annunci
2021
Iscritto
Prenota una visita con James Allen
Scegli una data e indica se preferisci un tour virtuale o di persona con l’agente.
Data preferita
Tipo di tour

Coldwell Banker Howard Perry and Walston - Raleigh
5000 Falls of Neuse Road, 27609, Raleigh, North Carolina, United States
Visualizza profilo agenzia
The Coldwell Banker HPW Raleigh - Midtown office was our company’s first office location, previously serving as our
The Coldwell Banker HPW Raleigh - Midtown office was our company’s first office location, previously serving as our corporate headquarters more than 40 years ago.
Located on Falls of Neuse Road in midtown Raleigh, this real estate sales office has an award-winning team with leading industry REALTORS®, brokers and agents ready to H elp P eople W in.
Whether you’re seeking a newly built home, a traditional residential resale, or property for a custom build in the prospering Raleigh area, the agents at our Falls of Neuse Road office have the knowledge and expertise to serve you well.
The capital city of Raleigh is the second largest city in the state and most lauded of the areas that make up the Triangle.
Thanks to a thriving business climate, enhanced livability and market affordability, this booming city has one of the fastest growing populations in the country. Ideal for people of all ages and stages, Raleigh is a great place for first-time buyers, seasoned home owners and retirees seeking a new place to settle down.
From well-funded and maintained public parks and greenways to the state’s art, history and science museums, endless performance venues, restaurants and bars, there is always something to do or see in the City of Oaks . Get more information about life in Raleigh, NC .
Are you in need of a top-notch Raleigh real estate firm? Look no further! Coldwell Banker HPW can help— contact us to get started today.
Located on Falls of Neuse Road in midtown Raleigh, this real estate sales office has an award-winning team with leading industry REALTORS®, brokers and agents ready to H elp P eople W in.
Whether you’re seeking a newly built home, a traditional residential resale, or property for a custom build in the prospering Raleigh area, the agents at our Falls of Neuse Road office have the knowledge and expertise to serve you well.
The capital city of Raleigh is the second largest city in the state and most lauded of the areas that make up the Triangle.
Thanks to a thriving business climate, enhanced livability and market affordability, this booming city has one of the fastest growing populations in the country. Ideal for people of all ages and stages, Raleigh is a great place for first-time buyers, seasoned home owners and retirees seeking a new place to settle down.
From well-funded and maintained public parks and greenways to the state’s art, history and science museums, endless performance venues, restaurants and bars, there is always something to do or see in the City of Oaks . Get more information about life in Raleigh, NC .
Are you in need of a top-notch Raleigh real estate firm? Look no further! Coldwell Banker HPW can help— contact us to get started today.
Ultimo aggiornamento
Agosto 10
Prima pubblicazione
Marzo 10
Riferimento annuncio
s8zgsz
Proprietà simili nelle vicinanze
Nuovi annunci a Swift Creek


Esplora più immobili in vendita
tipi di proprietà Swift Creek, NC, Stati Uniti
Swift Creek, NC, Stati Uniti ricerche popolari
- Proprietà immobiliari con Giardino a Swift Creek, NC, Stati Uniti
- Proprietà immobiliari con Piscina a Swift Creek, NC, Stati Uniti
- Proprietà immobiliari con Centro Fitness / Palestra a Swift Creek, NC, Stati Uniti
- Proprietà immobiliari con Balcone a Swift Creek, NC, Stati Uniti
- Proprietà immobiliari con Ascensore a Swift Creek, NC, Stati Uniti
- Proprietà immobiliari con Campo da tennis a Swift Creek, NC, Stati Uniti
- Proprietà immobiliari Moderno a Swift Creek, NC, Stati Uniti
- Proprietà immobiliari Rinnovato a Swift Creek, NC, Stati Uniti
- Proprietà immobiliari con Sauna a Swift Creek, NC, Stati Uniti
- Proprietà immobiliari Comunità recintata a Swift Creek, NC, Stati Uniti
- Proprietà immobiliari con Libreria a Swift Creek, NC, Stati Uniti
- Proprietà immobiliari con Cinema a Swift Creek, NC, Stati Uniti
- Proprietà immobiliari con Cantina a Swift Creek, NC, Stati Uniti
- Proprietà immobiliari con Piscina coperta a Swift Creek, NC, Stati Uniti
- Proprietà immobiliari Equestre a Swift Creek, NC, Stati Uniti
- Proprietà immobiliari Vista sul lago a Swift Creek, NC, Stati Uniti
- Proprietà immobiliari Vista Golf a Swift Creek, NC, Stati Uniti
- Proprietà immobiliari Lungolago a Swift Creek, NC, Stati Uniti
- Proprietà immobiliari con Spiaggia Privata a Swift Creek, NC, Stati Uniti
- Proprietà immobiliari Costiera a Swift Creek, NC, Stati Uniti
- Proprietà immobiliari Collina a Swift Creek, NC, Stati Uniti
Guide e storie correlate
La fiducia dei migliori broker del mondo
Gli agenti dietro le proprietà più straordinarie del mondo pubblicano su JamesEdition.
- Annunci di Sotheby's, Christie's, BARNES ed Engel & Völkers
- Ogni annuncio è verificato prima della pubblicazione
- Si metta in contatto diretto con agenti verificati
Continuando, accetta i nostri Termini e la nostra Informativa sulla privacy.
brokerages we
partnered with
partnered with