$1,245,000
2712 Ashland Street, Raleigh, Carolina Del Nord, 27608
- 6 Camere
- 6 Bagni
- 4,489 Sqft
- 8,277 Sqft lot
- MLS#10199224
Informazioni sulla proprietà
La descrizione è stata tradotta automaticamente.
La descrizione viene visualizzata nella lingua originale.
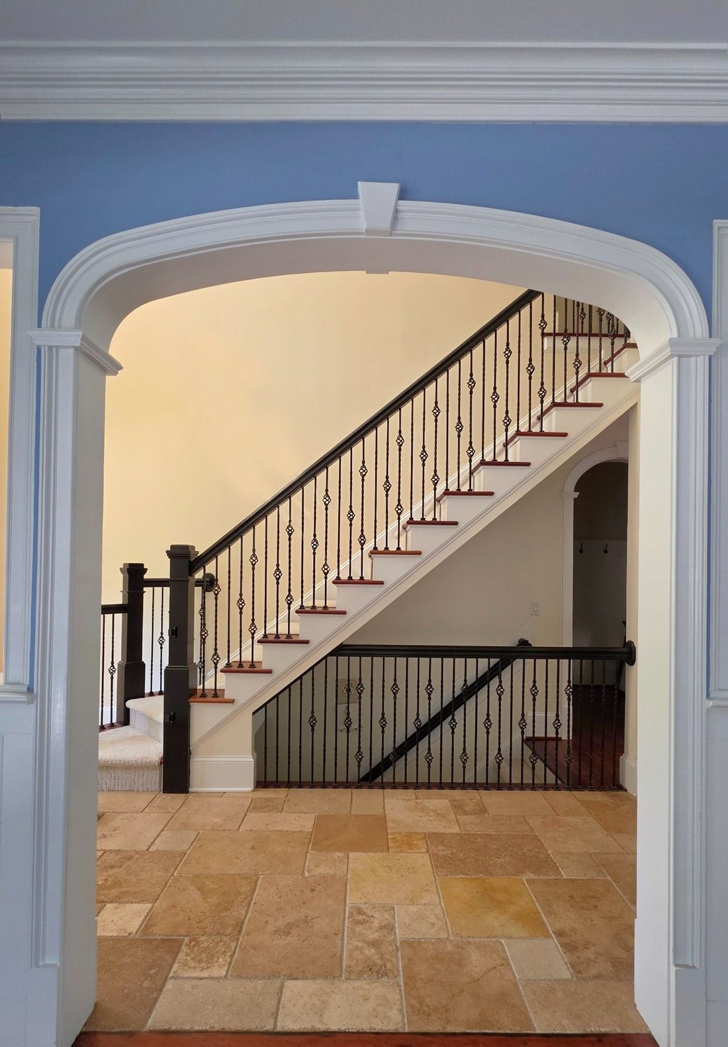
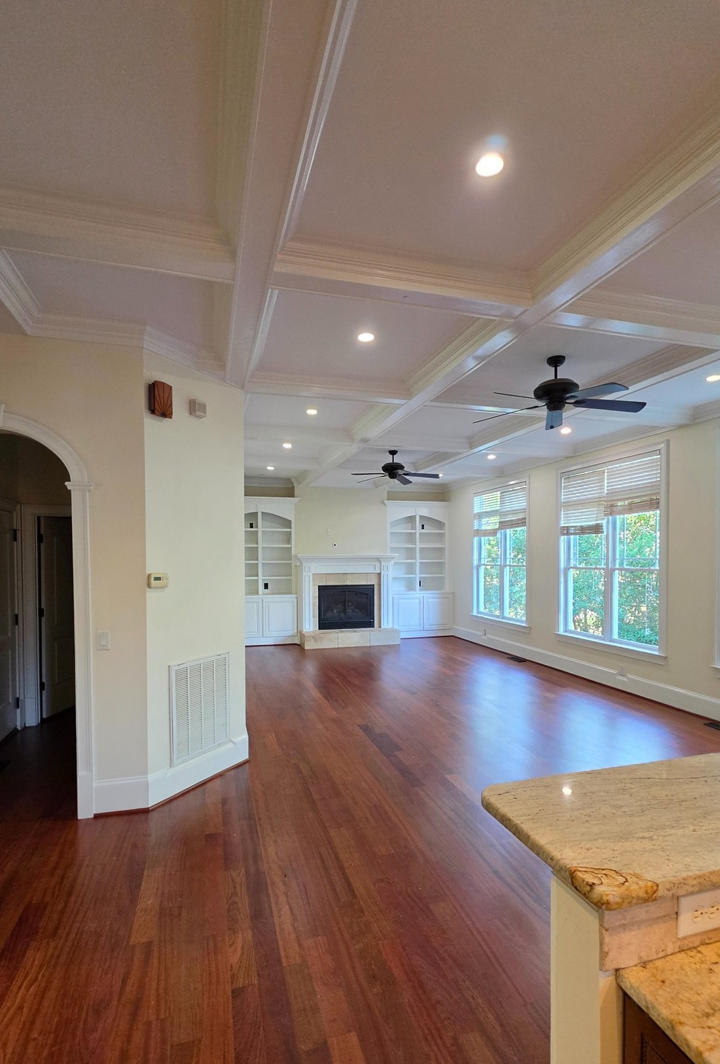
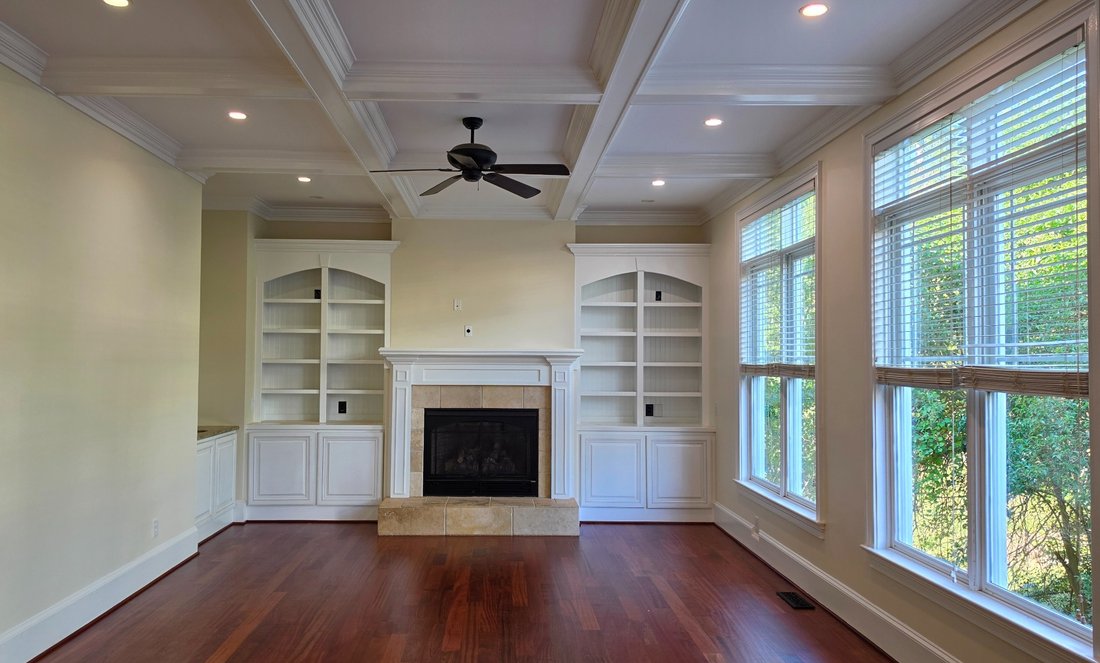
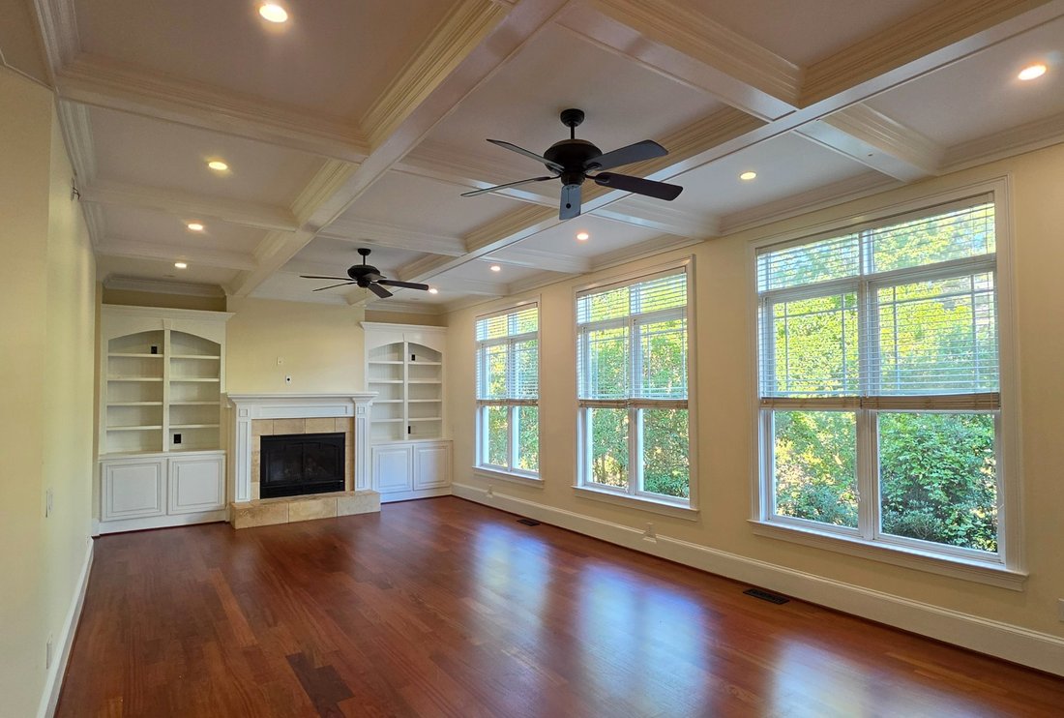
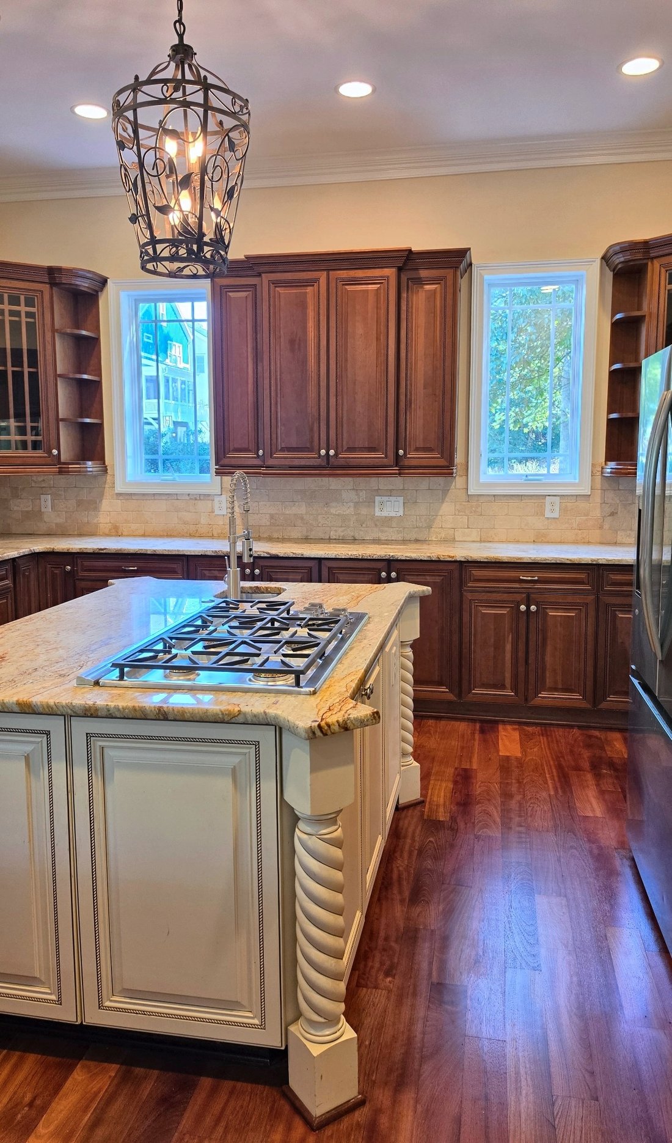
Award-winning Hanley Hall plan in a premier custom neighborhood, just minutes from downtown Raleigh. Oversized front doors open to a dramatic foyer with a soaring 20-foot ceiling, setting the tone for a six-bedroom home built with true craftsmanship. Rich Brazilian cherry hardwoods, extensive millwork, and picture frame molding carry through all three levels. On the main floor, graceful arched doo
Award-winning Hanley Hall plan in a premier custom neighborhood, just minutes from downtown Raleigh. Oversized front doors open to a dramatic foyer with a soaring 20-foot ceiling, setting the tone for a six-bedroom home built with true craftsmanship. Rich Brazilian cherry hardwoods, extensive millwork, and picture frame molding carry through all three levels. On the main floor, graceful arched doorways and 10-foot ceilings create an elegant, open feel, with 9-foot ceilings on the upper and lower levels. The heart of the home is a stunning cherry kitchen with custom granite and tile, Dacor and Bosch appliances, a gas range, and brushed chrome fixtures. It opens to a sunlit dining room beneath a cathedral ceiling, where French doors lead to a separate front porch, perfect for morning coffee. The family room is made for gathering, with a coffered ceiling, a wet bar, and a gas log fireplace flanked by matching built-in bookshelves. From here, French doors open to a private, covered louver-wall porch that flows onto an open-air deck, ideal for entertaining or quiet evenings outside. Upstairs, the primary suite is a true retreat with a tray ceiling trimmed in crown molding, a deep walk-in closet, and a luxurious bath featuring dual vanities, an oversized soaking tub, and a spacious glass walk-in shower with a built-in bench. The lower level adds remarkable living and working space, including two bedrooms and and a bonus room. A large, window-lined rec room with a built-in bookshelf opens to a second covered porch. Two storage areas and a large workshop room complete the level. A second workshop area inside the garage makes this home a dream for hobbyists and DIYers alike. This property is in Coming Soon status for the next 14 days or less. The listing agent, Crash Gregg, can provide any extra photos or videos requested by agents or buyers prior to showing availability. Additional photos + floor plan coming soon.
-
Tipo di proprietà
Casa
-
Anno di costruzione
2007
-
Prezzo/piede²
$277
Caratteristiche
- Garage
- Cabina armadio
- Camino
- Seminterrato
- Piano cottura a gas
- Bar
- Soffitto alto
Esplora la zona
2712 Ashland Street , Raleigh, NC 27608, Carolina del Nord, Stati Uniti
Visualizza su Google Maps
Prezzo per sqft
Basso
Alto
Iscritto da 5 anni
Hai chiesto informazioni su questa proprietà
L'agente La contatterà al più presto
Pubblicato da
1
Annunci
2021
Iscritto
Prenota una visita con Crash Gregg
Scegli una data e indica se preferisci un tour virtuale o di persona con l’agente.
Data preferita
Tipo di tour

Hodge & Kittrell Sotheby's International Realty
3200 Wake Forest Road Suite 101, Suite 101, 27609, Raleigh, North Carolina, United States
Visualizza profilo agenzia
Hodge & Kittrell Sotheby’s International Realty is located in central North
Carolina in the capital city of
Carolina in the capital city of
Hodge & Kittrell Sotheby’s International Realty is located in central North
Carolina in the capital city of Raleigh. Our service area covers the Triangle
including Raleigh, Durham, Chapel Hill and the Research Triangle Park. The
Raleigh/Triangle area is constantly selected as one of the best places to live
and work in the country. It is a unique area that combines a robust economic
environment with a multitude of recreational opportunities. Housing options are
diverse and range from multi-story urban condos to 100+ year old homes. Hodge &
Kittrell has been providing exemplary real estate service since 1987. We are
proud to share the fact that our after-transaction surveys indicate 99% of our
clients would recommend our service to others. We treasure the joy of uniting
extraordinary homes with extraordinary lives. Our expert Brokers specialize in
residences at all levels of affordability and price ranges. The Sotheby’s
International Realty affiliation provides a powerful marketing, technology and
relocation support system that is leveraged to ensure that every client gets the
level of service and attention they deserve. It is our goal to exceed the
expectations of our clients by providing them the best possible professional
service. Whether you are buying or selling, whether your home is luxurious or
quaint, we would be pleased to represent you!
Ultimo aggiornamento
Oggi
Prima pubblicazione
Ottobre 29
Link annuncio
Riferimento annuncio
W4YS5Q
Proprietà simili nelle vicinanze
Nuovi annunci a Swift Creek
Esplora più immobili in vendita
tipi di proprietà Swift Creek, NC, Stati Uniti
Swift Creek, NC, Stati Uniti ricerche popolari
- Proprietà immobiliari con Giardino a Swift Creek, NC, Stati Uniti
- Proprietà immobiliari con Piscina a Swift Creek, NC, Stati Uniti
- Proprietà immobiliari con Centro Fitness / Palestra a Swift Creek, NC, Stati Uniti
- Proprietà immobiliari con Balcone a Swift Creek, NC, Stati Uniti
- Proprietà immobiliari con Ascensore a Swift Creek, NC, Stati Uniti
- Proprietà immobiliari con Campo da tennis a Swift Creek, NC, Stati Uniti
- Proprietà immobiliari Moderno a Swift Creek, NC, Stati Uniti
- Proprietà immobiliari Rinnovato a Swift Creek, NC, Stati Uniti
- Proprietà immobiliari con Sauna a Swift Creek, NC, Stati Uniti
- Proprietà immobiliari Comunità recintata a Swift Creek, NC, Stati Uniti
- Proprietà immobiliari con Libreria a Swift Creek, NC, Stati Uniti
- Proprietà immobiliari con Cantina a Swift Creek, NC, Stati Uniti
- Proprietà immobiliari con Cinema a Swift Creek, NC, Stati Uniti
- Proprietà immobiliari con Piscina coperta a Swift Creek, NC, Stati Uniti
- Proprietà immobiliari Vista sul lago a Swift Creek, NC, Stati Uniti
- Proprietà immobiliari Equestre a Swift Creek, NC, Stati Uniti
- Proprietà immobiliari Lungolago a Swift Creek, NC, Stati Uniti
- Proprietà immobiliari Vista Golf a Swift Creek, NC, Stati Uniti
- Proprietà immobiliari con Spiaggia Privata a Swift Creek, NC, Stati Uniti
- Proprietà immobiliari Costiera a Swift Creek, NC, Stati Uniti
- Proprietà immobiliari Collina a Swift Creek, NC, Stati Uniti
Guide e storie correlate
La fiducia dei migliori broker del mondo
Gli agenti dietro le proprietà più straordinarie del mondo pubblicano su JamesEdition.
- Annunci di Sotheby's, Christie's, BARNES ed Engel & Völkers
- Ogni annuncio è verificato prima della pubblicazione
- Si metta in contatto diretto con agenti verificati
Continuando, accetta i nostri Termini e la nostra Informativa sulla privacy.
brokerages we
partnered with
partnered with