$3,250,000
2424 Heartley Drive
- 4 Camere
- 4 Bagni
- 5,538 Sqft
- Aggiornato: Giugno 18
- 3
- MLS#10131994
Informazioni sulla proprietà
La descrizione è stata tradotta automaticamente.
La descrizione viene visualizzata nella lingua originale.
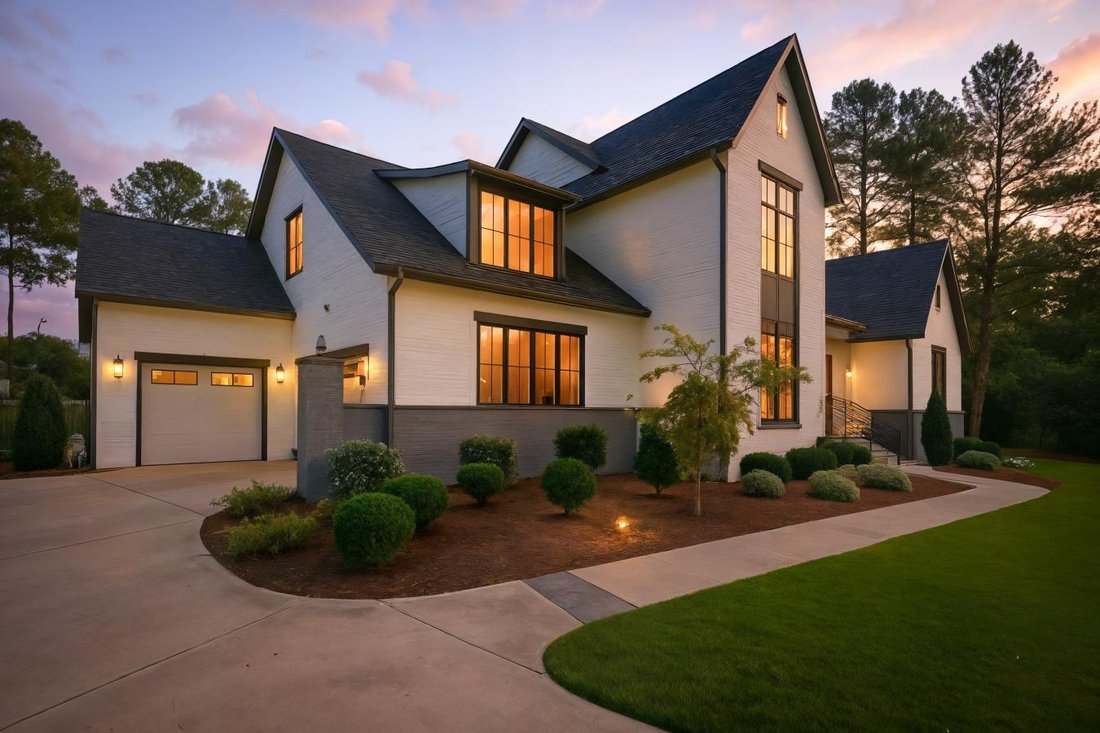
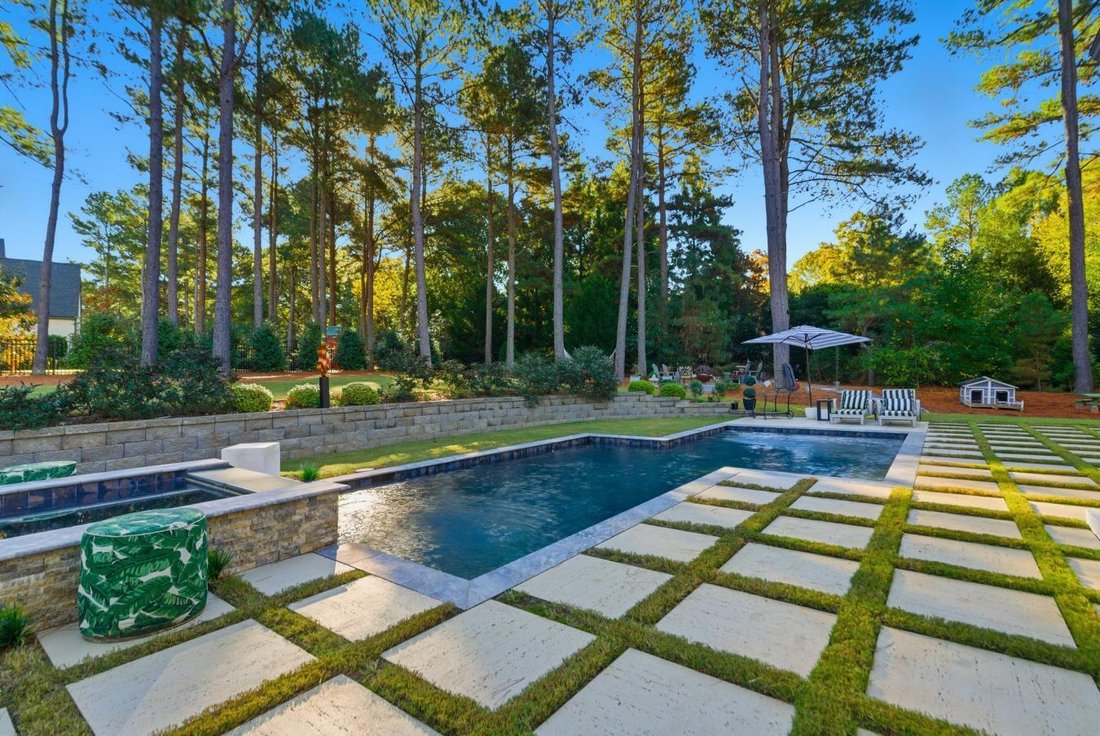
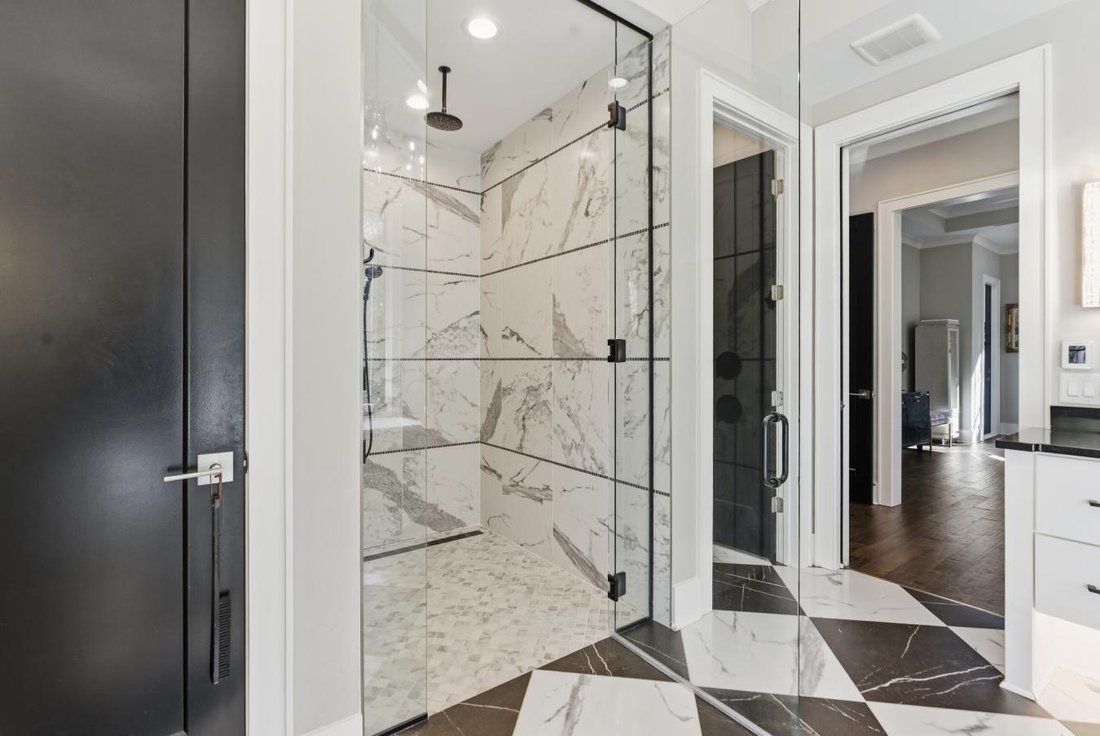
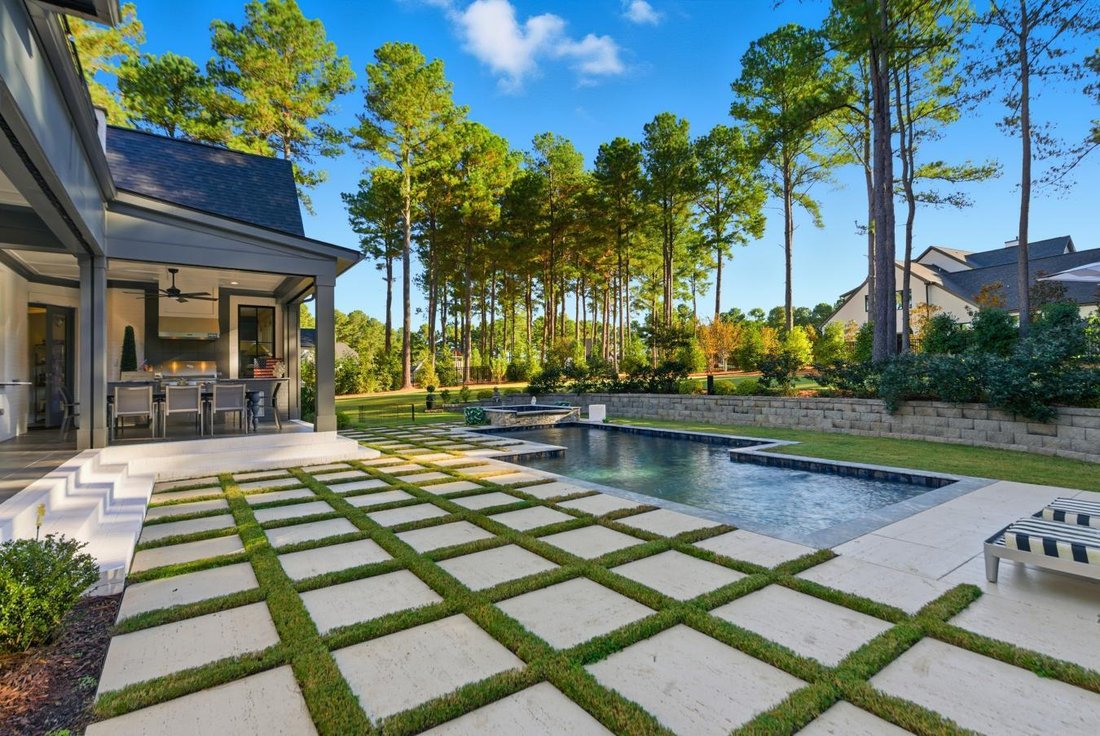
Where architectural precision meets private luxury. Custom-crafted by a physician obsessed with spatial design and his educator partner, this modern regionalist estate in Montreaux fuses clarity with enduring utility. Every line, material, and transition was considered to elevate daily experience. Positioned on a level one-acre lot and wrapped in ambient landscape lighting, the home sits like a sc
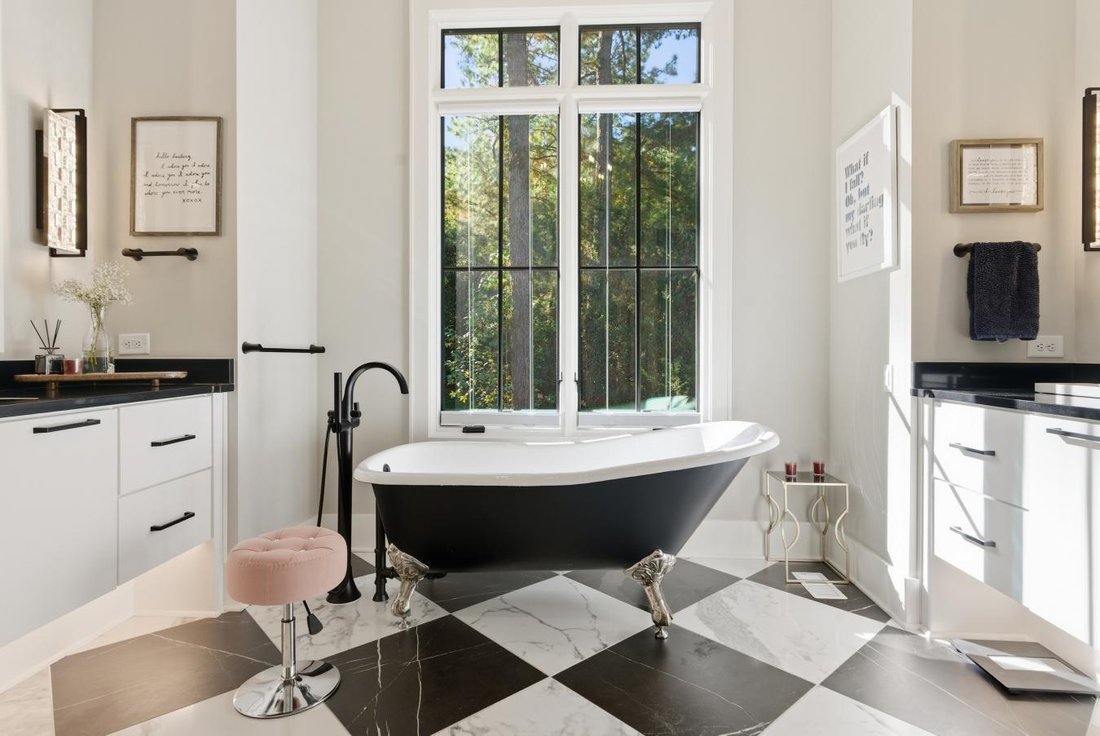
Where architectural precision meets private luxury. Custom-crafted by a physician obsessed with spatial design and his educator partner, this modern regionalist estate in Montreaux fuses clarity with enduring utility. Every line, material, and transition was considered to elevate daily experience. Positioned on a level one-acre lot and wrapped in ambient landscape lighting, the home sits like a sculpture at rest--equal parts glamour and grounded. Spanning over five thousand five hundred square feet, the layout balances retreat and connection. The double-height foyer with boutique-style iron and glass doors opens into a series of integrated living zones: a chef’s kitchen with reclaimed wood and quartz island, a concealed butler’s pantry, and a living room where wood beams extend across the ceiling in a continuous architectural rhythm. Sliding glass walls disappear into a covered outdoor lounge--Phantom-screened and designed for all-season entertaining. At the rear, the backyard reads like a luxury resort: a heated pool, spa, firepit, butterfly garden, and checkerboard terrace surrounded by towering pines. The second-level Sky Gallery offers a panoramic perch for sunrise yoga or sunset cocktails. Inside, every angle was engineered for light, sightlines, and serenity. The main level primary suite evokes hotel-level privacy, with its spa bath, heated floors, dual closets, and direct garden access. Upstairs, a dedicated entertainment wing, full guest suite, and multi-tiered office deliver separation without sacrifice. Whole-home smart systems, dual HVAC, tankless water, full-perimeter surveillance, and an EV-ready three-car garage deliver modern resilience. From the gallery-lit staircase designed by the owner to the curated lighting by Ferguson, this home speaks in details. Some surprises remain tucked behind closed doors--a nod to the lifestyle it was built to protect. Located at the intersection of Raleigh’s premier zip codes--27613, 27614, and 27615--Montreaux offers wooded privacy with prime access. For design-focused buyers seeking architectural depth, long-range livability, and land-backed luxury, this estate delivers clarity at scale.
-
Tipo di proprietà
Casa
-
Prezzo/piede²
$586
Caratteristiche
- Garage
- Giardino
- Piscina
- Terrazza
- Privacy
- Ufficio
Esplora la zona
2424 Heartley Drive, Bartons Creek, Carolina del Nord, Stati Uniti
Visualizza su Google Maps
Prezzo per sqft
Basso
Alto
Iscritto da 2 anni
Hai chiesto informazioni su questa proprietà
L'agente La contatterà al più presto
Pubblicato da
4
Annunci
2024
Iscritto
Prenota una visita con Marti Hampton Real Estate -
Scegli una data e indica se preferisci un tour virtuale o di persona con l’agente.
Data preferita
Tipo di tour

Marti Hampton Real Estate - EXP
27609, Raleigh, North Carolina, United States
Visualizza profilo agenzia
Ultimo aggiornamento
Giugno 18
Prima pubblicazione
Nov 9, 2025
Riferimento annuncio
220770
Proprietà simili nelle vicinanze
Nuovi annunci a Swift Creek




Esplora più immobili in vendita
tipi di proprietà Swift Creek, NC, Stati Uniti
Swift Creek, NC, Stati Uniti ricerche popolari
- Proprietà immobiliari con Giardino a Swift Creek, NC, Stati Uniti
- Proprietà immobiliari con Piscina a Swift Creek, NC, Stati Uniti
- Proprietà immobiliari con Centro Fitness / Palestra a Swift Creek, NC, Stati Uniti
- Proprietà immobiliari con Balcone a Swift Creek, NC, Stati Uniti
- Proprietà immobiliari Moderno a Swift Creek, NC, Stati Uniti
- Proprietà immobiliari con Ascensore a Swift Creek, NC, Stati Uniti
- Proprietà immobiliari Rinnovato a Swift Creek, NC, Stati Uniti
- Proprietà immobiliari con Campo da tennis a Swift Creek, NC, Stati Uniti
- Proprietà immobiliari con Sauna a Swift Creek, NC, Stati Uniti
- Proprietà immobiliari Comunità recintata a Swift Creek, NC, Stati Uniti
- Proprietà immobiliari con Cinema a Swift Creek, NC, Stati Uniti
- Proprietà immobiliari con Cantina a Swift Creek, NC, Stati Uniti
- Proprietà immobiliari con Libreria a Swift Creek, NC, Stati Uniti
- Proprietà immobiliari Equestre a Swift Creek, NC, Stati Uniti
- Proprietà immobiliari Vista Golf a Swift Creek, NC, Stati Uniti
- Proprietà immobiliari Lungolago a Swift Creek, NC, Stati Uniti
- Proprietà immobiliari Vista sul lago a Swift Creek, NC, Stati Uniti
- Proprietà immobiliari con Piscina coperta a Swift Creek, NC, Stati Uniti
- Proprietà immobiliari Vista sul fiume a Swift Creek, NC, Stati Uniti
- Proprietà immobiliari Costiera a Swift Creek, NC, Stati Uniti
Guide e storie correlate
La fiducia dei migliori broker del mondo
Gli agenti dietro le proprietà più straordinarie del mondo pubblicano su JamesEdition.
- Annunci di Sotheby's, Christie's, BARNES ed Engel & Völkers
- Ogni annuncio è verificato prima della pubblicazione
- Si metta in contatto diretto con agenti verificati
Continuando, accetta i nostri Termini e la nostra Informativa sulla privacy.
brokerages we
partnered with
partnered with