2101 Reserve Lane
- 4 Camere
- 8 Bagni
- 6,141 Sqft
- Aggiornato: Agosto 27
- MLS#10158045
Informazioni sulla proprietà
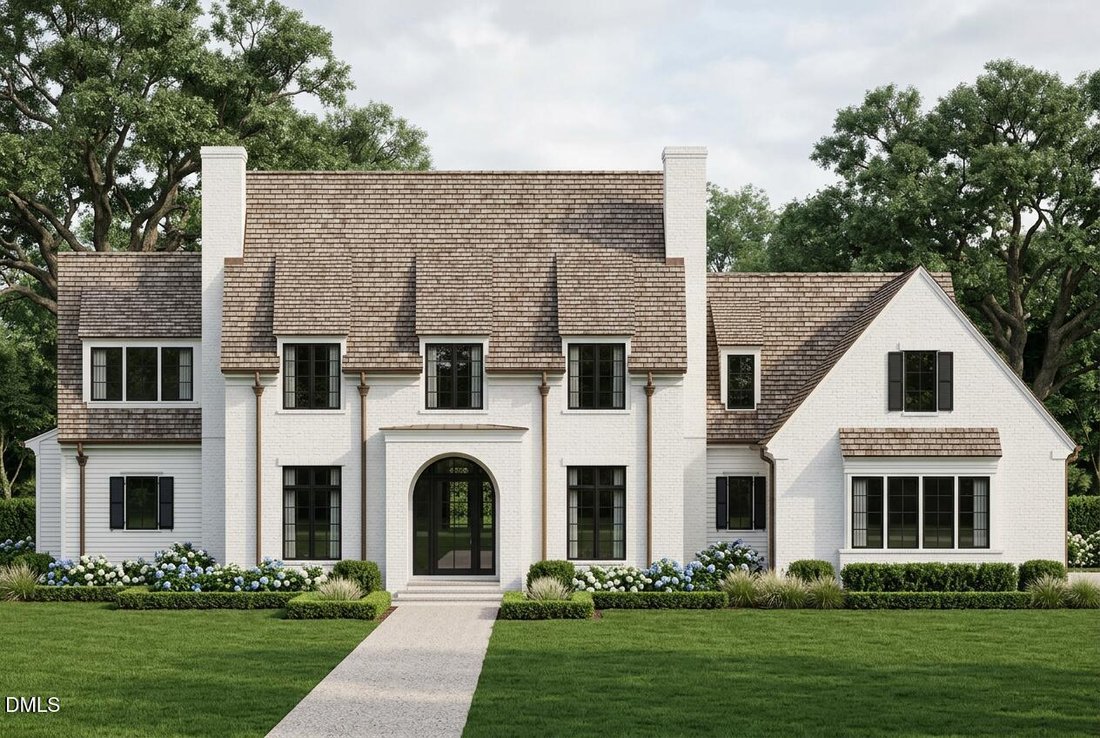
This one cannot be duplicated. There are eleven homesites at Wellington Reserve and there will never be a twelfth. 2101 Reserve Lane holds Homesite 11, and the custom estate to be built here by Raleigh Custom Homes will set a standard the rest of the community answers to.
That scarcity is the argument, and the builder is the second half of it. Raleigh Custom Homes has been building in the
This one cannot be duplicated. There are eleven homesites at Wellington Reserve and there will never be a twelfth. 2101 Reserve Lane holds Homesite 11, and the custom estate to be built here by Raleigh Custom Homes will set a standard the rest of the community answers to.
That scarcity is the argument, and the builder is the second half of it. Raleigh Custom Homes has been building in the Triangle since 1996, completes roughly seventeen luxury residences a year, and accepts only two or three fully client-tailored projects annually. It is one of three award-winning builders selected for Wellington Reserve, alongside Bost Custom Homes and Rufty Homes. Founder and president Timothy Thompson grew up on Michigan job sites as a building contractor’s son, earned an electrical engineering degree from Michigan State University and an MBA from Duke, and runs the company on systems rather than improvisation.
The design is drawn for permanence. Western Red Cedar roofing with bronze standing seam metal accents will still read as a decision rather than a trend in twenty years. Beneath it, oversized Scottsdale brick, James Hardie fiber cement siding, cedar brackets and beams, and cedar tongue-and-groove porch ceilings build a layered palette, and a central arched entry anchors a tall window composition in strong architectural symmetry. A three-car garage is integrated into the massing rather than bolted onto it. Inside, 5,758 finished square feet holds four bedrooms, five full baths and three half baths.
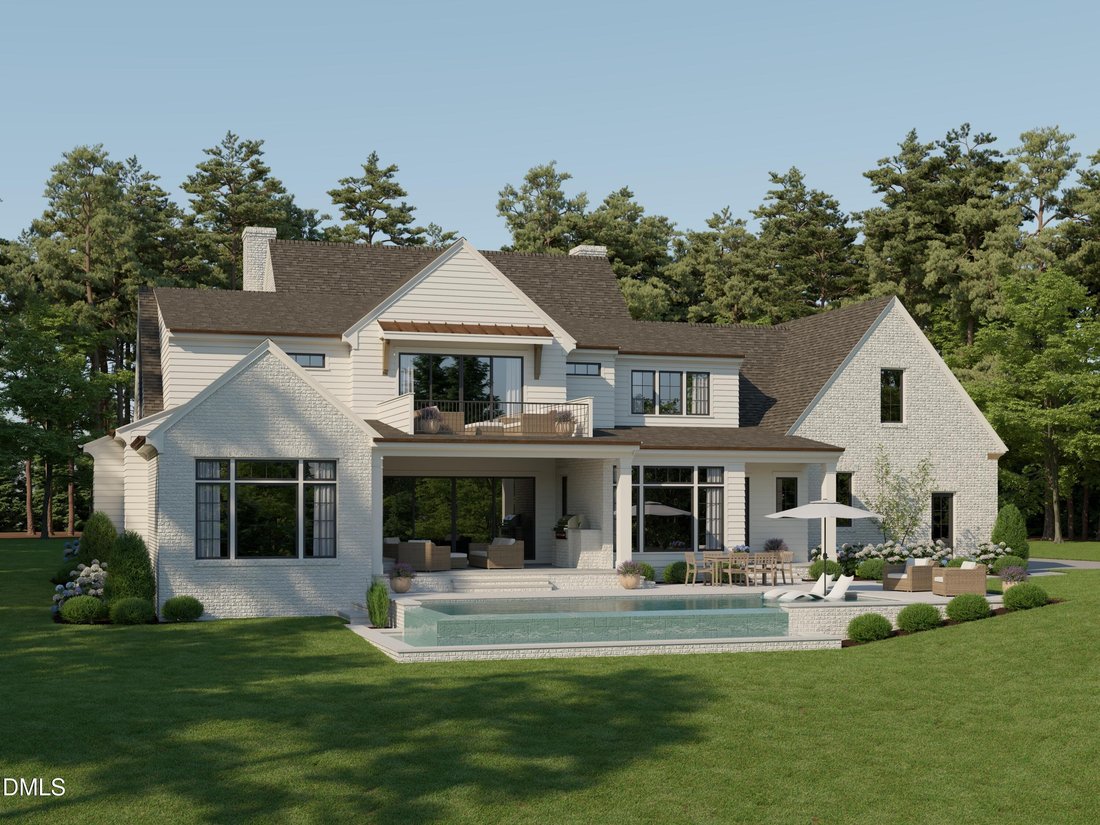
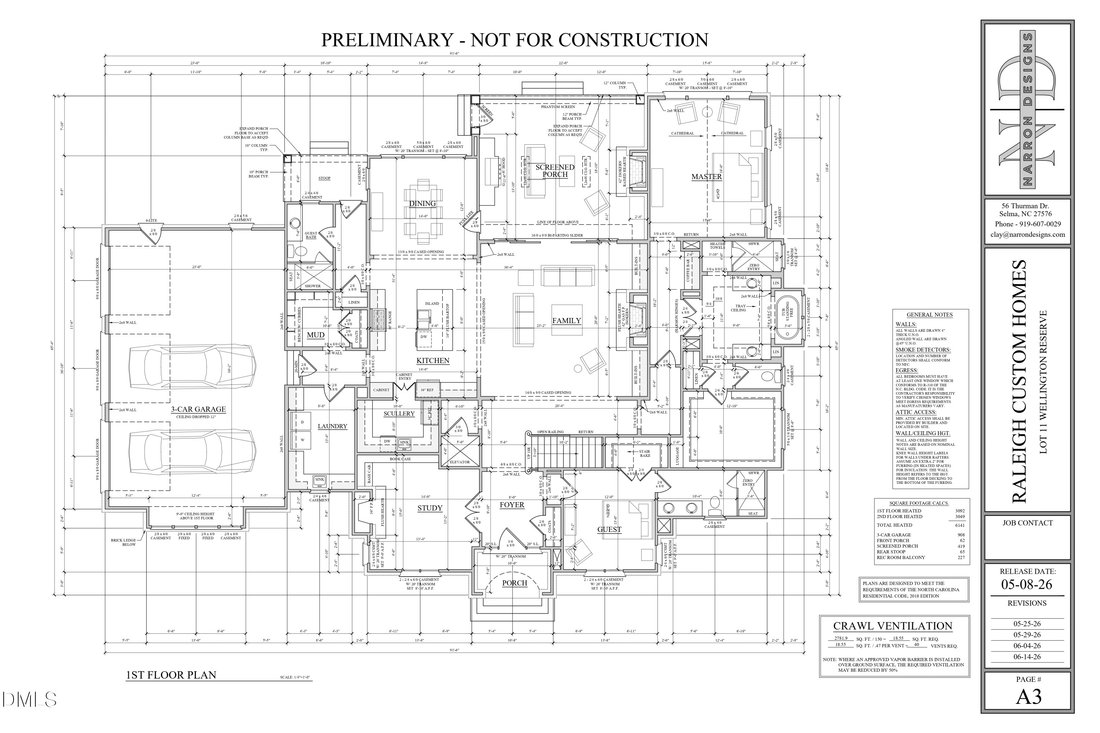
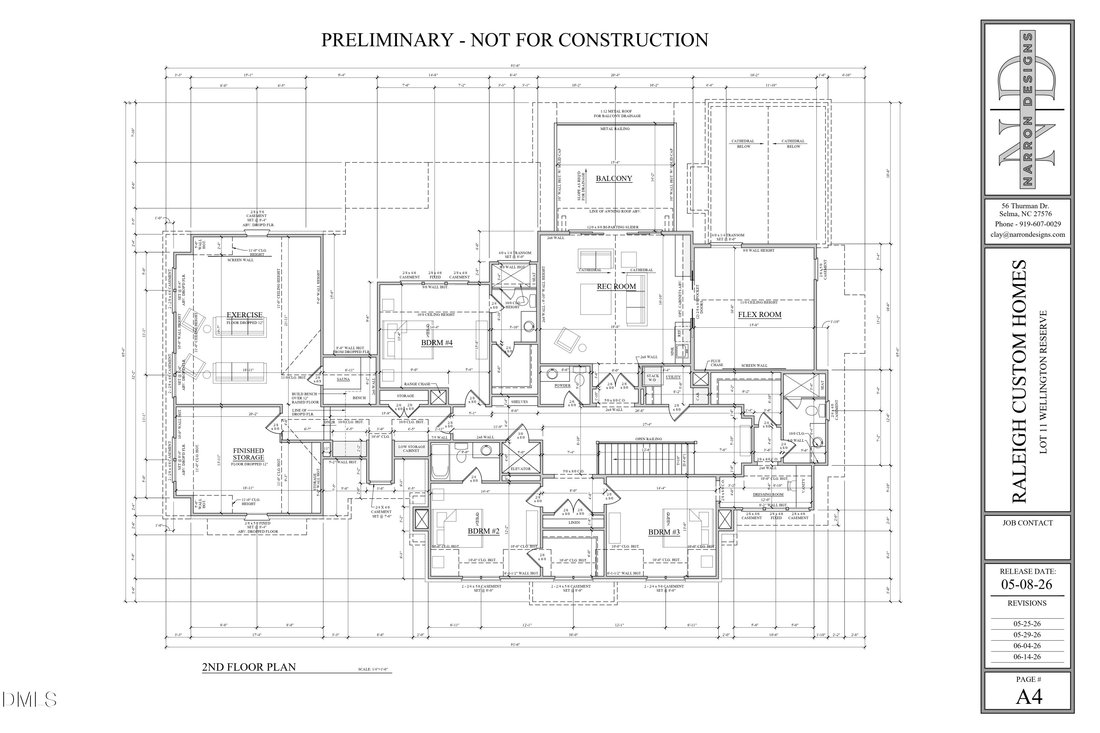
The plan spends its square footage where a custom build should. A 76-foot bi-parting slider opens the entire rear wall of the open-concept family room onto a covered porch with a Phantom screen, an outdoor fireplace with a 74-inch hearth, and two Infratech heaters on Control4. The chef’s kitchen centers on a large island and opens to the dining and family spaces, with a separate scullery carrying its own refrigerator, ice maker and dishwasher. The first-floor owner’s retreat holds a freestanding tub, a zero-entry shower, a heated towel area, a coffee bar and a spacious dressing room. A private guest suite and a dedicated study complete the main level. Upstairs: three additional bedrooms, a rec room, a games area with snack bar, a dedicated exercise room and finished storage, with laundry rooms on both floors, hardwood through the first floor except wet areas and on into the second-floor hallways and exercise room, carpet in the secondary bedrooms and rec room, and trim work running to built-ins, a mudroom bench with cubbies, solid core 8-foot interior doors, flush floor grates and custom closet and pantry shelving.
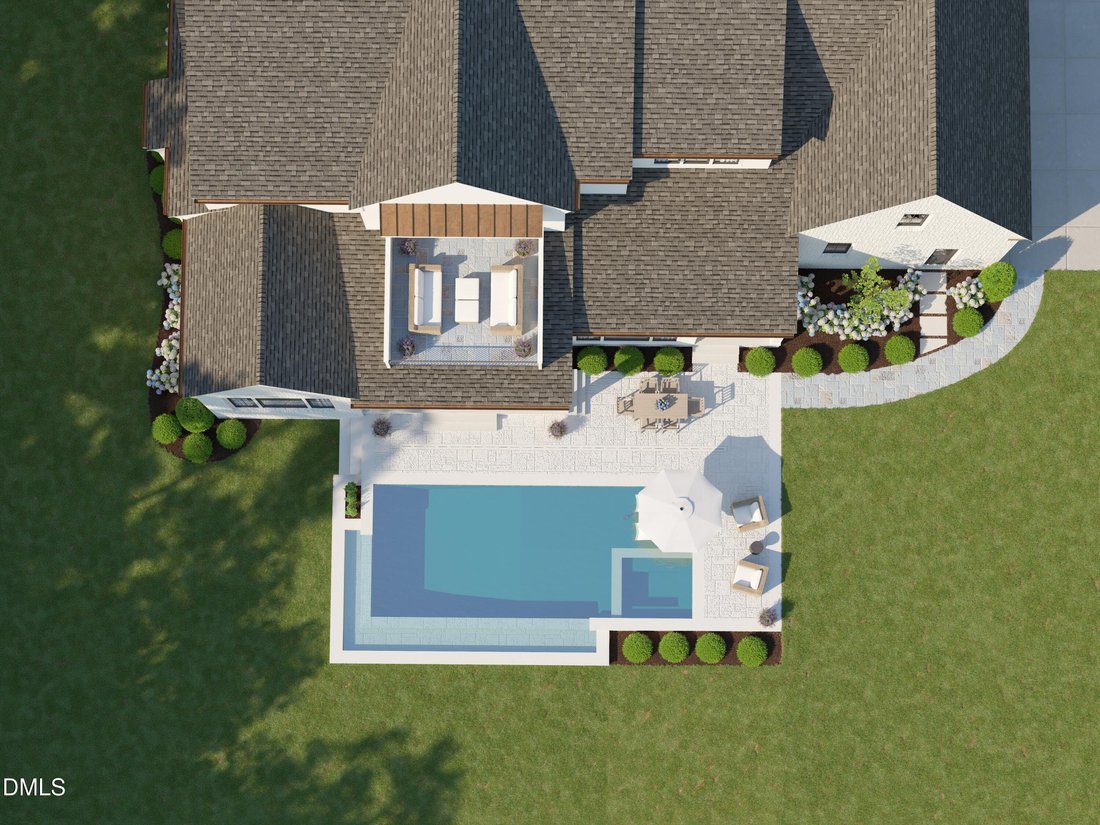
Outdoors, a custom-designed infinity pool with fire accents and a spa anchors the grounds, finished in sandblasted marble that runs from the front porch to the rear porch to the pool coping and decking. Raleigh Custom Homes builds its pools in-house, which is unusual in luxury homebuilding and is the reason the water, the terrace and the elevations resolve as one composition instead of three contracts.
The address holds value because it cannot be replicated either. Dover Farm Road runs a scenic half mile past open pastures, two working horse farms including MacNair’s Country Acres Equestrian Center, and the Inter-Faith Food Shuttle Farm and Farm Stand. MacNair’s has operated as a 220-acre hunter/jumper riding, boarding and show farm since 1972 with five rings. The land under Wellington Reserve was part of the farm H. Frank Dover bought in 1947, run as Doverdale Dairy from 1954 until 1977, and NCDOT named the road for the family. This is a MacNair community, developed by Henry MacNair and Will MacNair, whose prior work includes Bella Vista, Grand Highland Estates and Southern Hills Estates. Behind the grand stone gate: private streets, towering pines, a neighboring pond, a privacy fence on three sides, eleven homesites from .94 to 2.49 acres with widths of 135 feet to over 200 feet, wooded and meadow and water views, underground utilities, well and septic, natural gas, fiber internet, and Wake County taxes only with no city taxes.
Convenience closes the argument. Crossroads Plaza in Cary is 2.4 miles, Lucky 32 Southern Kitchen on Tryon Road is 4.8, Fenton is 4.9 with Coletta, M Sushi and CRU Food and Wine Bar, the Village District is 5.9, Herons at The Umstead Hotel and Spa is 9.8 with its Forbes Five-Star and Michelin Recommended dining room, and The Angus Barn is 17.2. Lake Johnson Park is 1.8, Lonnie Poole Golf Club 3.5, Lochmere Golf Club 4.3, Hemlock Bluffs Nature Preserve 5.8, MacGregor Downs Country Club 6, downtown Raleigh 6, NC State University 4.7, Research Triangle Park 17.2, RDU International Airport 14.1, and I-40 and I-440 both 2.9. Construction has not yet started, so the finishes remain open to the buyer who moves.
Move with Certainty.
-
Tipo di proprietà
Casa
-
Prezzo/piede²
$732
Caratteristiche
Esplora la zona

L'agente La contatterà al più presto
Pubblicato da
Prenota una visita con Gretchen Coley
Scegli una data e indica se preferisci un tour virtuale o di persona con l’agente.

Proprietà simili nelle vicinanze
Nuovi annunci a Swift Creek


Esplora più immobili in vendita
tipi di proprietà Swift Creek, NC, Stati Uniti
Swift Creek, NC, Stati Uniti ricerche popolari
- Proprietà immobiliari con Giardino a Swift Creek, NC, Stati Uniti
- Proprietà immobiliari con Piscina a Swift Creek, NC, Stati Uniti
- Proprietà immobiliari con Centro Fitness / Palestra a Swift Creek, NC, Stati Uniti
- Proprietà immobiliari con Balcone a Swift Creek, NC, Stati Uniti
- Proprietà immobiliari con Ascensore a Swift Creek, NC, Stati Uniti
- Proprietà immobiliari con Campo da tennis a Swift Creek, NC, Stati Uniti
- Proprietà immobiliari Moderno a Swift Creek, NC, Stati Uniti
- Proprietà immobiliari Rinnovato a Swift Creek, NC, Stati Uniti
- Proprietà immobiliari con Sauna a Swift Creek, NC, Stati Uniti
- Proprietà immobiliari Comunità recintata a Swift Creek, NC, Stati Uniti
- Proprietà immobiliari con Libreria a Swift Creek, NC, Stati Uniti
- Proprietà immobiliari con Cinema a Swift Creek, NC, Stati Uniti
- Proprietà immobiliari con Cantina a Swift Creek, NC, Stati Uniti
- Proprietà immobiliari con Piscina coperta a Swift Creek, NC, Stati Uniti
- Proprietà immobiliari Equestre a Swift Creek, NC, Stati Uniti
- Proprietà immobiliari Vista sul lago a Swift Creek, NC, Stati Uniti
- Proprietà immobiliari Vista Golf a Swift Creek, NC, Stati Uniti
- Proprietà immobiliari Lungolago a Swift Creek, NC, Stati Uniti
- Proprietà immobiliari con Spiaggia Privata a Swift Creek, NC, Stati Uniti
- Proprietà immobiliari Costiera a Swift Creek, NC, Stati Uniti
- Proprietà immobiliari Collina a Swift Creek, NC, Stati Uniti
Guide e storie correlate
La fiducia dei migliori broker del mondo
Gli agenti dietro le proprietà più straordinarie del mondo pubblicano su JamesEdition.
- Annunci di Sotheby's, Christie's, BARNES ed Engel & Völkers
- Ogni annuncio è verificato prima della pubblicazione
- Si metta in contatto diretto con agenti verificati
Continuando, accetta i nostri Termini e la nostra Informativa sulla privacy.
partnered with