


$579,900
Residenza Unifamiliare A Rainbow
- 3 Camere
- 2 Bagni
- 2,364 Sqft
- 5.02 Ac lot
- Aggiornato: Luglio 26
- Fonte: North Texas Real Estate Information Systems (NTREIS) MLS#21301482
Informazioni sulla proprietà
La descrizione è stata tradotta automaticamente.
La descrizione viene visualizzata nella lingua originale.
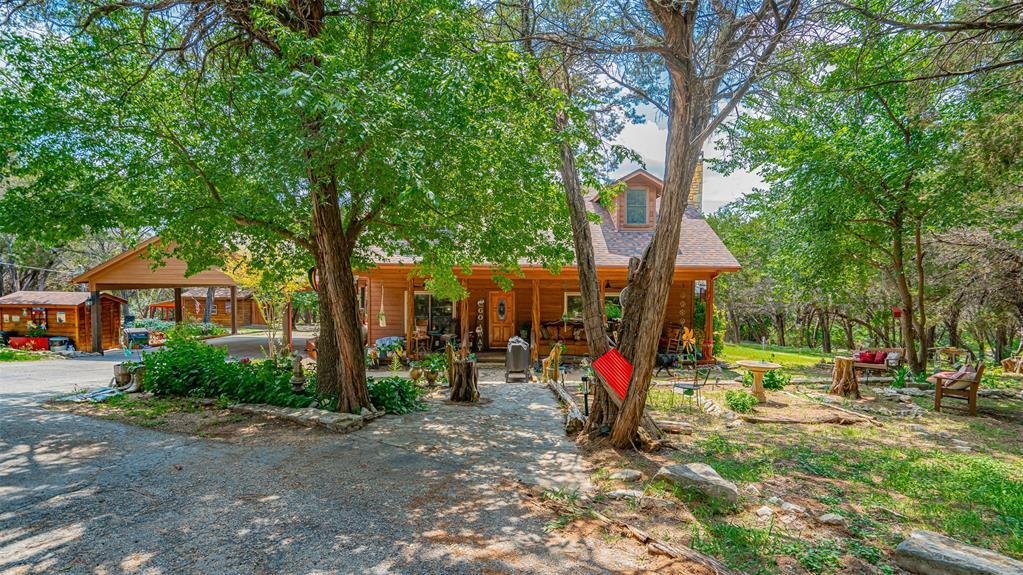
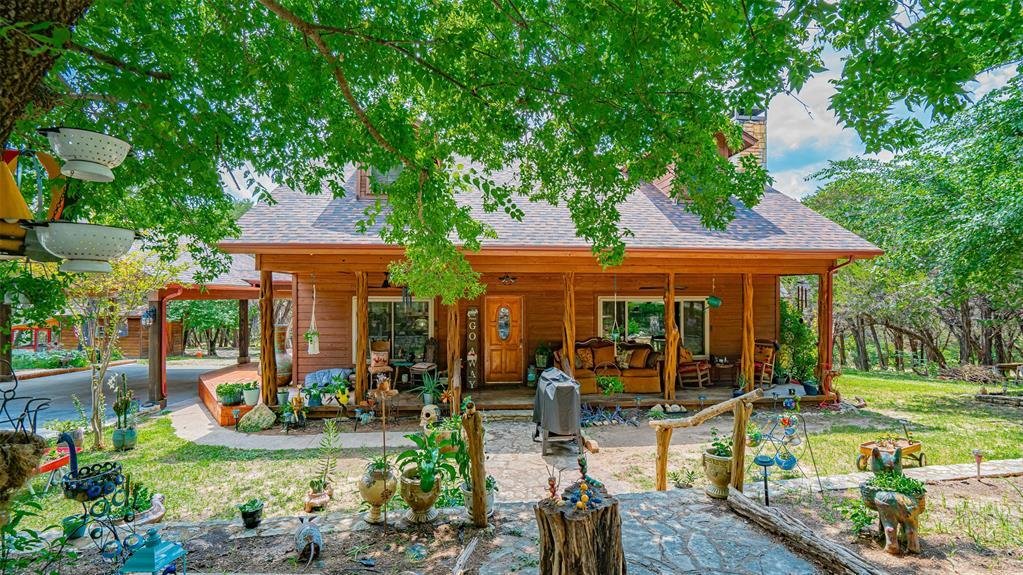
Welcome home to this stunning cedar and log cabin residence located on just over 5.0 rolling treed acres at the end of a private cul de sac in Rainbow, Texas! This home is truly located at the end of the Rainbow! The updates: New cedar stained elevated wrap around deck with stunning views out over the property. New 4 car porte cochere style cedar carport just off the side entrance, brand new roof
Welcome home to this stunning cedar and log cabin residence located on just over 5.0 rolling treed acres at the end of a private cul de sac in Rainbow, Texas! This home is truly located at the end of the Rainbow! The updates: New cedar stained elevated wrap around deck with stunning views out over the property. New 4 car porte cochere style cedar carport just off the side entrance, brand new roof and gutters in 2024, downstairs bath updated with double sinks and large walk in shower 2025, new kitchen flooring, HVAC replaced in 2024, and well water filters updated in 2025. The basics: Just over 5.0 acres of gently sloping heavily treed land offering the ultimate in peace and quiet, stunning views, an abundance of wildlife, walking trails, koi pond with fountain, secure 10 foot wide X 25 foot long chicken coop with chickens. Covered and insulated 6 foot wide X 10 foot long 400 foot plus deep water well and well house with full filtration system and some of the best water! Separate 600 sq ft guest quarters measuring 20 foot wide X 30 foot long with full bathroom, living room, kitchen, and overhead loft. Barn with electric measuring 20 foot wide X 30 foot long. Main house: 3 bedroom, 2 bath, 2 story, built in 1992 and extensively updated. Beautiful large windows throughout this home for the ultimate in viewing your acreage and nature. Updated kitchen with full appliances and a main living area featuring high cedar beam ceilings with a stone wood burning fireplace that can heat the entire downstairs! Breakfast area or office just off living room is multi functional. Oversized utility room with freezer space and ample storage. Downstairs bedroom can be used as master bedroom if desired. Multi functional. Upstairs you will find 2 more bedrooms with great views out to the property. Upstairs bedroom could also be used as a master bedroom if desired. Community offers Brazos River access and boat ramp. Enjoy sunrises and sunsets on your beautiful front porch and back deck!
-
Tipo di proprietà
Casa
-
Anno di costruzione
1992
-
Prezzo/piede²
$245
Caratteristiche
- Cabina armadio
- Camino
- Vista panoramica / Scenica
- Ufficio
- Parcheggio
- Lavasciuga
- Cancello
Esplora la zona
1129 County Road 306 #B, Glen Rose, Texas, Stati Uniti
Visualizza su Google Maps
Prezzo per sqft
Basso
Alto
Iscritto da 10 mesi
Hai chiesto informazioni su questa proprietà
L'agente La contatterà al più presto
Pubblicato da
1
Annunci
2025
Iscritto
Prenota una visita con the agent
Scegli una data e indica se preferisci un tour virtuale o di persona con l’agente.
Data preferita
Tipo di tour
Ultimo aggiornamento
Luglio 26
Prima pubblicazione
Jun 14
Riferimento annuncio
21301482
Stato dell'annuncio
The data relating to real estate for sale on this web site comes in part from the Broker Reciprocity Program of the NTREIS Multiple Listing Service. Real estate listings held by brokerage firms other than this broker are marked with the Broker Reciprocity logo and detailed information about them includes the name of the listing brokers.
Proprietà simili nelle vicinanze
Nuovi annunci a Glen Rose



Esplora più immobili in vendita
tipi di proprietà Glen Rose, TX, Stati Uniti
Glen Rose, TX, Stati Uniti ricerche popolari
- Proprietà immobiliari Privacy a Glen Rose, TX, Stati Uniti
- Proprietà immobiliari Equestre a Glen Rose, TX, Stati Uniti
- Proprietà immobiliari con Centro Fitness / Palestra a Glen Rose, TX, Stati Uniti
- Proprietà immobiliari con Cucina aperta a Glen Rose, TX, Stati Uniti
- Proprietà immobiliari Vista sull'acqua a Glen Rose, TX, Stati Uniti
- Proprietà immobiliari Nuove costruzioni a Glen Rose, TX, Stati Uniti
- Proprietà immobiliari Comunità recintata a Glen Rose, TX, Stati Uniti
- Proprietà immobiliari Lungomare a Glen Rose, TX, Stati Uniti
- Proprietà immobiliari con Campo da tennis a Glen Rose, TX, Stati Uniti
- Proprietà immobiliari Moderno a Glen Rose, TX, Stati Uniti
- Proprietà immobiliari con Cucina esterna a Glen Rose, TX, Stati Uniti
- Proprietà immobiliari Vista sul lago a Glen Rose, TX, Stati Uniti
- Proprietà immobiliari Lungolago a Glen Rose, TX, Stati Uniti
- Proprietà immobiliari Vista Golf a Glen Rose, TX, Stati Uniti
- Proprietà immobiliari Vista sulle montagne a Glen Rose, TX, Stati Uniti
- Proprietà immobiliari Lungofiume a Glen Rose, TX, Stati Uniti
- Proprietà immobiliari Vista sul fiume a Glen Rose, TX, Stati Uniti
- Proprietà immobiliari Collina a Glen Rose, TX, Stati Uniti
- Proprietà immobiliari con Sauna a Glen Rose, TX, Stati Uniti
- Proprietà immobiliari Rinnovato a Glen Rose, TX, Stati Uniti
Guide e storie correlate
La fiducia dei migliori broker del mondo
Gli agenti dietro le proprietà più straordinarie del mondo pubblicano su JamesEdition.
- Annunci di Sotheby's, Christie's, BARNES ed Engel & Völkers
- Ogni annuncio è verificato prima della pubblicazione
- Si metta in contatto diretto con agenti verificati
Continuando, accetta i nostri Termini e la nostra Informativa sulla privacy.
brokerages we
partnered with
partnered with