$4,736,170
Baia DI Luštica, Villa The Peaks
- 4 Camere
- 5 Bagni
- 4,145 Sqft
- 12,928 Sqft lot
- Aggiornato: Aprile 7
- 143
Informazioni sulla proprietà
La descrizione è stata tradotta automaticamente.
La descrizione viene visualizzata nella lingua originale.
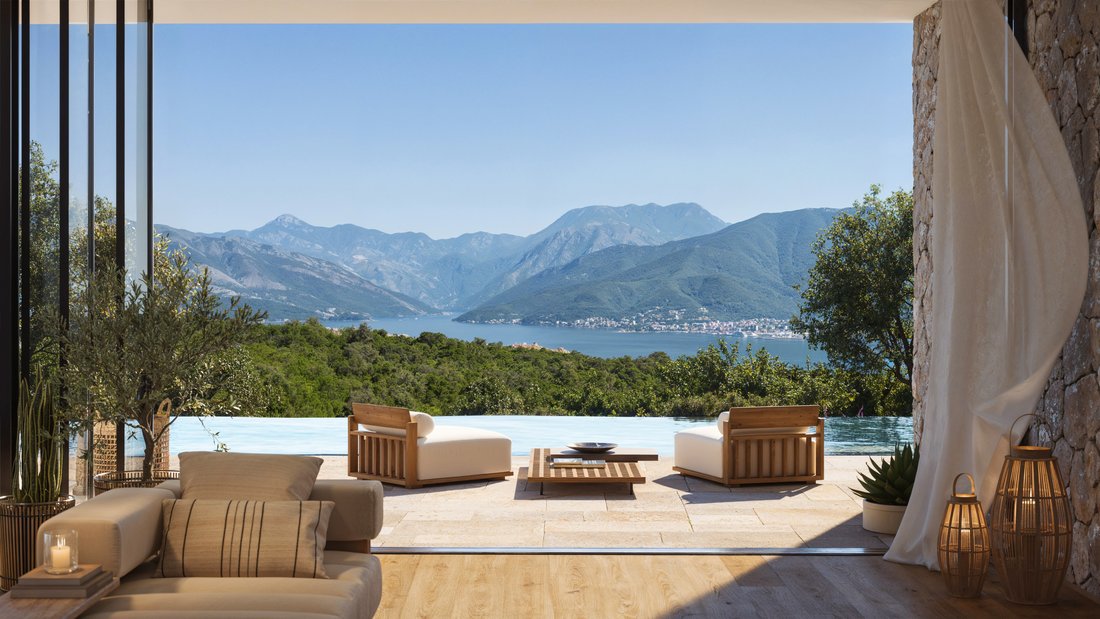
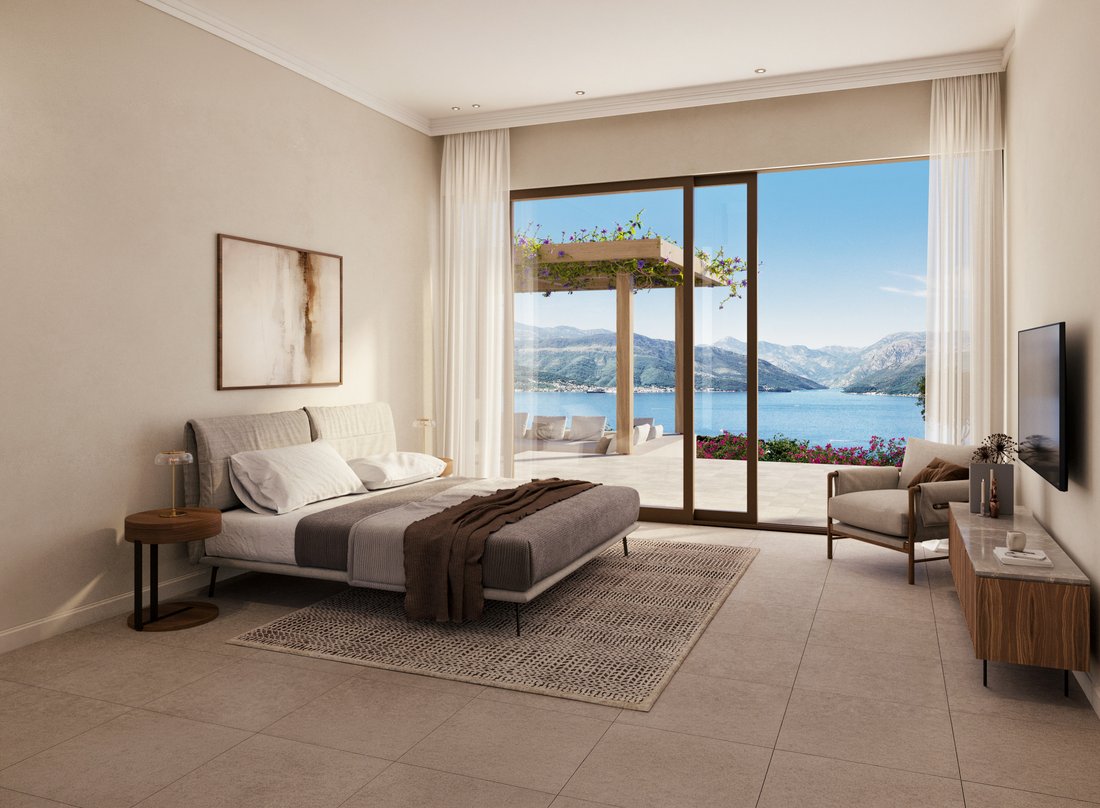
Set within the hillside of Luštica Bay’s most exclusive neighbourhood, The Peaks, this villa is a tribute to refined Mediterranean living. Overlooking the Adriatic Sea and Montenegro’s first 18-hole golf course, it offers a life elevated by nature and design.
With a 1,201 m² plot and 385.34 m² of sellable area, the villa blends spacious interiors with sculpted outdoor spaces. Its architec
With a 1,201 m² plot and 385.34 m² of sellable area, the villa blends spacious interiors with sculpted outdoor spaces. Its architec
Set within the hillside of Luštica Bay’s most exclusive neighbourhood, The Peaks, this villa is a tribute to refined Mediterranean living. Overlooking the Adriatic Sea and Montenegro’s first 18-hole golf course, it offers a life elevated by nature and design.
With a 1,201 m² plot and 385.34 m² of sellable area, the villa blends spacious interiors with sculpted outdoor spaces. Its architectural footprint of 222.68 m² includes a 37 m² private pool, 146.85 m² of paved terraces, and an elegant stone patio with an outdoor kitchen - perfect for Montenegrin evenings.
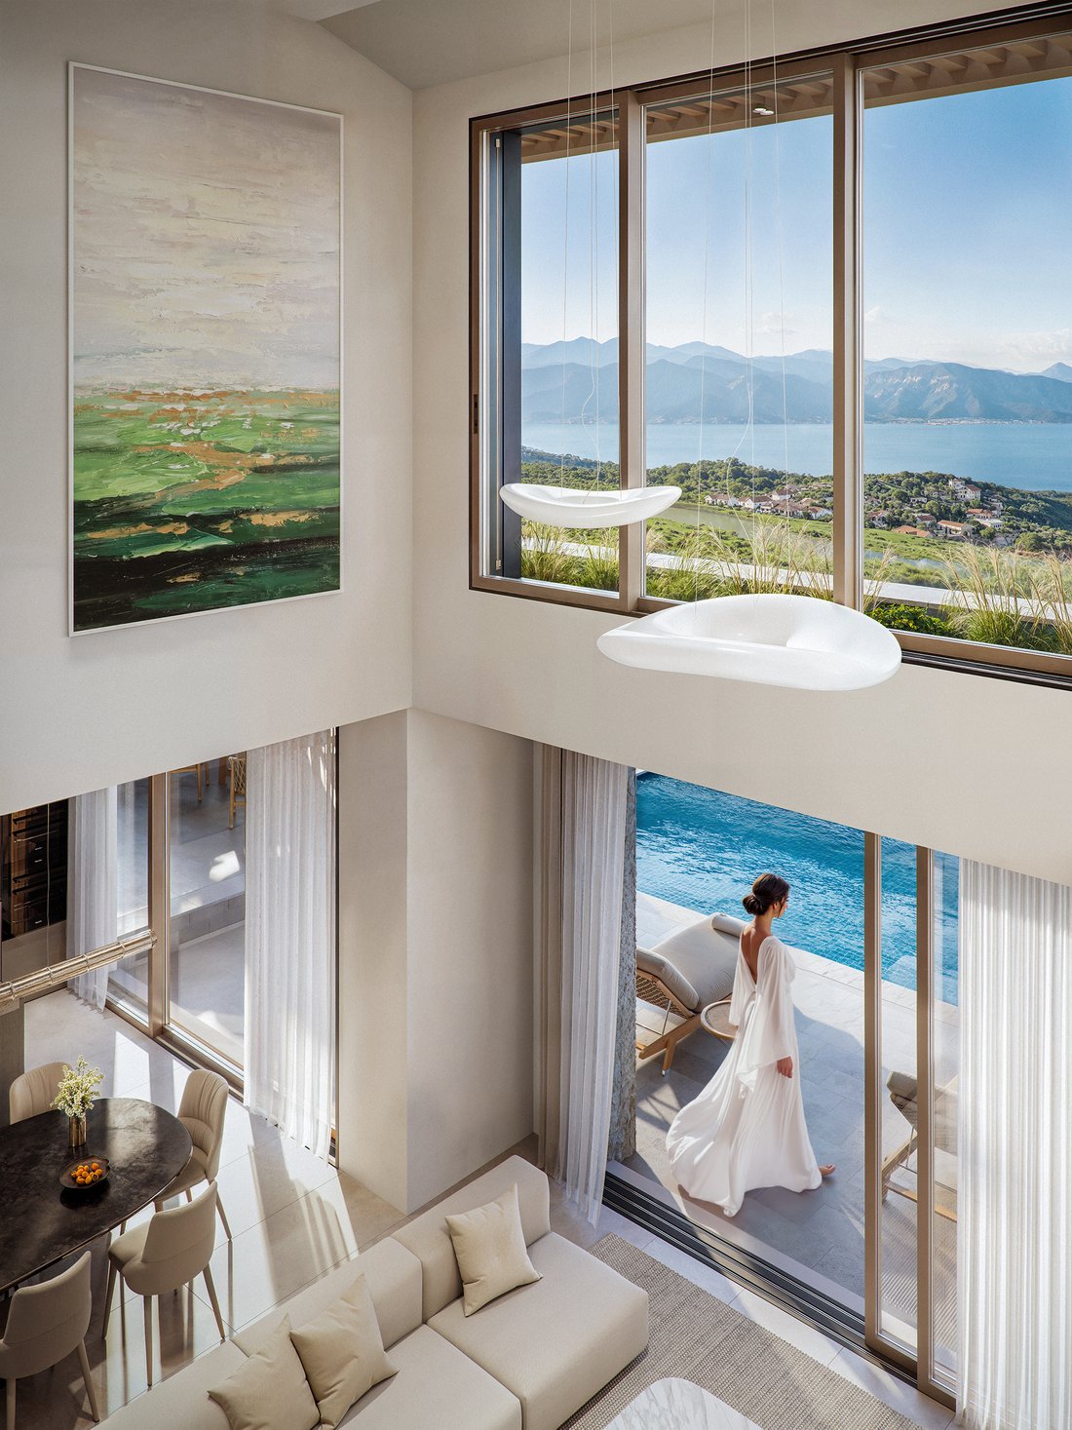
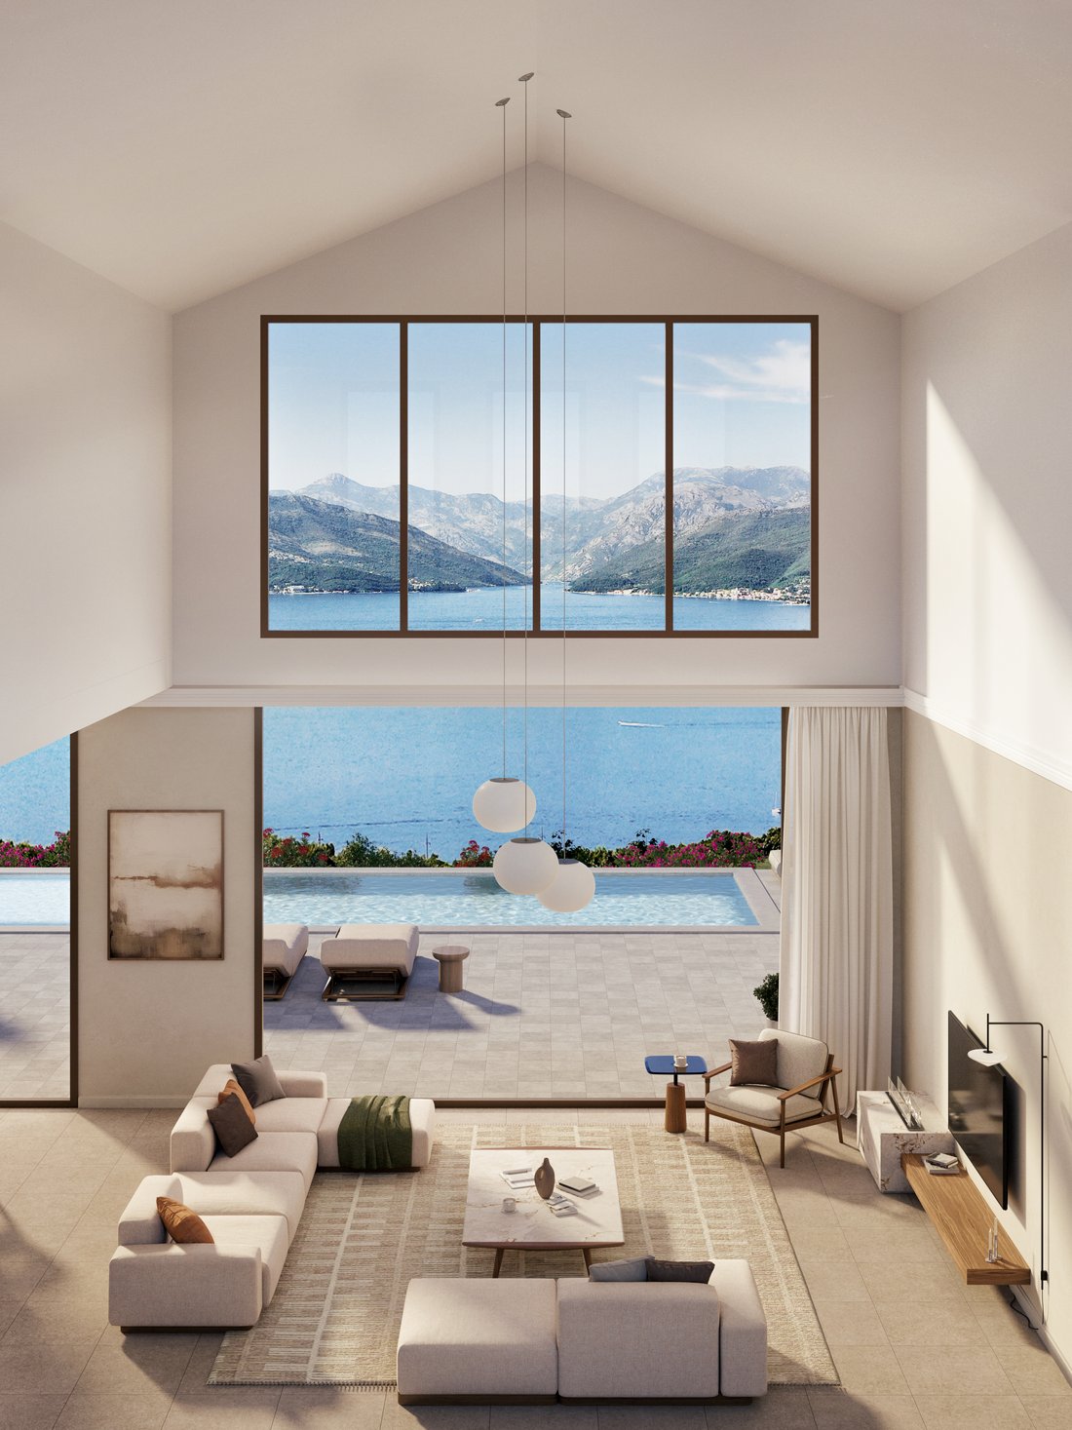
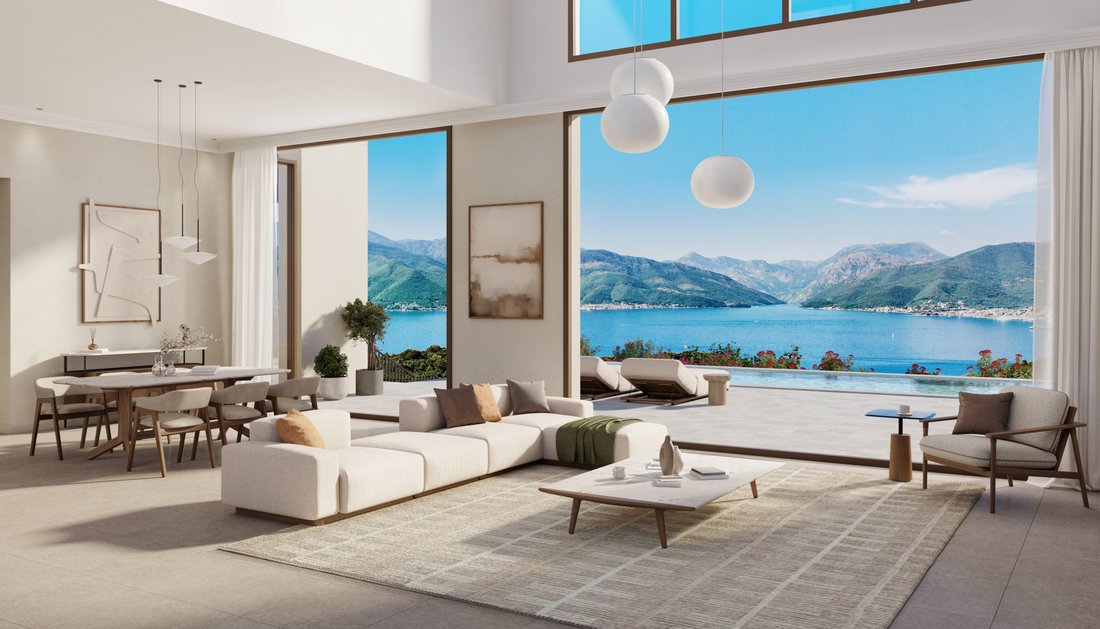
The design flows across two levels: the ground floor welcomes with open-plan living and dining anchored by a fireplace, while the upper level houses four serene bedrooms, each with sea or golf views. The master suite offers a walk-in wardrobe, ensuite bathroom, and private terrace. All 4.5 bathrooms are finished with premium ceramics and underfloor heating for year-round comfort.
The kitchen is fitted with high-end Miele appliances, sleek cabinetry, and stone worktops — built for both daily ease and entertaining. A dedicated garage (30.06 m²) and smart storage spaces ensure practicality never compromises aesthetics.
Located within The Peaks’ most sought-after residential phase, the villa offers direct views of golf holes 3 and 4. The home is crafted with natural materials and positioned to respect the land’s contours, creating harmony with the environment. Energy-efficient features and sustainable principles guide every detail.
This is not a villa you simply inhabit - it’s one you feel. A space where light, breeze, and landscape become part of the experience. Here, privacy, safety, and community coexist effortlessly, all under Luštica Bay’s signature ethos of understated luxury.
As a resident of Luštica Bay’s exclusive The Peaks neighbourhood, you become part of a refined coastal community set along one of Europe’s most breathtaking rivieras. Ownership brings with it a wealth of thoughtfully curated privileges designed to enrich every aspect of life.
In addition to the championship golf course, residents enjoy access to a variety of premium sports facilities – from tennis courts and to a state-of-the-art gymnasium. Leisure is equally well catered for, with a selection of fine-dining restaurants, elegant bars, indulgent spa treatments, and access to private beaches reserved for the community.
The Peaks villa is more than real estate - it’s a place to live deliberately, surrounded by beauty, meaning, and the quiet luxury of belonging.
With a 1,201 m² plot and 385.34 m² of sellable area, the villa blends spacious interiors with sculpted outdoor spaces. Its architectural footprint of 222.68 m² includes a 37 m² private pool, 146.85 m² of paved terraces, and an elegant stone patio with an outdoor kitchen - perfect for Montenegrin evenings.
The design flows across two levels: the ground floor welcomes with open-plan living and dining anchored by a fireplace, while the upper level houses four serene bedrooms, each with sea or golf views. The master suite offers a walk-in wardrobe, ensuite bathroom, and private terrace. All 4.5 bathrooms are finished with premium ceramics and underfloor heating for year-round comfort.
The kitchen is fitted with high-end Miele appliances, sleek cabinetry, and stone worktops — built for both daily ease and entertaining. A dedicated garage (30.06 m²) and smart storage spaces ensure practicality never compromises aesthetics.
Located within The Peaks’ most sought-after residential phase, the villa offers direct views of golf holes 3 and 4. The home is crafted with natural materials and positioned to respect the land’s contours, creating harmony with the environment. Energy-efficient features and sustainable principles guide every detail.
This is not a villa you simply inhabit - it’s one you feel. A space where light, breeze, and landscape become part of the experience. Here, privacy, safety, and community coexist effortlessly, all under Luštica Bay’s signature ethos of understated luxury.
As a resident of Luštica Bay’s exclusive The Peaks neighbourhood, you become part of a refined coastal community set along one of Europe’s most breathtaking rivieras. Ownership brings with it a wealth of thoughtfully curated privileges designed to enrich every aspect of life.
In addition to the championship golf course, residents enjoy access to a variety of premium sports facilities – from tennis courts and to a state-of-the-art gymnasium. Leisure is equally well catered for, with a selection of fine-dining restaurants, elegant bars, indulgent spa treatments, and access to private beaches reserved for the community.
The Peaks villa is more than real estate - it’s a place to live deliberately, surrounded by beauty, meaning, and the quiet luxury of belonging.
-
Tipo di proprietà
Villa
-
Piani
1
-
Anno di costruzione
2027
-
Prezzo/piede²
$1,142
Caratteristiche
- Terrazza
- Piscina
- Vista mare
- Vista sull'acqua
- Cucina aperta
- Cabina armadio
- Cucina esterna
- Vista Golf
- Camino
Caratteristiche
Lot
- Vista panoramica / Scenica
- Vista mare
- Vista sulle montagne
- Vista sull'acqua
- Lungomare
- Privacy
- Collina
- Vista Golf
- Nuove costruzioni
- Investimento immobiliare
- Moderno
Interni
- Soffitto alto
- Ufficio
- Camino
- Aria condizionata
- Isola della cucina
- Lavasciuga
- Lavanderia
- Cucina aperta
- Cabina armadio
Outdoor
Esplora la zona
Novo Naselje bb, Radovići, Milovići, Tivat Municipality, Montenegro
Visualizza su Google Maps
Prezzo per sqft
Basso
Alto
Iscritto da 1 anno
Hai chiesto informazioni su questa proprietà
L'agente La contatterà al più presto
Pubblicato da
12
Annunci
2025
Iscritto
Prenota una visita con the agent
Scegli una data e indica se preferisci un tour virtuale o di persona con l’agente.
Data preferita
Tipo di tour
Luštica Development AD is a subsidiary of Swiss Orascom Development Holding, established as the national project co
Luštica Development AD is a subsidiary of Swiss Orascom Development Holding, established as the national project company in charge of developing and operating Luštica Bay to ensure the wellbeing of the project and the local community as its trustful partner. Luštica Development AD was founded in 2008 by the government of Montenegro and in 2009 Orascom Development Ltd acquired 90%. The project marks the first and the major greenfield investment in Montenegro thus far, with an investment worth 1.5 billion EUR. Luštica Development AD is creating a distinct location within an extraordinary surrounding, growing into a captivating modern town, thereby delivering a sense of legacy and place and creating iconic experiences. In developing the Luštica Bay project, the company is committed to environmental stewardship, preserving the cultural heritage and architectural authenticity of Montenegro. Creating synergies between the developer and the local community, the project is generating long term value for the tourism sector, Montenegrin industry and its citizens.
To date, over EUR 574 million has been invested in Luštica Bay, resulting in more than 500 delivered residences, a fully operational marina, five beaches, and Montenegro’s first The Chedi 5-star hotel. The destination is already home to a growing international community and a curated mix of lifestyle, retail, sports and wellness infrastructure.
Upon full build-out, Luštica Bay will feature over 3,000 apartments, more than 300 luxury villas, seven hotels, two world-class marinas, an international school, and a dynamic town centre – becoming home to over 6,000 residents. A future championship golf course designed by Gary Player will further elevate the destination’s international appeal, positioning Luštica Bay among the most prestigious coastal communities in the Mediterranean.
To date, over EUR 574 million has been invested in Luštica Bay, resulting in more than 500 delivered residences, a fully operational marina, five beaches, and Montenegro’s first The Chedi 5-star hotel. The destination is already home to a growing international community and a curated mix of lifestyle, retail, sports and wellness infrastructure.
Upon full build-out, Luštica Bay will feature over 3,000 apartments, more than 300 luxury villas, seven hotels, two world-class marinas, an international school, and a dynamic town centre – becoming home to over 6,000 residents. A future championship golf course designed by Gary Player will further elevate the destination’s international appeal, positioning Luštica Bay among the most prestigious coastal communities in the Mediterranean.
Ultimo aggiornamento
Aprile 7
Prima pubblicazione
Luglio 8, 2025
Proprietà simili nelle vicinanze
Nuovi annunci a Milovići




Esplora più immobili in vendita
tipi di proprietà Milovići, Montenegro
Milovići, Montenegro ricerche popolari
- Proprietà immobiliari Comunità recintata a Milovići, Montenegro
- Proprietà immobiliari Vista Golf a Milovići, Montenegro
- Proprietà immobiliari Lungomare a Milovići, Montenegro
- Proprietà immobiliari Fronte oceano a Milovići, Montenegro
- Proprietà immobiliari con Cucina aperta a Milovići, Montenegro
- Proprietà immobiliari Collina a Milovići, Montenegro
- Proprietà immobiliari Fronte mare a Milovići, Montenegro
- Proprietà immobiliari Rinnovato a Milovići, Montenegro
- Proprietà immobiliari Duplex a Milovići, Montenegro
- Proprietà immobiliari Vista Città a Milovići, Montenegro
- Proprietà immobiliari Alta quota a Milovići, Montenegro
- Proprietà immobiliari con Eliporto a Milovići, Montenegro
- Proprietà immobiliari Residenza a Milovići, Montenegro
Guide e storie correlate
La fiducia dei migliori broker del mondo
Gli agenti dietro le proprietà più straordinarie del mondo pubblicano su JamesEdition.
- Annunci di Sotheby's, Christie's, BARNES ed Engel & Völkers
- Ogni annuncio è verificato prima della pubblicazione
- Si metta in contatto diretto con agenti verificati
Continuando, accetta i nostri Termini e la nostra Informativa sulla privacy.