Viale Aldenham, Radlett, Hertfordshire, Wd7
- 5 Camere
- 5 Bagni
- Aggiornato: Ieri
Informazioni sulla proprietà
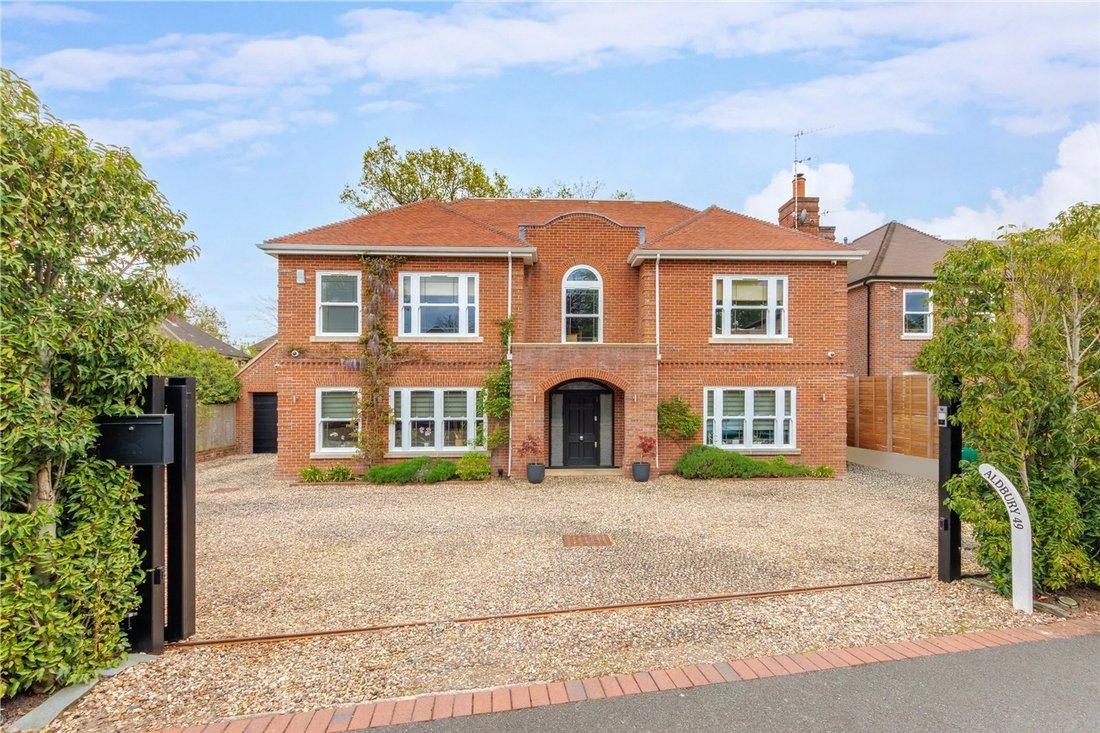
Built by Relic Homes in 2016 and finished to an exceptional standard, this handsome red brick family home is accessed via a bespoke 6.5-metre electric gate and occupies a discreet and privileged position on a private road shared by just four other residences, offering a rare sense of seclusion and exclusivity reminiscent of the finest Hampstead addresses, yet set in the heart of one of Hertford
Built by Relic Homes in 2016 and finished to an exceptional standard, this handsome red brick family home is accessed via a bespoke 6.5-metre electric gate and occupies a discreet and privileged position on a private road shared by just four other residences, offering a rare sense of seclusion and exclusivity reminiscent of the finest Hampstead addresses, yet set in the heart of one of Hertfordshire’s most desirable villages. Extending to approximately 4,500 sq ft across three floors, the property combines classical architecture with a beautifully curated contemporary interior, offering five double bedrooms, five bathrooms and outstanding entertaining space all within easy walking distance of Radlett mainline station, with direct services to St Pancras in under 30 minutes.
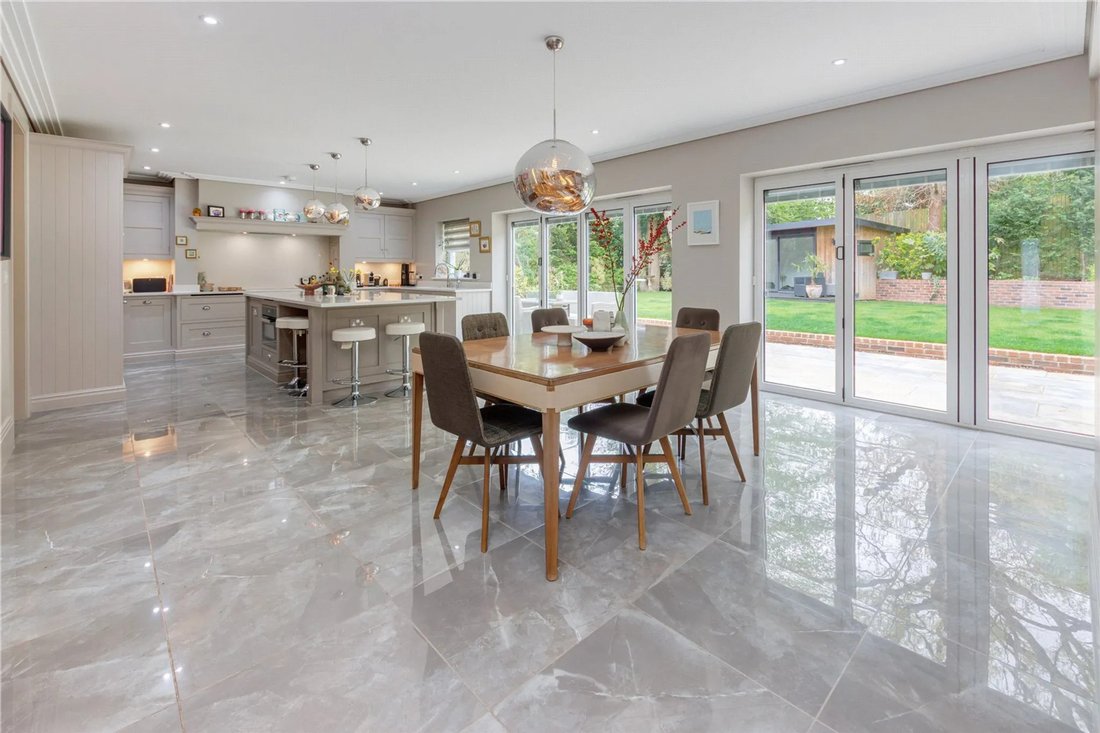
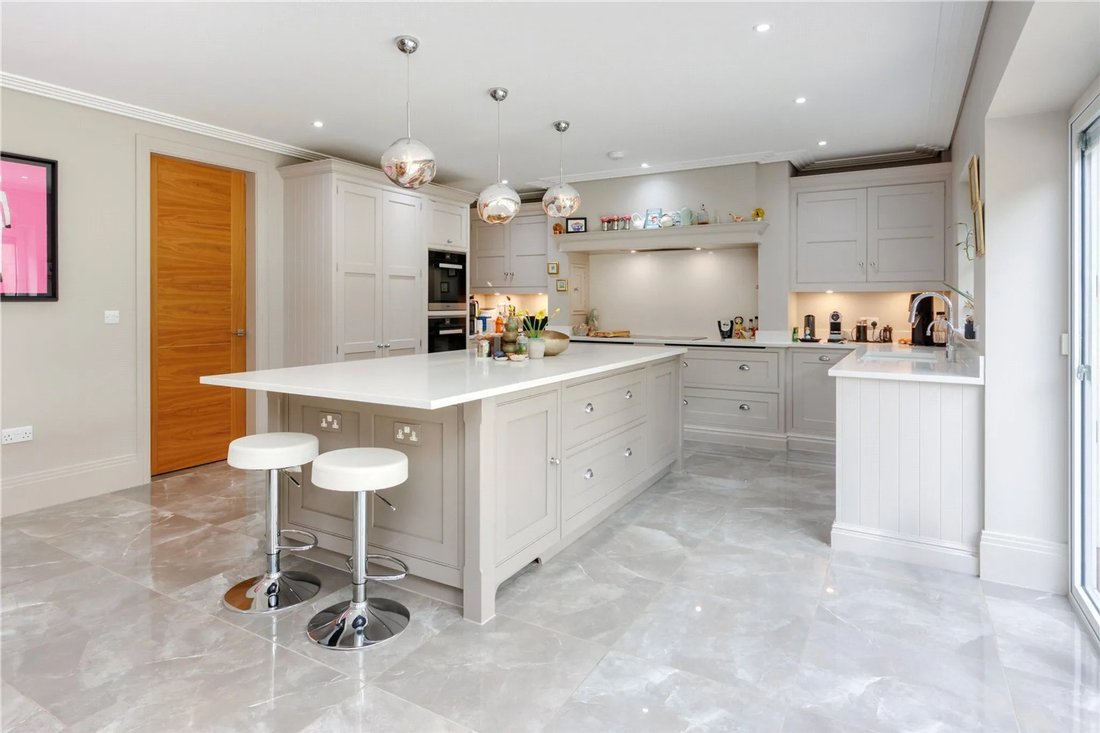
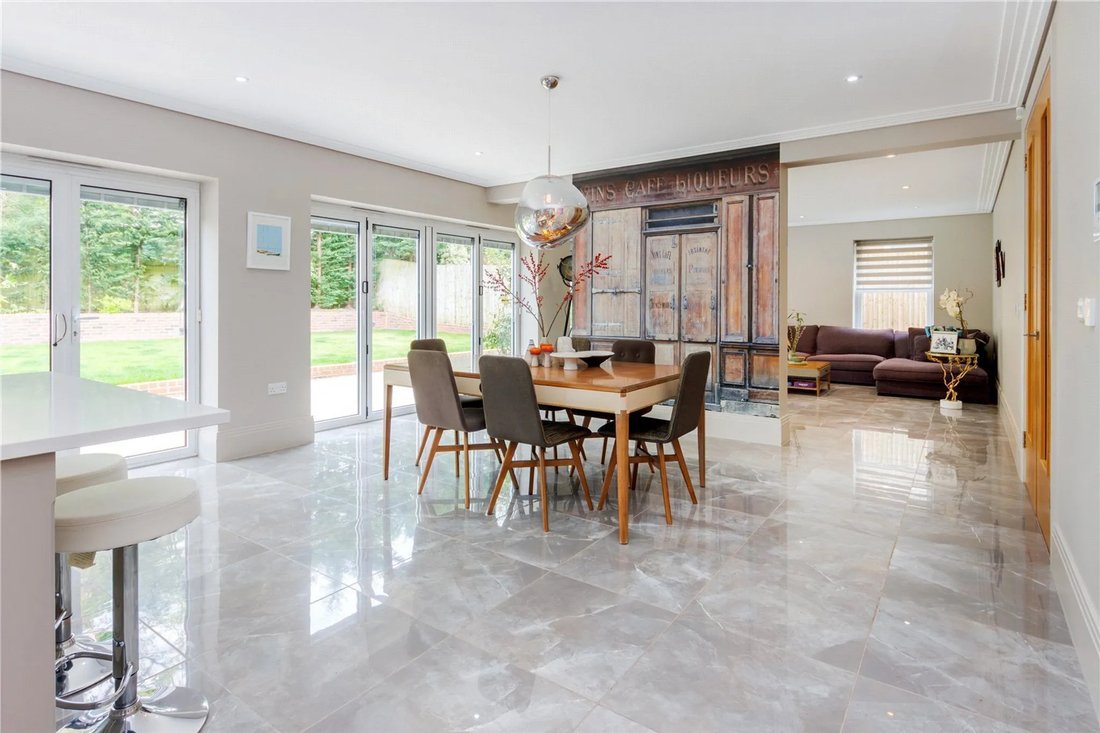
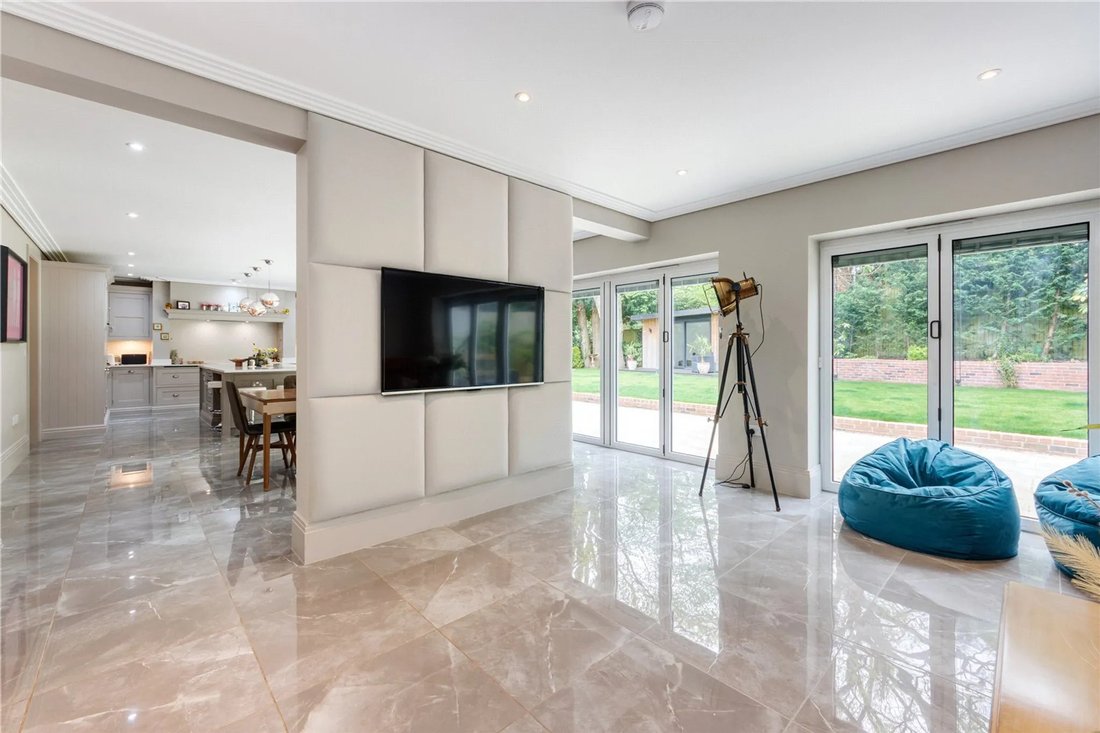
The ground floor opens into a generous entrance hall, from which a bespoke oak staircase rises elegantly through the home. A formal sitting room and separate family room provide traditional reception space, whilst the true heart of the home is a remarkable 47ft open-plan kitchen, dining and living area, one of the most impressive spaces of its kind at this price point. Underfoot, large format polished marble effect porcelain tiles flow seamlessly throughout, lending the space a genuinely luxurious quality. The kitchen is bespoke by Tom Howley in a classic warm grey shaker finish, centred around a substantial island with white silestone worktop and illuminated above by signature Tom Dixon mirror ball pendant lights. The dining area sits naturally between kitchen and living space, whilst the living area itself features a striking bespoke upholstered media wall, a beautifully considered design detail that anchors the room. Three sets of sliding doors span the rear elevation, connecting the interior directly to the garden and flooding the space with natural light throughout the day. The ground floor is completed by a well proportioned study, a large utility room with side access, and a guest WC.
On the first floor, the principal bedroom suite is a genuinely impressive retreat, featuring a spacious walk-in dressing room and a luxurious en-suite bathroom with walk-in shower, separate freestanding bath and dual vanity units. Three further double bedrooms each benefit from their own en-suite bathroom and walk-in wardrobe. A centrally integrated air conditioning system serves this floor, ensuring year round comfort.
The second floor provides a fifth air conditioned double bedroom with en-suite bathroom and walk-in wardrobe ideal for guests, extended family or independent living alongside a dedicated communications room, reflecting the high specification nature of the property throughout.
Externally, the rear garden has been thoughtfully designed to maximise both privacy and usability. A substantial sandstone patio extending to some 20 metres in width provides an impressive setting for outdoor dining and entertaining, seamlessly connecting the interior to the garden via three sets of sliding doors. Beyond the patio, a neatly kept raised lawn is bordered by fencing and mature planting, creating a private and low maintenance outdoor space. A contemporary timber clad garden room sits at the far end of the plot, currently configured as a gym and equally suited to use as a home office or studio.
To the front, a secure gravelled driveway offers ample parking for multiple vehicles, complemented by a wall mounted 7kW EV charging point and a detached garage/workshop. The property is further equipped with a high-end security system, and is offered to the market chain free.
Close to Battlers Green Farm, Radlett Village and its excellent range of shops, restaurants and schools, this is a rare opportunity to acquire a home of genuine quality, scale and interior distinction in one of Hertfordshire’s most desirable communities.
-
Tipo di proprietà
Casa
Caratteristiche
- Giardino
- Terrazza
- Garage
- Cabina armadio
- Cucina aperta
- Moderno
- Centro Fitness / Palestra
- Nuove costruzioni
- Cancello
Lot
Interni
- Ufficio
- Camino
- Aria condizionata
- Isola della cucina
- Bar
- Lavanderia
- Cucina aperta
- Controsoffitti in pietra
- Cabina armadio
- Centro Fitness / Palestra
Outdoor
Esplora la zona
L'agente La contatterà al più presto
Pubblicato da
Prenota una visita con the agent
Scegli una data e indica se preferisci un tour virtuale o di persona con l’agente.
La fiducia dei migliori broker del mondo
Gli agenti dietro le proprietà più straordinarie del mondo pubblicano su JamesEdition.
- Annunci di Sotheby's, Christie's, BARNES ed Engel & Völkers
- Ogni annuncio è verificato prima della pubblicazione
- Si metta in contatto diretto con agenti verificati
Continuando, accetta i nostri Termini e la nostra Informativa sulla privacy.