$911,129
Gites d'Exception - Rabou - 411m2 - 1,2 ettari
- 10 Camere
- 2 Bagni
- 4,424 Sqft
- 2.53 Ac lot
- Aggiornato: Oggi
Informazioni sulla proprietà
La descrizione è stata tradotta automaticamente.
La descrizione viene visualizzata nella lingua originale.
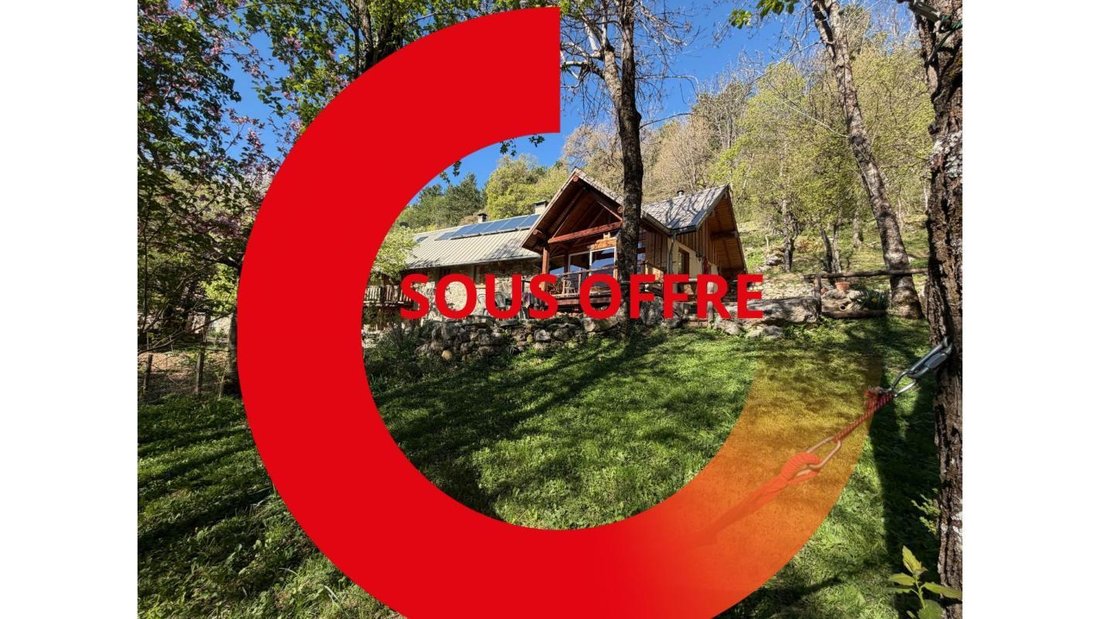
A true refuge in the heart of nature, just outside Gap.
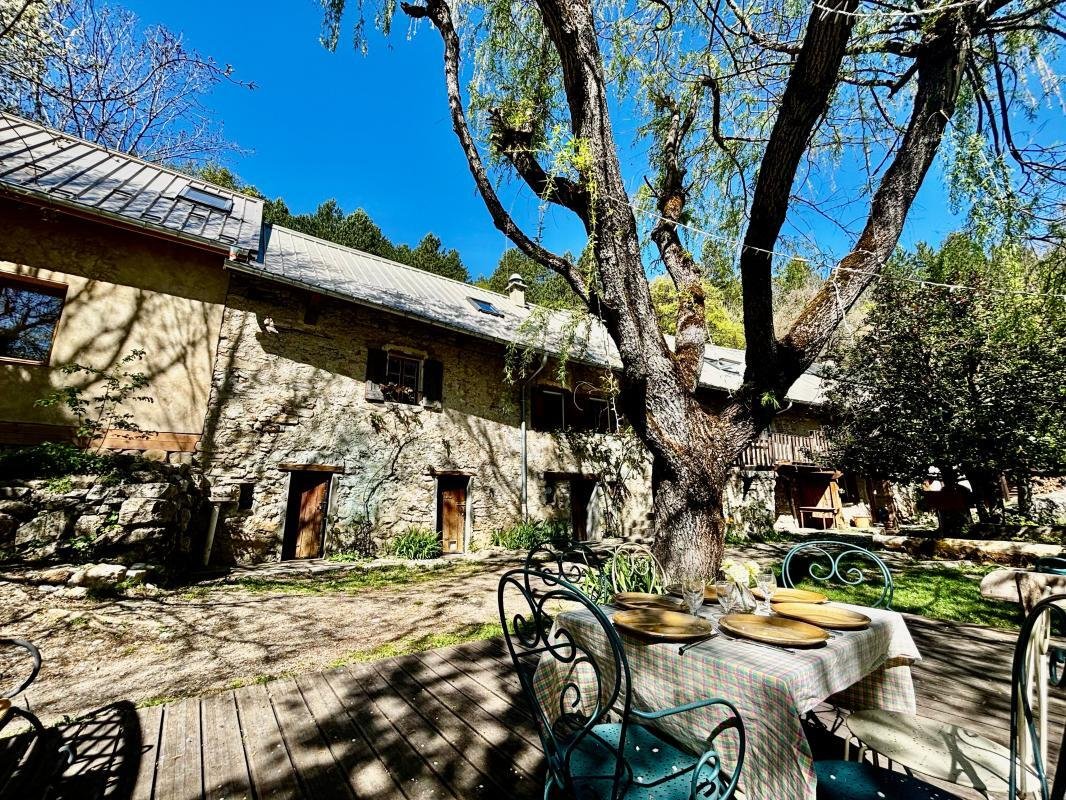
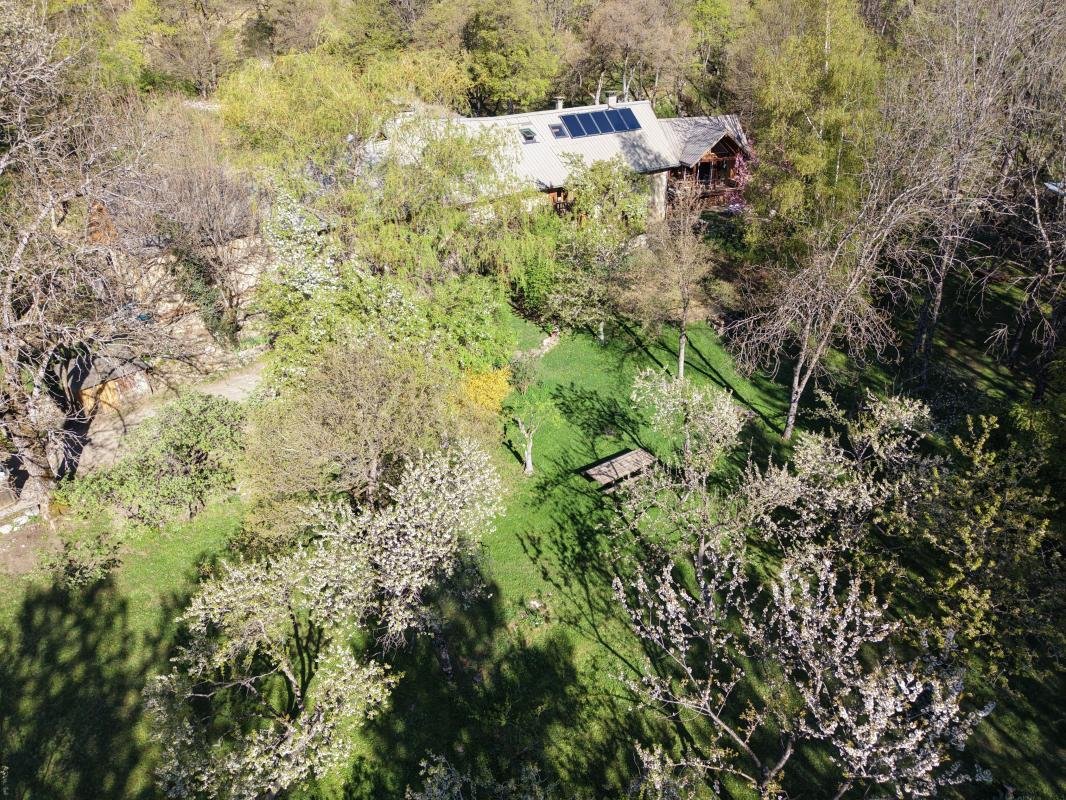
Are you looking for a unique place that combines nature, authenticity, privacy, and strong business potential? Discover this fully renovated 12th-century former inn, a genuine retreat accessible by 4x4, offering approximately 500 m² of living space spread over three levels.
Its layout preserves both individual privacy and th
Are you looking for a unique place that combines nature, authenticity, privacy, and strong business potential? Discover this fully renovated 12th-century former inn, a genuine retreat accessible by 4x4, offering approximately 500 m² of living space spread over three levels.
Its layout preserves both individual privacy and th
A true refuge in the heart of nature, just outside Gap.
Are you looking for a unique place that combines nature, authenticity, privacy, and strong business potential? Discover this fully renovated 12th-century former inn, a genuine retreat accessible by 4x4, offering approximately 500 m² of living space spread over three levels.
Its layout preserves both individual privacy and the conviviality of shared spaces, providing great flexibility for use, whether for a family, tourism, or professional project.
Located only 25 minutes from Gap and 10 minutes from the village of Rabou, the property is situated at the end of a dead-end road with no immediate neighbors; the nearest neighbors are about 1 km away.
A rare and preserved setting where peace, space, and nature take center stage.
An exceptional natural environment.
The property has direct access to several renowned hiking trails, including the GR93 and the Tour du Dévoluy.
Nearby, a stream offers many recreational opportunities: swimming, fishing, canyoning, and water walks.
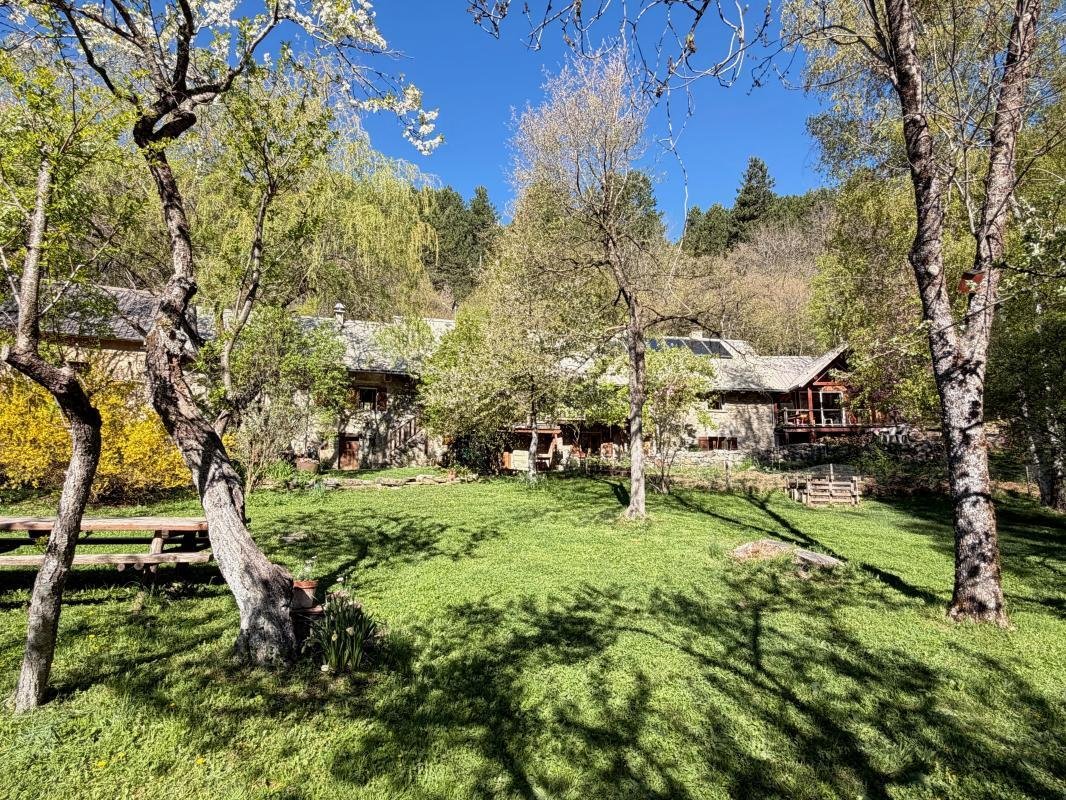
The 1.2-hectare land is a true natural haven featuring:
- An orchard with apricot, apple, pear, plum trees, and berries.
- A permaculture vegetable garden.
- A chicken coop.
- A stable.
- Centuries-old trees.
- A pond.
- A continuously spring-fed fountain.
- Remarkable biodiversity within a Natura 2000 protected area.
A building with generous volumes and a unique layout.
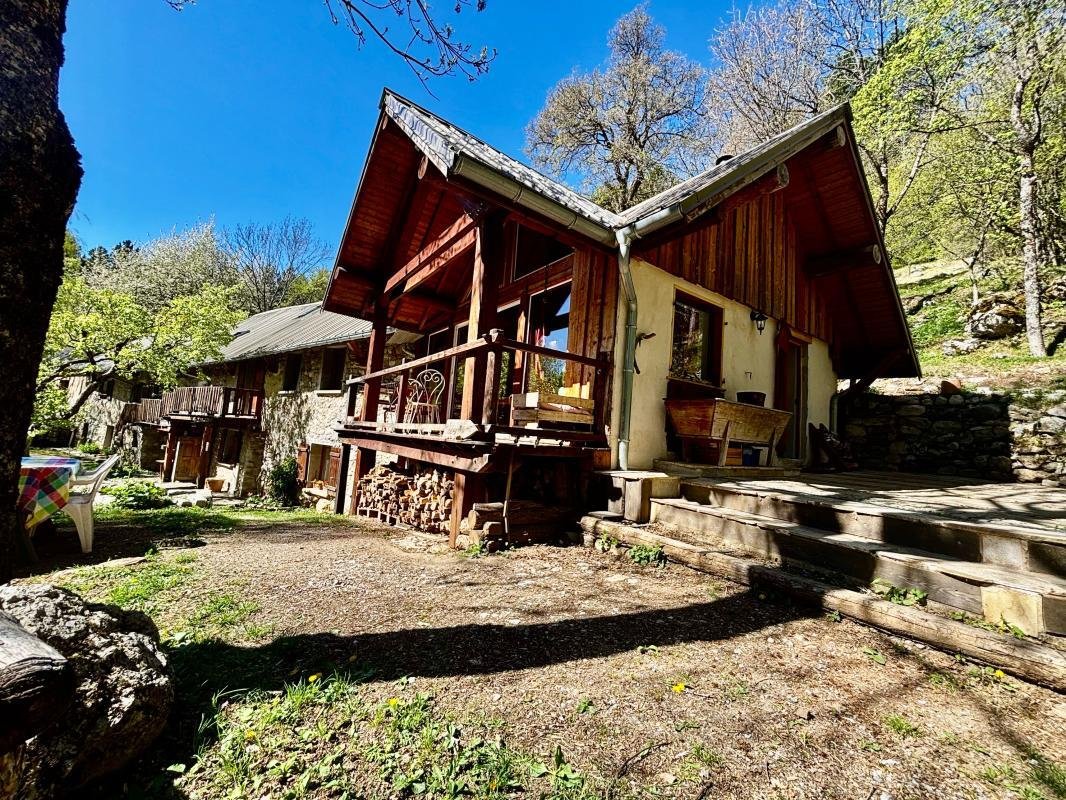
The building offers about 500 m² of living space over three levels, with several independent entrances.
Its design allows for creating various living and reception areas, balancing privacy, conviviality, and versatility.
Garden level:
- Independent one-bedroom apartment (T2).
- Cellars.
- Wine cellar.
- Workshop.
- Laundry room.
- Boiler room.
First level:
- Three-room apartment (T3) with terrace.
- Independent bedroom with shower room and WC.
- Reception room with bread/pizza oven.
- Professional kitchen.
- Recent extension with strong potential for a wellness room, reception area, seminar room, or any other activity space.
Top level:
- Four-room apartment (T4) with a mansard living room.
- Terrace.
- Independent bedroom with shower room and WC.
Each level has spaces that can operate independently while remaining connected, allowing easy adaptation for various projects.
True business potential.
Formerly operated as a gourmet inn, the property welcomed hikers and visitors to this sought-after area.
Its layout allows for many possibilities:
- Holiday cottages.
- Bed and breakfasts.
- Inn or restaurant.
- Coliving.
- Wellness workshops and retreats.
- Training sessions and seminars.
- Events.
- Group hosting.
- Accommodation for multiple families.
The outdoor areas and existing facilities also allow for exploring complementary activities such as camping or unique lodging, with sanitary facilities already available.
A vibrant place, blending nature and authenticity.
Despite its preserved environment, the property remains connected to the local life of Rabou.
The village offers an associative refreshment stand year-round, a summer market, and various regular events.
A cultural third place also enriches this dynamic with workshops, shows, and exhibitions.
School transport is provided from kindergarten to La Roche-des-Arnauds.
Features that further enhance its potential:
- 4x4 access.
- Spring water supply.
- Functional 4G network.
- Operational bread/pizza oven.
- Operational smokehouse.
- Possibility to extend with an authorized 32 m² lean-to.
- Option to acquire or lease nearby forest plots.
- Currently held as an SAS with the possibility to consider buying shares.
A true refuge for an extraordinary project.
More than just a property, this place offers a genuine escape in the heart of nature, with spacious volumes, a flexible layout, and an exceptional environment.
A rare asset intended for a project leader or investor seeking a place with a strong identity, capable of combining privacy, conviviality, nature, and business potential.
A discreet address, accessible by 4x4, where one comes as much to develop a project as to find a true refuge.
Agency reference: 429
Le informazioni sui rischi a cui è esposta questa proprietà sono disponibili sul sito web di Géorisques: https://www.georisques.gouv.fr/
Are you looking for a unique place that combines nature, authenticity, privacy, and strong business potential? Discover this fully renovated 12th-century former inn, a genuine retreat accessible by 4x4, offering approximately 500 m² of living space spread over three levels.
Its layout preserves both individual privacy and the conviviality of shared spaces, providing great flexibility for use, whether for a family, tourism, or professional project.
Located only 25 minutes from Gap and 10 minutes from the village of Rabou, the property is situated at the end of a dead-end road with no immediate neighbors; the nearest neighbors are about 1 km away.
A rare and preserved setting where peace, space, and nature take center stage.
An exceptional natural environment.
The property has direct access to several renowned hiking trails, including the GR93 and the Tour du Dévoluy.
Nearby, a stream offers many recreational opportunities: swimming, fishing, canyoning, and water walks.
The 1.2-hectare land is a true natural haven featuring:
- An orchard with apricot, apple, pear, plum trees, and berries.
- A permaculture vegetable garden.
- A chicken coop.
- A stable.
- Centuries-old trees.
- A pond.
- A continuously spring-fed fountain.
- Remarkable biodiversity within a Natura 2000 protected area.
A building with generous volumes and a unique layout.
The building offers about 500 m² of living space over three levels, with several independent entrances.
Its design allows for creating various living and reception areas, balancing privacy, conviviality, and versatility.
Garden level:
- Independent one-bedroom apartment (T2).
- Cellars.
- Wine cellar.
- Workshop.
- Laundry room.
- Boiler room.
First level:
- Three-room apartment (T3) with terrace.
- Independent bedroom with shower room and WC.
- Reception room with bread/pizza oven.
- Professional kitchen.
- Recent extension with strong potential for a wellness room, reception area, seminar room, or any other activity space.
Top level:
- Four-room apartment (T4) with a mansard living room.
- Terrace.
- Independent bedroom with shower room and WC.
Each level has spaces that can operate independently while remaining connected, allowing easy adaptation for various projects.
True business potential.
Formerly operated as a gourmet inn, the property welcomed hikers and visitors to this sought-after area.
Its layout allows for many possibilities:
- Holiday cottages.
- Bed and breakfasts.
- Inn or restaurant.
- Coliving.
- Wellness workshops and retreats.
- Training sessions and seminars.
- Events.
- Group hosting.
- Accommodation for multiple families.
The outdoor areas and existing facilities also allow for exploring complementary activities such as camping or unique lodging, with sanitary facilities already available.
A vibrant place, blending nature and authenticity.
Despite its preserved environment, the property remains connected to the local life of Rabou.
The village offers an associative refreshment stand year-round, a summer market, and various regular events.
A cultural third place also enriches this dynamic with workshops, shows, and exhibitions.
School transport is provided from kindergarten to La Roche-des-Arnauds.
Features that further enhance its potential:
- 4x4 access.
- Spring water supply.
- Functional 4G network.
- Operational bread/pizza oven.
- Operational smokehouse.
- Possibility to extend with an authorized 32 m² lean-to.
- Option to acquire or lease nearby forest plots.
- Currently held as an SAS with the possibility to consider buying shares.
A true refuge for an extraordinary project.
More than just a property, this place offers a genuine escape in the heart of nature, with spacious volumes, a flexible layout, and an exceptional environment.
A rare asset intended for a project leader or investor seeking a place with a strong identity, capable of combining privacy, conviviality, nature, and business potential.
A discreet address, accessible by 4x4, where one comes as much to develop a project as to find a true refuge.
Agency reference: 429
Le informazioni sui rischi a cui è esposta questa proprietà sono disponibili sul sito web di Géorisques: https://www.georisques.gouv.fr/
-
Tipo di proprietà
Casa
-
Prezzo/piede²
$205
-
Emissioni
C
-
Consumo
E
Caratteristiche
Caratteristiche
Lot
Interni
- Soffitto alto
- Camino
- Piano cottura a gas
- Cantina
- Centro Fitness / Palestra
Outdoor
Esplora la zona
Saint-Auban-d'Oze, Provenza-Alpi-Costa Azzurra, Francia
Prezzo per sqft
Basso
Alto
Posizione approssimativa · chieda l'indirizzo esatto all'agente.
Iscritto da 1 mese
Hai chiesto informazioni su questa proprietà
L'agente La contatterà al più presto
Pubblicato da
2026
Iscritto
Prenota una visita con the agent
Scegli una data e indica se preferisci un tour virtuale o di persona con l’agente.
Data preferita
Tipo di tour
Ultimo aggiornamento
Oggi
Prima pubblicazione
Novembre 19
Riferimento annuncio
GRLQ-PX9-XER
La fiducia dei migliori broker del mondo
Gli agenti dietro le proprietà più straordinarie del mondo pubblicano su JamesEdition.
- Annunci di Sotheby's, Christie's, BARNES ed Engel & Völkers
- Ogni annuncio è verificato prima della pubblicazione
- Si metta in contatto diretto con agenti verificati
Continuando, accetta i nostri Termini e la nostra Informativa sulla privacy.