$514,376
Casa Rabastens 8 Pezzi 227 M2
- 5 Camere
- 1 Bagni
- 2,444 Sqft
- 1.61 Ac lot
- Aggiornato: Maggio 19
- 2
Informazioni sulla proprietà
La descrizione è stata tradotta automaticamente.
La descrizione viene visualizzata nella lingua originale.
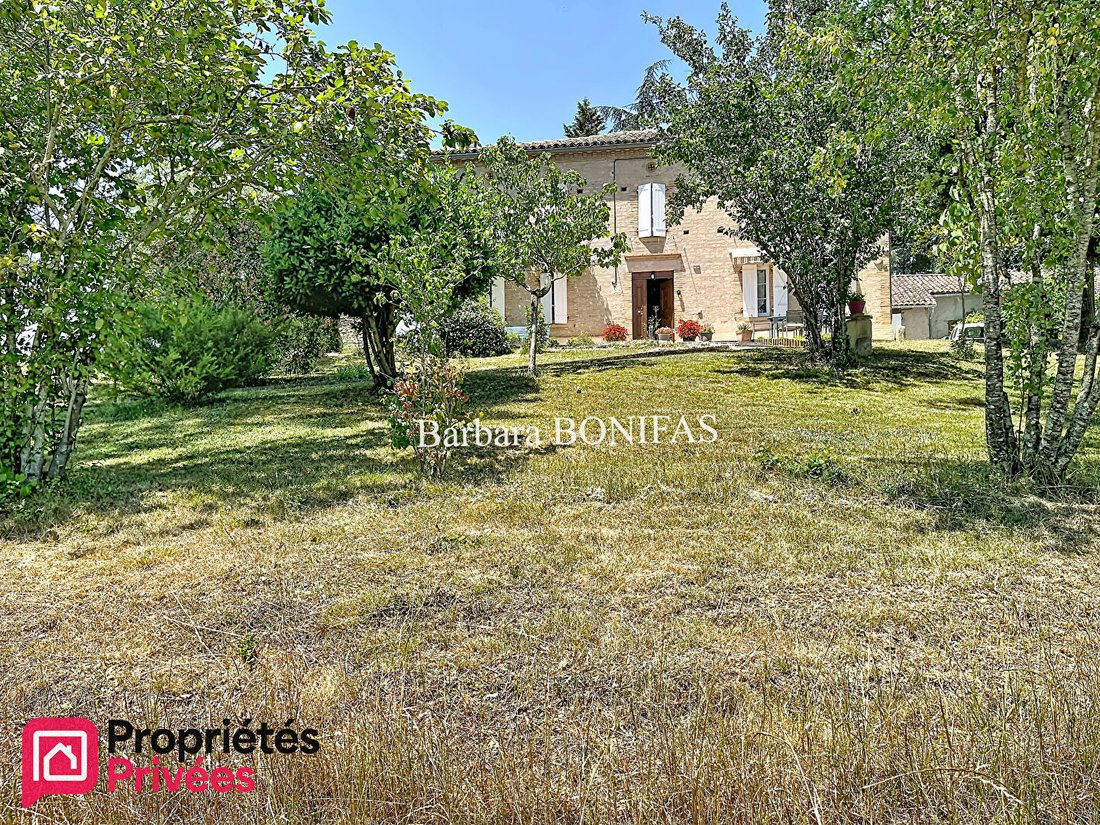
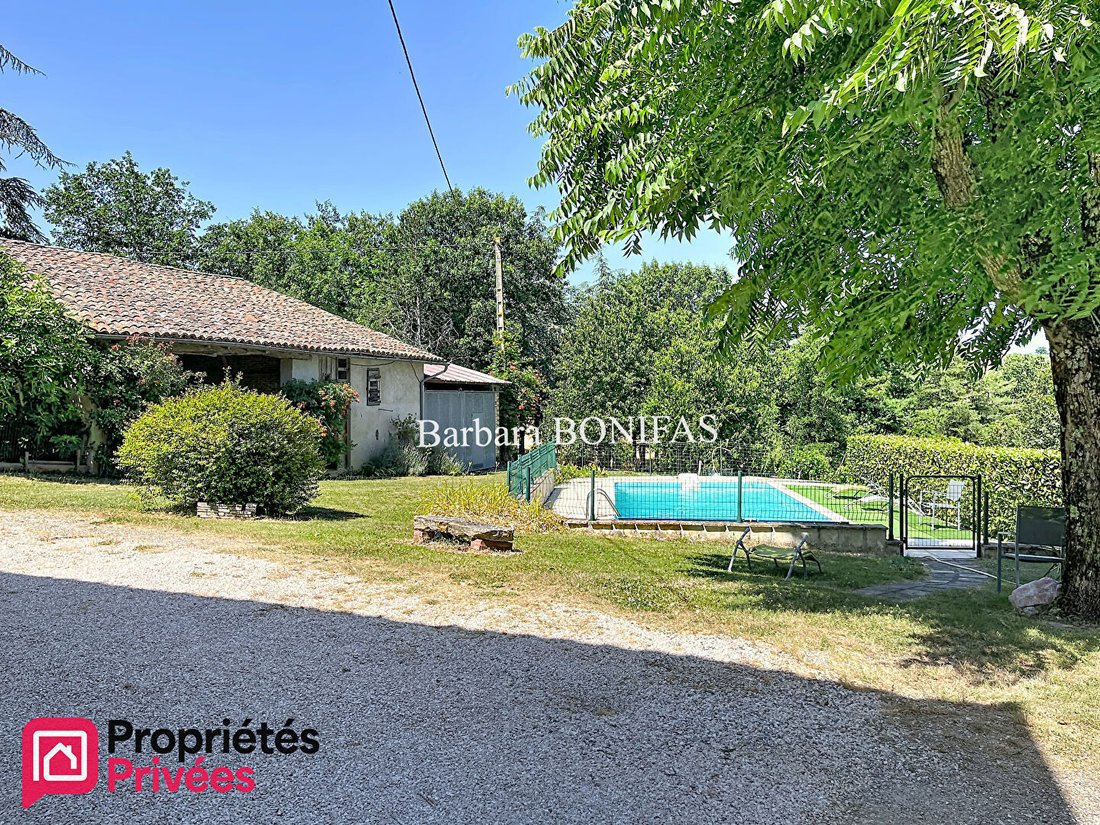
In the town of Rabastens, just a few minutes by car from amenities, discover this characterful house from the 1900s offering approximately 227 m² of living space, a swimming pool, and numerous outbuildings. It is located in a quiet area with no overlooking neighbors, allowing you to fully enjoy the outdoors. Inside, there are large, well-distributed living spaces, including: - A 44 m² dining room
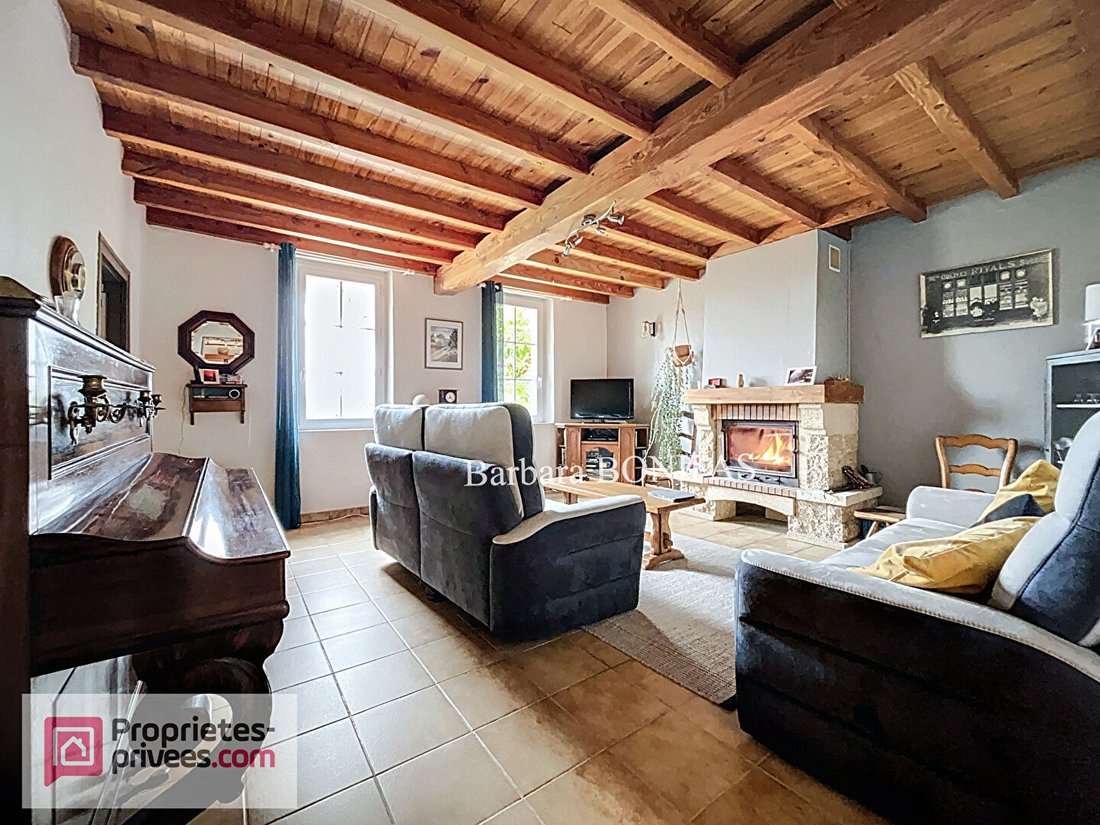
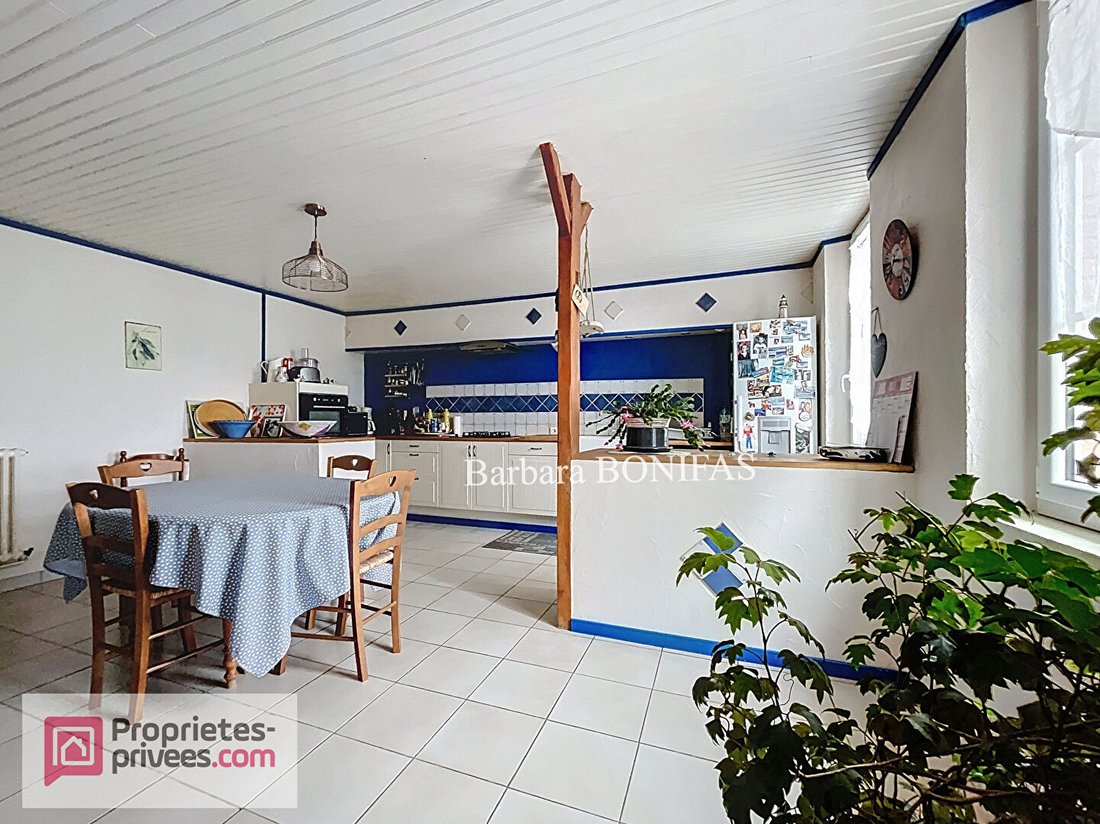
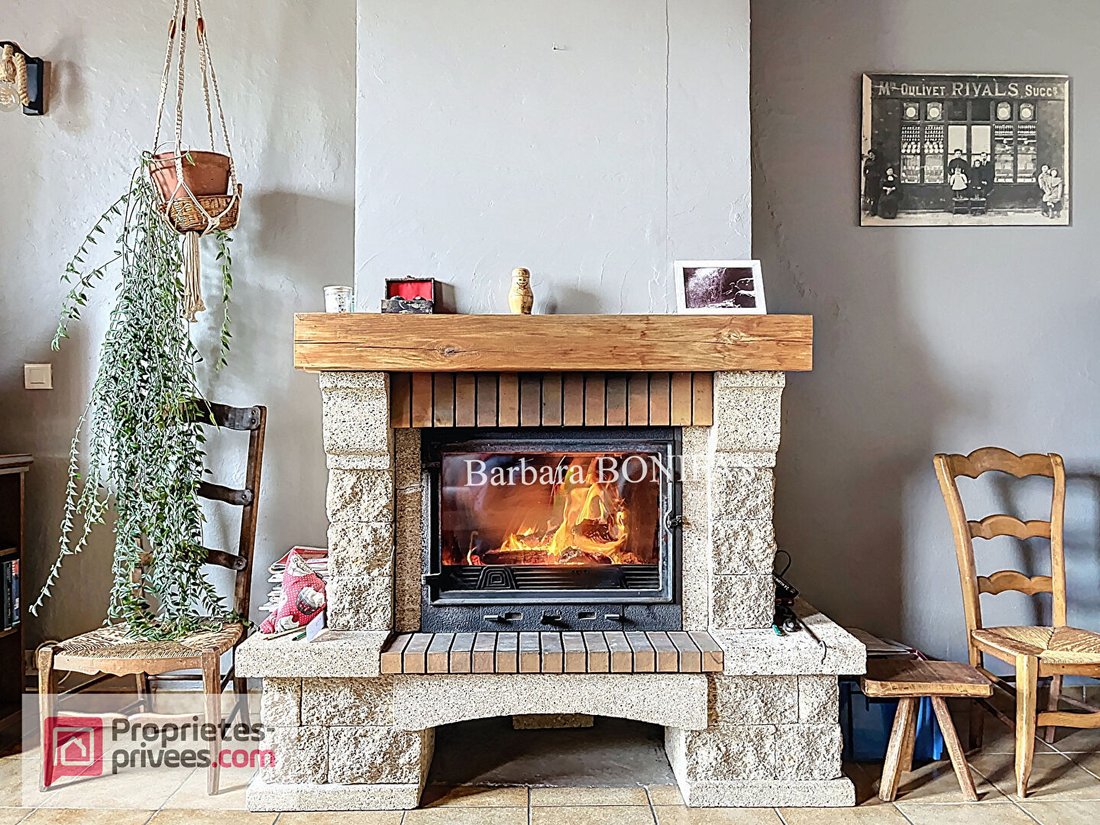
In the town of Rabastens, just a few minutes by car from amenities, discover this characterful house from the 1900s offering approximately 227 m² of living space, a swimming pool, and numerous outbuildings. It is located in a quiet area with no overlooking neighbors, allowing you to fully enjoy the outdoors. Inside, there are large, well-distributed living spaces, including: - A 44 m² dining room - A 24 m² living room with an insert fireplace - A 24 m² family kitchen, equipped and fitted - A WC Upstairs, there are 4 bedrooms, including one of 31 m² to be finished, a 21 m² room that can serve as a playroom, guest bedroom, or dormitory, a bathroom, and a second WC. The outdoor space is a real asset. The approximately 6500 m² plot is not only spacious but designed for daily use. It features fruit trees (cherry, plum, pear, apple, grapes, hazelnut, etc.), a vegetable garden, a pond, and plenty of space for gardening, creating a children’s play area, and enjoying this peaceful haven. The secured 9 x 4 meter swimming pool fits perfectly into the garden. Its recent liner allows worry-free use. The property also includes several outbuildings, which are more than just a bonus—they offer real potential suitable for various uses: - A first space of 33 m² - A second of 19 m² - A third open area of 57 m² These outbuildings can accommodate a workshop, a professional activity, storage, vehicles, or a lodging project. A complete file is available for interested parties, including the history of works, diagnostics, technical interventions, and guarantees. Some structural elements have been checked and reinforced by specialized companies, allowing you to approach this purchase with confidence. This house is ideal for those who need space and want to live quietly while having flexible layout options. Whether you want to host guests, work from home, or consider an activity requiring additional space, this property offers real versatility. Energy performance rating: D, 230 kWh/m²/year; greenhouse gas emissions: D, 47 kg CO2/m²/year. Estimated annual energy costs for standard use range between €5,060 and €6,910, indexed to 2021, 2022, and 2023 (or 2021 only) (if the property is rated F or G: ’Housing with excessive energy consumption: class F or G’). To visit and discuss your project, contact Barbara BONIFAS at [hidden information] or by email at [hidden information]. Sale price: €441,346. The indicated price includes 4% fees payable by the buyer. According to article [hidden information].5 of the Monetary and Financial Code, an identity document will be requested to organize the visit. This announcement was written under the editorial responsibility of Barbara BONIFAS, acting as a commercial agent registered with RSAC 825329865 at SAS PROPRIETES PRIVEES, capital €44,920, ZAC LE CHÊNE FERRÉ - 44 ALLÉE DES CINQ CONTINENTS 44120 VERTOU; SIRET [hidden information], RCS Nantes. Professional card for real estate transactions and management n°CPI [hidden information] issued by CCI Nantes - Saint Nazaire. Escrow account no. 30932508467 BPA SAINT-SEBASTIEN-SUR-LOIRE (44230). GALIAN-SMABTP guarantee - 89 rue de la Boétie, 75008 Paris - no. 28137 J for €2,000,000 for transactions and €120,000 for management. Professional liability insurance by GALIAN-SMABTP policy no. 28137. J Mandate ref: 450505 - The professional guarantees and secures your real estate project. (4.00% fees including tax payable by the buyer.) Barbara BONIFAS (EI) Commercial Agent - RSAC number: .
Le informazioni sui rischi a cui è esposta questa proprietà sono disponibili sul sito web di Géorisques: https://www.georisques.gouv.fr/
Le informazioni sui rischi a cui è esposta questa proprietà sono disponibili sul sito web di Géorisques: https://www.georisques.gouv.fr/
-
Tipo di proprietà
Villa
-
Anno di costruzione
1900
-
Prezzo/piede²
$210
Esplora la zona
Rabastens, Occitania, Francia
Visualizza su Google Maps
Prezzo per sqft
Basso
Alto
Iscritto da 5 mesi
Hai chiesto informazioni su questa proprietà
L'agente La contatterà al più presto
Pubblicato da
3
Annunci
2026
Iscritto
Prenota una visita con the agent
Scegli una data e indica se preferisci un tour virtuale o di persona con l’agente.
Data preferita
Tipo di tour
Ultimo aggiornamento
Maggio 19
Prima pubblicazione
Maggio 19
Riferimento annuncio
450505BBON
Proprietà simili nelle vicinanze
Nuovi annunci a Rabastens



Esplora più immobili in vendita
tipi di proprietà Rabastens, Occitania, Francia
Rabastens, Occitania, Francia ricerche popolari
Guide e storie correlate
La fiducia dei migliori broker del mondo
Gli agenti dietro le proprietà più straordinarie del mondo pubblicano su JamesEdition.
- Annunci di Sotheby's, Christie's, BARNES ed Engel & Völkers
- Ogni annuncio è verificato prima della pubblicazione
- Si metta in contatto diretto con agenti verificati
Continuando, accetta i nostri Termini e la nostra Informativa sulla privacy.