
Villa In Vendita A Rabac, Labin, Rabac Labin
- 3 Camere
- 3 Bagni
- 2,369 Sqft
- 7,083 Sqft lot
- Aggiornato: Aprile 29
Informazioni sulla proprietà
Stunning new villa in Rabac area with panoramic sea view!
Total area is 220 sq.m. Land plot is 658 sq.m.
On the southeastern coast of Istria, where lush green hills meet the azure sea, and where nature harmoniously blends with heritage, you’ll find two towns of similar size, each with its distinct yet complementary character: Labin and Rabac, merely five kilometers apart. Rabac, often
Stunning new villa in Rabac area with panoramic sea view!
Total area is 220 sq.m. Land plot is 658 sq.m.
On the southeastern coast of Istria, where lush green hills meet the azure sea, and where nature harmoniously blends with heritage, you’ll find two towns of similar size, each with its distinct yet complementary character: Labin and Rabac, merely five kilometers apart. Rabac, often referred to as the ”pearl of Kvarner,” owes its reputation to its pristine white pebble beaches, abundant Mediterranean flora, and crystal-clear waters. What was once a quaint fishing village has transformed into an alluring tourist destination, nestled amidst a maze of vibrant streets teeming with cultural events. The verdant surroundings of Rabac and its picturesque hinterland beckon you to explore, discover, and unwind throughout the year.
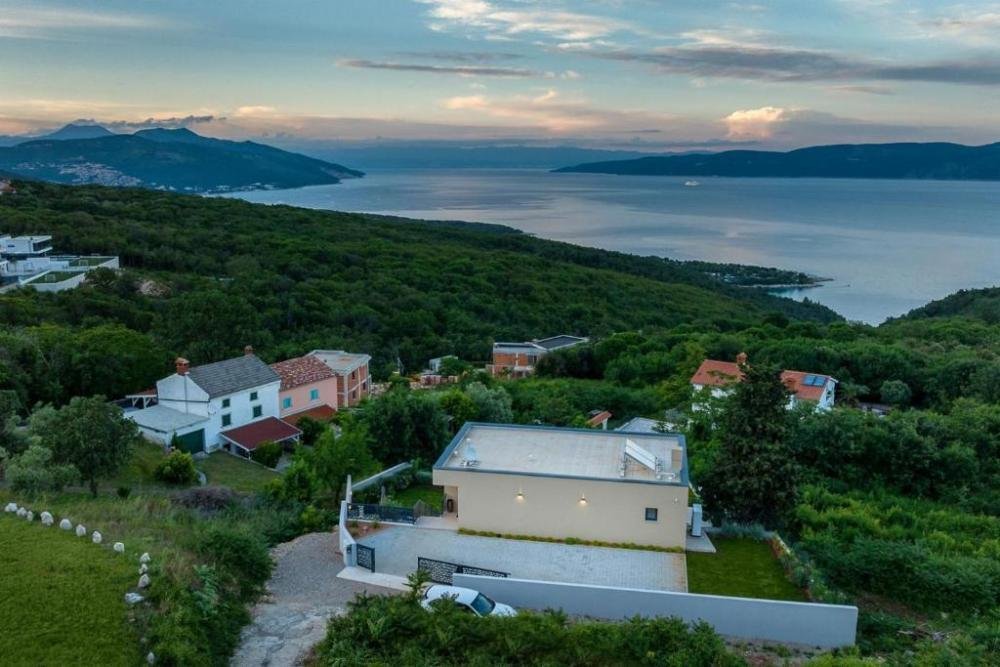
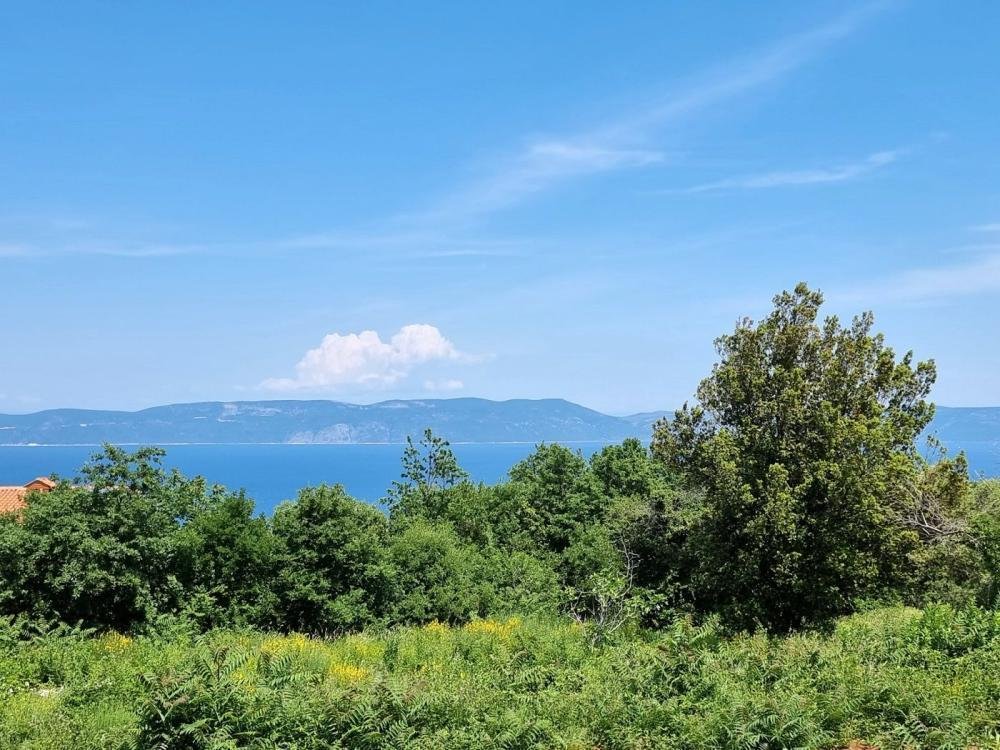
Not far from Rabac and Labin, in a charming coastal settlement, a new building awaits your consideration, offering panoramic views of the sea. Nestled in a tranquil neighborhood, this property boasts vistas that stretch from Učka to the city of Rijeka, encompassing the Kvarner islands and the glistening Adriatic Sea. Its position provides an enchanting and unparalleled view. Characterized by a modern design, this dwelling was constructed using top-quality materials in adherence to the highest residential construction standards. The design is founded on the cascading terrain, which partially embeds the structure into the landscape. Its orientation captures views of the cerulean sea and the captivating surroundings, skillfully merging the boundaries between the outdoors and indoors.
The interior concept, spanning two floors, prioritizes functionality, an open floor plan, and an airy atmosphere. Abundant glass walls create a seamless connection with the outdoors, while premium fittings and meticulously chosen modern furnishings cultivate an elegant and aesthetically pleasing ambiance, brimming with comfort.
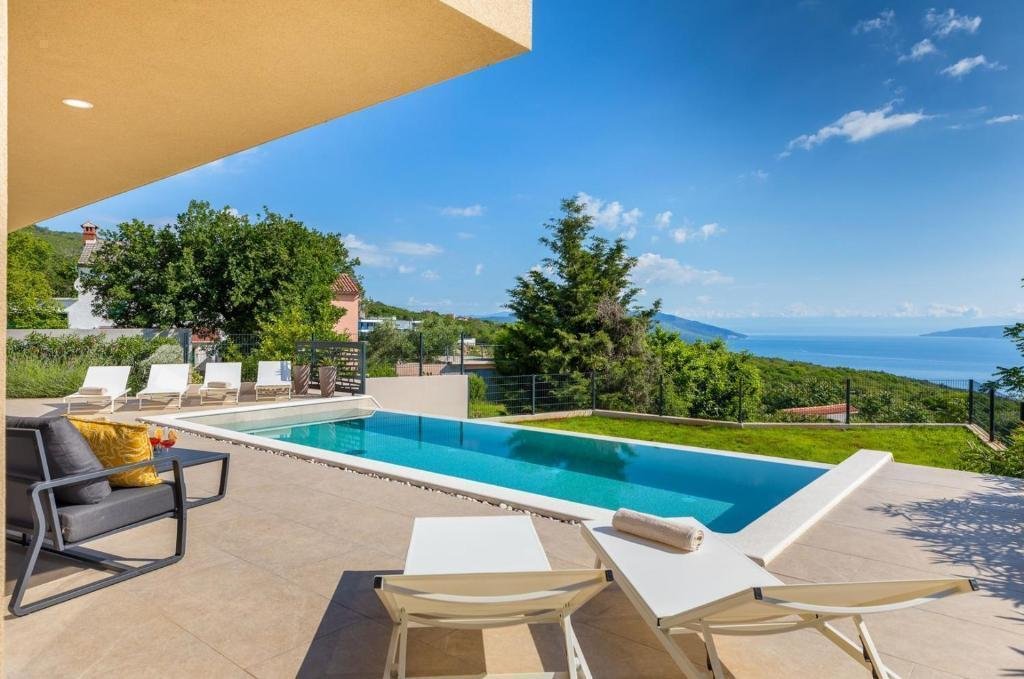
The lower floor of the residence opens to the exterior space and a pool area through its glass walls. It encompasses an open-concept area merging the living room, dining room, and kitchen with access to a covered terrace, a guest toilet, a pantry, and a laundry room. A technical/storage room with a separate external entrance complements the floor plan.
The main entrance to the house is located on the upper floor, which comprises three bedrooms, each with a private bathroom and access to a spacious terrace.
Additionally, an impeccably designed driveway, situated on the same level as the upper floor, provides parking spaces and external staircase access to the lower floor and the courtyard.
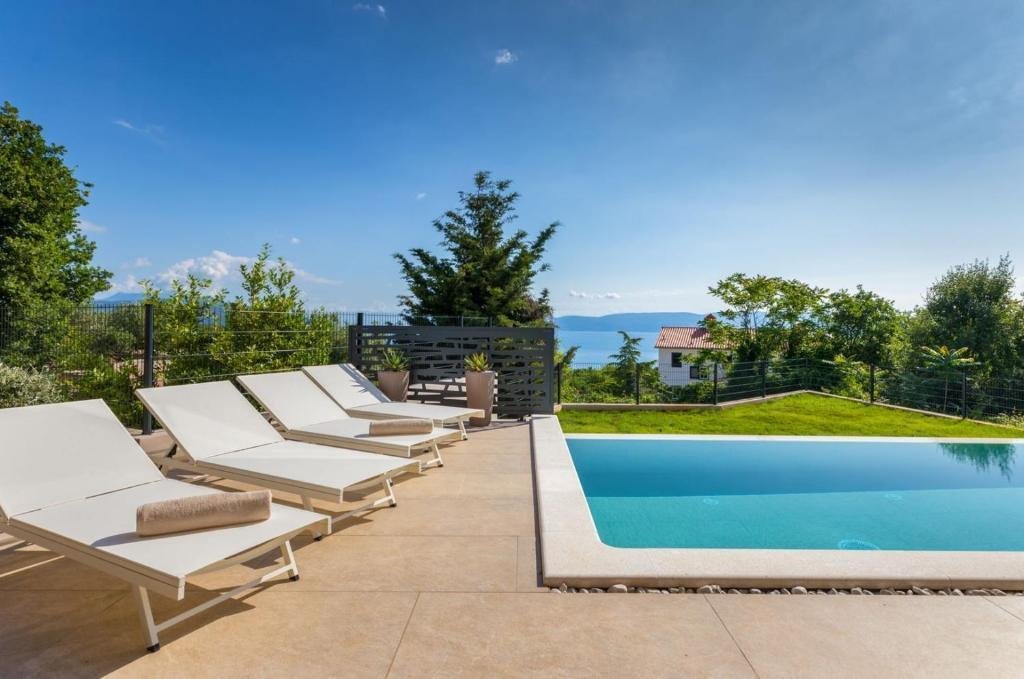
The courtyard features an infinity pool and a summer kitchen, enclosed by minimalistic landscaping with grass and indigenous plants, ensuring privacy and tranquility.
Villa should be completed in the end of 2023-start of 2024.
Overall additional expenses borne by the Buyer of real estate in Croatia are around 7% of property cost in total, which includes: property transfer tax (3% of property value), agency/brokerage commission (3%+VAT on commission), advocate fee (cca 1%), notary fee, court registration fee and official certified translation expenses. Agency/brokerage agreement is signed prior to visiting properties.
Property advantages: Storage, Urbanized, Modern
-
Tipo di proprietà
Villa
Caratteristiche
- Giardino
- Piscina
- Terrazza
- Vista sull'acqua
- Vista mare
- Vista sulle montagne
- Costiera
- Planimetria 2D
- Vista panoramica / Scenica
Lot
- Vista panoramica / Scenica
- Vista mare
- Vista sulle montagne
- Costiera
- Vista sull'acqua
- Privacy
Interni
- Isola della cucina
- Bar
- Lavanderia
Outdoor
- Terrazza
- Balcone
- Parcheggio
- Piscina
- Spazio di vita all'aperto
- Giardino
Esplora la zona
L'agente La contatterà al più presto
Pubblicato da
Prenota una visita con the agent
Scegli una data e indica se preferisci un tour virtuale o di persona con l’agente.
La fiducia dei migliori broker del mondo
Gli agenti dietro le proprietà più straordinarie del mondo pubblicano su JamesEdition.
- Annunci di Sotheby's, Christie's, BARNES ed Engel & Völkers
- Ogni annuncio è verificato prima della pubblicazione
- Si metta in contatto diretto con agenti verificati
Continuando, accetta i nostri Termini e la nostra Informativa sulla privacy.