$1,915,699
Casa In Vendita 1 650 000€
- 4 Camere
- 4 Bagni
- 3,359 Sqft
- 12,917 Sqft lot
- 1
Informazioni sulla proprietà
La descrizione è stata tradotta automaticamente.
La descrizione viene visualizzata nella lingua originale.
T4 Villa Golf and Country Club Quinta do Peru
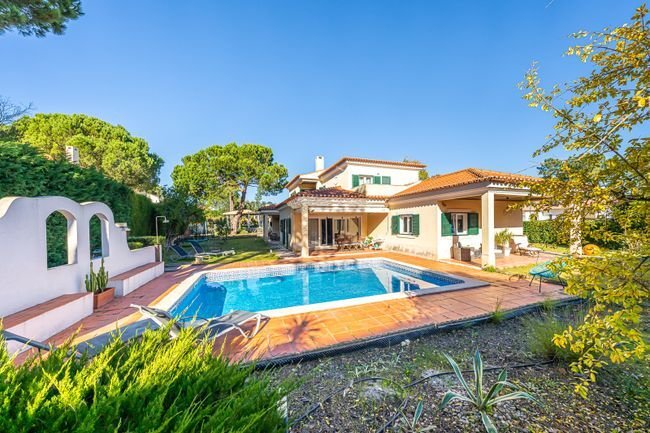
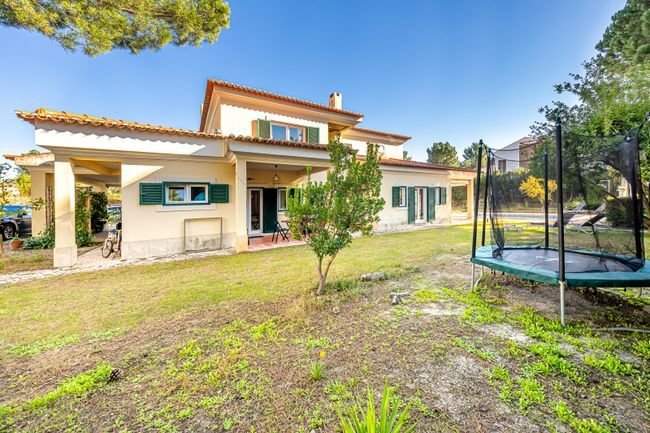
Villa set on a plot of about 1200m2, with a gross construction area of 312m2, built in 2003, with two floors divided as follows:
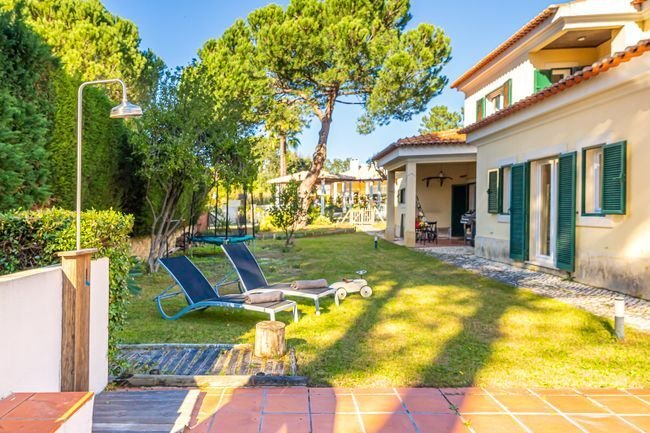
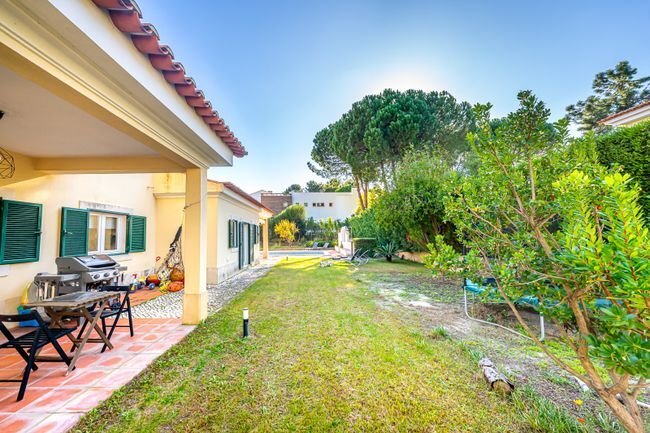
Ground floor - Entrance hall, living room, reading room, dining room, kitchen, guest bathroom, suite with walk-in closet, patio, and swimming pool.
First floor - Two suites, one bedroom, three balco
Villa set on a plot of about 1200m2, with a gross construction area of 312m2, built in 2003, with two floors divided as follows:
Ground floor - Entrance hall, living room, reading room, dining room, kitchen, guest bathroom, suite with walk-in closet, patio, and swimming pool.
First floor - Two suites, one bedroom, three balco
T4 Villa Golf and Country Club Quinta do Peru
Villa set on a plot of about 1200m2, with a gross construction area of 312m2, built in 2003, with two floors divided as follows:
Ground floor - Entrance hall, living room, reading room, dining room, kitchen, guest bathroom, suite with walk-in closet, patio, and swimming pool.
First floor - Two suites, one bedroom, three balconies.
Bathrooms are made of Travertine stone, floors are pine wood, kitchen is black granite from Angola, equipped with MML, MLL, stove, oven, microwave, and refrigerator.
The villa has pre-installed air conditioning.
Condominium fee around €80.
The Quinta do Peru Golf & Country Club is located in the historic region of Azeitao, with a mild climate, surrounded by a beautiful forest of stone pines and cork oaks.
It is a private condominium featuring:
- An 18-hole golf course
- Tennis court
- Clubhouse
- Beautiful lakes inviting pleasant walks and soothing the soul.
Quinta do Peru is about 30 minutes from Lisbon airport.
About 20 minutes away are the international St Peter’s School and Colégio Atlântico.
In the region, you can enjoy:
- The famous Azeitao pies
- Wine tastings
- Pleasant walks in the Arrábida mountains, nature, or on the beach
- Fresh seafood by the sea
- Breathing fresh air
Ground floor areas:
- Hall: 9.65m2
- Guest bathroom: 2.10m2
- Kitchen: 12.90m2
- Dining room: 14.60m2
- Library: 19.70m2
- Living room: 40.15m2
- Suite: 32m2
- Porches: 38m2
- Storage: 8.20m2
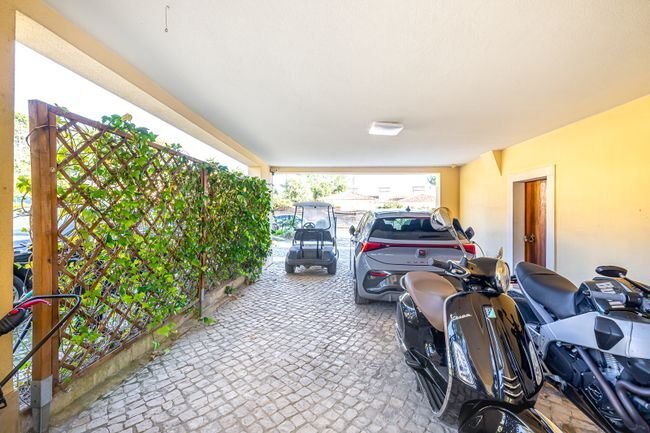
- Garage: 36.70m2
- Swimming pool: 37.50m2
First floor areas:
- Hall: 6.80m2
- Bedroom: 12.25m2
- Balcony: 8.30m2
- Suite bedroom 1: 25.45m2
- Balcony: 6.30m2
- Suite bedroom 2: 19.80m2
- Balcony: 5.85m2
Villa set on a plot of about 1200m2, with a gross construction area of 312m2, built in 2003, with two floors divided as follows:
Ground floor - Entrance hall, living room, reading room, dining room, kitchen, guest bathroom, suite with walk-in closet, patio, and swimming pool.
First floor - Two suites, one bedroom, three balconies.
Bathrooms are made of Travertine stone, floors are pine wood, kitchen is black granite from Angola, equipped with MML, MLL, stove, oven, microwave, and refrigerator.
The villa has pre-installed air conditioning.
Condominium fee around €80.
The Quinta do Peru Golf & Country Club is located in the historic region of Azeitao, with a mild climate, surrounded by a beautiful forest of stone pines and cork oaks.
It is a private condominium featuring:
- An 18-hole golf course
- Tennis court
- Clubhouse
- Beautiful lakes inviting pleasant walks and soothing the soul.
Quinta do Peru is about 30 minutes from Lisbon airport.
About 20 minutes away are the international St Peter’s School and Colégio Atlântico.
In the region, you can enjoy:
- The famous Azeitao pies
- Wine tastings
- Pleasant walks in the Arrábida mountains, nature, or on the beach
- Fresh seafood by the sea
- Breathing fresh air
Ground floor areas:
- Hall: 9.65m2
- Guest bathroom: 2.10m2
- Kitchen: 12.90m2
- Dining room: 14.60m2
- Library: 19.70m2
- Living room: 40.15m2
- Suite: 32m2
- Porches: 38m2
- Storage: 8.20m2
- Garage: 36.70m2
- Swimming pool: 37.50m2
First floor areas:
- Hall: 6.80m2
- Bedroom: 12.25m2
- Balcony: 8.30m2
- Suite bedroom 1: 25.45m2
- Balcony: 6.30m2
- Suite bedroom 2: 19.80m2
- Balcony: 5.85m2
-
Tipo di proprietà
Casa
-
Piani
2
-
Anno di costruzione
2003
-
Prezzo/piede²
$570
-
Emissioni
C
-
Consumo
C
Caratteristiche
- Giardino
- Piscina
- Garage
- Camino
- Libreria
- Moderno
- Rinnovato
- Lavasciuga
- Vista panoramica / Scenica
Caratteristiche
Lot
- Vista panoramica / Scenica
- Rinnovato
- Moderno
Interni
- Ufficio
- Camino
- Aria condizionata
- Lavasciuga
- Lavanderia
- Libreria
Outdoor
- Parcheggio
- Piscina
- Garage
- Spazio di vita all'aperto
- Cancello
- Giardino
Esplora la zona
Alameda da Serra, 2975 Q.ta do Conde, Portugal, Quinta do Conde, Setúbal Municipality, Portogallo
Visualizza su Google Maps
Prezzo per sqft
Basso
Alto
Iscritto da 5 anni
Hai chiesto informazioni su questa proprietà
L'agente La contatterà al più presto
Pubblicato da
165
Annunci
2022
Iscritto
Prenota una visita con the agent
Scegli una data e indica se preferisci un tour virtuale o di persona con l’agente.
Data preferita
Tipo di tour
Prima pubblicazione
Dec 22, 2025
Riferimento annuncio
122911424-118
Proprietà simili nelle vicinanze
Nuovi annunci a Quinta do Conde



Esplora più immobili in vendita
tipi di proprietà Quinta do Conde, Portogallo
Quinta do Conde, Portogallo ricerche popolari
- Proprietà immobiliari Vista Città a Quinta do Conde, Portogallo
- Proprietà immobiliari Costiera a Quinta do Conde, Portogallo
- Proprietà immobiliari Collina a Quinta do Conde, Portogallo
- Proprietà immobiliari con Sauna a Quinta do Conde, Portogallo
- Proprietà immobiliari con Bagno turco a Quinta do Conde, Portogallo
- Proprietà immobiliari Residenza a Quinta do Conde, Portogallo
- Proprietà immobiliari Fronte mare a Quinta do Conde, Portogallo
- Proprietà immobiliari con Piscina coperta a Quinta do Conde, Portogallo
Guide e storie correlate
La fiducia dei migliori broker del mondo
Gli agenti dietro le proprietà più straordinarie del mondo pubblicano su JamesEdition.
- Annunci di Sotheby's, Christie's, BARNES ed Engel & Völkers
- Ogni annuncio è verificato prima della pubblicazione
- Si metta in contatto diretto con agenti verificati
Continuando, accetta i nostri Termini e la nostra Informativa sulla privacy.