$2,439,441
Villa DI Lusso DI 4 Camere Con Piscina Nel Quinta Do Perú Golf & Country Club
- 4 Camere
- 6 Bagni
- 3,639 Sqft
- 17,061 Sqft lot
- Aggiornato: Luglio 16
- 4
Informazioni sulla proprietà
La descrizione è stata tradotta automaticamente.
La descrizione viene visualizzata nella lingua originale.
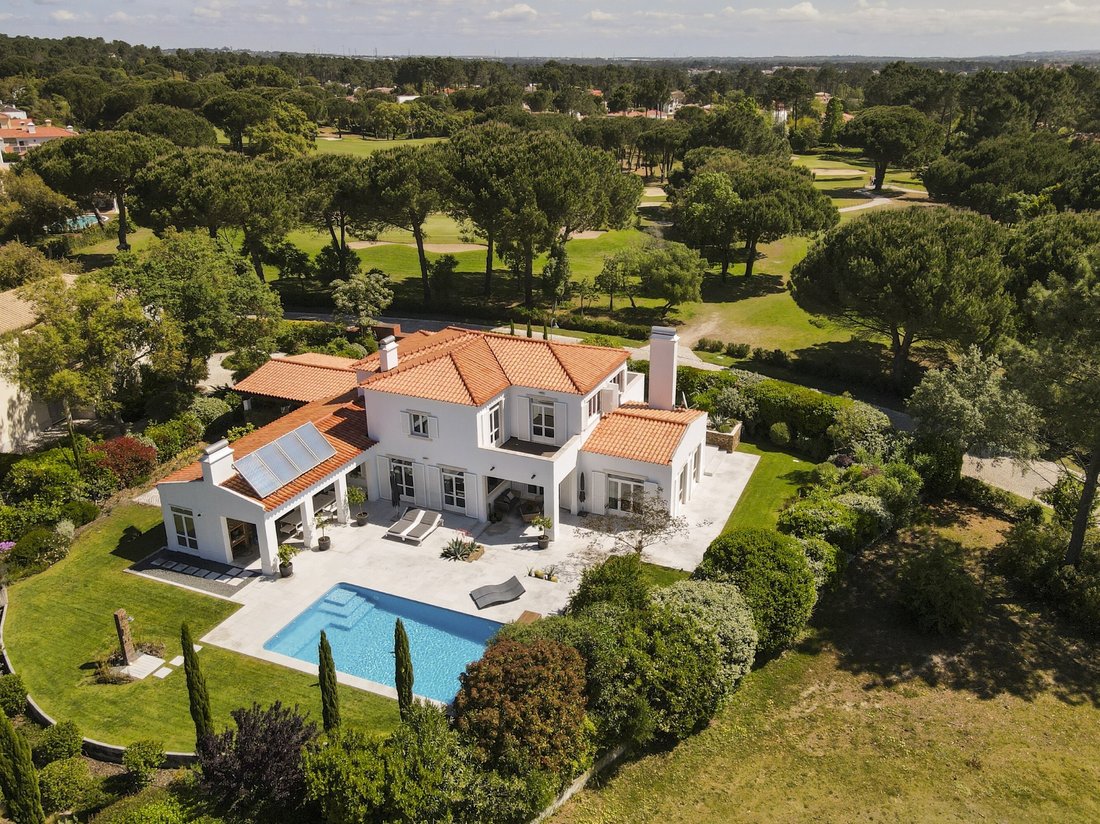
This traditionally inspired villa was completely refurbished in 2018, using fine materials and high-quality finishes, carefully selected to ensure comfort, sophistication and durability. Set within the exclusive Quinta do Perú Golf & Country Club, it stands out for its perfect harmony of aesthetics, functionality and charm.
Access is via a spacious entrance hall with Portuguese cobble
Access is via a spacious entrance hall with Portuguese cobble
This traditionally inspired villa was completely refurbished in 2018, using fine materials and high-quality finishes, carefully selected to ensure comfort, sophistication and durability. Set within the exclusive Quinta do Perú Golf & Country Club, it stands out for its perfect harmony of aesthetics, functionality and charm.
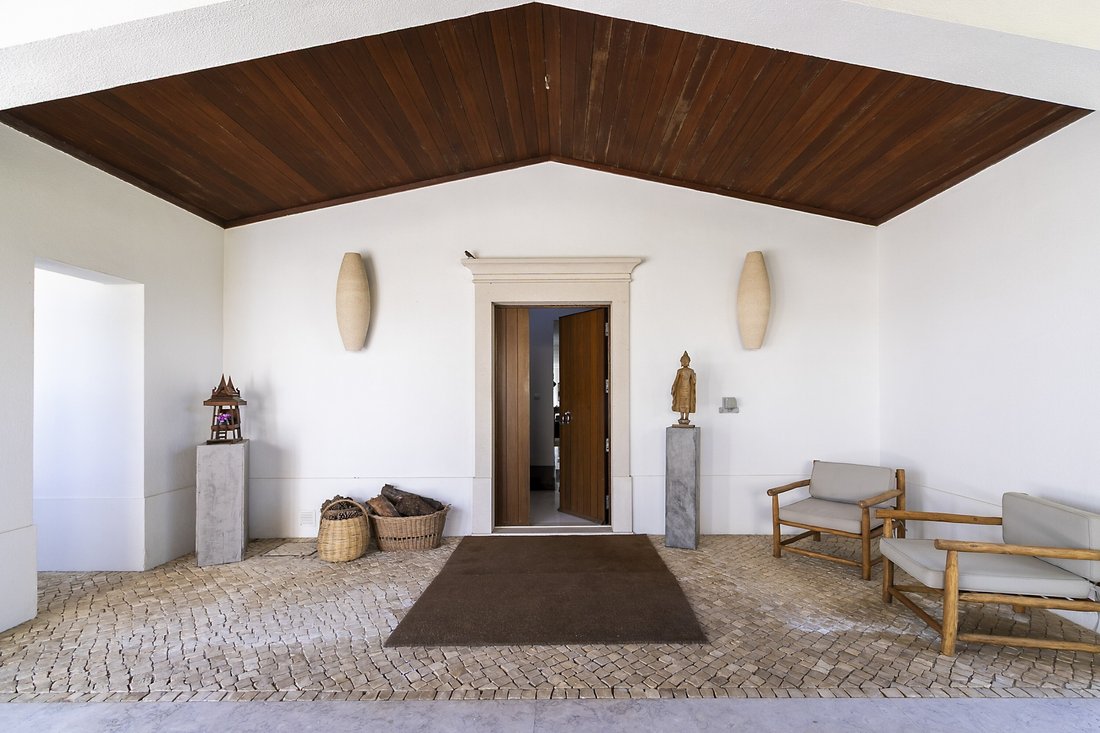
Access is via a spacious entrance hall with Portuguese cobblestone flooring, covered by an elegant tropical wood ceiling, which leads to the main hall. From this space, there is access to the upper floor, as well as to the living areas: living room, dining room and separate kitchen.
No rés-do-chão, um amplo corredor com soleiras de mármore branco conduz às várias divisões, todas elas com pavimento em madeira preciosa de panga-panga. To the right, the bright dining room stands out, with a direct connection to the kitchen, two French windows facing the pool and a horizontal window overlooking the terrace. The living room, spread over two levels, opens onto the garden through four French windows and features a wood-burning stove, creating a cosy and elegant atmosphere.
To the left is the 22 m² master suite, distinguished by a designer bathtub integrated into the bedroom, a full bathroom and a generous 11 m² walk-in wardrobe.
The kitchen, with its contemporary design, is fitted with high-end, built-in, bespoke marine plywood units clad in teak. A large horizontal window provides excellent natural light and a view of the garden. A frosted glass door leads to the utility area, comprising a laundry room, a guest bathroom and direct access to the outside.
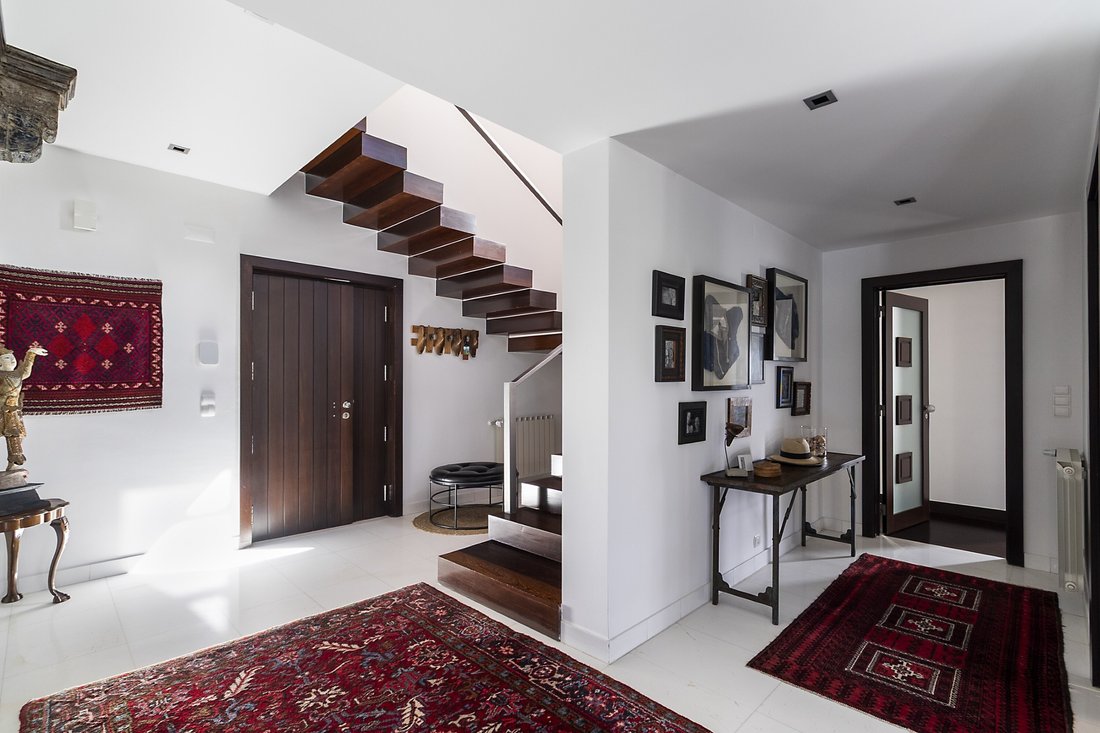
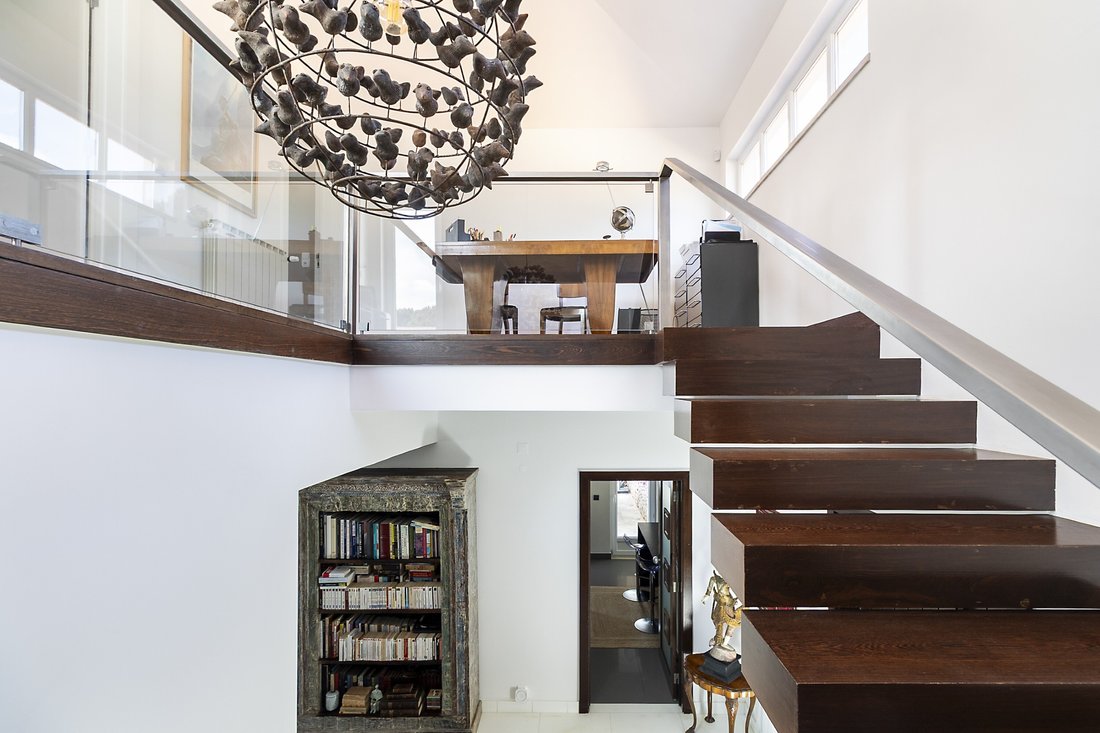
Access to the upper floor is via an imposing staircase in solid wood, stainless steel and glass, leading to a landing. This space provides access to a large terrace facing the front of the house, a master suite with a private terrace, and two bedrooms with walk-in wardrobes and a shared bathroom.
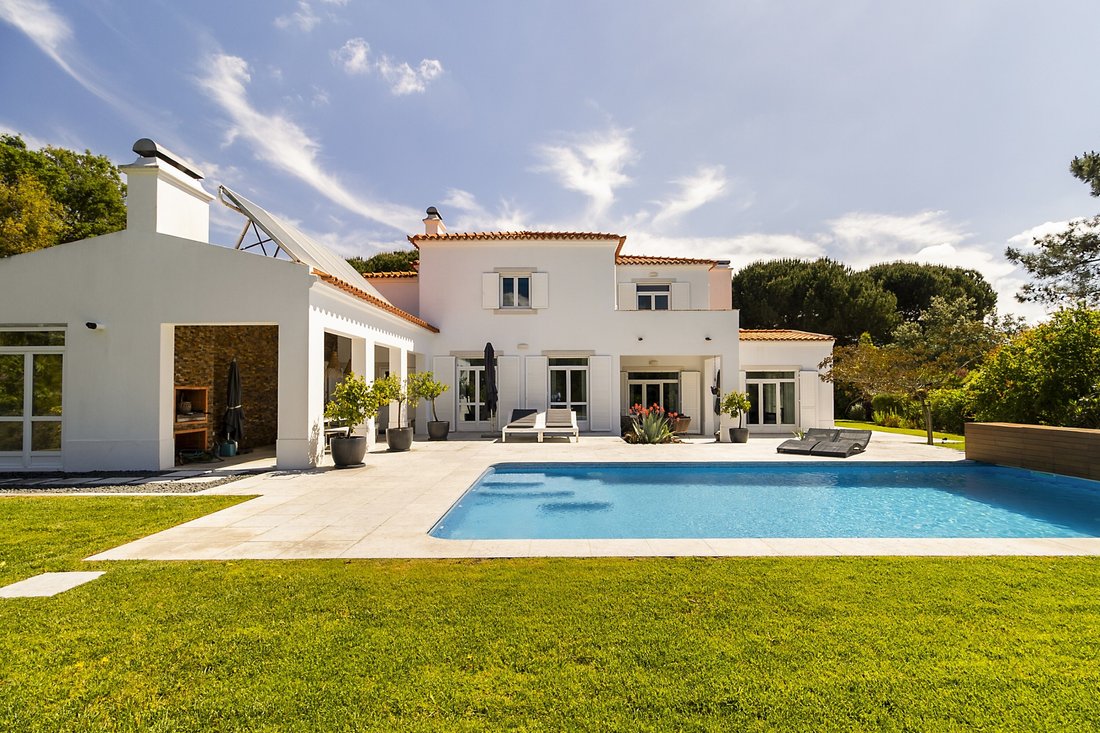
Outside, the 350m2 leisure area features natural Fátima stone paving laid over a concrete slab, incorporating a barbecue area and an outdoor dining space, ideal for socialising. The carefully planned garden combines lawn, trees and flowers, ensuring privacy and a harmonious atmosphere. The swimming pool is heated by solar water heaters and features an electric louvre cover, discreetly integrated into a wooden deck.
On the lower ground floor of the house is a spacious and well-designed garage, complete with a bathroom.
Also of note is the charming garden hut (’paillotte’), situated next to the golf course, providing a privileged space for relaxation or socialising.
Among the various features designed for comfort and sustainability, the large wardrobes, located throughout the house, stand out, as do the ample storage areas. It offers excellent thermal insulation, four solar panels with a 330-litre storage tank for central heating, domestic hot water, the swimming pool and for heating the bathroom towel rails, an automatic irrigation system (sprinkler and drip) and PVC window frames with external shutters. The solar-powered central heating system is backed up by a natural gas boiler, ensuring high energy efficiency.
Set within one of the region’s most prestigious private estates, this villa enjoys an exceptional setting, combining security with a sophisticated lifestyle. With excellent sun exposure, it is close to international schools and the stunning beaches of the Serra da Arrábida, as well as a short distance from Lisbon, offering the ideal balance between nature, comfort and proximity to the city.
Energy Rating: B
#ref:CCGR002
Access is via a spacious entrance hall with Portuguese cobblestone flooring, covered by an elegant tropical wood ceiling, which leads to the main hall. From this space, there is access to the upper floor, as well as to the living areas: living room, dining room and separate kitchen.
No rés-do-chão, um amplo corredor com soleiras de mármore branco conduz às várias divisões, todas elas com pavimento em madeira preciosa de panga-panga. To the right, the bright dining room stands out, with a direct connection to the kitchen, two French windows facing the pool and a horizontal window overlooking the terrace. The living room, spread over two levels, opens onto the garden through four French windows and features a wood-burning stove, creating a cosy and elegant atmosphere.
To the left is the 22 m² master suite, distinguished by a designer bathtub integrated into the bedroom, a full bathroom and a generous 11 m² walk-in wardrobe.
The kitchen, with its contemporary design, is fitted with high-end, built-in, bespoke marine plywood units clad in teak. A large horizontal window provides excellent natural light and a view of the garden. A frosted glass door leads to the utility area, comprising a laundry room, a guest bathroom and direct access to the outside.
Access to the upper floor is via an imposing staircase in solid wood, stainless steel and glass, leading to a landing. This space provides access to a large terrace facing the front of the house, a master suite with a private terrace, and two bedrooms with walk-in wardrobes and a shared bathroom.
Outside, the 350m2 leisure area features natural Fátima stone paving laid over a concrete slab, incorporating a barbecue area and an outdoor dining space, ideal for socialising. The carefully planned garden combines lawn, trees and flowers, ensuring privacy and a harmonious atmosphere. The swimming pool is heated by solar water heaters and features an electric louvre cover, discreetly integrated into a wooden deck.
On the lower ground floor of the house is a spacious and well-designed garage, complete with a bathroom.
Also of note is the charming garden hut (’paillotte’), situated next to the golf course, providing a privileged space for relaxation or socialising.
Among the various features designed for comfort and sustainability, the large wardrobes, located throughout the house, stand out, as do the ample storage areas. It offers excellent thermal insulation, four solar panels with a 330-litre storage tank for central heating, domestic hot water, the swimming pool and for heating the bathroom towel rails, an automatic irrigation system (sprinkler and drip) and PVC window frames with external shutters. The solar-powered central heating system is backed up by a natural gas boiler, ensuring high energy efficiency.
Set within one of the region’s most prestigious private estates, this villa enjoys an exceptional setting, combining security with a sophisticated lifestyle. With excellent sun exposure, it is close to international schools and the stunning beaches of the Serra da Arrábida, as well as a short distance from Lisbon, offering the ideal balance between nature, comfort and proximity to the city.
Energy Rating: B
#ref:CCGR002
-
Tipo di proprietà
Casa
-
Prezzo/piede²
$670
-
Emissioni
NI
-
Consumo
B
Caratteristiche
- Giardino
- Piscina
- Terrazza
- Garage
- Moderno
- Vista sulle montagne
- Camino
- Planimetria 2D
- Seminterrato
Caratteristiche
Lot
- Vista sulle montagne
- Privacy
- Moderno
Interni
- Soffitto alto
- Camino
- Lavanderia
- Seminterrato
- Controsoffitti in pietra
Outdoor
- Terrazza
- Balcone
- Piscina
- Garage
- Spazio di vita all'aperto
- Giardino
Esplora la zona
Quinta do Conde, Setúbal Municipality, Portogallo
Visualizza su Google Maps
Prezzo per sqft
Basso
Alto
Iscritto da 7 anni
Hai chiesto informazioni su questa proprietà
L'agente La contatterà al più presto
Pubblicato da
224
Annunci
2019
Iscritto
Prenota una visita con the agent
Scegli una data e indica se preferisci un tour virtuale o di persona con l’agente.
Data preferita
Tipo di tour
Ultimo aggiornamento
Luglio 16
Prima pubblicazione
Aprile 30
Riferimento annuncio
CCGR002-0525750683
Proprietà simili nelle vicinanze
Nuovi annunci a Quinta do Conde



Esplora più immobili in vendita
tipi di proprietà Quinta do Conde, Setúbal Municipality, Portogallo
Quinta do Conde, Setúbal Municipality, Portogallo ricerche popolari
- Proprietà immobiliari Vista Città a Quinta do Conde, Setúbal Municipality, Portogallo
- Proprietà immobiliari Costiera a Quinta do Conde, Setúbal Municipality, Portogallo
- Proprietà immobiliari Collina a Quinta do Conde, Setúbal Municipality, Portogallo
- Proprietà immobiliari con Sauna a Quinta do Conde, Setúbal Municipality, Portogallo
- Proprietà immobiliari con Bagno turco a Quinta do Conde, Setúbal Municipality, Portogallo
- Proprietà immobiliari Residenza a Quinta do Conde, Setúbal Municipality, Portogallo
- Proprietà immobiliari Fronte mare a Quinta do Conde, Setúbal Municipality, Portogallo
- Proprietà immobiliari con Piscina coperta a Quinta do Conde, Setúbal Municipality, Portogallo
Guide e storie correlate
La fiducia dei migliori broker del mondo
Gli agenti dietro le proprietà più straordinarie del mondo pubblicano su JamesEdition.
- Annunci di Sotheby's, Christie's, BARNES ed Engel & Völkers
- Ogni annuncio è verificato prima della pubblicazione
- Si metta in contatto diretto con agenti verificati
Continuando, accetta i nostri Termini e la nostra Informativa sulla privacy.