$806,853
Nel Cuore DI Quimper, Una Villa Da Ristrutturare, Casa E Laboratorio Dell'architetto
- 9 Camere
- 2 Bagni
- 4,306 Sqft
- 7,094 Sqft lot
- Aggiornato: Settembre 26
- 9
Informazioni sulla proprietà
La descrizione è stata tradotta automaticamente.
La descrizione viene visualizzata nella lingua originale.
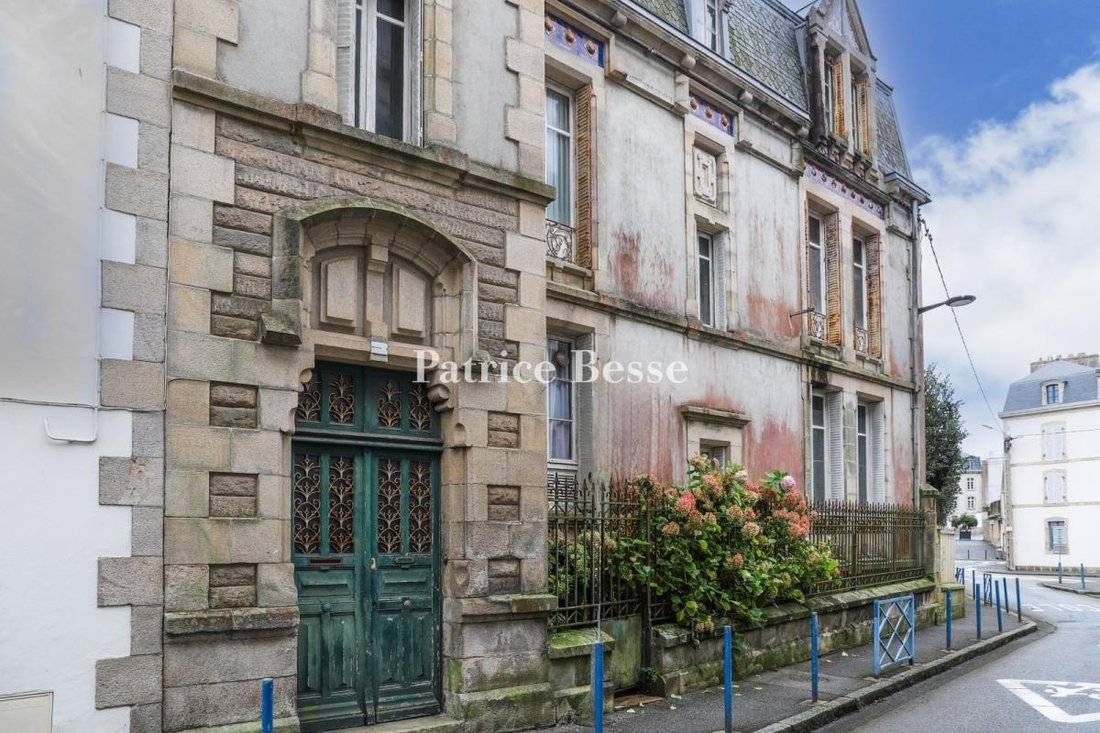
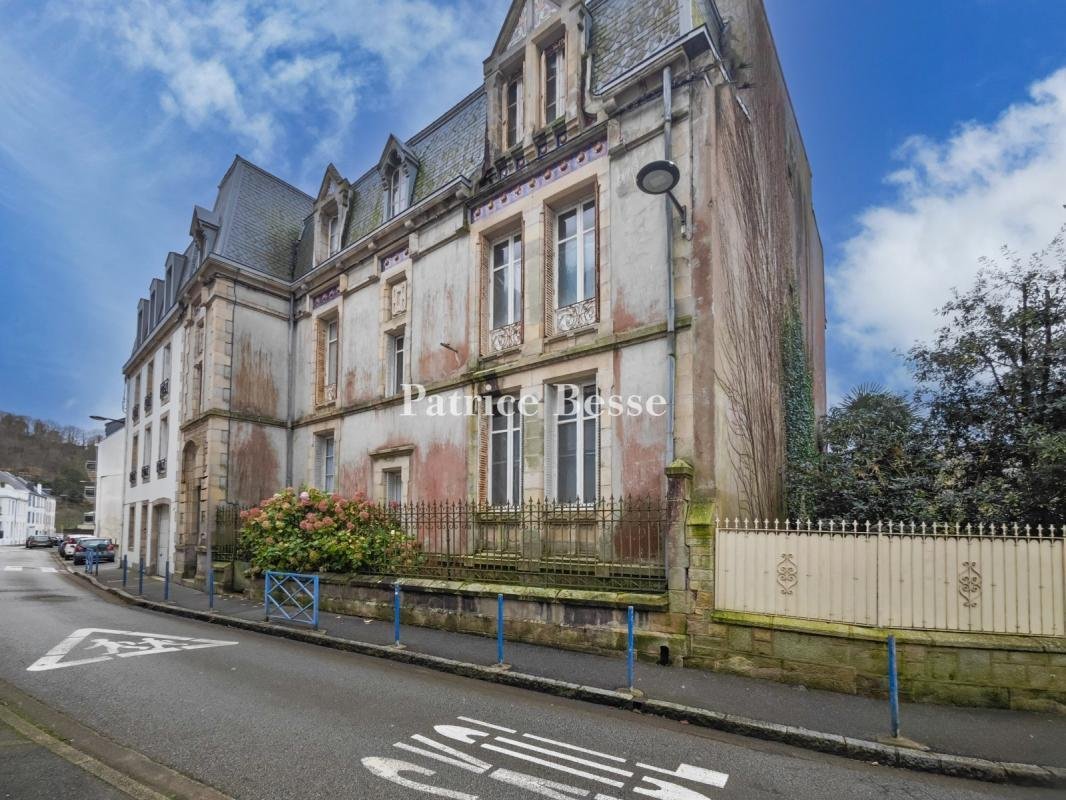
In the midst of Quimper, a mansion house to be renovated, home and workshop of architect Gustave-Bigot. This mansion house is set in the peace and quiet of a back street, some 200 metres from the town’s historic centre, equidistant and very near to the Odet and Steir embankments. Completed in 1890, it was the work, the home and the workshop of local architect, Gustave-Bigot. His father Joseph, bef
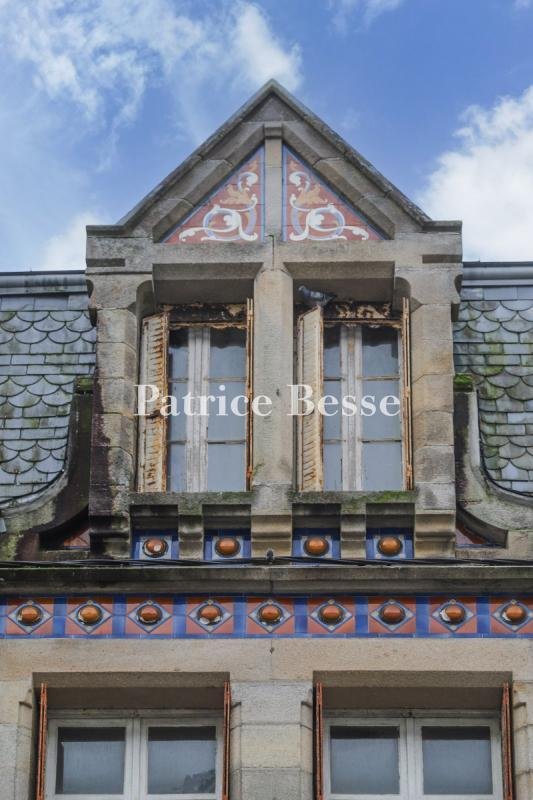
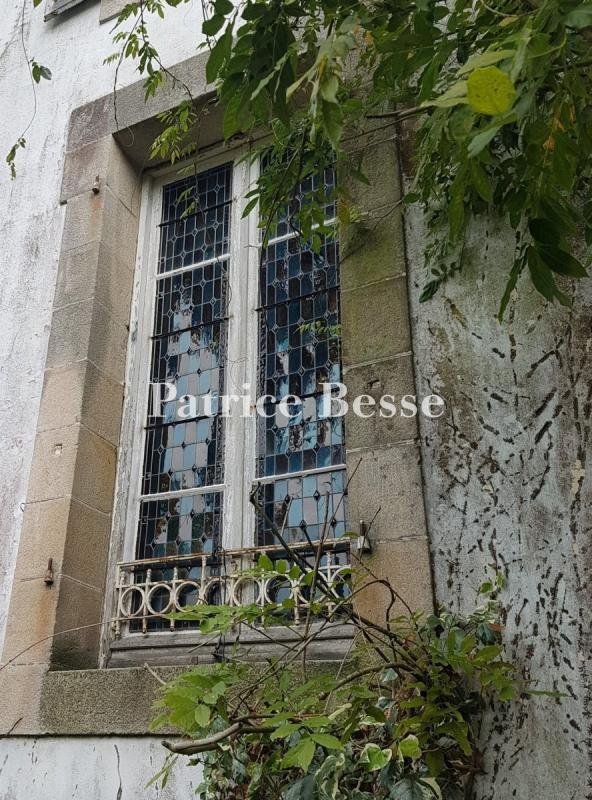
In the midst of Quimper, a mansion house to be renovated, home and workshop of architect Gustave-Bigot. This mansion house is set in the peace and quiet of a back street, some 200 metres from the town’s historic centre, equidistant and very near to the Odet and Steir embankments. Completed in 1890, it was the work, the home and the workshop of local architect, Gustave-Bigot. His father Joseph, before him, had predominantly worked in Finistère and, notably, added the two neo-gothic spires to Saint-Corentin cathedral in 1854.
This building stands, classically set back, on a public street. Facing east-west, it spans three levels and has a completely private, landscaped garden.
Le informazioni sui rischi a cui è esposta questa proprietà sono disponibili sul sito web di Géorisques: https://www.georisques.gouv.fr/
This building stands, classically set back, on a public street. Facing east-west, it spans three levels and has a completely private, landscaped garden.
Le informazioni sui rischi a cui è esposta questa proprietà sono disponibili sul sito web di Géorisques: https://www.georisques.gouv.fr/
-
Tipo di proprietà
Casa
-
Piani
2
-
Prezzo/piede²
$187
Caratteristiche
- Giardino
- Camino
- Residenza
- Rinnovato
- Soffitto alto
Esplora la zona
Quimper, Bretagna, Francia
Visualizza su Google Maps
Prezzo per sqft
Basso
Alto
Iscritto da 3 anni
Hai chiesto informazioni su questa proprietà
L'agente La contatterà al più presto
Pubblicato da
747
Annunci
2023
Iscritto
Prenota una visita con the agent
Scegli una data e indica se preferisci un tour virtuale o di persona con l’agente.
Data preferita
Tipo di tour
Ultimo aggiornamento
Settembre 26
Prima pubblicazione
Dicembre 18, 2024
Riferimento annuncio
650454_JE
Proprietà simili nelle vicinanze
Nuovi annunci a Quimper


Esplora più immobili in vendita
tipi di proprietà Quimper, Bretagna, Francia
Quimper, Bretagna, Francia ricerche popolari
- Proprietà immobiliari Vista sul fiume a Quimper, Bretagna, Francia
- Proprietà immobiliari con Ascensore a Quimper, Bretagna, Francia
- Proprietà immobiliari Vista Città a Quimper, Bretagna, Francia
- Proprietà immobiliari Privacy a Quimper, Bretagna, Francia
- Proprietà immobiliari Nuove costruzioni a Quimper, Bretagna, Francia
- Proprietà immobiliari con Aria condizionata a Quimper, Bretagna, Francia
- Proprietà immobiliari con Cantina a Quimper, Bretagna, Francia
- Proprietà immobiliari con Piscina a Quimper, Bretagna, Francia
- Proprietà immobiliari con Campo da tennis a Quimper, Bretagna, Francia
Guide e storie correlate
La fiducia dei migliori broker del mondo
Gli agenti dietro le proprietà più straordinarie del mondo pubblicano su JamesEdition.
- Annunci di Sotheby's, Christie's, BARNES ed Engel & Völkers
- Ogni annuncio è verificato prima della pubblicazione
- Si metta in contatto diretto con agenti verificati
Continuando, accetta i nostri Termini e la nostra Informativa sulla privacy.