Casa Atelier
- 4 Camere
- 8 Bagni
- 8,629 Sqft
-
11
Visualizzazioni degli ultimi 30 giorni
- 8
Informazioni sulla proprietà
T: 1230 m2. C: 801.62 m2 VENTA: 23,450,000
Casa Atelier fusiona elegancia contemporánea e inspiración artística. Un pasillo iluminado por un tragaluz conduce a la zona social de doble altura, donde sala y comedor se abren al jardín mediante ventanales que integran ambos espacios. Mármol Galala, vigas de acero oxidado, concreto pulido y detalle
T: 1230 m2. C: 801.62 m2 VENTA: 23,450,000
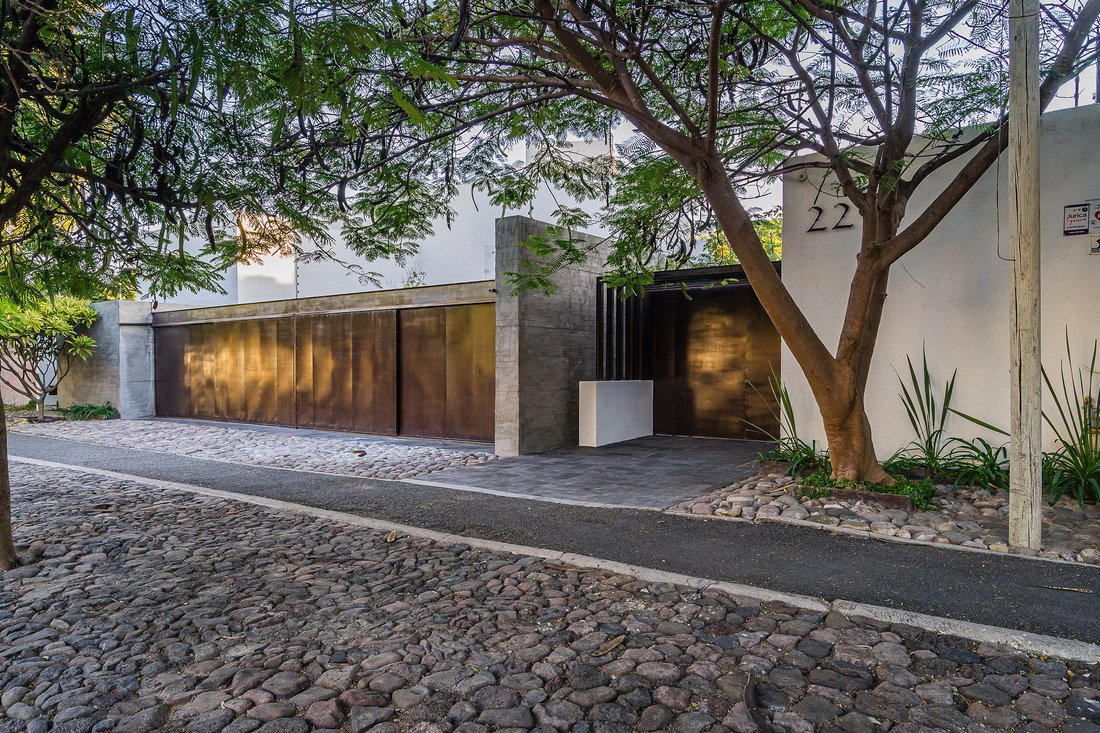
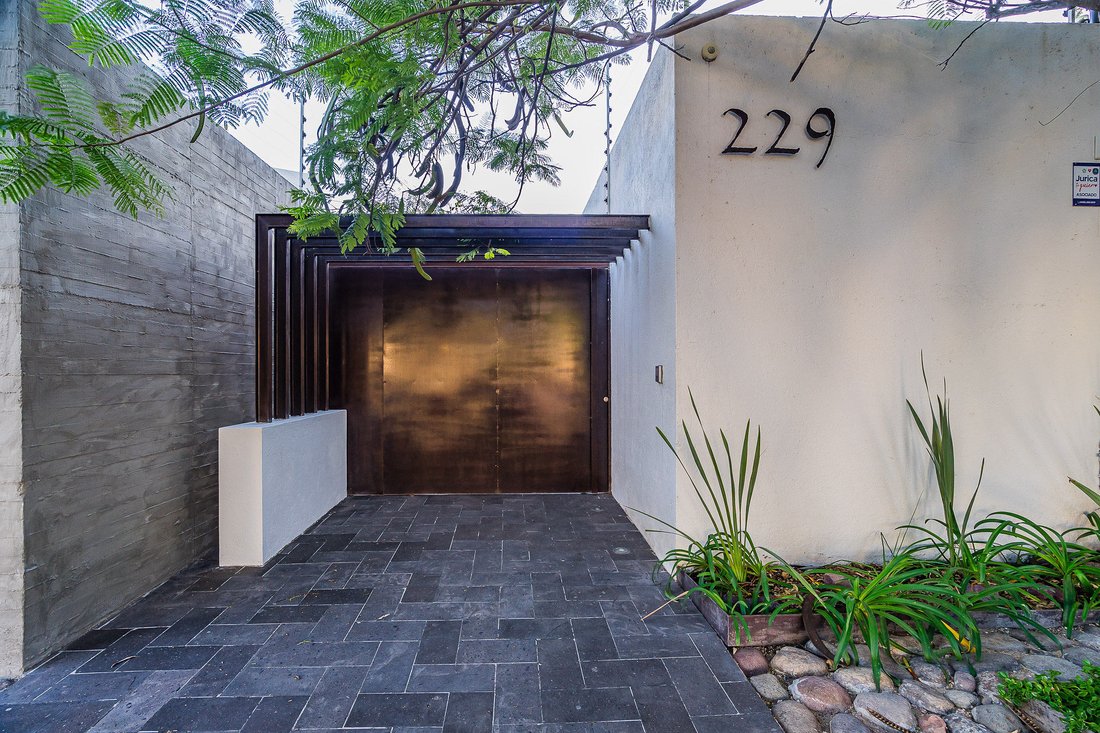
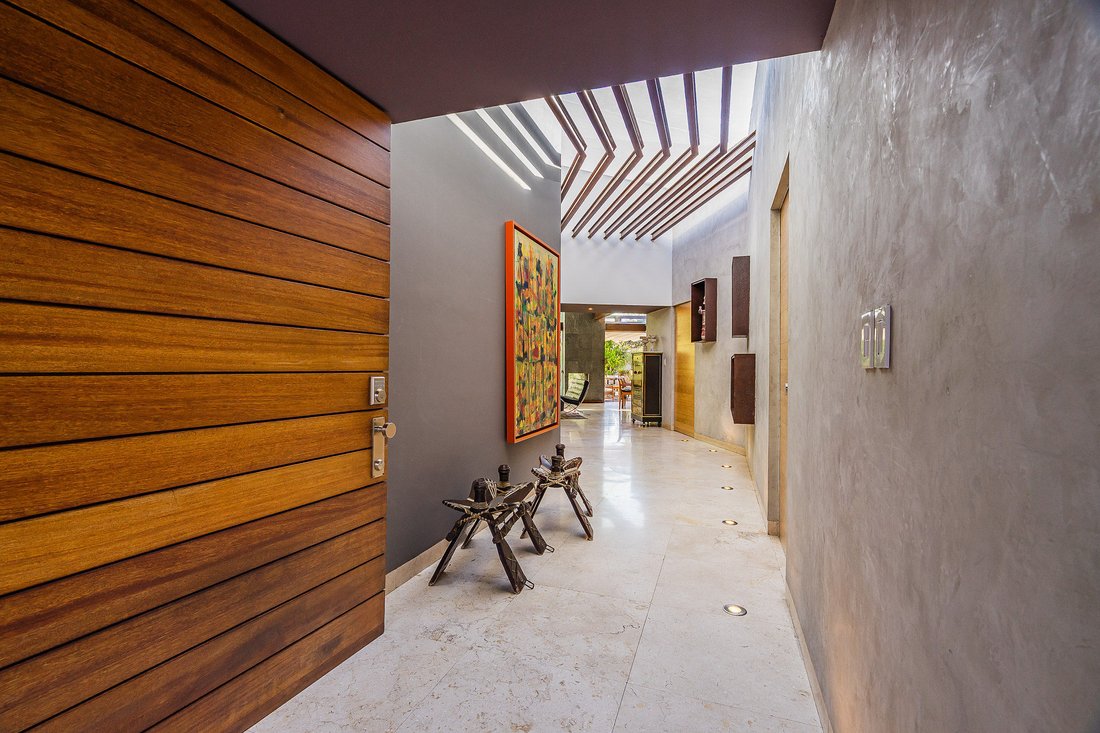
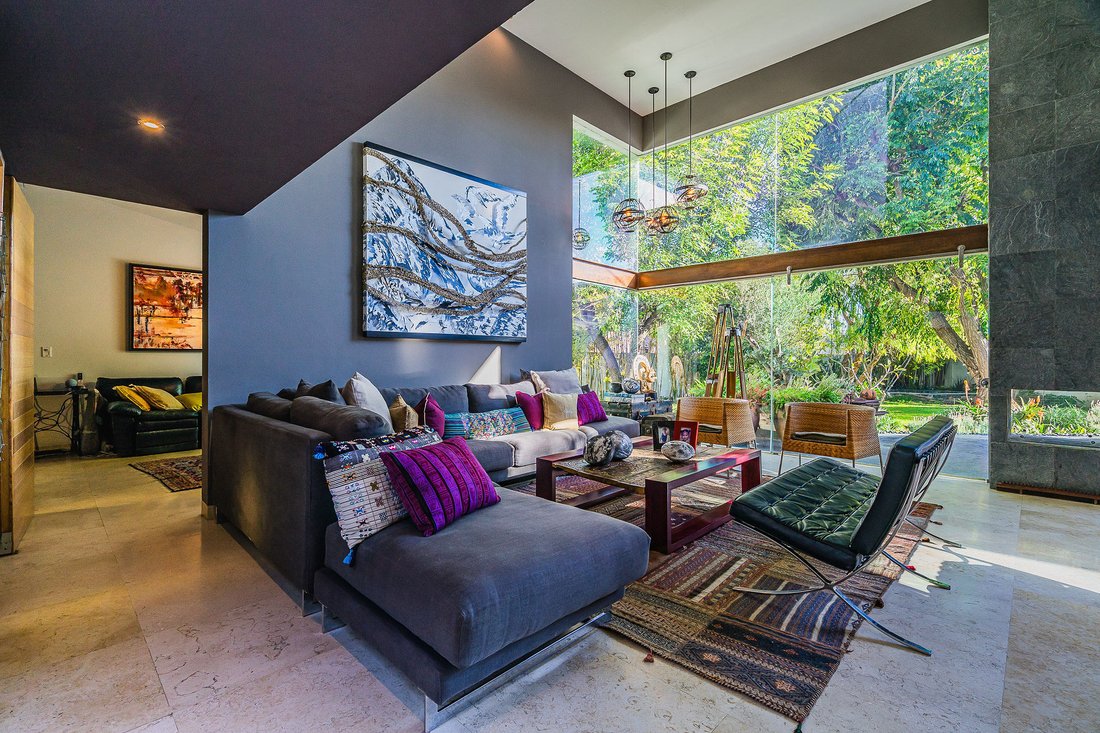
Casa Atelier fusiona elegancia contemporánea e inspiración artística. Un pasillo iluminado por un tragaluz conduce a la zona social de doble altura, donde sala y comedor se abren al jardín mediante ventanales que integran ambos espacios. Mármol Galala, vigas de acero oxidado, concreto pulido y detalles en bambú definen un estilo industrial contemporáneo. La chimenea doble conecta la sala con el jardín, aportando calidez y continuidad.
La cocina, independiente, equipada con campana Elica, hornos eléctricos y refrigerador de doble columna, incorpora antecomedor y acceso al jardín.
En la planta baja se encuentran el Family Room con vista al jardín y un estudio de carácter modernista, ambos en sintonía con el diseño artístico de la casa.
El jardín, un oasis con árboles de 50 años, una piscina inspirada en Piet Mondrian y dos terrazas de cantera, se conecta con el estacionamiento mediante un pasaje subterráneo abovedado.
La propiedad ofrece cuatro recámaras con pisos de madera y closets de bambú. La suite principal en planta baja cuenta con vista al jardín, vestidor amplio y un baño con vapor, jacuzzi, regadera independiente y lavabos dobles. En la planta alta, una suite con estudio y vistas al jardín. La cuarta recámara, ubicada en un nivel inferior, brinda privacidad ideal para invitados.
La cereza del pastel es un espacio amplio y flexible ubicado en planta baja. bañado de luz natural, que conecta de manera directa el jardín con la entrada principal. Su carácter versátil lo hace ideal para convertirlo en un área de juegos, loft o bien lo que tu imaginación quiera crear. ____________________________Casa Atelier combines contemporary elegance with artistic inspiration. A hallway illuminated by a skylight leads to the double-height social area, where the living and dining rooms open to the garden through large windows that seamlessly integrate both spaces. Galala marble, oxidized steel beams, polished concrete, and bamboo accents define a contemporary industrial style. The double-sided fireplace connects the living room with the garden, adding warmth and continuity.
The independent kitchen, equipped with an Elica hood, electric ovens, and a double-column refrigerator, includes a breakfast area and direct access to the garden.
On the main floor are the family room with garden views and a modernist-style study, both aligned with the home’s artistic design.
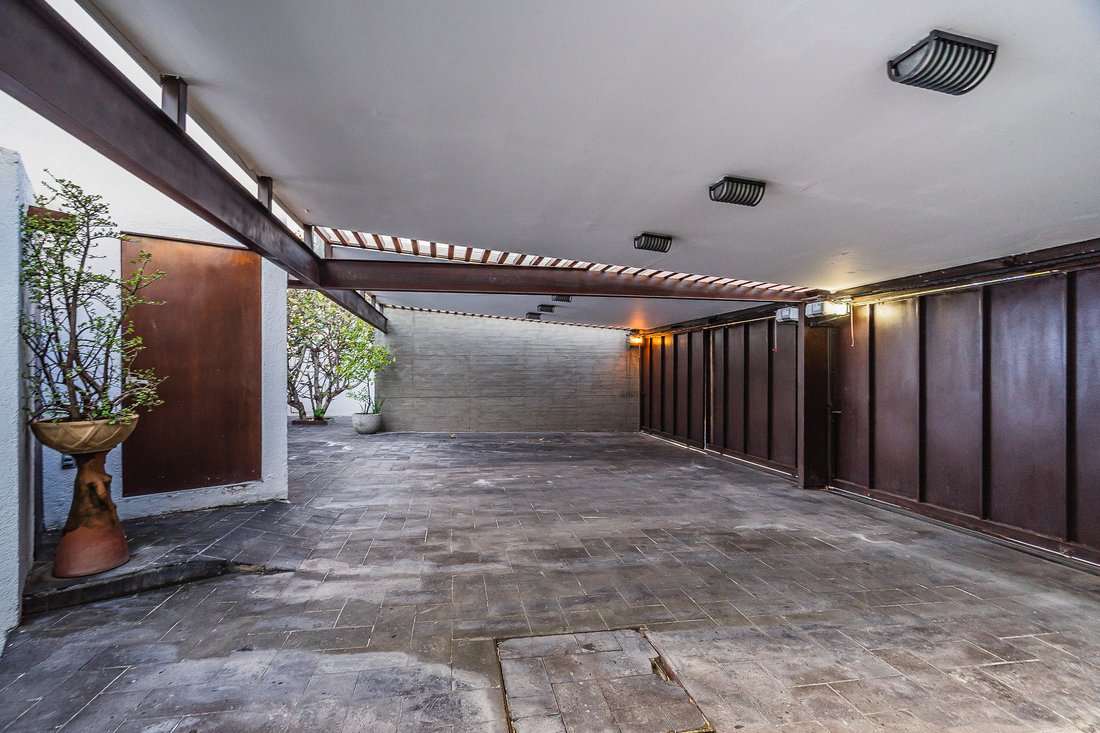
The garden; an oasis featuring 50-year-old trees, a Piet Mondrian-inspired pool, and two cantera-stone terraces, is connected to the parking area through a vaulted underground passage.
The property offers four bedrooms with wood floors and bamboo-lined closets. The primary suite on the main floor includes garden views, a spacious walk-in closet, and a bathroom with steam room, jacuzzi, separate shower, and double sinks. Upstairs, another suite features a study and views of the garden. The fourth bedroom, located on a lower level, offers ideal privacy for guests.
The cherry on top is a spacious, flexible area on the main floor, bathed in natural light and directly connecting the garden with the main entrance. Its versatile character makes it perfect as a game room, loft, or any creative space your imagination envisions.
-
Tipo di proprietà
Casa
-
Prezzo/piede²
$158
Caratteristiche
- Terrazza
- Piscina
- Giardino
- Cabina armadio
- Bagno turco
- Cantina
- Sala giochi
- Camino
- Moderno
Lot
- Privacy
- Moderno
Interni
- Soffitto alto
- Ufficio
- Camino
- Idromassaggio
- Sala giochi
- Cantina
- Bagno turco
- Cabina armadio
Outdoor
- Terrazza
- Balcone
- Parcheggio
- Piscina
- Garage
- Spazio di vita all'aperto
- Cancello
- Pergola
- Giardino
Esplora la zona
L'agente La contatterà al più presto
Pubblicato da
Prenota una visita con Héctor Lira
Scegli una data e indica se preferisci un tour virtuale o di persona con l’agente.

properties of the greater Queretaro area
properties of the greater Queretaro area including the most desirable locations
of Centro Historico, Centro, Campanario, Jurica, Juriquia. Our professional
team, of full-time Realtors is knowledgeable of the local market conditions and
investment opportunities. We specialize in the personalized, professional
service and pride ourselves on maintaining the highest ethical standards.
Queretaro Sotheby’s International Realty is part of the world-wide Sotheby’s
International network with offices in 70 countries and territories that include
over 1000 offices and 23,000 agents. When you work with a Queretaro Sotheby’s
International Realty agent, your expectations will be surpassed and your real
estate goals will be realized.
Proprietà simili nelle vicinanze
Nuovi annunci a Messico


Esplora più immobili in vendita
Messico Città
- Case in vendita in Cancún, Messico
- Case in vendita in Playa del Carmen, Messico
- Case in vendita in Città del Messico, Messico
- Case in vendita in Alma Tulum Hotel, Messico
- Case in vendita in Santa Catarina Yecahuitzotl, Messico
- Case in vendita in Cuernavaca, Messico
- Case in vendita in Monterrey, Messico
- Case in vendita in San Miguel de Allende, Messico
- Case in vendita in Naucalpan de Juárez, Messico
- Case in vendita in Rincón Verde, Messico
- Case in vendita in Puerto Morelos, Messico
- Case in vendita in Polanco IV Sección, Messico
- Case in vendita in Mérida, Messico
- Case in vendita in Colonia del Sol, Messico
- Case in vendita in Puerto Aventuras, Messico
- Case in vendita in San Pedro Garza García, Messico
- Case in vendita in San José del Cabo, Messico
- Case in vendita in Puerto Vallarta, Messico
- Case in vendita in Cabo San Lucas, Messico
- Case in vendita in Ciudad López Mateos, Messico
Messico Regioni
- Case in vendita in Quintana Roo, Messico
- Case in vendita in Stato del Messico, Messico
- Case in vendita in Bassa California del Sud, Messico
- Case in vendita in Yucatán, Messico
- Case in vendita in Jalisco, Messico
- Case in vendita in Nuevo León, Messico
- Case in vendita in Guanajuato, Messico
- Case in vendita in Morelos, Messico
- Case in vendita in Veracruz, Messico
- Case in vendita in Bassa California, Messico
- Case in vendita in San Luis Potosí, Messico
- Case in vendita in Sonora, Messico
- Case in vendita in Oaxaca, Messico
- Case in vendita in Nayarit, Messico
- Case in vendita in Guerrero, Messico
- Case in vendita in Sinaloa, Messico
- Case in vendita in Hidalgo, Messico
- Case in vendita in Chihuahua, Messico
- Case in vendita in Coahuila, Messico
- Case in vendita in Michoacán, Messico
tipi di proprietà Messico
- Case in vendita in Messico
- Appartamenti in vendita in Messico
- Terreno in vendita in Messico
- Condomini in vendita in Messico
- Ville in vendita in Messico
- Attici in vendita in Messico
- Tenute agricole in vendita in Messico
- Fincas in vendita in Messico
- Isole Private in vendita in Messico
- Chalet in vendita in Messico
- Castelli in vendita in Messico
Messico ricerche popolari
- Proprietà immobiliari con Terrazza a Messico
- Proprietà immobiliari con Piscina a Messico
- Proprietà immobiliari con Giardino a Messico
- Proprietà immobiliari con Balcone a Messico
- Proprietà immobiliari Vista sull'acqua a Messico
- Proprietà immobiliari con Centro Fitness / Palestra a Messico
- Proprietà immobiliari Investimento immobiliare a Messico
- Proprietà immobiliari Comunità recintata a Messico
- Proprietà immobiliari Vista sulle montagne a Messico
- Proprietà immobiliari Vista panoramica / Scenica a Messico
- Proprietà immobiliari con Garage a Messico
- Proprietà immobiliari Moderno a Messico
- Proprietà immobiliari Vista sull'oceano a Messico
- Proprietà immobiliari con Campo da tennis a Messico
- Proprietà immobiliari Nuove costruzioni a Messico
- Proprietà immobiliari Fronte mare a Messico
- Proprietà immobiliari con Sauna a Messico
- Proprietà immobiliari Lungomare a Messico
- Proprietà immobiliari Vista mare a Messico
- Proprietà immobiliari con Cinema a Messico
- Proprietà immobiliari Fronte oceano a Messico
- Proprietà immobiliari Costiera a Messico
- Proprietà immobiliari con Spiaggia Privata a Messico
- Proprietà immobiliari con Libreria a Messico
- Proprietà immobiliari con Piscina coperta a Messico
- Proprietà immobiliari Rinnovato a Messico
- Proprietà immobiliari Vista sul lago a Messico
- Proprietà immobiliari Equestre a Messico
- Proprietà immobiliari Alta quota a Messico
- Proprietà immobiliari Collina a Messico
- Proprietà immobiliari con Vigneto / Azienda vinicola a Messico
- Proprietà immobiliari Duplex a Messico
- Proprietà immobiliari con Eliporto a Messico
- Proprietà immobiliari Vista sul fiume a Messico
- Proprietà immobiliari Lungofiume a Messico
- Proprietà immobiliari Ski-In / Ski-Out a Messico
- Proprietà immobiliari con Aeroporto Privato a Messico
Guide e storie correlate
La fiducia dei migliori broker del mondo
Gli agenti dietro le proprietà più straordinarie del mondo pubblicano su JamesEdition.
- Annunci di Sotheby's, Christie's, BARNES ed Engel & Völkers
- Ogni annuncio è verificato prima della pubblicazione
- Si metta in contatto diretto con agenti verificati
Continuando, accetta i nostri Termini e la nostra Informativa sulla privacy.