Prezzo su richiesta
Villa Duke, Un Rifugio DI Lusso Dove Riscoprire Se Stessi E Una Natura Accogliente
- 6 Camere
- 4 Bagni
- 4,790 Sqft
- 43,056 Sqft lot
- Aggiornato: Luglio 5, 2023
- 9
Informazioni sulla proprietà
La descrizione è stata tradotta automaticamente.
La descrizione viene visualizzata nella lingua originale.
UBICAZIONE
A meno di un km dalla costa toscana, a metà strada tra Livorno e Castiglioncello, circondata da verdi e rigogliose vallate, Villa Duke è adagiata su un pendio, immersa nella natura che protegge e garantisce la sua privacy. Il mare è raggiungibile tramite la strada che attraversa la zona residenziale, oppure, seguendo un piacevole sentiero che scende dalla proprietà verso la valle.
A meno di un km dalla costa toscana, a metà strada tra Livorno e Castiglioncello, circondata da verdi e rigogliose vallate, Villa Duke è adagiata su un pendio, immersa nella natura che protegge e garantisce la sua privacy. Il mare è raggiungibile tramite la strada che attraversa la zona residenziale, oppure, seguendo un piacevole sentiero che scende dalla proprietà verso la valle.
LOCATION
Less than a km from the Tuscan coast, halfway between Livorno and Castiglioncello, surrounded by green and lush valleys, Villa Duke is set on a slope, surrounded by nature that protects and guarantees its privacy. The sea can be reached via the road that crosses the residential area, or, following a pleasant path that descends from the property to the valley.
GARDEN AND OUTDO
Less than a km from the Tuscan coast, halfway between Livorno and Castiglioncello, surrounded by green and lush valleys, Villa Duke is set on a slope, surrounded by nature that protects and guarantees its privacy. The sea can be reached via the road that crosses the residential area, or, following a pleasant path that descends from the property to the valley.
GARDEN AND OUTDO
UBICAZIONE
A meno di un km dalla costa toscana, a metà strada tra Livorno e Castiglioncello, circondata da verdi e rigogliose vallate, Villa Duke è adagiata su un pendio, immersa nella natura che protegge e garantisce la sua privacy. Il mare è raggiungibile tramite la strada che attraversa la zona residenziale, oppure, seguendo un piacevole sentiero che scende dalla proprietà verso la valle.
GIARDINO E SPAZIO ESTERNO
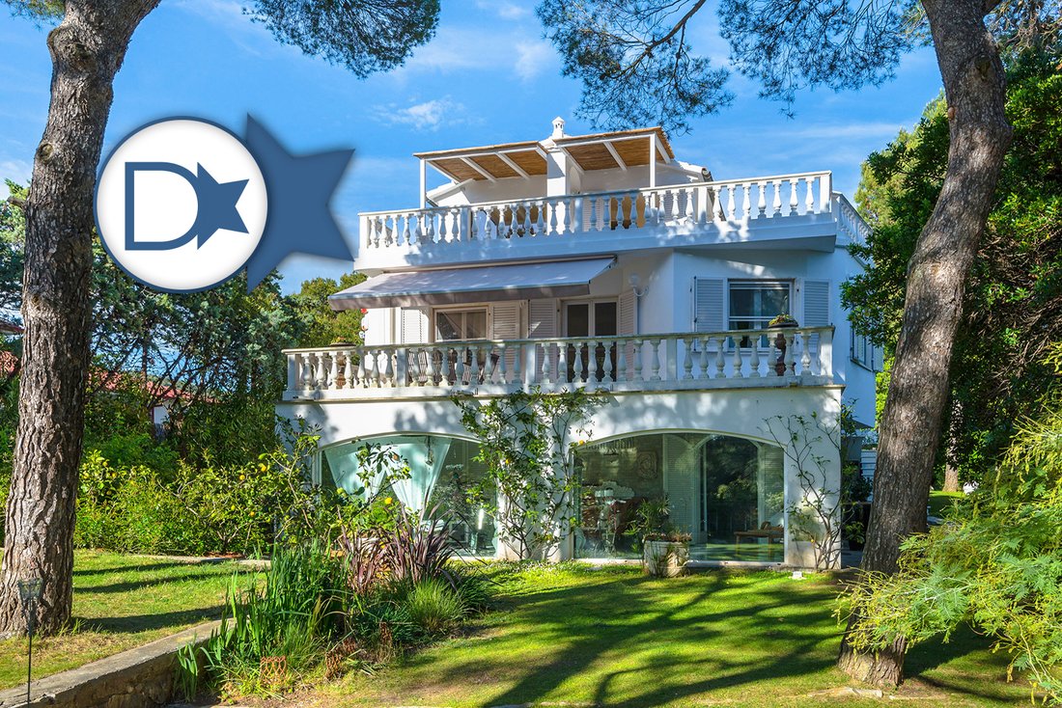
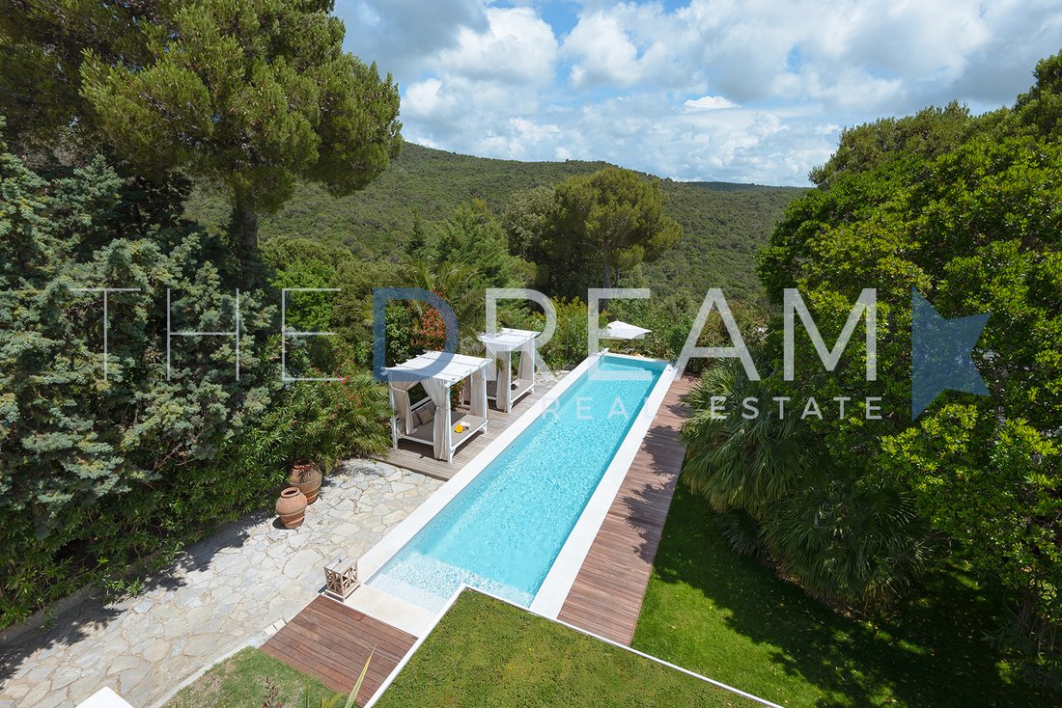
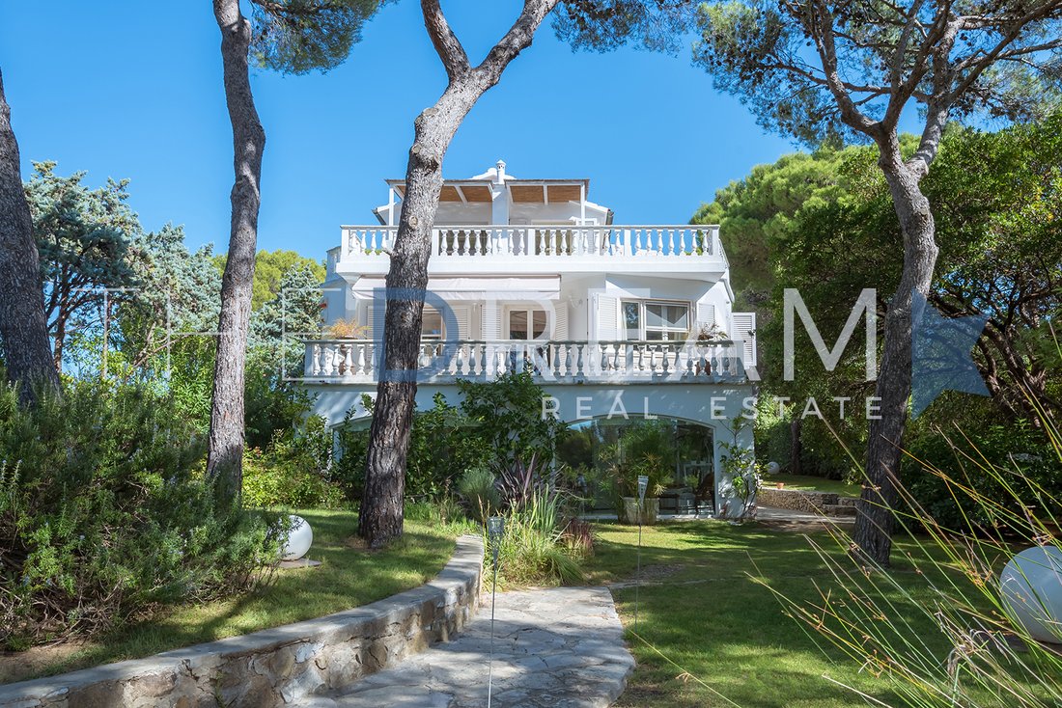
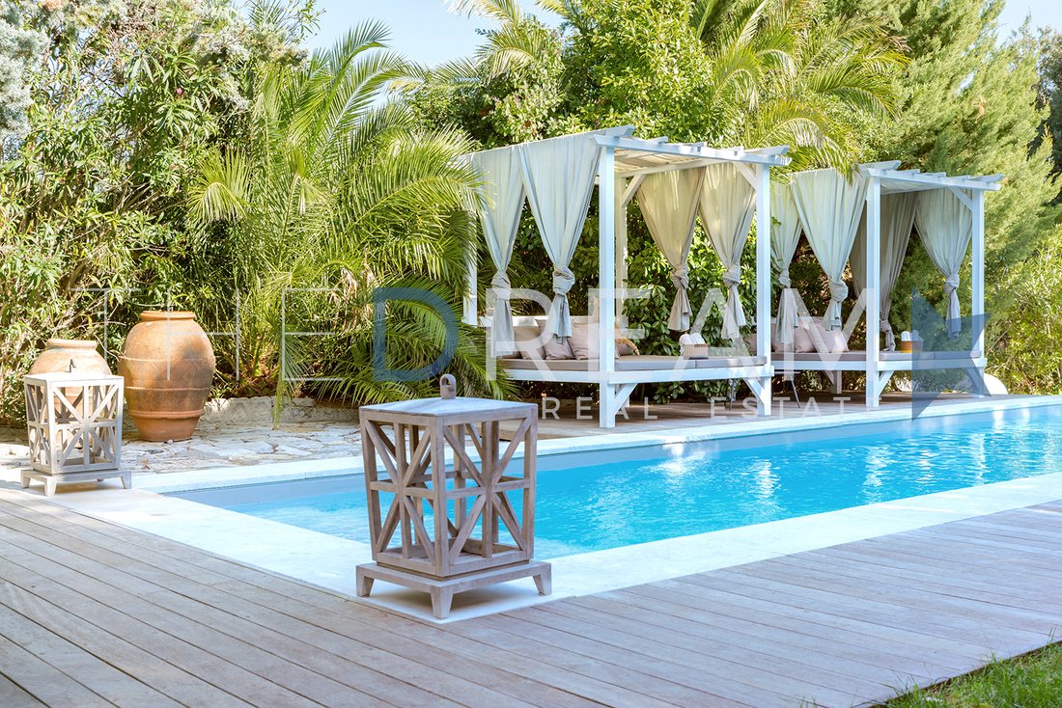
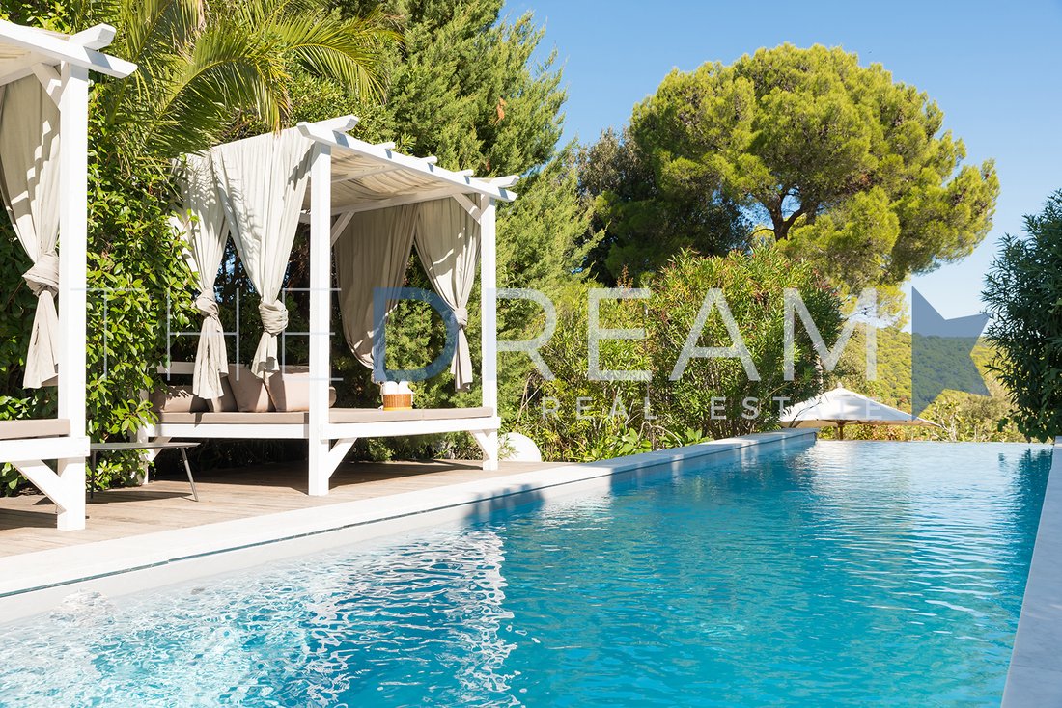
Il giardino incornicia la Villa, per poi proseguire per mezzo di dolci terrazze che seguono la naturale pendenza del terreno. C’è un orto, una serra e un pergolato con bar e tavolo da pranzo. Un’area con tavoli e sedie, perfetta per pranzi e cene all’aperto, servita da barbecue e forno a legna. Percorrendo la proprietà dal suo ingresso, incontriamo diverse aree relax allestite nel giardino; c’è una piscina a sfioro e due doppie tettoie, nella terrazza sottostante c’è una vasca idromassaggio che può ospitare fino a quattro persone e varie sedute per rilassarsi. Dal lato della piscina, scendendo due gradini, incontriamo un ampio portico con camino a gas e un tavolo conviviale circondato da comode sedute e divani. Al primo piano c’è una grande terrazza con area salotto all’aperto e tavolo da pranzo. Al secondo piano, la terrazza panoramica, accessibile a 360 gradi, offre uno scorcio sul mare ed è dotata di diverse aree soggiorno e relax che a seconda della location offrono agli ospiti la visione di un «quadro» dato dalla natura circostante, offrendo la possibilità di godere della vista e delle leggere raffiche di vento che toccano dolcemente questa parte dell’altura, dando refrigerio anche nelle giornate più calde e muovendo i rami degli alberi che nella loro danza producono un delizioso fruscio.
DISPOSIZIONE INTERNA
Piano terra: ingresso su ampio e luminoso soggiorno incorniciato da finestre. Soggiorno con camino, cucina separata da porte a vetri, lavanderia, camera matrimoniale con bagno en suite e cabina armadio. Un’altra camera matrimoniale, con zona spogliatoio, studio, zona relax, bagno e doppia doccia: una interna e una esterna.
Primo piano: raggiunto da una scala esterna, incontriamo un appartamento che si estende su tutta la superficie della villa. Ingresso su ampio soggiorno che si apre sulla terrazza attraverso ampie finestre, cucina, zona notte con tre camere da letto e due bagni.
Secondo piano: Raggiungibile da una scala a chiocciola che sale dal primo piano o da un ascensore esterno in vetro. Su questo piano c’è una camera matrimoniale con bagno privato.
FINITURE
Villa Duke è una miscela di stili; dai parapetti, tipici delle ville al mare in Toscana degli anni ’60, al marmo bianco di Carrara che si alterna a ceramiche decorate e travertino per rivestire pavimenti, pareti e bagni. Al piano terra troviamo la bisazza in una palette di rosa e cipria per definire un dettaglio della cucina. Gli specchi da parete, sia in cucina che nella camera da letto principale, amplificano la luminosità e il volume degli ambienti. Il teak viene utilizzato in listelli per boiserie e rivestimenti di aree relax sia al piano terra che al secondo piano. Villa Duke è una villa progettata nel rispetto dell’ambiente, in una fusione di nuove tecnologie e materiali naturali.
A meno di un km dalla costa toscana, a metà strada tra Livorno e Castiglioncello, circondata da verdi e rigogliose vallate, Villa Duke è adagiata su un pendio, immersa nella natura che protegge e garantisce la sua privacy. Il mare è raggiungibile tramite la strada che attraversa la zona residenziale, oppure, seguendo un piacevole sentiero che scende dalla proprietà verso la valle.
GIARDINO E SPAZIO ESTERNO
Il giardino incornicia la Villa, per poi proseguire per mezzo di dolci terrazze che seguono la naturale pendenza del terreno. C’è un orto, una serra e un pergolato con bar e tavolo da pranzo. Un’area con tavoli e sedie, perfetta per pranzi e cene all’aperto, servita da barbecue e forno a legna. Percorrendo la proprietà dal suo ingresso, incontriamo diverse aree relax allestite nel giardino; c’è una piscina a sfioro e due doppie tettoie, nella terrazza sottostante c’è una vasca idromassaggio che può ospitare fino a quattro persone e varie sedute per rilassarsi. Dal lato della piscina, scendendo due gradini, incontriamo un ampio portico con camino a gas e un tavolo conviviale circondato da comode sedute e divani. Al primo piano c’è una grande terrazza con area salotto all’aperto e tavolo da pranzo. Al secondo piano, la terrazza panoramica, accessibile a 360 gradi, offre uno scorcio sul mare ed è dotata di diverse aree soggiorno e relax che a seconda della location offrono agli ospiti la visione di un «quadro» dato dalla natura circostante, offrendo la possibilità di godere della vista e delle leggere raffiche di vento che toccano dolcemente questa parte dell’altura, dando refrigerio anche nelle giornate più calde e muovendo i rami degli alberi che nella loro danza producono un delizioso fruscio.
DISPOSIZIONE INTERNA
Piano terra: ingresso su ampio e luminoso soggiorno incorniciato da finestre. Soggiorno con camino, cucina separata da porte a vetri, lavanderia, camera matrimoniale con bagno en suite e cabina armadio. Un’altra camera matrimoniale, con zona spogliatoio, studio, zona relax, bagno e doppia doccia: una interna e una esterna.
Primo piano: raggiunto da una scala esterna, incontriamo un appartamento che si estende su tutta la superficie della villa. Ingresso su ampio soggiorno che si apre sulla terrazza attraverso ampie finestre, cucina, zona notte con tre camere da letto e due bagni.
Secondo piano: Raggiungibile da una scala a chiocciola che sale dal primo piano o da un ascensore esterno in vetro. Su questo piano c’è una camera matrimoniale con bagno privato.
FINITURE
Villa Duke è una miscela di stili; dai parapetti, tipici delle ville al mare in Toscana degli anni ’60, al marmo bianco di Carrara che si alterna a ceramiche decorate e travertino per rivestire pavimenti, pareti e bagni. Al piano terra troviamo la bisazza in una palette di rosa e cipria per definire un dettaglio della cucina. Gli specchi da parete, sia in cucina che nella camera da letto principale, amplificano la luminosità e il volume degli ambienti. Il teak viene utilizzato in listelli per boiserie e rivestimenti di aree relax sia al piano terra che al secondo piano. Villa Duke è una villa progettata nel rispetto dell’ambiente, in una fusione di nuove tecnologie e materiali naturali.
LOCATION
Less than a km from the Tuscan coast, halfway between Livorno and Castiglioncello, surrounded by green and lush valleys, Villa Duke is set on a slope, surrounded by nature that protects and guarantees its privacy. The sea can be reached via the road that crosses the residential area, or, following a pleasant path that descends from the property to the valley.
GARDEN AND OUTDOOR SPACE
The garden frames the Villa, and then continues by means of gentle terraces that follow the natural slope of the land. There’s a vegetable garden, a greenhouse and a pergola with a bar and a dining table. An area with tables and chairs, perfect for outdoor lunches and dinners, served by barbecue and wood oven. Walking through the property from its entrance, we meet several relaxation areas set up in the garden; there is an infinity pool and two double canopies, In the terrace below there is a jacuzzi that can accommodate up to four people and various sessions to relax. From the side of the pool, going down two steps, we meet a large porch with gas fireplace and a convivial table surrounded by comfortable seats and sofas. On the first floor there is a large terrace with outdoor sitting area and a dining table. On the second floor, the panoramic terrace, accessible at 360 degrees, offers a glimpse of the sea and is equipped with different living and relaxation areas that depending on the location offer guests the vision of a ”picture” given by the surrounding nature, offering the opportunity to enjoy the view and the slight gusts of wind that gently touch this part of the high ground, giving refreshment even on the hottest days and moving the branches of trees that in their dance produce a delicious rustle.
INTERIOR LAYOUT
Ground floor: entrance on large and bright living room framed by windows. Living room with fireplace, kitchen separated by glass doors, laundry room, master bedroom with en suite bathroom and walk-in closet. Another double bedroom, with dressing area, study, relaxation area, bathroom and double shower: one inside and one outside.
First floor: reached by an external staircase, we meet an apartment that extends over the entire surface of the villa. Entrance on large living room that opens onto the terrace through large windows, kitchen, sleeping area with three bedrooms and two bathrooms.
Second Floor: Reached by a spiral staircase that goes up from the first floor or by an external glass elevator. On this floor there is a double bedroom with en suite bathroom.
FINISHES
Villa Duke is a mixture of styles; from the parapets, typical of villas at the sea in Tuscany of the 60s, to the white marble of Carrara that alternates with decorated ceramics and travertine to cover floors, walls and bathrooms. On the ground floor we find the bisazza in a palette of pink and powder to define a detail of the kitchen. Wall mirrors, both in the kitchen and in the master bedroom, amplify the brightness and volume of the rooms. Teak is used in strips for boiserie and coverings of relaxation areas both on the ground floor and on the second floor.Villa Duke is a villa designed with respect for the environment, in a fusion of new technologies and natural materials.
Less than a km from the Tuscan coast, halfway between Livorno and Castiglioncello, surrounded by green and lush valleys, Villa Duke is set on a slope, surrounded by nature that protects and guarantees its privacy. The sea can be reached via the road that crosses the residential area, or, following a pleasant path that descends from the property to the valley.
GARDEN AND OUTDOOR SPACE
The garden frames the Villa, and then continues by means of gentle terraces that follow the natural slope of the land. There’s a vegetable garden, a greenhouse and a pergola with a bar and a dining table. An area with tables and chairs, perfect for outdoor lunches and dinners, served by barbecue and wood oven. Walking through the property from its entrance, we meet several relaxation areas set up in the garden; there is an infinity pool and two double canopies, In the terrace below there is a jacuzzi that can accommodate up to four people and various sessions to relax. From the side of the pool, going down two steps, we meet a large porch with gas fireplace and a convivial table surrounded by comfortable seats and sofas. On the first floor there is a large terrace with outdoor sitting area and a dining table. On the second floor, the panoramic terrace, accessible at 360 degrees, offers a glimpse of the sea and is equipped with different living and relaxation areas that depending on the location offer guests the vision of a ”picture” given by the surrounding nature, offering the opportunity to enjoy the view and the slight gusts of wind that gently touch this part of the high ground, giving refreshment even on the hottest days and moving the branches of trees that in their dance produce a delicious rustle.
INTERIOR LAYOUT
Ground floor: entrance on large and bright living room framed by windows. Living room with fireplace, kitchen separated by glass doors, laundry room, master bedroom with en suite bathroom and walk-in closet. Another double bedroom, with dressing area, study, relaxation area, bathroom and double shower: one inside and one outside.
First floor: reached by an external staircase, we meet an apartment that extends over the entire surface of the villa. Entrance on large living room that opens onto the terrace through large windows, kitchen, sleeping area with three bedrooms and two bathrooms.
Second Floor: Reached by a spiral staircase that goes up from the first floor or by an external glass elevator. On this floor there is a double bedroom with en suite bathroom.
FINISHES
Villa Duke is a mixture of styles; from the parapets, typical of villas at the sea in Tuscany of the 60s, to the white marble of Carrara that alternates with decorated ceramics and travertine to cover floors, walls and bathrooms. On the ground floor we find the bisazza in a palette of pink and powder to define a detail of the kitchen. Wall mirrors, both in the kitchen and in the master bedroom, amplify the brightness and volume of the rooms. Teak is used in strips for boiserie and coverings of relaxation areas both on the ground floor and on the second floor.Villa Duke is a villa designed with respect for the environment, in a fusion of new technologies and natural materials.
-
Tipo di proprietà
Villa
-
Anno di costruzione
2010
-
Emissioni
C
-
Consumo
C
Caratteristiche
- Giardino
- Piscina
- Terrazza
- Camino
- Cortile
- Cucina esterna
- Vista mare
- Idromassaggio
- Cucina aperta
Caratteristiche
Lot
- Vista panoramica / Scenica
- Vista mare
- Costiera
- Privacy
- Collina
- Investimento immobiliare
- Rinnovato
Interni
- Ufficio
- Camino
- Aria condizionata
- Isola della cucina
- Piano cottura a gas
- Idromassaggio
- Lavasciuga
- Bar
- Lavanderia
- Ascensore
- Cucina aperta
- Controsoffitti in pietra
- Cabina armadio
- Centro Fitness / Palestra
Outdoor
- Terrazza
- Balcone
- Parcheggio
- Piscina
- Cortile
- Cucina esterna
- Spazio di vita all'aperto
- Cancello
- Pergola
- Giardino
Esplora la zona
57128 Quercianella, Province of Livorno, Italy, Toscana, Italia
Visualizza su Google Maps
Prezzo per sqft
Basso
Alto
Situato nel pittoresco villaggio costiero di Quercianella, questa posizione offre un mix squisito di bellezza naturale e vita raffinata. Godetevi le viste panoramiche sul mare, le spiagge tranquille e l’accesso a porti turistici di lusso. La vicinanza a Livorno offre delizie culturali e esperienze gastronomiche raffinate. Ideale per gli amanti della natura, è una porta d’accesso alla splendida campagna toscana, garantendo tranquillità e avventura.
Ottieni luoghi vicini
Attrazioni
Scuole
Aeroporto Internazionale di Pisa
Aeroporto
35 min
Stazione Centrale di Livorno
Stazione
20 min
Porto di Livorno
Porto / Marina
20 min
Castello Sonnino
Cultura e Patrimonio
5 min
Spiaggia del Rogiolo
Natura & Outdoor
2 min
Scuola Internazionale di Firenze
Scuola Internazionale
70 min
Liceo Scientifico Francesco Cecioni
Scuola Pubblica
20 min
Iscritto da 4 anni
Hai chiesto informazioni su questa proprietà
L'agente La contatterà al più presto
Pubblicato da
118
Annunci
2022
Iscritto
Prenota una visita con the agent
Scegli una data e indica se preferisci un tour virtuale o di persona con l’agente.
Data preferita
Tipo di tour

The Dream Real Estate
viale Ammiraglio Morin, 1D, 55042, Forte dei Marmi, Italy
Visualizza profilo agenzia
The Dream Real Estate is a Real Estate agency that operates in the luxury real estate sector with 15 years of expe
The Dream Real Estate is a Real Estate agency that operates in the luxury real estate sector with 15 years of experience. If you are looking for a prestigious property in Forte dei Marmi, Lucca or Versilia, The Dream Real Estate will be able to satisfy your requests thanks to a careful selection of the best properties and an offer of personalized and quality services such as renovation and maintenance of the property, rental of yachts, luxury cars and private jets.
Ultimo aggiornamento
Luglio 5, 2023
Prima pubblicazione
Giugno 7, 2023
Riferimento annuncio
338
Proprietà simili nelle vicinanze
Nuovi annunci a Livorno

Esplora più immobili in vendita
tipi di proprietà Livorno, Toscana, Italia
- Appartamenti in vendita in Livorno, Toscana, Italia
- Case di campagna in vendita in Livorno, Toscana, Italia
- Attici in vendita in Livorno, Toscana, Italia
- Tenute agricole in vendita in Livorno, Toscana, Italia
- Proprietà in vendita in Livorno, Toscana, Italia
- Case in vendita in Livorno, Toscana, Italia
- Castelli in vendita in Livorno, Toscana, Italia
Livorno, Toscana, Italia ricerche popolari
- Proprietà immobiliari Vista mare a Livorno, Toscana, Italia
- Proprietà immobiliari con Terrazza a Livorno, Toscana, Italia
- Proprietà immobiliari Vista sul fiume a Livorno, Toscana, Italia
- Proprietà immobiliari con Giardino a Livorno, Toscana, Italia
- Proprietà immobiliari Duplex a Livorno, Toscana, Italia
- Proprietà immobiliari Alta quota a Livorno, Toscana, Italia
- Proprietà immobiliari Lungomare a Livorno, Toscana, Italia
- Proprietà immobiliari Collina a Livorno, Toscana, Italia
- Proprietà immobiliari Investimento immobiliare a Livorno, Toscana, Italia
- Proprietà immobiliari Moderno a Livorno, Toscana, Italia
- Proprietà immobiliari con Campo da tennis a Livorno, Toscana, Italia
- Proprietà immobiliari Residenza a Livorno, Toscana, Italia
- Proprietà immobiliari con Spiaggia Privata a Livorno, Toscana, Italia
- Proprietà immobiliari Lungofiume a Livorno, Toscana, Italia
- Proprietà immobiliari Vista sull'oceano a Livorno, Toscana, Italia
Livorno, Toscana, Italia Quartieri
- Case in vendita in Centro Storico, Livorno, Toscana
- Case in vendita in Montenero, Livorno, Toscana
- Case in vendita in Antignano, Livorno, Toscana
- Case in vendita in Magenta - Marconi, Livorno, Toscana
- Case in vendita in Ardenza Mare, Livorno, Toscana
- Case in vendita in Filzi - Shangay, Livorno, Toscana
- Case in vendita in Banditella, Livorno, Toscana
- Case in vendita in Colline, Livorno, Toscana
- Case in vendita in Porta a Mare - Cappuccini, Livorno, Toscana
- Case in vendita in Ardenza Terra, Livorno, Toscana
- Case in vendita in Calzabigi, Livorno, Toscana
- Case in vendita in Cigna - Porta a Terra, Livorno, Toscana
- Case in vendita in Goito, Livorno, Toscana
- Case in vendita in Salviano, Livorno, Toscana
- Case in vendita in Fabbricotti, Livorno, Toscana
- Case in vendita in Garibaldi - Zola, Livorno, Toscana
- Case in vendita in La Rosa, Livorno, Toscana
- Case in vendita in San Jacopo - Accademia, Livorno, Toscana
- Case in vendita in Bastia
- Case in vendita in Cisternone - Cavour
- Case in vendita in Corea
- Case in vendita in Coteto
- Case in vendita in Leccia
- Case in vendita in Marradi
- Case in vendita in Ospedale
- Case in vendita in San Marco - Pontino
- Case in vendita in Scopaia
- Case in vendita in Sorgenti
- Case in vendita in Stazione
- Case in vendita in Venezia Nuova
Guide e storie correlate
La fiducia dei migliori broker del mondo
Gli agenti dietro le proprietà più straordinarie del mondo pubblicano su JamesEdition.
- Annunci di Sotheby's, Christie's, BARNES ed Engel & Völkers
- Ogni annuncio è verificato prima della pubblicazione
- Si metta in contatto diretto con agenti verificati
Continuando, accetta i nostri Termini e la nostra Informativa sulla privacy.