


Eleganza Architettonica
- 3 Camere
- 4 Bagni
- 3,111 Sqft
-
56
Visualizzazioni degli ultimi 30 giorni
- 4
Informazioni sulla proprietà
Positioned in one of Jack’s Point’s most sought-after streets, this exceptional residence presents a rare opportunity to secure a home where breathtaking mountain views are enjoyed from virtually every room. Designed to maximise its elevated setting, the three bedroom, three bathroom home combines architectural sophistication with effortless everyday living, creating a truly distinctive offerin
Positioned in one of Jack’s Point’s most sought-after streets, this exceptional residence presents a rare opportunity to secure a home where breathtaking mountain views are enjoyed from virtually every room. Designed to maximise its elevated setting, the three bedroom, three bathroom home combines architectural sophistication with effortless everyday living, creating a truly distinctive offering within this highly regarded community.
From the moment you arrive, the clean gable lines, cedar cladding and landscaped entrance make an immediate impression. Inside, soaring ceilings, skylights and expansive picture windows capture Ben Lomond, Cecil Peak, The Remarkables and Coronet Peak, while flooding the interiors with natural light and enhancing the home’s remarkable sense of space and connection to the outdoors.
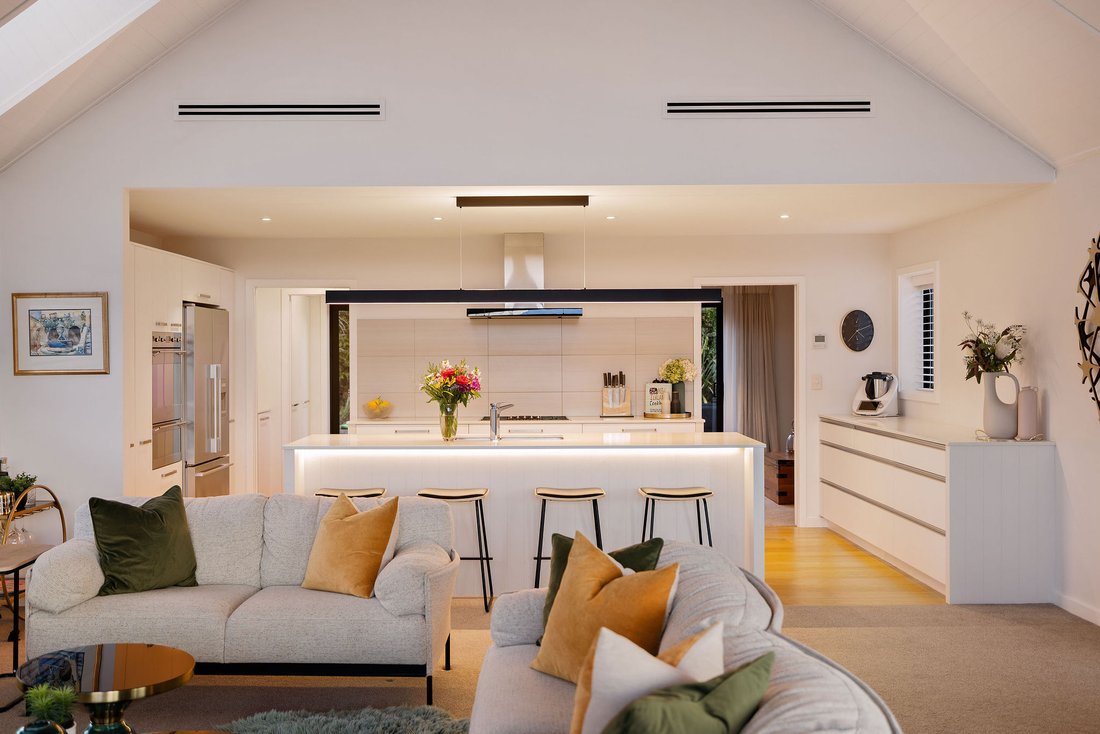
The open-plan living, dining and kitchen forms the heart of the home. A designer kitchen with an expansive island bench, hidden scullery and premium appliances is perfect for entertaining, while the adjoining living area with a woodburner creates a cosy retreat on winter evenings.
The living zone flows effortlessly to a generous, sheltered front balcony that enjoys all-day sun and provides an exceptional setting to soak in the spectacular outlook. Whether it’s morning coffee as the day begins or evening drinks with friends, this is an outstanding outdoor living space that perfectly complements the home’s breathtaking setting.
The separate media room opens directly to the rear garden, which is designed for year-round entertaining, with established planting, an outdoor fireplace and a spa pool.
The lower level features an expansive internal-access garage with generous storage for vehicles and gear, a rarity in Jack’s Point, complemented by a hidden cellar.
Three generous double bedrooms are positioned throughout the home, each enjoying the home’s spectacular outlook. The primary suite is exceptionally spacious, with a walk-in wardrobe and tiled en-suite complete with a bath, all enhanced by the stunning mountain and lake vistas. Two additional bedrooms include one with its own en-suite and the other serviced by a beautifully appointed central bathroom and a separate powder room.
Located in Jack’s Point, you are only moments from the Clubhouse and Golf Course, as well as the playground, tennis courts, and a network of walking trails. Just a short drive to The Remarkables ski-field access road and only 10 minutes from Frankton Flats and Queenstown International Airport.
An ideal lock-and-leave residence or permanent home, this is a stand-out property not to be missed. Contact us today to arrange a viewing.
Deadline Sale: Closes 1:00pm Monday 17 August 2026 (unless sold prior)
-
Tipo di proprietà
Casa
-
Anno di costruzione
2010
Caratteristiche
- Vista sulle montagne
- Giardino
- Camino
- Terrazza
- Cortile
- Vista Golf
- Campo da tennis
- Cantina
- Idromassaggio
Lot
- Vista sulle montagne
- Vista sull'acqua
- Vista sul lago
- Vista Golf
Interni
- Soffitto alto
- Camino
- Isola della cucina
- Idromassaggio
- Bar
- Cantina
- Cucina aperta
- Controsoffitti in pietra
Outdoor
- Terrazza
- Balcone
- Garage
- Cortile
- Campo da tennis
- Spazio di vita all'aperto
- Giardino
Esplora la zona
L'agente La contatterà al più presto
Pubblicato da
Prenota una visita con Ben Terry
Scegli una data e indica se preferisci un tour virtuale o di persona con l’agente.

After a very successful first 12 months in operation, Browns Real Estate became part of the Sotheby’s International Realty network in April 2006. New Zealand Sotheby’s International Realty has subsequently achieved and still holds the record for the highest sales price achieved across different sectors of the New Zealand market including High Country Stations, Apartments, Townhouses, Lifestyle and Waterfront properties.
Over the last four years, New Zealand Sotheby’s International Realty has expanded into key locations across New Zealand and now has offices in Queenstown, Clearwater Resort/Christchurch, Herne Bay and Parnell in Auckland with specialised brokers in other key locations such as Wanaka and Marlborough.
Proprietà simili nelle vicinanze
Nuovi annunci a Queenstown


Esplora più immobili in vendita
tipi di proprietà Queenstown, Nuova Zelanda
Queenstown, Nuova Zelanda ricerche popolari
- Proprietà immobiliari Vista sulle montagne a Queenstown, Nuova Zelanda
- Proprietà immobiliari con Garage a Queenstown, Nuova Zelanda
- Proprietà immobiliari con Balcone a Queenstown, Nuova Zelanda
- Proprietà immobiliari con Piscina a Queenstown, Nuova Zelanda
- Proprietà immobiliari Investimento immobiliare a Queenstown, Nuova Zelanda
- Proprietà immobiliari Moderno a Queenstown, Nuova Zelanda
- Proprietà immobiliari Vista sul lago a Queenstown, Nuova Zelanda
- Proprietà immobiliari Lungolago a Queenstown, Nuova Zelanda
- Proprietà immobiliari con Vigneto / Azienda vinicola a Queenstown, Nuova Zelanda
- Proprietà immobiliari Lungomare a Queenstown, Nuova Zelanda
- Proprietà immobiliari Nuove costruzioni a Queenstown, Nuova Zelanda
- Proprietà immobiliari con Cucina esterna a Queenstown, Nuova Zelanda
- Proprietà immobiliari con Sauna a Queenstown, Nuova Zelanda
- Proprietà immobiliari Equestre a Queenstown, Nuova Zelanda
- Proprietà immobiliari Rinnovato a Queenstown, Nuova Zelanda
- Proprietà immobiliari Vista Golf a Queenstown, Nuova Zelanda
- Proprietà immobiliari Comunità recintata a Queenstown, Nuova Zelanda
- Proprietà immobiliari Residenza a Queenstown, Nuova Zelanda
- Proprietà immobiliari Alta quota a Queenstown, Nuova Zelanda
- Proprietà immobiliari con Bagno turco a Queenstown, Nuova Zelanda
Queenstown, Nuova Zelanda Quartieri
Guide e storie correlate
La fiducia dei migliori broker del mondo
Gli agenti dietro le proprietà più straordinarie del mondo pubblicano su JamesEdition.
- Annunci di Sotheby's, Christie's, BARNES ed Engel & Völkers
- Ogni annuncio è verificato prima della pubblicazione
- Si metta in contatto diretto con agenti verificati
Continuando, accetta i nostri Termini e la nostra Informativa sulla privacy.