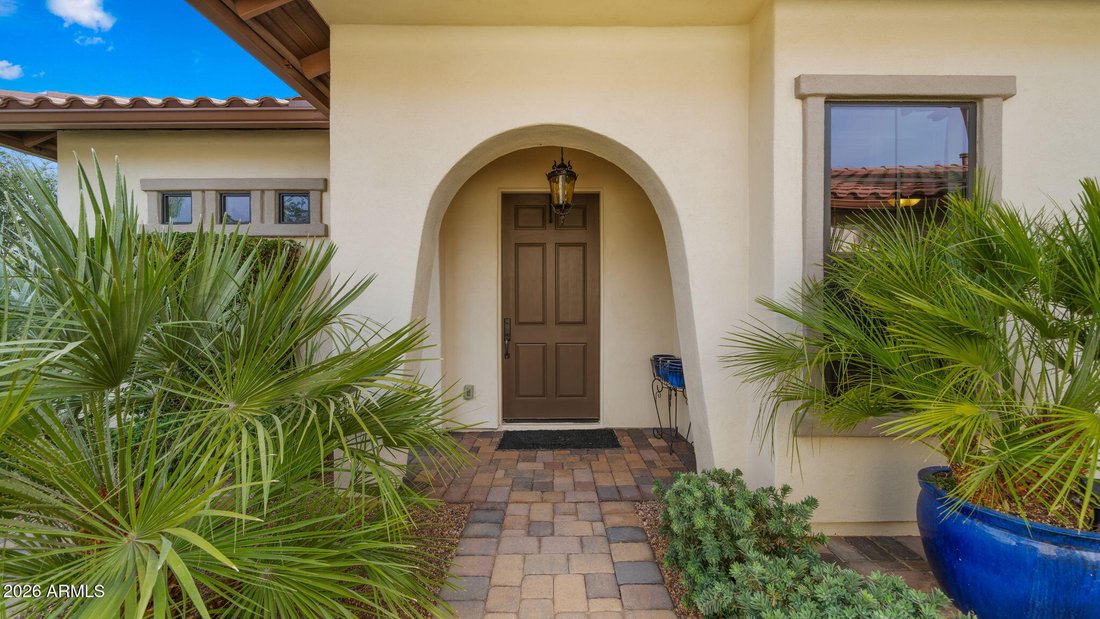
$1,424,800
Unifamiliare Indipendente Queen Creek
- 4 Camere
- 4 Bagni
- 4,131 Sqft
- 20,909 Sqft lot
- Aggiornato: Oggi
-
6
Visualizzazioni degli ultimi 30 giorni
- MLS#7051308
Informazioni sulla proprietà
La descrizione è stata tradotta automaticamente.
La descrizione viene visualizzata nella lingua originale.
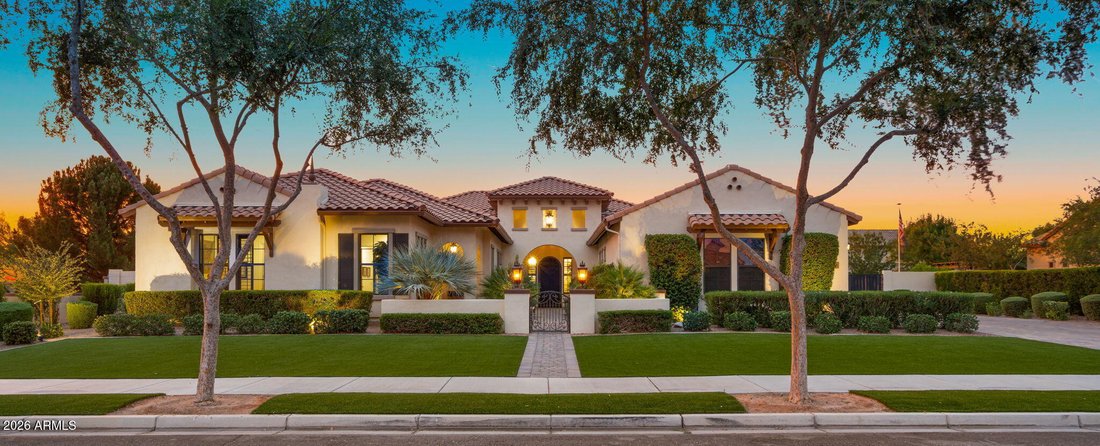
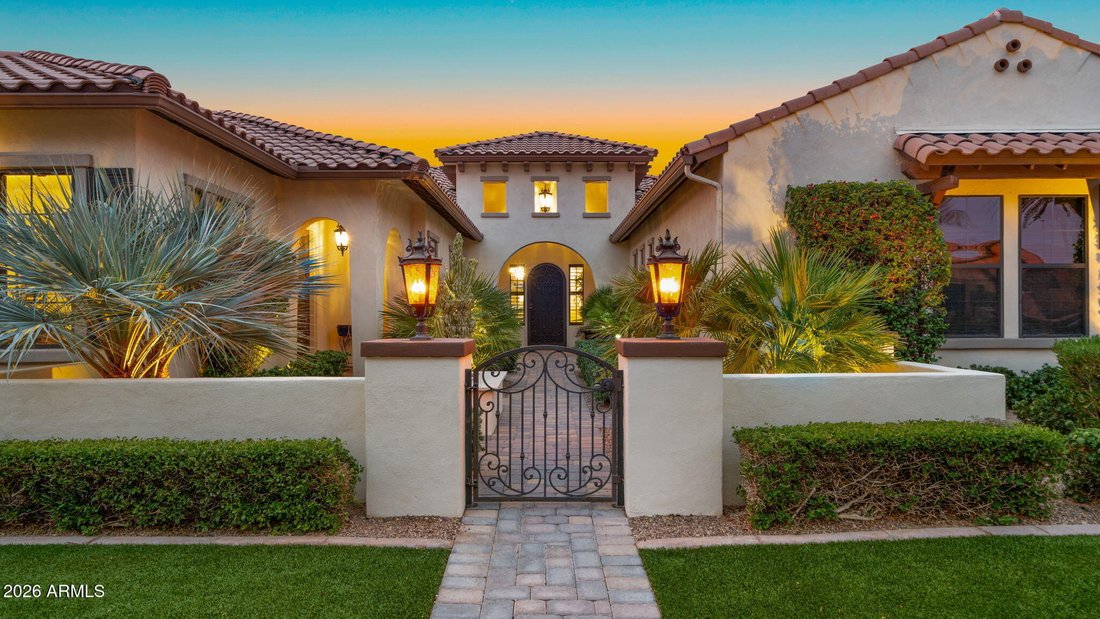
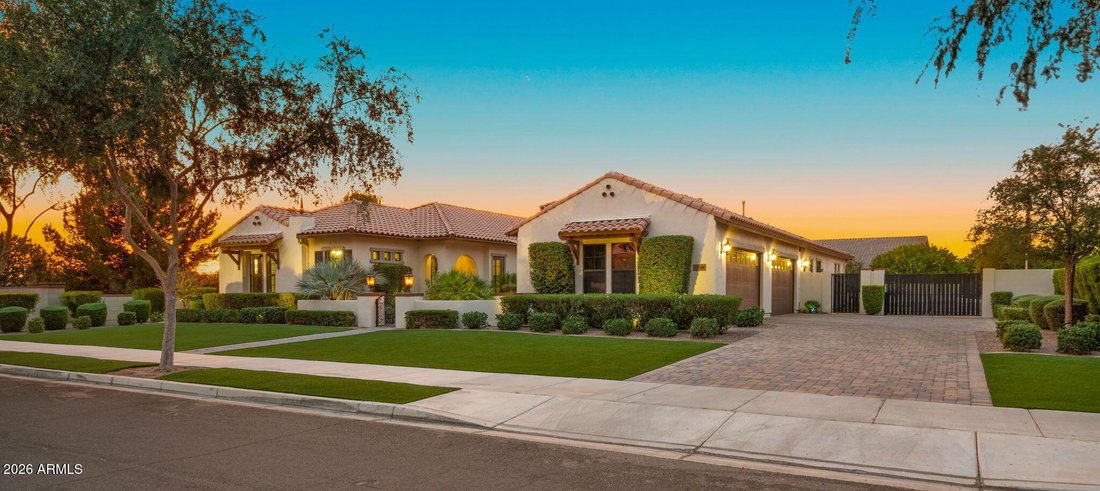
Welcome to 17646 Bronco Drive, where timeless Southwest Territorial architecture meets impeccable pride of ownership. Immaculately maintained and beautifully appointed, this exceptional home is truly a buyer’s dream.
Offering 4 bedrooms, 3.5 baths, plus 2 bonus rooms, and a formal dining room with an elegant coffered ceiling, this thoughtfully designed split floor plan is sure to please. Throu
Offering 4 bedrooms, 3.5 baths, plus 2 bonus rooms, and a formal dining room with an elegant coffered ceiling, this thoughtfully designed split floor plan is sure to please. Throu
Welcome to 17646 Bronco Drive, where timeless Southwest Territorial architecture meets impeccable pride of ownership. Immaculately maintained and beautifully appointed, this exceptional home is truly a buyer’s dream.
Offering 4 bedrooms, 3.5 baths, plus 2 bonus rooms, and a formal dining room with an elegant coffered ceiling, this thoughtfully designed split floor plan is sure to please. Throughout the home you’ll find rich wood plantation shutters, wood look tile floors, a cozy gas fireplace, and quality finishes that create a warm and inviting atmosphere. You’ll feel like you stepped into a model home!
The heart of the home is the stunning chef’s kitchen that was thoughtfully expanded by four feet to maximize both function & style. Beautiful matte-finish marble countertops, under-cabin and island lighting, glass display cabinetry, an oversized island, abundant cabinet and counter space, built-in wall ovens, an electric cooktop, and a double-door pantry with deep shelving make this kitchen as practical as it is beautiful. This opens to your inviting great room which is a true showpiece featuring a dramatic tongue & groove wood planked ceiling with stained beams, elegant wrought iron chandeliers and a stunning custom fireplace as the focal point. Rich wood built-ins and warm finishes create this cozy yet sophisticated space while the expansive sliding glass doors flood the space with natural light and easy indoor/outdoor living.
The spacious primary suite, also expanded by four feet and privately split from the secondary bedrooms, creates the perfect owner’s retreat. Enjoy an impressive 18-foot-deep walk-in closet, separate vanities, a relaxing soaking tub, and a large tiled walk-in shower designed for everyday luxury.
A standout feature is the oversized attached casita, complete with its own private entrance, kitchenette, full bathroom, and walk-in closet. Whether you’re accommodating multi-generational living, hosting long-term guests, creating a private retreat for a college-aged family member, or operating a home business, this versatile space offers endless possibilities.
The outdoor living is just as impressive. The professionally maintained backyard is designed for low-maintenance enjoyment with artificial turf in both the front and back yards, mature citrus trees including pink lemon, tangelo, and orange, a built-in BBQ grill, gas fire pit, and a fully stuccoed and painted perimeter wall for added privacy. The exterior was freshly painted just 2½ years ago, and the perimeter walls were just painted in June along with a professional cleaning to the built-in BBQ.
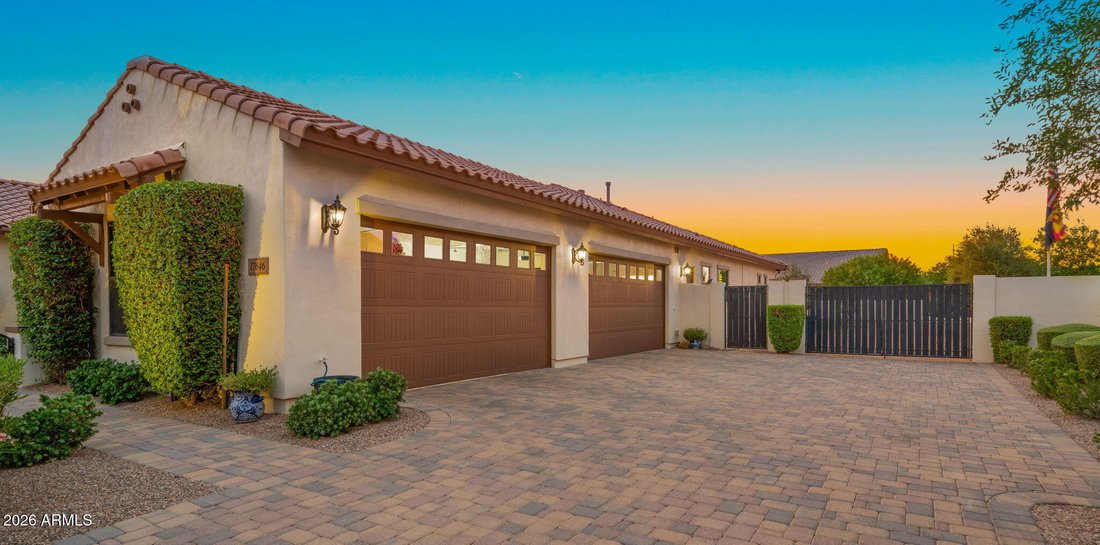
Car enthusiasts and outdoor adventurers will appreciate the expansive 4.5-car garage with lots of built-in storage cabinets, along with a 50-amp trailer hookup & epoxy coated floors. Additional conveniences include a water softener system, large laundry room with ample cabinets, counter and utility sink.
Meticulously cared for from top to bottom, this one-of-a-kind property offers the perfect blend of timeless Southwest charm, flexible living spaces, and exceptional craftsmanship in every detail.
Offering 4 bedrooms, 3.5 baths, plus 2 bonus rooms, and a formal dining room with an elegant coffered ceiling, this thoughtfully designed split floor plan is sure to please. Throughout the home you’ll find rich wood plantation shutters, wood look tile floors, a cozy gas fireplace, and quality finishes that create a warm and inviting atmosphere. You’ll feel like you stepped into a model home!
The heart of the home is the stunning chef’s kitchen that was thoughtfully expanded by four feet to maximize both function & style. Beautiful matte-finish marble countertops, under-cabin and island lighting, glass display cabinetry, an oversized island, abundant cabinet and counter space, built-in wall ovens, an electric cooktop, and a double-door pantry with deep shelving make this kitchen as practical as it is beautiful. This opens to your inviting great room which is a true showpiece featuring a dramatic tongue & groove wood planked ceiling with stained beams, elegant wrought iron chandeliers and a stunning custom fireplace as the focal point. Rich wood built-ins and warm finishes create this cozy yet sophisticated space while the expansive sliding glass doors flood the space with natural light and easy indoor/outdoor living.
The spacious primary suite, also expanded by four feet and privately split from the secondary bedrooms, creates the perfect owner’s retreat. Enjoy an impressive 18-foot-deep walk-in closet, separate vanities, a relaxing soaking tub, and a large tiled walk-in shower designed for everyday luxury.
A standout feature is the oversized attached casita, complete with its own private entrance, kitchenette, full bathroom, and walk-in closet. Whether you’re accommodating multi-generational living, hosting long-term guests, creating a private retreat for a college-aged family member, or operating a home business, this versatile space offers endless possibilities.
The outdoor living is just as impressive. The professionally maintained backyard is designed for low-maintenance enjoyment with artificial turf in both the front and back yards, mature citrus trees including pink lemon, tangelo, and orange, a built-in BBQ grill, gas fire pit, and a fully stuccoed and painted perimeter wall for added privacy. The exterior was freshly painted just 2½ years ago, and the perimeter walls were just painted in June along with a professional cleaning to the built-in BBQ.
Car enthusiasts and outdoor adventurers will appreciate the expansive 4.5-car garage with lots of built-in storage cabinets, along with a 50-amp trailer hookup & epoxy coated floors. Additional conveniences include a water softener system, large laundry room with ample cabinets, counter and utility sink.
Meticulously cared for from top to bottom, this one-of-a-kind property offers the perfect blend of timeless Southwest charm, flexible living spaces, and exceptional craftsmanship in every detail.
-
Tipo di proprietà
Casa
-
Anno di costruzione
2017
-
Prezzo/piede²
$344
Caratteristiche
- Garage
- Cabina armadio
- Camino
- Focolare
- Lavanderia
- Privacy
Esplora la zona
17646 E Bronco Drive, Queen Creek, AZ 85142, Gilbert, Arizona, Stati Uniti
Visualizza su Google Maps
Prezzo per sqft
Basso
Alto
Iscritto da 4 anni
Hai chiesto informazioni su questa proprietà
L'agente La contatterà al più presto
Pubblicato da
1
Annunci
2022
Iscritto
Prenota una visita con Sharon Coffini
Scegli una data e indica se preferisci un tour virtuale o di persona con l’agente.
Data preferita
Tipo di tour

Scottsdale - Sonoran Living
9200 E Pima Center Parkway, Suite 240, 85250, Scottsdale, United States
Visualizza profilo agenzia
Ultimo aggiornamento
Oggi
Prima pubblicazione
Jul 9
Licenza agente
#SA541822000
Riferimento annuncio
2134951370861482
Stato dell'annuncio
Ucb (under contract-backups)
Proprietà simili nelle vicinanze
Nuovi annunci a Gilbert







Esplora più immobili in vendita
tipi di proprietà Gilbert, AZ, Stati Uniti
Gilbert, AZ, Stati Uniti ricerche popolari
- Proprietà immobiliari con Piscina a Gilbert, AZ, Stati Uniti
- Proprietà immobiliari Lungomare a Gilbert, AZ, Stati Uniti
- Proprietà immobiliari con Campo da tennis a Gilbert, AZ, Stati Uniti
- Proprietà immobiliari Lungolago a Gilbert, AZ, Stati Uniti
- Proprietà immobiliari con Cinema a Gilbert, AZ, Stati Uniti
- Proprietà immobiliari Investimento immobiliare a Gilbert, AZ, Stati Uniti
- Proprietà immobiliari Vista Golf a Gilbert, AZ, Stati Uniti
Guide e storie correlate
La fiducia dei migliori broker del mondo
Gli agenti dietro le proprietà più straordinarie del mondo pubblicano su JamesEdition.
- Annunci di Sotheby's, Christie's, BARNES ed Engel & Völkers
- Ogni annuncio è verificato prima della pubblicazione
- Si metta in contatto diretto con agenti verificati
Continuando, accetta i nostri Termini e la nostra Informativa sulla privacy.
brokerages we
partnered with
partnered with