



$17,250,000
21868 E Stacey Road
- 3 Camere
- 11 Bagni
- 16,109 Sqft
- Aggiornato: Luglio 3
- 109
Informazioni sulla proprietà
La descrizione è stata tradotta automaticamente.
La descrizione viene visualizzata nella lingua originale.
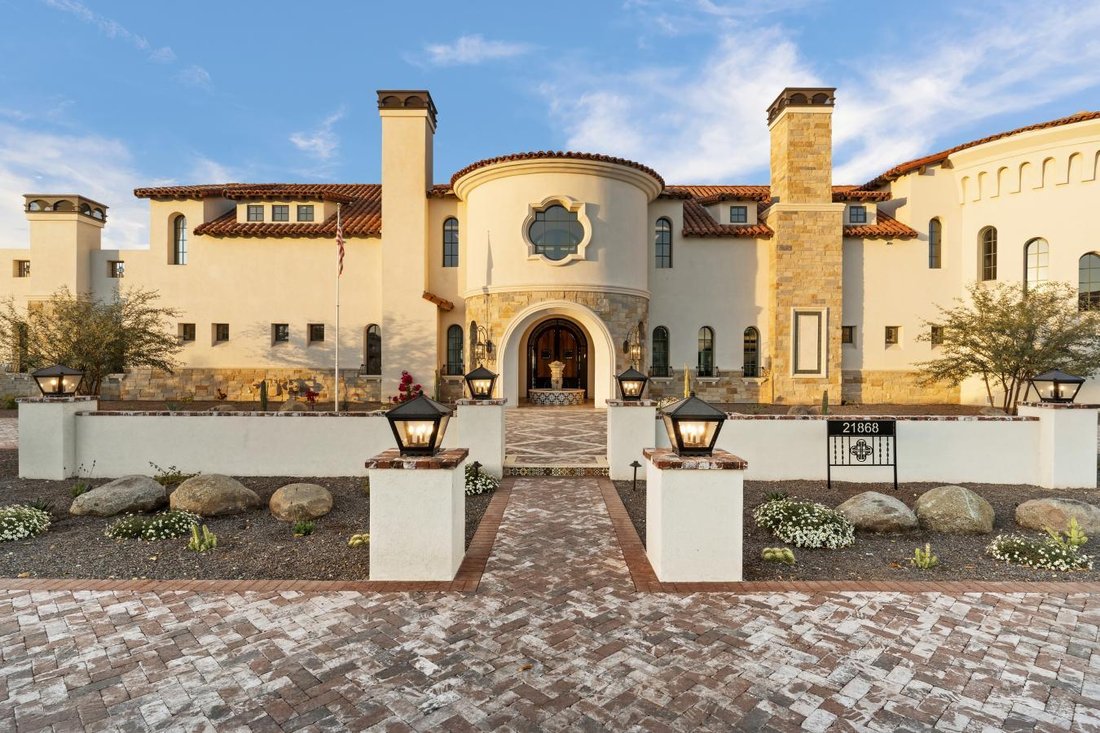
Introducing Mission Veintidos (Mission Twenty-two). This amazing Pegasus Airpark (5AZ3), Queen Creek, AZ home was inspired by classic Spanish style mission architecture. The unique mission style entrance to the home is through a breezeway gate which leads you to a stunning courtyard view of the estate. This estate of 32, 000 sq ft of luxury living, with an incredible 26, 000+ sq ft of conditioned
Introducing Mission Veintidos (Mission Twenty-two). This amazing Pegasus Airpark (5AZ3), Queen Creek, AZ home was inspired by classic Spanish style mission architecture. The unique mission style entrance to the home is through a breezeway gate which leads you to a stunning courtyard view of the estate. This estate of 32, 000 sq ft of luxury living, with an incredible 26, 000+ sq ft of conditioned space has 16’’ thick walls for style and maximum efficiency. Perfectly situated on North South double lot, taking a massive 350’ of taxiway, sits the main residence on three levels and includes all these features: A 10, 000 sq ft Hangar with Full HVAC, Epoxy coated floor, ’’Big Ass’’ Fan, Pocket style main hangar doors with an 78’x17’ clear opening. Flight office, (public remarks continue) Storage room, Downstairs bathroom, Interior stairs to mezzanine with bar, Upstairs bathroom, Balcony, Two motorized vertical opening 20 ft glass garage style doors facing the courtyard. ” A massive courtyard featuring: 2, 000 feet of covered breezeways, Multiple swimming pools with fountains and firepots, Covered outdoor full kitchen under a mission style bell tower, Lit Pickle ball/basketball sports court and Putting green, Sand Volleyball court. ”The main house has a 5, 000 sq ft Basement: bowling alley, 75 ft shooting range, Tiger Woods’ (Full Swing Pro 2.0) Golf Simulator, Wine Cellar, Walk-in vault, Storage room, Bathroom, Interior and exterior stairs. ” Next is a 2000+ sq ft detached Master Bedroom: Custom his and her walk-in closets, Separate bathrooms and linens, Large walk-in shower and separate tub, Incredible ceiling details with accent lighting, Multiple balconies, Bar, Fireplace, sliding doors. ” Master Spanish Garden: with water and fire features. ” General Design considerations: 16” double insulated walls which are quieter, more energy efficient and style correct as seen in the deep-set windows and doors, The extensive iron work is amazing, Custom railing with HH monogram, windows with iron details. ” Don’t miss these details: clear view elevator from basement to second story sized for wheelchair access. ” Wired Cameras access from internet. ” Automated lighting. ” Security System ” Hidden AV closet ” Luxury full-service guest suites with spa like bathrooms, suites include laundry and bar in each ” 2834 sq ft 2nd Story with Gym, spa and sauna, gym bathrooms and laundry. ” Large outdoor balcony, firepit, incredible views of the Superstition and San Tan mountains ” Balcony sliding windows overlooking the courtyard. ” Firepole slide down from gym to first floor hidden door ” Formal living room ” 30’ sliding glass doors with view of hangar ” 28’ ceiling with massive beams ” Oversize castle style fireplace ” Gourmet kitchen with Baking center ” Sub Zero Wolf appliances, Easy access from vehicle to kitchen, Fully equipped Butler’s Pantry. Dark and smokey (informal sitting room) ” Floor level gas fireplace ” Full bar ” Bathroom ” Large sliding window overlooking courtyard pool. Too many features to list.
-
Tipo di proprietà
Casa
-
Prezzo/piede²
$1,070
Caratteristiche
- Cabina armadio
- Piscina
- Garage
- Giardino
- Cantina
- Sauna
- Ascensore
- Centro Fitness / Palestra
- Camino
Caratteristiche
Interni
- Ufficio
- Camino
- Bar
- Lavanderia
- Sauna
- Cantina
- Ascensore
- Seminterrato
- Cabina armadio
- Centro Fitness / Palestra
Outdoor
- Balcone
- Piscina
- Garage
- Cancello
- Giardino
Esplora la zona
21868 E STACEY Road, Queen Creek, Arizona, Stati Uniti
Visualizza su Google Maps
Prezzo per sqft
Basso
Alto
Iscritto da 3 anni
Hai chiesto informazioni su questa proprietà
L'agente La contatterà al più presto
Pubblicato da
12
Annunci
2024
Iscritto
Prenota una visita con Darren Tackett -
Scegli una data e indica se preferisci un tour virtuale o di persona con l’agente.
Data preferita
Tipo di tour

Ultimo aggiornamento
Luglio 3
Prima pubblicazione
Luglio 23, 2024
Riferimento annuncio
204310
Proprietà simili nelle vicinanze
Nuovi annunci a Queen Creek







Esplora più immobili in vendita
tipi di proprietà Queen Creek, AZ, Stati Uniti
Queen Creek, AZ, Stati Uniti ricerche popolari
- Proprietà immobiliari con Piscina a Queen Creek, AZ, Stati Uniti
- Proprietà immobiliari con Cucina aperta a Queen Creek, AZ, Stati Uniti
- Proprietà immobiliari Vista sulle montagne a Queen Creek, AZ, Stati Uniti
- Proprietà immobiliari Moderno a Queen Creek, AZ, Stati Uniti
- Proprietà immobiliari con Sala giochi a Queen Creek, AZ, Stati Uniti
- Proprietà immobiliari con Campo da tennis a Queen Creek, AZ, Stati Uniti
- Proprietà immobiliari con Terrazza a Queen Creek, AZ, Stati Uniti
- Proprietà immobiliari Collina a Queen Creek, AZ, Stati Uniti
- Proprietà immobiliari Vista sull'acqua a Queen Creek, AZ, Stati Uniti
- Proprietà immobiliari con Bagno turco a Queen Creek, AZ, Stati Uniti
- Proprietà immobiliari con Aeroporto Privato a Queen Creek, AZ, Stati Uniti
- Proprietà immobiliari Vista Città a Queen Creek, AZ, Stati Uniti
- Proprietà immobiliari con Libreria a Queen Creek, AZ, Stati Uniti
Guide e storie correlate
La fiducia dei migliori broker del mondo
Gli agenti dietro le proprietà più straordinarie del mondo pubblicano su JamesEdition.
- Annunci di Sotheby's, Christie's, BARNES ed Engel & Völkers
- Ogni annuncio è verificato prima della pubblicazione
- Si metta in contatto diretto con agenti verificati
Continuando, accetta i nostri Termini e la nostra Informativa sulla privacy.
brokerages we
partnered with
partnered with