$4,089,640
Moradia T4 In Vendita A Loulé
- 4 Camere
- 3 Bagni
- 2,326 Sqft
- Aggiornato: Oggi
- 2
Informazioni sulla proprietà
La descrizione è stata tradotta automaticamente.
La descrizione viene visualizzata nella lingua originale.
T4 House for Sale
Contemporary Architecture T4 House | An Exclusive Retreat Where Design Meets Nature
There are houses that are built. And there are houses designed to be lived in.
This extraordinary contemporary architecture house is born from the perfect combination of elegance, privacy, and functionality, offering a residential experience where every space is thoughtf
Contemporary Architecture T4 House | An Exclusive Retreat Where Design Meets Nature
There are houses that are built. And there are houses designed to be lived in.
This extraordinary contemporary architecture house is born from the perfect combination of elegance, privacy, and functionality, offering a residential experience where every space is thoughtf
T4 House for Sale
Contemporary Architecture T4 House | An Exclusive Retreat Where Design Meets Nature
There are houses that are built. And there are houses designed to be lived in.
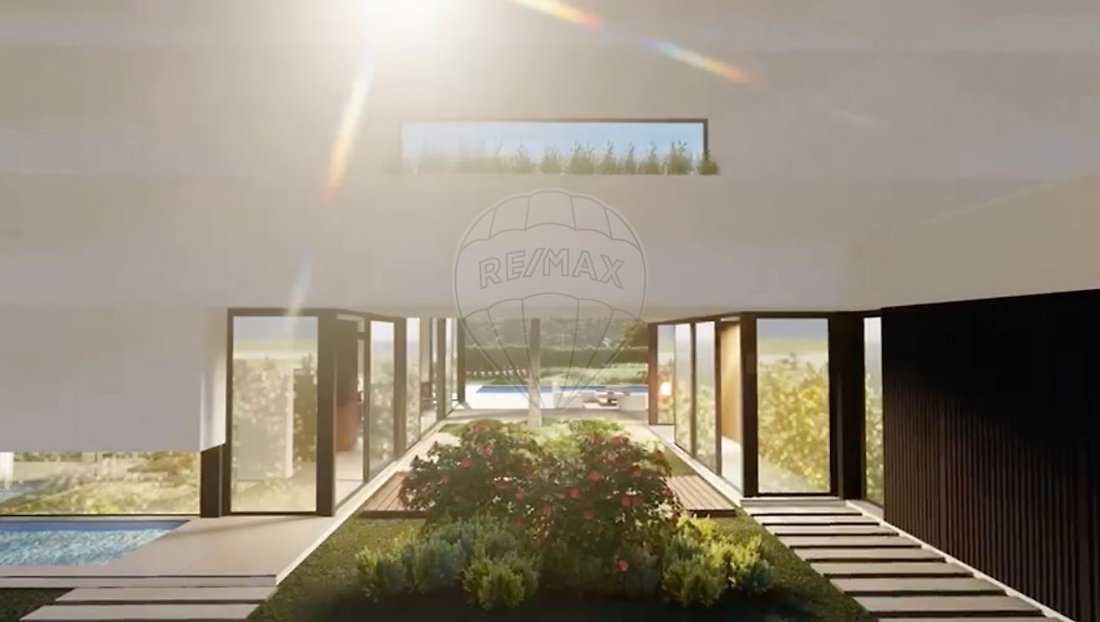
This extraordinary contemporary architecture house is born from the perfect combination of elegance, privacy, and functionality, offering a residential experience where every space is thoughtfully designed to provide absolute comfort and a constant connection to the outdoors.
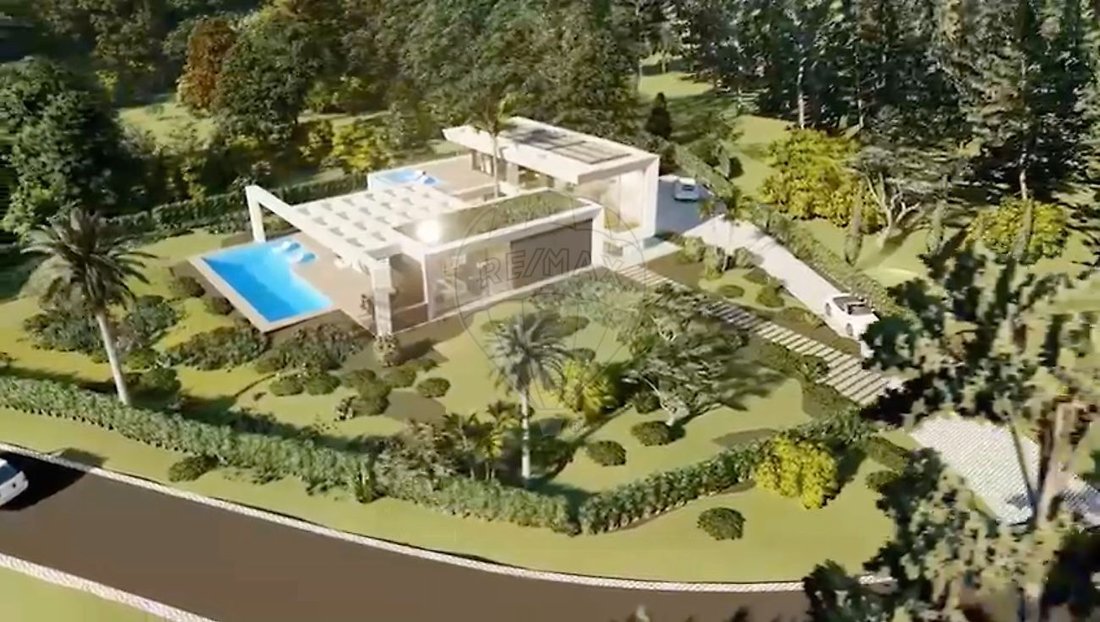
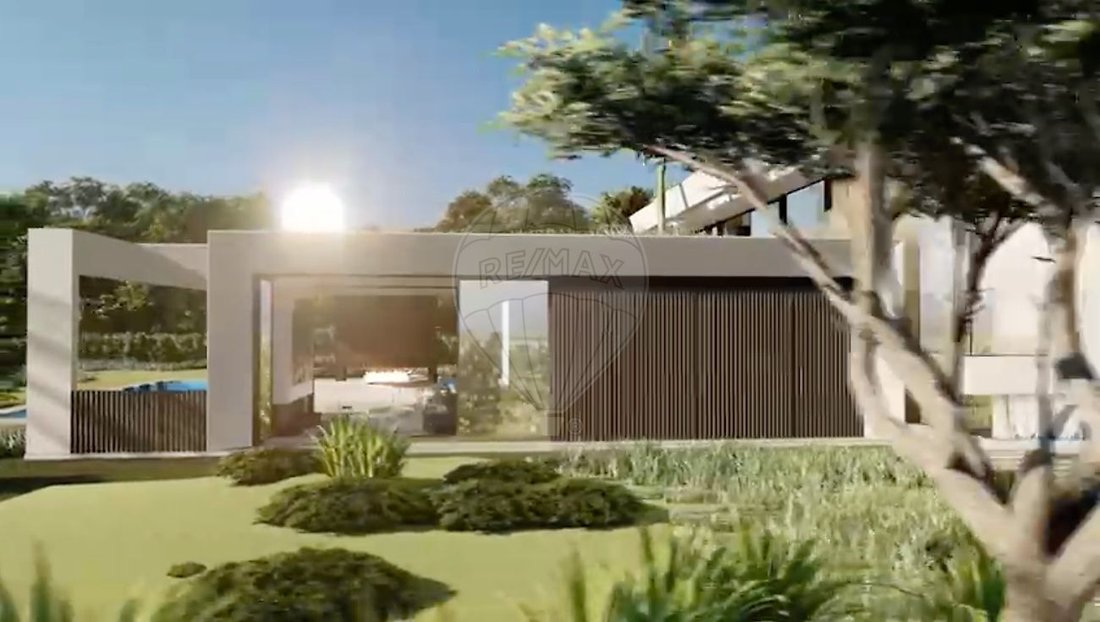
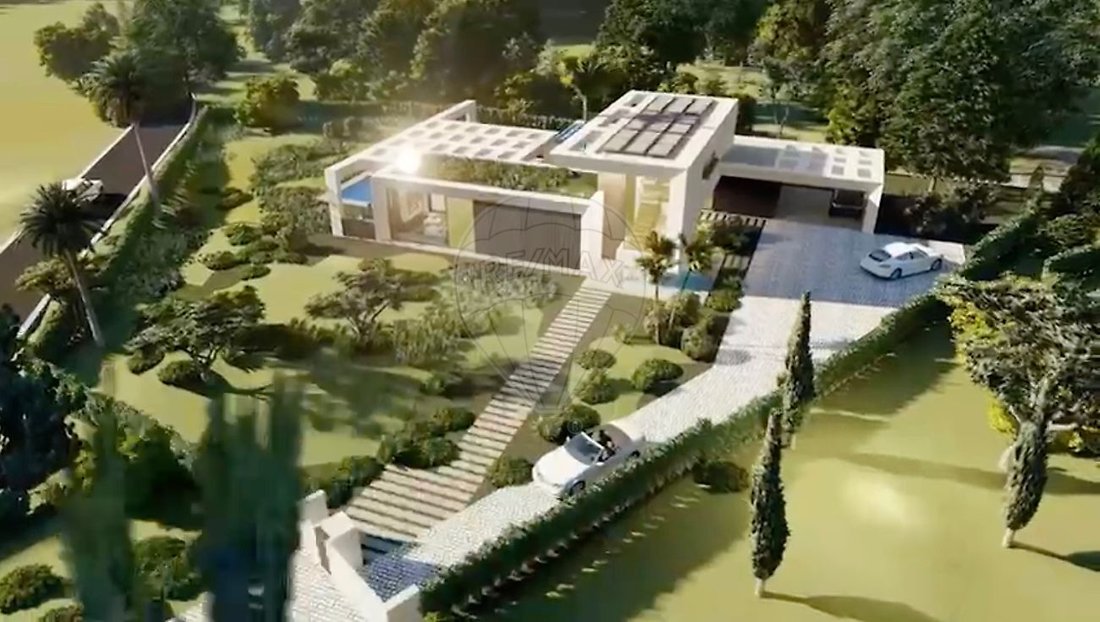
Situated on a magnificent 2,170 m² plot, this property stands out for the serenity of its surroundings and the way the architecture interacts with the landscape. Clean lines, large glass surfaces, and the careful integration of outdoor spaces give it a timeless, sophisticated, and truly exclusive identity.
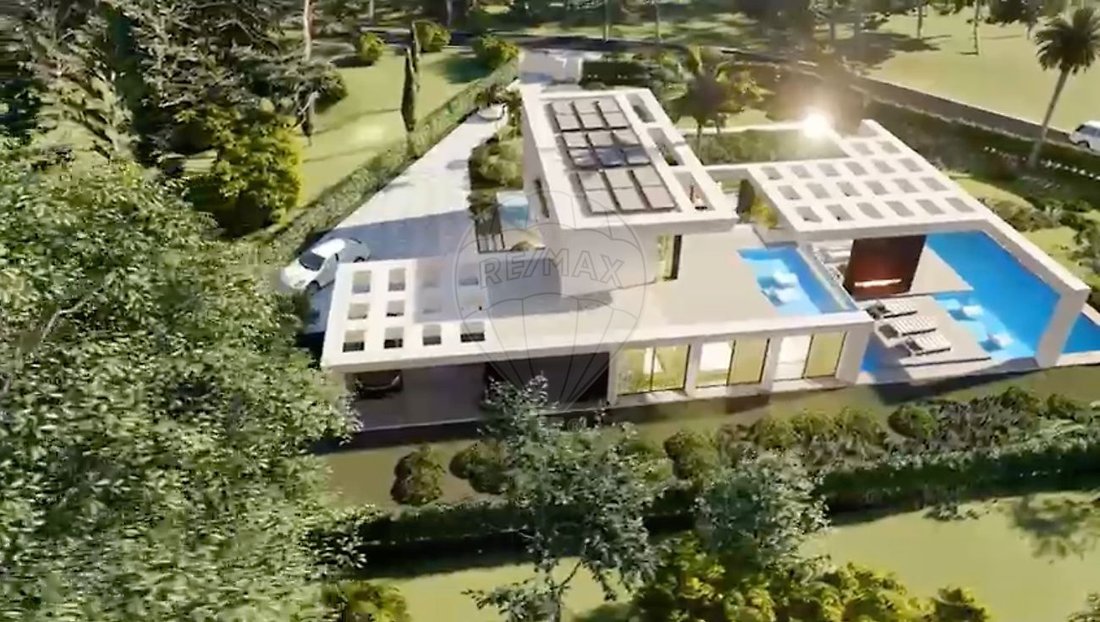
With 217 m² of gross construction area spread over two floors, complemented by 30 m² of covered parking for two vehicles, this residence is designed to meet the demands of a contemporary family seeking quality of life without sacrificing elegance.
Spaces that breathe light
Upon entering, the spacious hall immediately reveals the project’s philosophy: wide spaces, fluid circulation, and a constant relationship between interior and exterior.
The social area revolves around an elegant common room, flooded with natural light through generous glass panels that open onto terraces, pool, and gardens. The generously sized kitchen combines aesthetics and functionality, supported by a practical pantry/laundry room, making daily life more comfortable and organized.
Also on this floor are three elegant suites, designed to offer total comfort and independence to their occupants, as well as a guest bathroom complementing the reception area.
The exclusivity of a private Master Suite
The upper floor is entirely dedicated to the home’s most exclusive space.
A true Master Suite, where the bedroom, closet, and private bathroom come together to create an environment of tranquility and refinement. The carefully integrated water feature on this floor adds a unique sensory dimension, enhancing the serene atmosphere that characterizes the entire project.
A space designed to start and end each day in absolute comfort.
The exterior becomes an extension of the home
More than a garden, the outdoor space is designed as a permanent leisure setting.
The pool serves as the central element, surrounded by large terraces and seating areas that invite socializing and relaxation.
The pergola creates pleasant shaded spaces, while the barbecue area allows hosting family and friends for unforgettable moments.
The outdoor fireplace, integrated with a space for a television, transforms outdoor evenings into a unique experience all year round.
Elegant water features add movement, serenity, and sophistication to the landscape, elevating the architecture to a truly distinct level.
Additionally, an independent annex prepared for a gym and sauna allows enjoying a genuine private wellness space, worthy of a boutique resort.
Architecture to live in for decades
Every design decision prioritizes natural light, functionality, and fluidity between different environments.
The large glass surfaces dissolve the boundaries between interior and exterior, providing a constant sense of spaciousness and allowing nature to be part of daily living.
This is contemporary architecture that avoids excess and bets on timeless elegance, capable of remaining current over the years.
This is not just a house. It is a project designed to provide a lifestyle where architecture, comfort, and nature coexist in perfect harmony.
A residence created for those seeking exclusivity, privacy, and truly exceptional quality of life.
- Completion of construction scheduled for the 1st quarter of 2028
Contemporary Architecture T4 House | An Exclusive Retreat Where Design Meets Nature
There are houses that are built. And there are houses designed to be lived in.
This extraordinary contemporary architecture house is born from the perfect combination of elegance, privacy, and functionality, offering a residential experience where every space is thoughtfully designed to provide absolute comfort and a constant connection to the outdoors.
Situated on a magnificent 2,170 m² plot, this property stands out for the serenity of its surroundings and the way the architecture interacts with the landscape. Clean lines, large glass surfaces, and the careful integration of outdoor spaces give it a timeless, sophisticated, and truly exclusive identity.
With 217 m² of gross construction area spread over two floors, complemented by 30 m² of covered parking for two vehicles, this residence is designed to meet the demands of a contemporary family seeking quality of life without sacrificing elegance.
Spaces that breathe light
Upon entering, the spacious hall immediately reveals the project’s philosophy: wide spaces, fluid circulation, and a constant relationship between interior and exterior.
The social area revolves around an elegant common room, flooded with natural light through generous glass panels that open onto terraces, pool, and gardens. The generously sized kitchen combines aesthetics and functionality, supported by a practical pantry/laundry room, making daily life more comfortable and organized.
Also on this floor are three elegant suites, designed to offer total comfort and independence to their occupants, as well as a guest bathroom complementing the reception area.
The exclusivity of a private Master Suite
The upper floor is entirely dedicated to the home’s most exclusive space.
A true Master Suite, where the bedroom, closet, and private bathroom come together to create an environment of tranquility and refinement. The carefully integrated water feature on this floor adds a unique sensory dimension, enhancing the serene atmosphere that characterizes the entire project.
A space designed to start and end each day in absolute comfort.
The exterior becomes an extension of the home
More than a garden, the outdoor space is designed as a permanent leisure setting.
The pool serves as the central element, surrounded by large terraces and seating areas that invite socializing and relaxation.
The pergola creates pleasant shaded spaces, while the barbecue area allows hosting family and friends for unforgettable moments.
The outdoor fireplace, integrated with a space for a television, transforms outdoor evenings into a unique experience all year round.
Elegant water features add movement, serenity, and sophistication to the landscape, elevating the architecture to a truly distinct level.
Additionally, an independent annex prepared for a gym and sauna allows enjoying a genuine private wellness space, worthy of a boutique resort.
Architecture to live in for decades
Every design decision prioritizes natural light, functionality, and fluidity between different environments.
The large glass surfaces dissolve the boundaries between interior and exterior, providing a constant sense of spaciousness and allowing nature to be part of daily living.
This is contemporary architecture that avoids excess and bets on timeless elegance, capable of remaining current over the years.
This is not just a house. It is a project designed to provide a lifestyle where architecture, comfort, and nature coexist in perfect harmony.
A residence created for those seeking exclusivity, privacy, and truly exceptional quality of life.
- Completion of construction scheduled for the 1st quarter of 2028
-
Tipo di proprietà
Casa
-
Anno di costruzione
2028
-
Prezzo/piede²
$1,758
-
Emissioni
A
-
Consumo
A
Caratteristiche
- Giardino
- Piscina
- Terrazza
- Centro Fitness / Palestra
- Focolare
- Sauna
- Cucina esterna
- Moderno
- Pergola
Caratteristiche
Lot
- Privacy
- Moderno
Interni
- Sauna
- Centro Fitness / Palestra
Outdoor
- Terrazza
- Parcheggio
- Focolare
- Piscina
- Cucina esterna
- Pergola
- Giardino
Esplora la zona
Vilamoura, Quarteira, Algarve
Visualizza su Google Maps
Prezzo per sqft
Basso
Alto
Iscritto da 5 anni
Hai chiesto informazioni su questa proprietà
L'agente La contatterà al più presto
Pubblicato da
85
Annunci
2022
Iscritto
Prenota una visita con the agent
Scegli una data e indica se preferisci un tour virtuale o di persona con l’agente.
Data preferita
Tipo di tour
Ultimo aggiornamento
Oggi
Prima pubblicazione
Luglio 28
Riferimento annuncio
121961042-738
Proprietà simili nelle vicinanze
Nuovi annunci a Vilamoura


Esplora più immobili in vendita
tipi di proprietà Vilamoura, Quarteira, Algarve
- Appartamenti in vendita in Vilamoura, Quarteira, Algarve
- Ville in vendita in Vilamoura, Quarteira, Algarve
- Case in vendita in Vilamoura, Quarteira, Algarve
- Case in vendita in Vilamoura, Quarteira, Algarve
- Terreno in vendita in Vilamoura, Quarteira, Algarve
- Attici in vendita in Vilamoura, Quarteira, Algarve
- Tenute agricole in vendita in Vilamoura, Quarteira, Algarve
Vilamoura, Quarteira, Algarve ricerche popolari
- Proprietà immobiliari Vista mare a Vilamoura, Quarteira, Algarve
- Proprietà immobiliari Vista Golf a Vilamoura, Quarteira, Algarve
- Proprietà immobiliari Comunità recintata a Vilamoura, Quarteira, Algarve
- Proprietà immobiliari Lungomare a Vilamoura, Quarteira, Algarve
- Proprietà immobiliari Investimento immobiliare a Vilamoura, Quarteira, Algarve
- Proprietà immobiliari Equestre a Vilamoura, Quarteira, Algarve
- Proprietà immobiliari Nuove costruzioni a Vilamoura, Quarteira, Algarve
- Proprietà immobiliari Fronte oceano a Vilamoura, Quarteira, Algarve
- Proprietà immobiliari con Spiaggia Privata a Vilamoura, Quarteira, Algarve
- Proprietà immobiliari Fronte mare a Vilamoura, Quarteira, Algarve
Guide e storie correlate
La fiducia dei migliori broker del mondo
Gli agenti dietro le proprietà più straordinarie del mondo pubblicano su JamesEdition.
- Annunci di Sotheby's, Christie's, BARNES ed Engel & Völkers
- Ogni annuncio è verificato prima della pubblicazione
- Si metta in contatto diretto con agenti verificati
Continuando, accetta i nostri Termini e la nostra Informativa sulla privacy.