$7,266,986
Casa Indipendente Con 4 Camere Da Letto A Vilamoura
- 4 Camere
- 6 Bagni
- 10,334 Sqft
- 30,409 Sqft lot
- Aggiornato: Giugno 18
- 2
Informazioni sulla proprietà
La descrizione è stata tradotta automaticamente.
La descrizione viene visualizzata nella lingua originale.
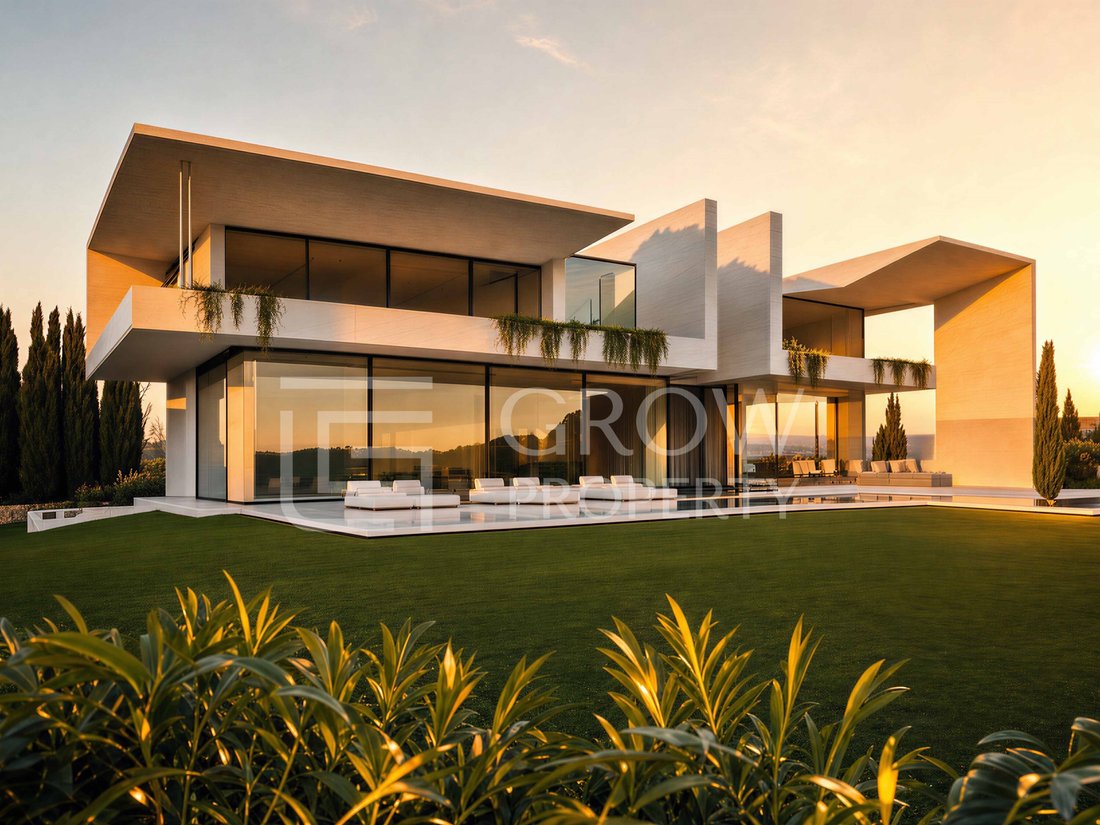
Inspired by the purity of its lines and the elegance of its mahogany toneswhich define its nameVilla Riva transcends mere visual appeal, prioritizing the sensory experience as much as aesthetics. Spanning three floors, the architecture eschews the clamour of modern ’ostentation’ in favor of a timeless essence. The space reveals itself with absolute serenity, balanced, secure, and in complete harmo
Inspired by the purity of its lines and the elegance of its mahogany toneswhich define its nameVilla Riva transcends mere visual appeal, prioritizing the sensory experience as much as aesthetics. Spanning three floors, the architecture eschews the clamour of modern ’ostentation’ in favor of a timeless essence. The space reveals itself with absolute serenity, balanced, secure, and in complete harmony.
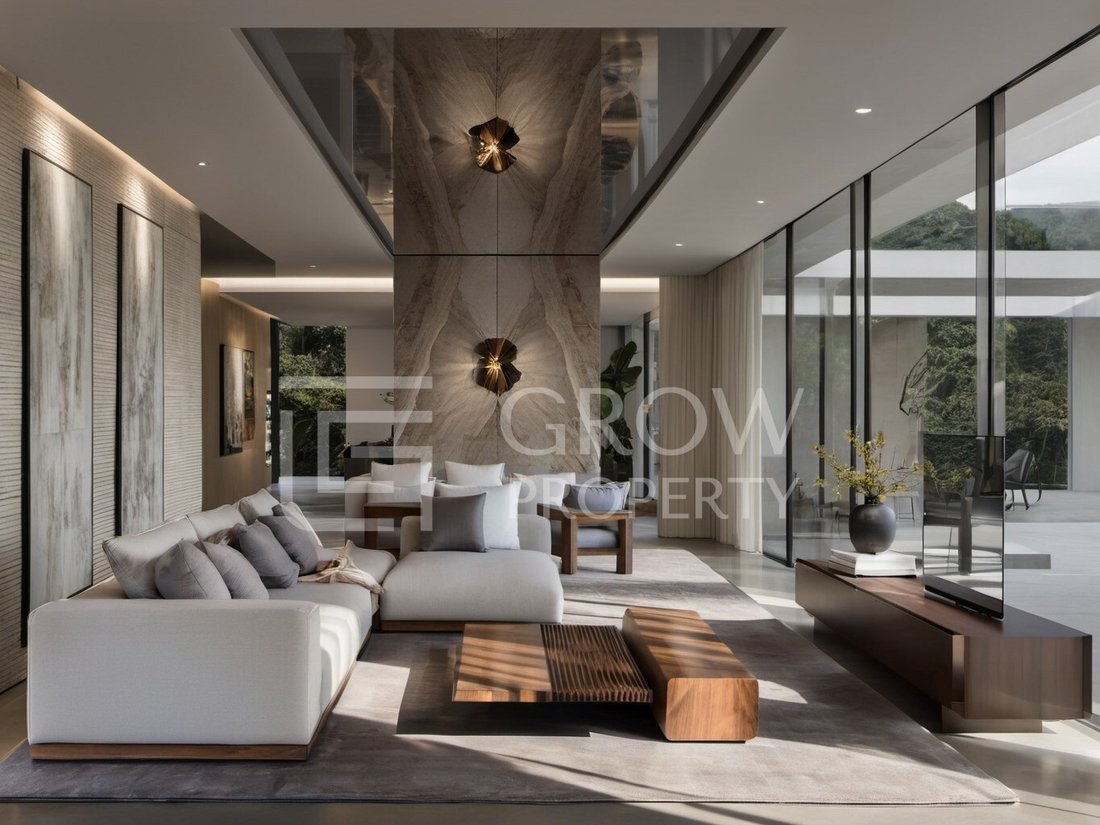
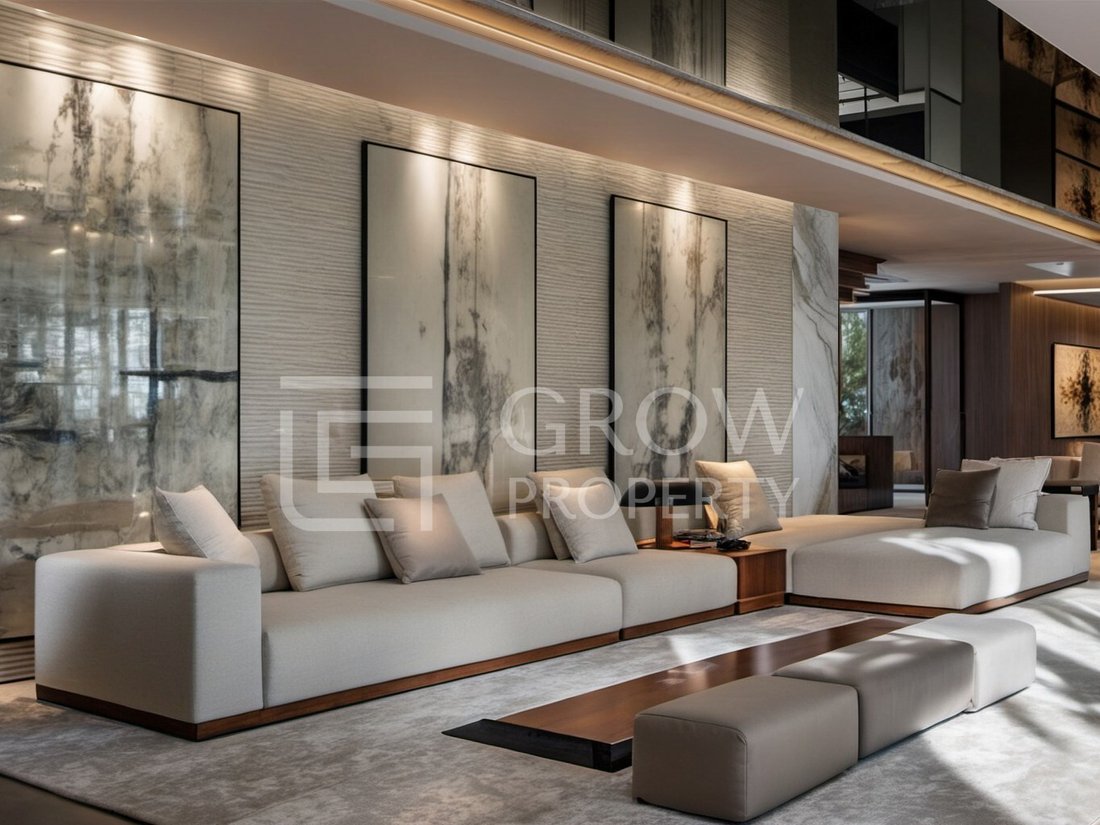
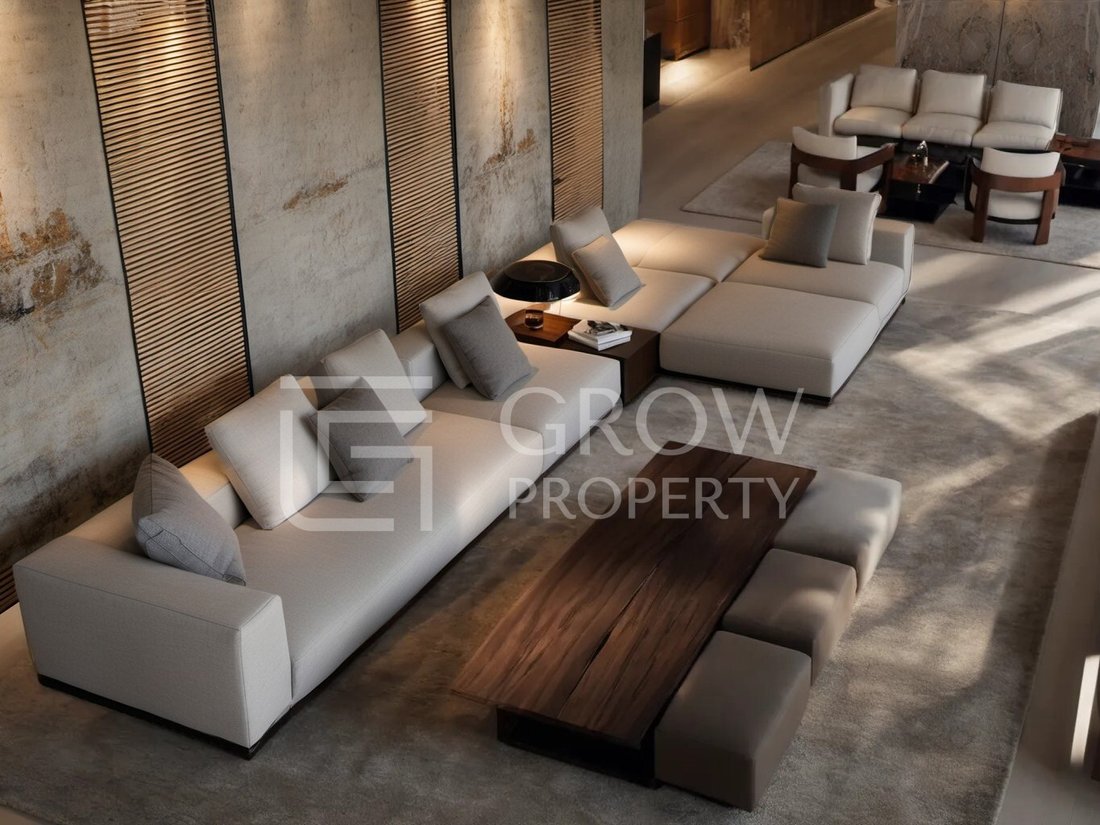
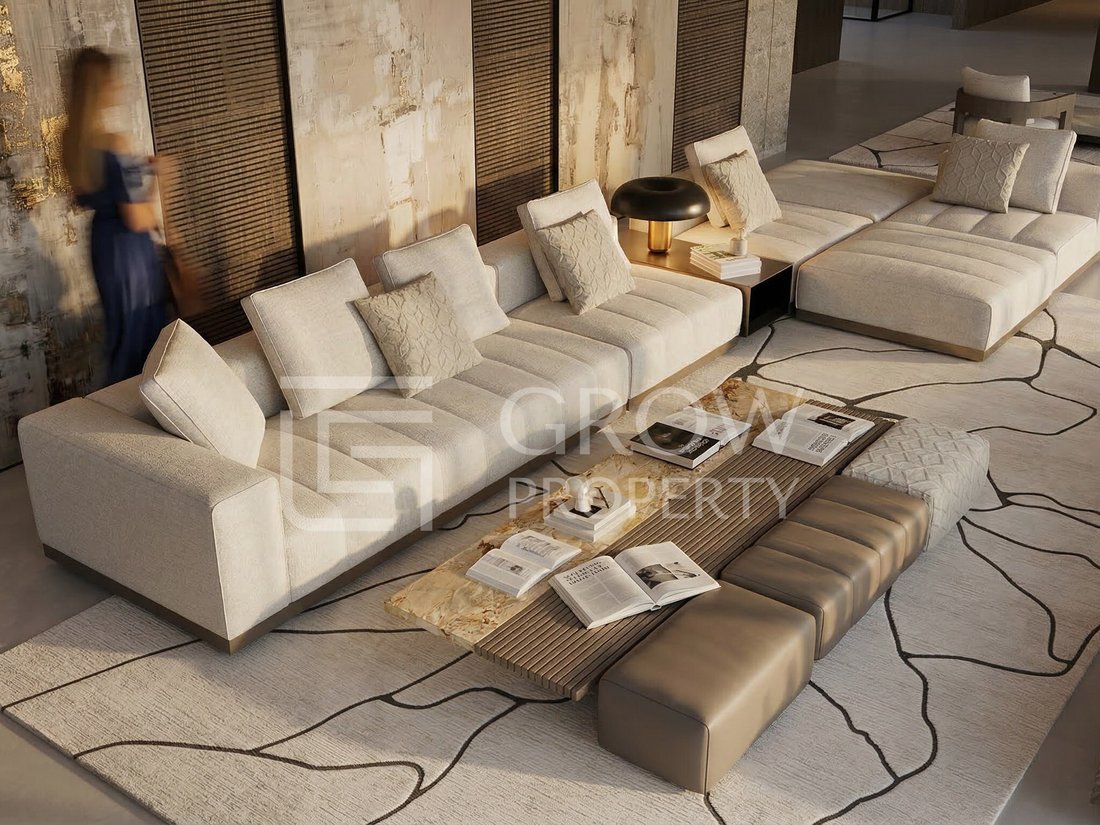
The interior was designed to follow the rhythm of life. The materials were not chosen to be understood immediately, but to reveal themselves over time, through touch, light, and lived experience. The wood carries a subtle weight under the hand, as if gaining depth throughout the day. The stone remains cool in the morning, warming with the heat as the hours pass. These are surfaces that respond to presence, rather than seeking the spotlight.
There is a sense of precision in the way everything is resolved. The proportions prove to be exact, the alignments intentional, and nothing exists without a purpose. Over time, the house will cease to be something that is observed and become something that is understood.
The Rooftop offers a private vista over a landscape of deep greenery and the distant glimmer of the coast. Here, the view opens up: a space designed for the slow rhythm of dusk.
This is a home that satisfies all the senses, featuring a 2,824.86 m² lot, a saltwater pool, several terraces, an office, an elevator, a wine cellar, a 3-car garage, and a chef’s kitchen. It comprises 3 floors, with the following layout:
Lower Level:
Transitional spaces 23.1 m²
Multi-purpose living area 44.9 m²
Multi-purpose living area 66.3 m²
Multi-purpose living area 33.6 m²
Garage 52.8 m²
Utility area 1.8 m²
Service hallway 14.4 m²
Laundry room 8.2 m²
Guest bathroom 9.6 m²
Ground Floor:
Entrance Hall 9.6 m²
Living Area 72.7 m²
Guest Bedroom 27.6 m²
Guest Bedroom 3.5 m²
Professional kitchen 12.1 m²
Dining room & kitchen 48.8 m²
Outdoor:
Outdoor kitchen 32.8 m²
Pool 31.8 m²
Water feature 35.8 m²
First floor:
Bedroom hallway 18.8 m²
Master suite 42.1 m²
Office 9.1 m²
Suite 02 17.9 m²
Suite 03 19.4 m²
Outdoor:
Balcony 53.5 m²
Balcony 16.3 m
Rooftop:
Terrace 46 m
It also features the following premium systems included:
Underfloor heating
Heat pump with photovoltaic system
Ducted air conditioning
Argon-filled double-pane windows
Natural cross-ventilation
Home automation
CCTV & video intercom
Motorized entrance gates
Private elevator to all floors
Come discover this fantastic villa, currently in the early stages of construction with completion scheduled for 2028, located in the Quintinhas area of Vilamouraa haven of absolute tranquility, close enough to the sea yet far enough to exchange the hustle and bustle of the coast for the silence of the pine trees. At Villa Riva, you don’t live in isolation; you live in privacy. It offers the rare elegance of feeling the pulse of the Marina just a stone’s throw away, while remaining perfectly shielded from all its noise.
Energy Rating: A
#ref:GP_1109
The interior was designed to follow the rhythm of life. The materials were not chosen to be understood immediately, but to reveal themselves over time, through touch, light, and lived experience. The wood carries a subtle weight under the hand, as if gaining depth throughout the day. The stone remains cool in the morning, warming with the heat as the hours pass. These are surfaces that respond to presence, rather than seeking the spotlight.
There is a sense of precision in the way everything is resolved. The proportions prove to be exact, the alignments intentional, and nothing exists without a purpose. Over time, the house will cease to be something that is observed and become something that is understood.
The Rooftop offers a private vista over a landscape of deep greenery and the distant glimmer of the coast. Here, the view opens up: a space designed for the slow rhythm of dusk.
This is a home that satisfies all the senses, featuring a 2,824.86 m² lot, a saltwater pool, several terraces, an office, an elevator, a wine cellar, a 3-car garage, and a chef’s kitchen. It comprises 3 floors, with the following layout:
Lower Level:
Transitional spaces 23.1 m²
Multi-purpose living area 44.9 m²
Multi-purpose living area 66.3 m²
Multi-purpose living area 33.6 m²
Garage 52.8 m²
Utility area 1.8 m²
Service hallway 14.4 m²
Laundry room 8.2 m²
Guest bathroom 9.6 m²
Ground Floor:
Entrance Hall 9.6 m²
Living Area 72.7 m²
Guest Bedroom 27.6 m²
Guest Bedroom 3.5 m²
Professional kitchen 12.1 m²
Dining room & kitchen 48.8 m²
Outdoor:
Outdoor kitchen 32.8 m²
Pool 31.8 m²
Water feature 35.8 m²
First floor:
Bedroom hallway 18.8 m²
Master suite 42.1 m²
Office 9.1 m²
Suite 02 17.9 m²
Suite 03 19.4 m²
Outdoor:
Balcony 53.5 m²
Balcony 16.3 m
Rooftop:
Terrace 46 m
It also features the following premium systems included:
Underfloor heating
Heat pump with photovoltaic system
Ducted air conditioning
Argon-filled double-pane windows
Natural cross-ventilation
Home automation
CCTV & video intercom
Motorized entrance gates
Private elevator to all floors
Come discover this fantastic villa, currently in the early stages of construction with completion scheduled for 2028, located in the Quintinhas area of Vilamouraa haven of absolute tranquility, close enough to the sea yet far enough to exchange the hustle and bustle of the coast for the silence of the pine trees. At Villa Riva, you don’t live in isolation; you live in privacy. It offers the rare elegance of feeling the pulse of the Marina just a stone’s throw away, while remaining perfectly shielded from all its noise.
Energy Rating: A
#ref:GP_1109
-
Tipo di proprietà
Casa
-
Piani
3
-
Anno di costruzione
2028
-
Prezzo/piede²
$703
-
Emissioni
NI
-
Consumo
A
Caratteristiche
- Giardino
- Piscina
- Terrazza
- Garage
- Cantina
- Focolare
- Ascensore
- Cabina armadio
- Nuove costruzioni
Caratteristiche
Lot
- Privacy
- Nuove costruzioni
Interni
- Soffitto alto
- Aria condizionata
- Bar
- Lavanderia
- Cantina
- Ascensore
- Cabina armadio
Outdoor
- Terrazza
- Balcone
- Parcheggio
- Focolare
- Piscina
- Garage
- Spazio di vita all'aperto
- Cancello
- Giardino
Esplora la zona
Vilamoura, Quarteira, Algarve
Visualizza su Google Maps
Prezzo per sqft
Basso
Alto
Iscritto da 2 anni
Hai chiesto informazioni su questa proprietà
L'agente La contatterà al più presto
Pubblicato da
97
Annunci
2025
Iscritto
Prenota una visita con the agent
Scegli una data e indica se preferisci un tour virtuale o di persona con l’agente.
Data preferita
Tipo di tour
Ultimo aggiornamento
Giugno 18
Prima pubblicazione
Giugno 9
Riferimento annuncio
GP_1109-0525979306
Proprietà simili nelle vicinanze
Nuovi annunci a Vilamoura

Esplora più immobili in vendita
tipi di proprietà Vilamoura, Quarteira, Algarve
- Appartamenti in vendita in Vilamoura, Quarteira, Algarve
- Ville in vendita in Vilamoura, Quarteira, Algarve
- Case in vendita in Vilamoura, Quarteira, Algarve
- Case in vendita in Vilamoura, Quarteira, Algarve
- Terreno in vendita in Vilamoura, Quarteira, Algarve
- Attici in vendita in Vilamoura, Quarteira, Algarve
- Tenute agricole in vendita in Vilamoura, Quarteira, Algarve
Vilamoura, Quarteira, Algarve ricerche popolari
- Proprietà immobiliari Vista mare a Vilamoura, Quarteira, Algarve
- Proprietà immobiliari Vista Golf a Vilamoura, Quarteira, Algarve
- Proprietà immobiliari Comunità recintata a Vilamoura, Quarteira, Algarve
- Proprietà immobiliari Lungomare a Vilamoura, Quarteira, Algarve
- Proprietà immobiliari Investimento immobiliare a Vilamoura, Quarteira, Algarve
- Proprietà immobiliari Equestre a Vilamoura, Quarteira, Algarve
- Proprietà immobiliari Nuove costruzioni a Vilamoura, Quarteira, Algarve
- Proprietà immobiliari Fronte oceano a Vilamoura, Quarteira, Algarve
- Proprietà immobiliari con Spiaggia Privata a Vilamoura, Quarteira, Algarve
- Proprietà immobiliari Fronte mare a Vilamoura, Quarteira, Algarve
Guide e storie correlate
La fiducia dei migliori broker del mondo
Gli agenti dietro le proprietà più straordinarie del mondo pubblicano su JamesEdition.
- Annunci di Sotheby's, Christie's, BARNES ed Engel & Völkers
- Ogni annuncio è verificato prima della pubblicazione
- Si metta in contatto diretto con agenti verificati
Continuando, accetta i nostri Termini e la nostra Informativa sulla privacy.