$1,288,283
Residenza Personalizzata Eccezionale A Qualicum
- 3 Camere
- 3 Bagni
- Aggiornato: Agosto 22
-
5
Visualizzazioni degli ultimi 30 giorni
- 1
Informazioni sulla proprietà
La descrizione è stata tradotta automaticamente.
La descrizione viene visualizzata nella lingua originale.
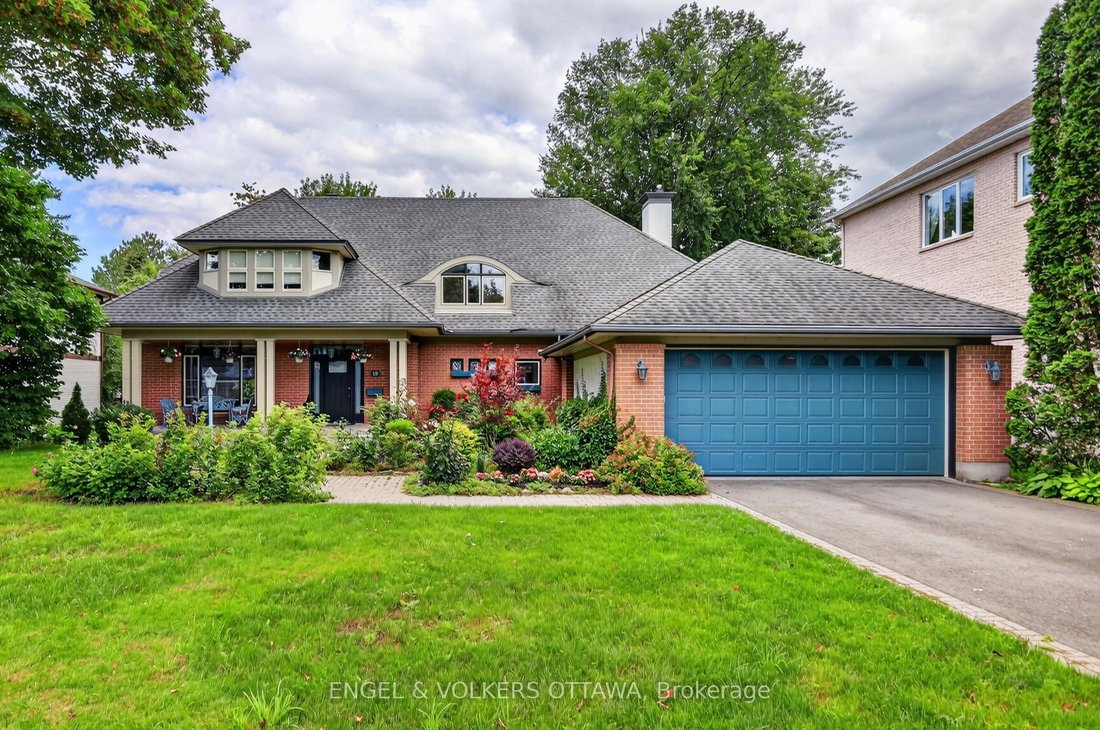
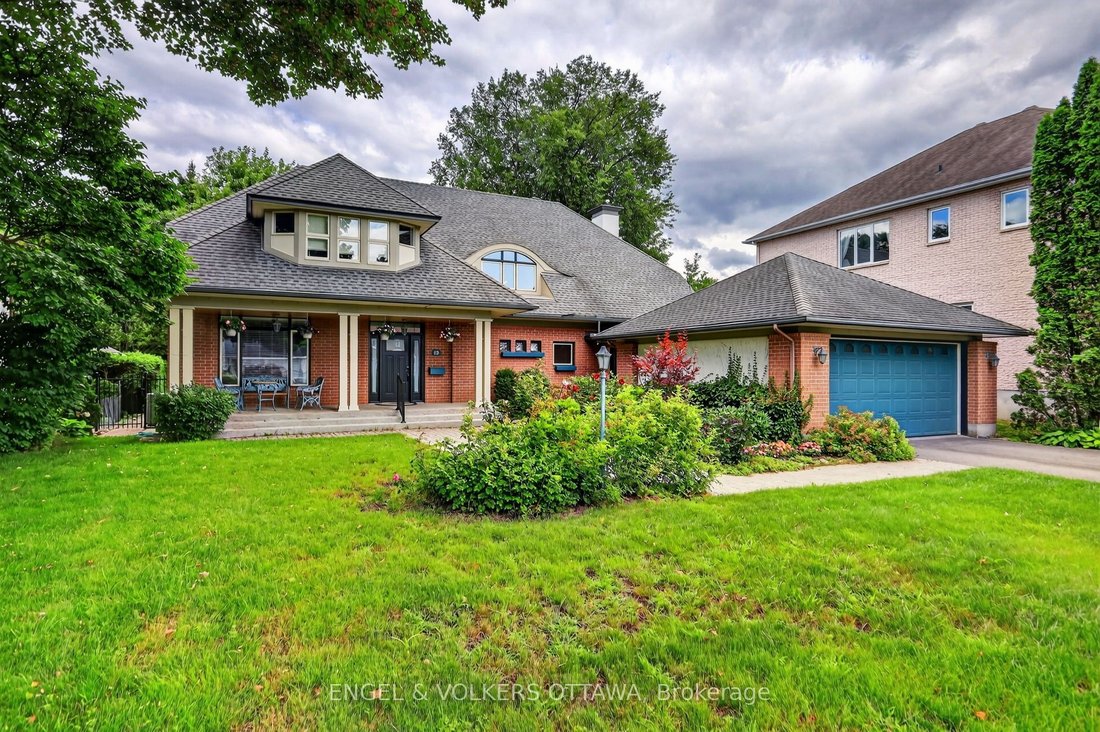
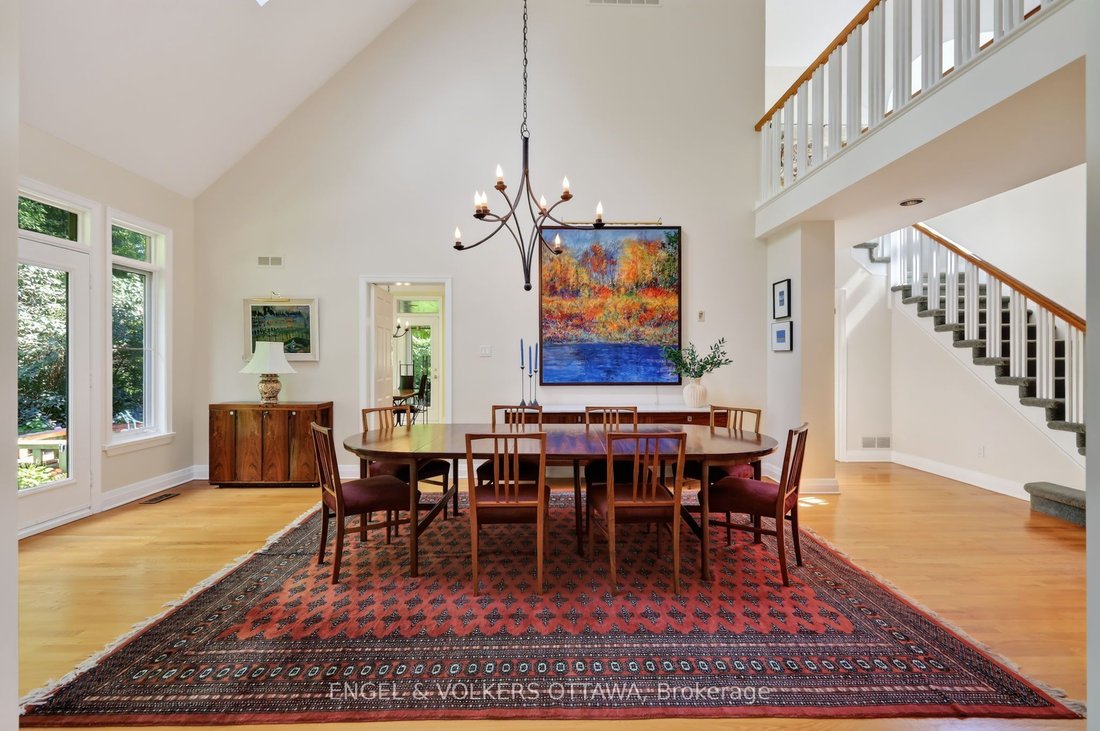
Welcome to 13 Chinook Crescent, an exceptional custom residence on one of Qualicum’s most coveted crescents. Set on an unusually large, beautifully landscaped lot, this remarkable home was conceived by renowned Ottawa architect Barry Hobin and crafted by Doug Casey of Charlesfort Construction. Built in 1993 and lovingly maintained by its original owners, the home offers an extraordinary combinatio
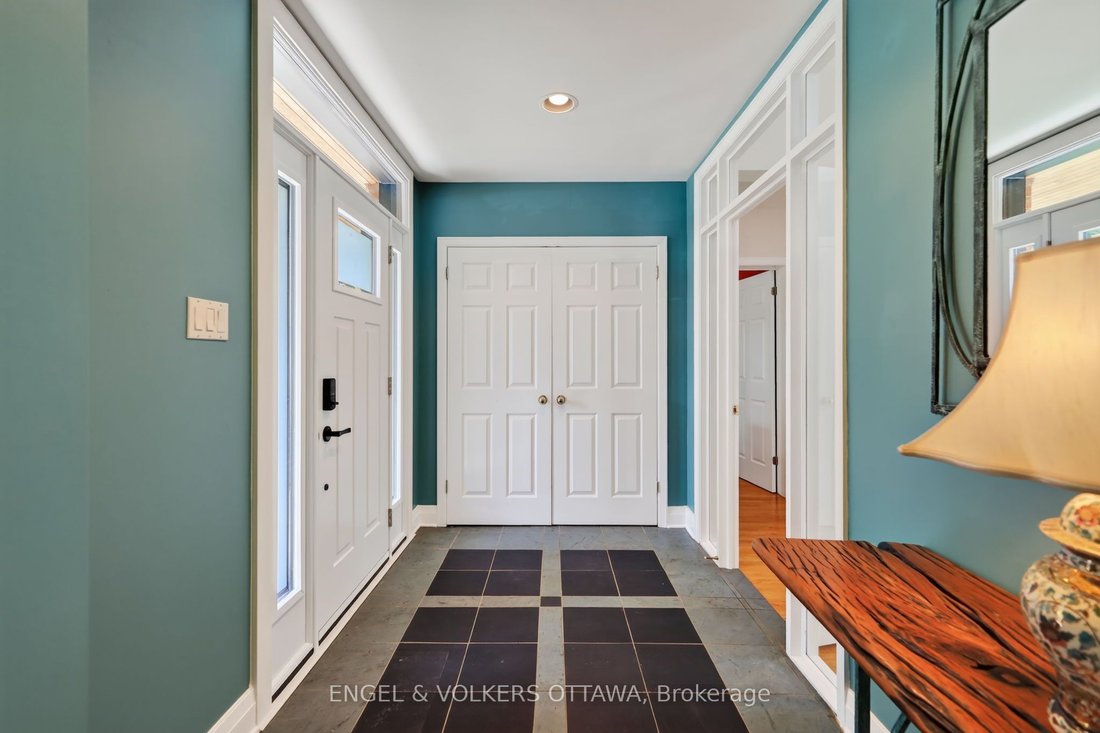
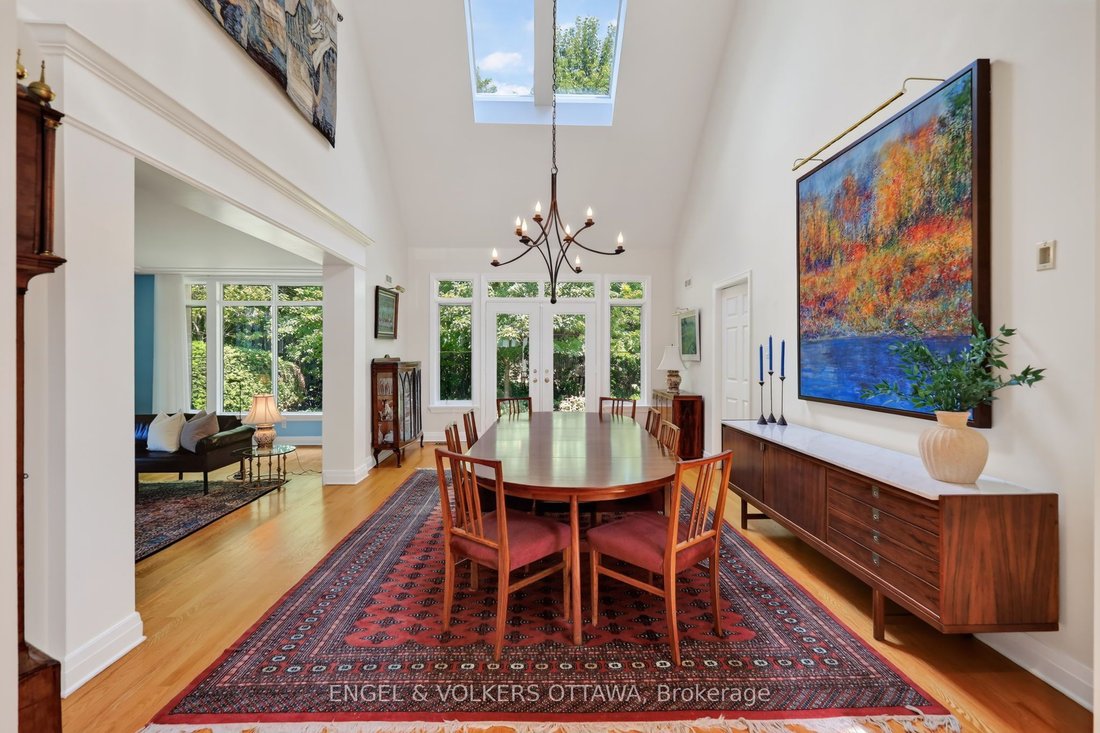
Welcome to 13 Chinook Crescent, an exceptional custom residence on one of Qualicum’s most coveted crescents. Set on an unusually large, beautifully landscaped lot, this remarkable home was conceived by renowned Ottawa architect Barry Hobin and crafted by Doug Casey of Charlesfort Construction. Built in 1993 and lovingly maintained by its original owners, the home offers an extraordinary combination of scale, privacy, thoughtful design and timeless detail. A striking entrance with brand-new custom door and sidelights, complemented by a double garage and convenient side entrance. Inside, soaring ceilings, skylights, plaster cove mouldings and strip oak hardwood floors enhance the principal rooms. The impressive dining room features ceiling height and French garden doors to the rear grounds, while the spacious living room offers a wall of windows and custom stained-glass accents. A custom main-floor office features serene garden views. At the heart of the home is a gourmet kitchen with a centre island, custom grey-stained oak cabinetry, abundant storage and premium appliances. It flows into an eating area and spacious family room with a gas fireplace. A screened porch overlooks the deck and gardens, creating a three-season retreat. Upstairs, a dramatic open ”bridge” overlooks the dining room. The private primary suite features soaring ceilings, a Juliet balcony, a walk-in closet and a spacious ensuite with a Roman tub, custom shower and double sinks. Two additional bedrooms, an upper-level laundry room and excellent storage complete this level. The unfinished lower level offers exceptional storage and future potential. Outside, mature landscaping, a rear deck, and wrought-iron gates create a remarkably private setting. Minutes from Queensway Carleton Hospital, Bayshore, the Queensway, recreation and Ottawa’s waterfront destinations, this is a rare opportunity to own an architecturally significant home in one of Ottawa’s most desirable neighbourhoods.
-
Tipo di proprietà
Casa
Caratteristiche
Esplora la zona
13 Chinook Crescent, Ottawa, Ontario, Canada
Visualizza su Google Maps
Prezzo per sqft
Basso
Alto

Iscritto da 3 anni
Hai chiesto informazioni su questa proprietà
L'agente La contatterà al più presto
Pubblicato da
4
Annunci
2024
Iscritto
Prenota una visita con John King
Scegli una data e indica se preferisci un tour virtuale o di persona con l’agente.
Data preferita
Tipo di tour

Ultimo aggiornamento
Agosto 22
Prima pubblicazione
Aug 21
Licenza agente
Riferimento annuncio
X13697786
Proprietà simili nelle vicinanze
Nuovi annunci a Nepean





Esplora più immobili in vendita
tipi di proprietà Nepean, Canada
Nepean, Canada ricerche popolari
- Proprietà immobiliari con Garage a Nepean, Canada
- Proprietà immobiliari con Sala giochi a Nepean, Canada
- Proprietà immobiliari Lungomare a Nepean, Canada
- Proprietà immobiliari Vista Golf a Nepean, Canada
- Proprietà immobiliari con Cinema a Nepean, Canada
- Proprietà immobiliari Lungolago a Nepean, Canada
- Proprietà immobiliari con Libreria a Nepean, Canada
- Proprietà immobiliari con Sauna a Nepean, Canada
- Proprietà immobiliari Investimento immobiliare a Nepean, Canada
- Proprietà immobiliari Vista sul fiume a Nepean, Canada
Guide e storie correlate
La fiducia dei migliori broker del mondo
Gli agenti dietro le proprietà più straordinarie del mondo pubblicano su JamesEdition.
- Annunci di Sotheby's, Christie's, BARNES ed Engel & Völkers
- Ogni annuncio è verificato prima della pubblicazione
- Si metta in contatto diretto con agenti verificati
Continuando, accetta i nostri Termini e la nostra Informativa sulla privacy.