$1,883,850
Puy L'évêque, Lot, Occitania
- 8 Camere
- 8 Bagni
- 6,459 Sqft
- 27.91 Ac lot
- Aggiornato: Ieri
Informazioni sulla proprietà
La descrizione è stata tradotta automaticamente.
La descrizione viene visualizzata nella lingua originale.
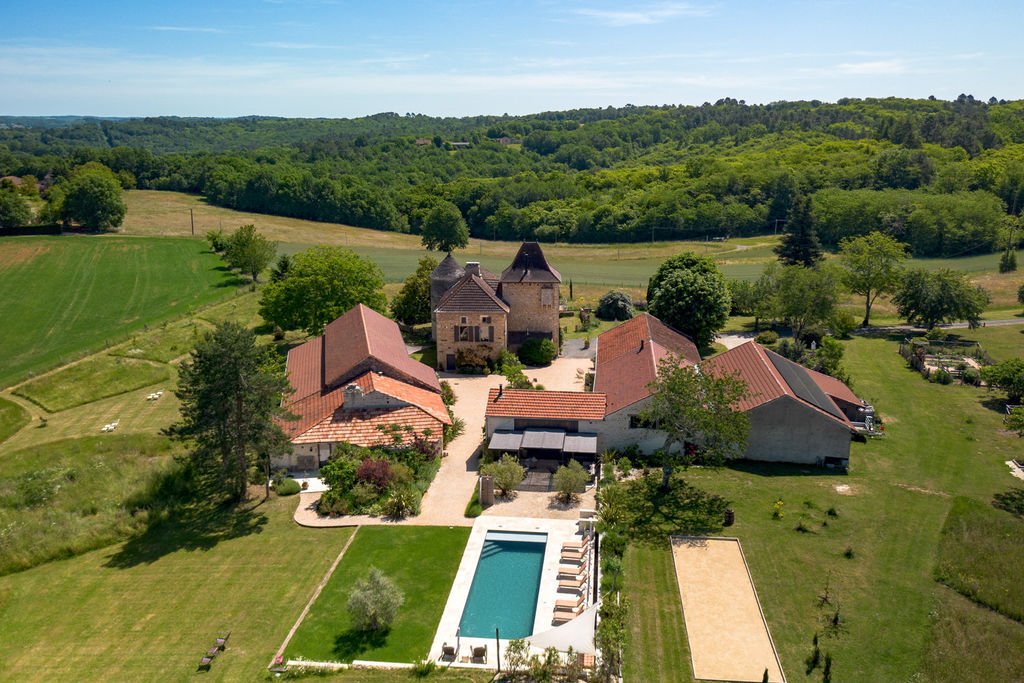
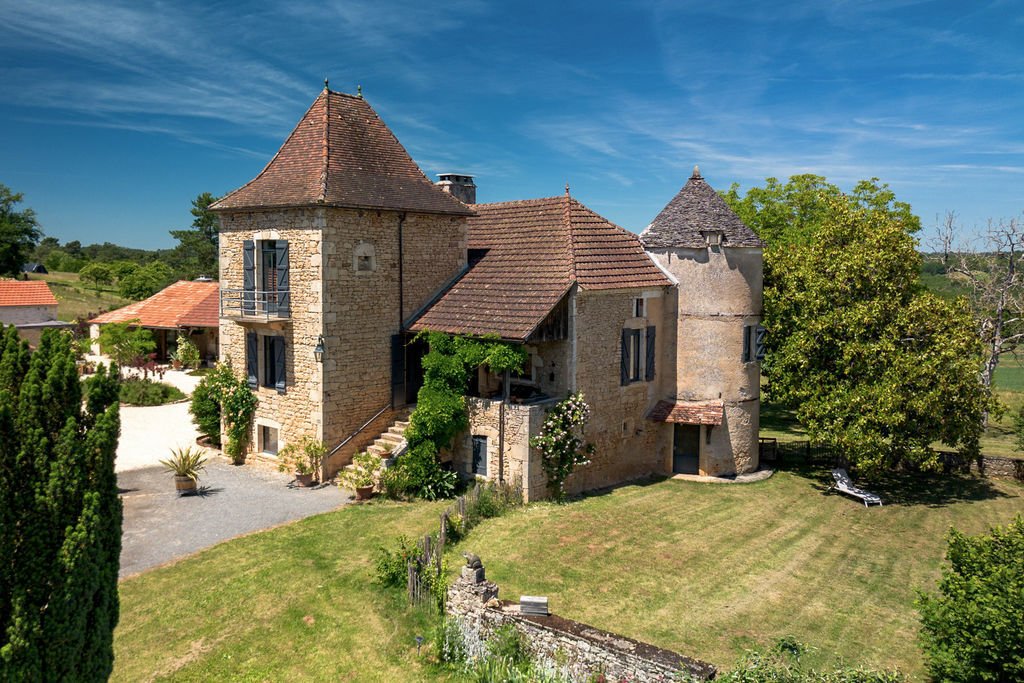
Dating back to the Medieval era, this beautiful chateau has been renovated with evident love and care. There is a 4-bed main house and 4 independent guest houses, a swimming pool, pool house, extensive reception and workshop space, and over 11 hectares of pasture and woodland. The property offers considerable scope for both private use and a hospitality business.
The main chateau
The main chateau
Dating back to the Medieval era, this beautiful chateau has been renovated with evident love and care. There is a 4-bed main house and 4 independent guest houses, a swimming pool, pool house, extensive reception and workshop space, and over 11 hectares of pasture and woodland. The property offers considerable scope for both private use and a hospitality business.
The main chateau
This compact chateau retains a wealth of original features and generous living spaces. There’s not many houses that can boast one tower, let alone two!
Ground floor
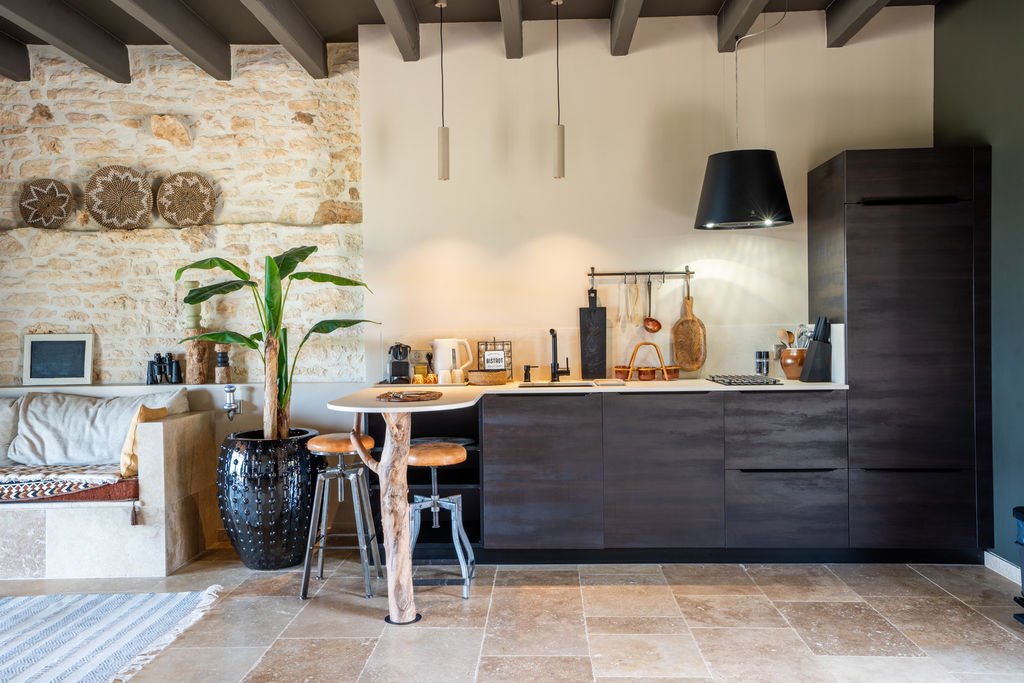
Kitchen/living area 41.5m2
Sitting room 22.5m2 with fitted bookshelves, wood-burning stove and access to a covered terrace
Ground floor bedroom suite 31.5m2 with dressing room and bathroom
Storage room 10m2 within the round tower
First floor
Large open reception room 38m2 with cinema area
Bedroom suite 22.5m2 with shower room
Bedroom 13m2
Bathroom 9m2 with bath, shower and basin
Separate WC
Further bedroom within the round tower
Basement
Playroom/gym 43.5m2
Boot room 11m2
Utility room 12.5m2
Storage/wine cellar 10m2 within the round tower
Separate WC
Boiler room 13.5m2
Guest accommodation
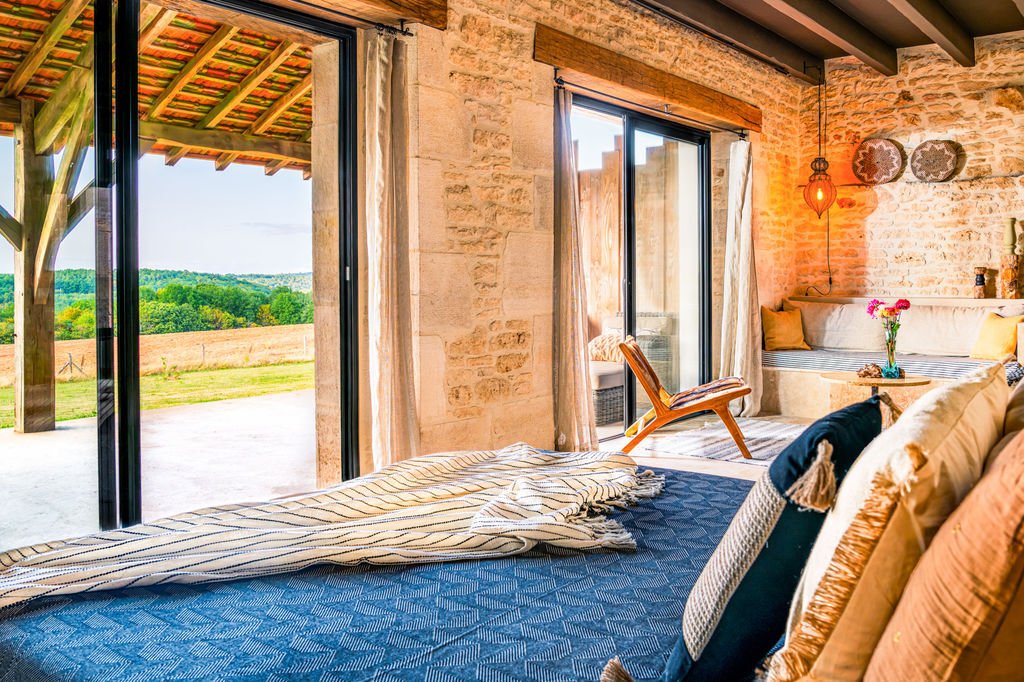
The north wing of the outbuildings has been extensively renovated to create four independent, high-quality guest accommodations, with a combined area of approximately 170m2. Each has its own covered terrace.
These provide an opportunity to accommodate visiting family and friends or to continue the established holiday rental business.
Pool house and outbuildings
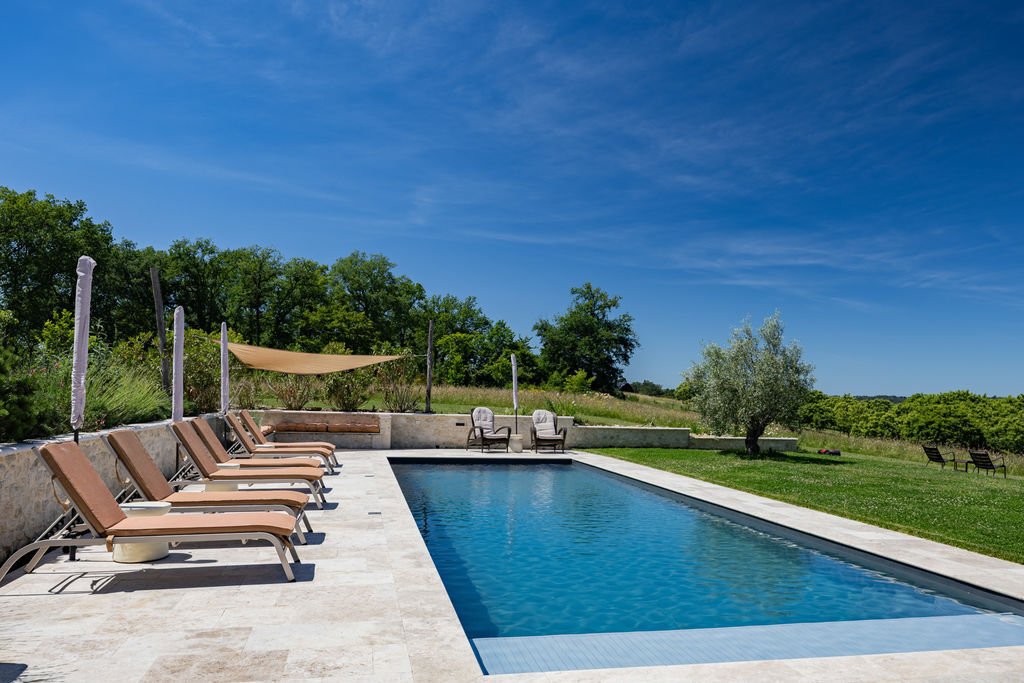
The 35m2 pool house has a fully equipped summer kitchen, sitting area and covered terrace overlooking the swimming pool and the valley beyond.
The south wing extends to approximately 420m2 and includes several reception rooms, workshops, storage areas and covered parking for several vehicles. Electric vehicle charging points are installed.
The extensive outbuildings provide considerable flexibility for further hospitality, leisure or business use.
The Grounds
The grounds cover 112,947m2 / 28 acres, comprising pasture and woodland, of which approximately three hectares fully enclosed.
A fully automated 4 x 11m swimming pool, with the pool house and terrace positioned to enjoy the surrounding views.
The property is set away from neighbouring houses and busy roads, in a private, rural setting close to the River Lot. Despite its peaceful location, two riverside towns within easy reach, with a small village approximately 5km away.
At a glance
Bedrooms: 8 in total. Four in the main chateau
Bathrooms: 8
Receptions: 6
Habitable space: 600m2
Plot size: 112,947m2 / 27.9 acres
Taxe fonciere: TBC
DPE rating: D
Broadband: Yes
Heating: Oil-fired central heating in the chateau, reversible air conditioning in guest accommodation, underfloor heating
Drainage: Two septic tanks
Neighbours: Distant
Distance to shops: Approx. 8km
Distance to train station: Cahors, approx. 37km / 40 mins
Distance to airport: Bergerac, approx. 71km / 1hr 15 mins
Please note: Agency fees are included in the advertised price and are payable by the purchaser. All locations and sizes are approximate. La Residence has made every effort to ensure that the details and photographs of this property are accurate and in no way misleading. However, this information does not form part of a contract and no warranties are either given or implied.
Information on the risks to which this property is exposed is available on the Georisks website: [hidden information]
Le informazioni sui rischi a cui è esposta questa proprietà sono disponibili sul sito web di Géorisques: https://www.georisques.gouv.fr/
The main chateau
This compact chateau retains a wealth of original features and generous living spaces. There’s not many houses that can boast one tower, let alone two!
Ground floor
Kitchen/living area 41.5m2
Sitting room 22.5m2 with fitted bookshelves, wood-burning stove and access to a covered terrace
Ground floor bedroom suite 31.5m2 with dressing room and bathroom
Storage room 10m2 within the round tower
First floor
Large open reception room 38m2 with cinema area
Bedroom suite 22.5m2 with shower room
Bedroom 13m2
Bathroom 9m2 with bath, shower and basin
Separate WC
Further bedroom within the round tower
Basement
Playroom/gym 43.5m2
Boot room 11m2
Utility room 12.5m2
Storage/wine cellar 10m2 within the round tower
Separate WC
Boiler room 13.5m2
Guest accommodation
The north wing of the outbuildings has been extensively renovated to create four independent, high-quality guest accommodations, with a combined area of approximately 170m2. Each has its own covered terrace.
These provide an opportunity to accommodate visiting family and friends or to continue the established holiday rental business.
Pool house and outbuildings
The 35m2 pool house has a fully equipped summer kitchen, sitting area and covered terrace overlooking the swimming pool and the valley beyond.
The south wing extends to approximately 420m2 and includes several reception rooms, workshops, storage areas and covered parking for several vehicles. Electric vehicle charging points are installed.
The extensive outbuildings provide considerable flexibility for further hospitality, leisure or business use.
The Grounds
The grounds cover 112,947m2 / 28 acres, comprising pasture and woodland, of which approximately three hectares fully enclosed.
A fully automated 4 x 11m swimming pool, with the pool house and terrace positioned to enjoy the surrounding views.
The property is set away from neighbouring houses and busy roads, in a private, rural setting close to the River Lot. Despite its peaceful location, two riverside towns within easy reach, with a small village approximately 5km away.
At a glance
Bedrooms: 8 in total. Four in the main chateau
Bathrooms: 8
Receptions: 6
Habitable space: 600m2
Plot size: 112,947m2 / 27.9 acres
Taxe fonciere: TBC
DPE rating: D
Broadband: Yes
Heating: Oil-fired central heating in the chateau, reversible air conditioning in guest accommodation, underfloor heating
Drainage: Two septic tanks
Neighbours: Distant
Distance to shops: Approx. 8km
Distance to train station: Cahors, approx. 37km / 40 mins
Distance to airport: Bergerac, approx. 71km / 1hr 15 mins
Please note: Agency fees are included in the advertised price and are payable by the purchaser. All locations and sizes are approximate. La Residence has made every effort to ensure that the details and photographs of this property are accurate and in no way misleading. However, this information does not form part of a contract and no warranties are either given or implied.
Information on the risks to which this property is exposed is available on the Georisks website: [hidden information]
Le informazioni sui rischi a cui è esposta questa proprietà sono disponibili sul sito web di Géorisques: https://www.georisques.gouv.fr/
-
Tipo di proprietà
Castello
-
Prezzo/piede²
$291
Caratteristiche
Caratteristiche
Lot
Interni
- Camino
- Aria condizionata
- Piano cottura a gas
- Cantina
- Cinema
- Libreria
- Seminterrato
- Controsoffitti in pietra
- Centro Fitness / Palestra
Outdoor
Esplora la zona
Puy-l'Évêque, Occitania, Francia
Visualizza su Google Maps
Prezzo per sqft
Basso
Alto
Iscritto da 4 anni
Hai chiesto informazioni su questa proprietà
L'agente La contatterà al più presto
Pubblicato da
67
Annunci
2022
Iscritto
Prenota una visita con the agent
Scegli una data e indica se preferisci un tour virtuale o di persona con l’agente.
Data preferita
Tipo di tour
Ultimo aggiornamento
Ieri
Prima pubblicazione
Novembre 5
Riferimento annuncio
10947-9906A
La fiducia dei migliori broker del mondo
Gli agenti dietro le proprietà più straordinarie del mondo pubblicano su JamesEdition.
- Annunci di Sotheby's, Christie's, BARNES ed Engel & Völkers
- Ogni annuncio è verificato prima della pubblicazione
- Si metta in contatto diretto con agenti verificati
Continuando, accetta i nostri Termini e la nostra Informativa sulla privacy.