$2,899,000
L'eleganza Incontra Il Comfort In Custom Home Retreat
- 4 Camere
- 6 Bagni
- Aggiornato: Settembre 10
- MLS#VALO2128844
Informazioni sulla proprietà
La descrizione è stata tradotta automaticamente.
La descrizione viene visualizzata nella lingua originale.
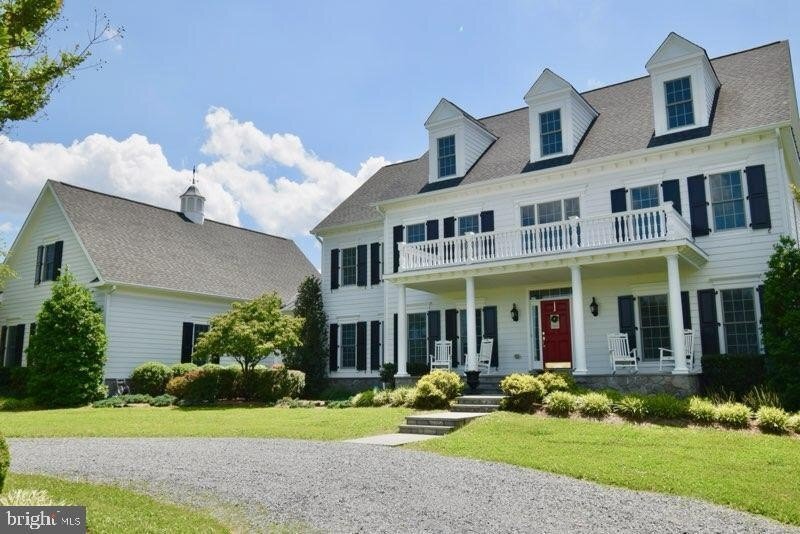
A unique opportunity to own a beautiful move-in ready custom home on 10 acres located less than 5 minutes to downtown Purcellville and less than 15 minutes to Leesburg. Designed for both function and beauty, this home has a unique floorplan boasting over 7530 square feet of finished space on 4 levels (over 8850 gross square feet) with 4 bedrooms, 4 full baths, 2 half baths, and an additional 2 ful
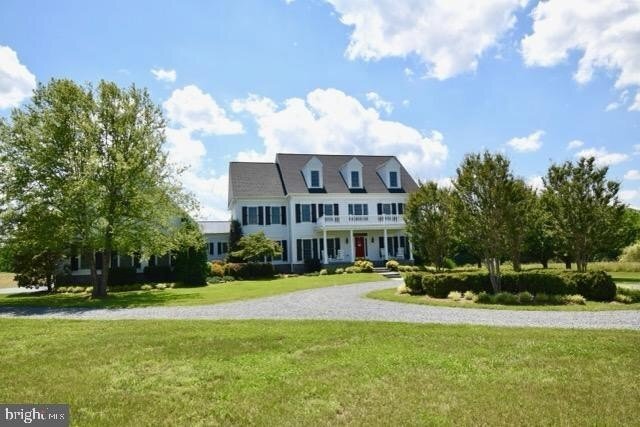
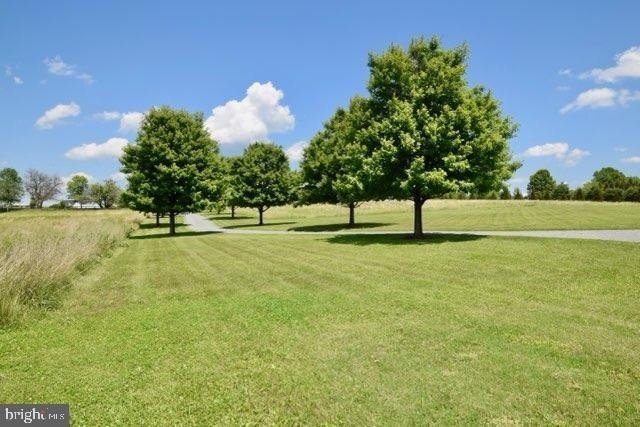
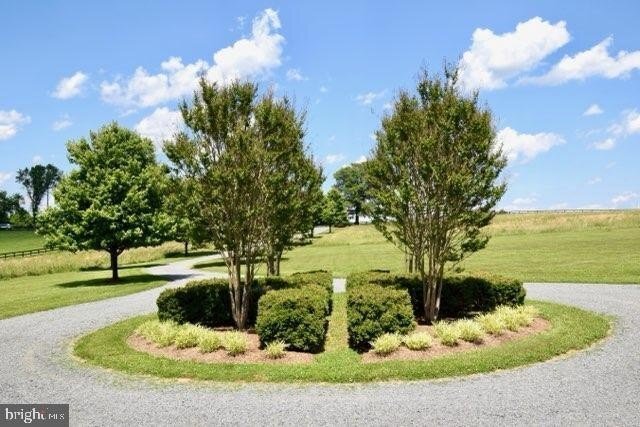
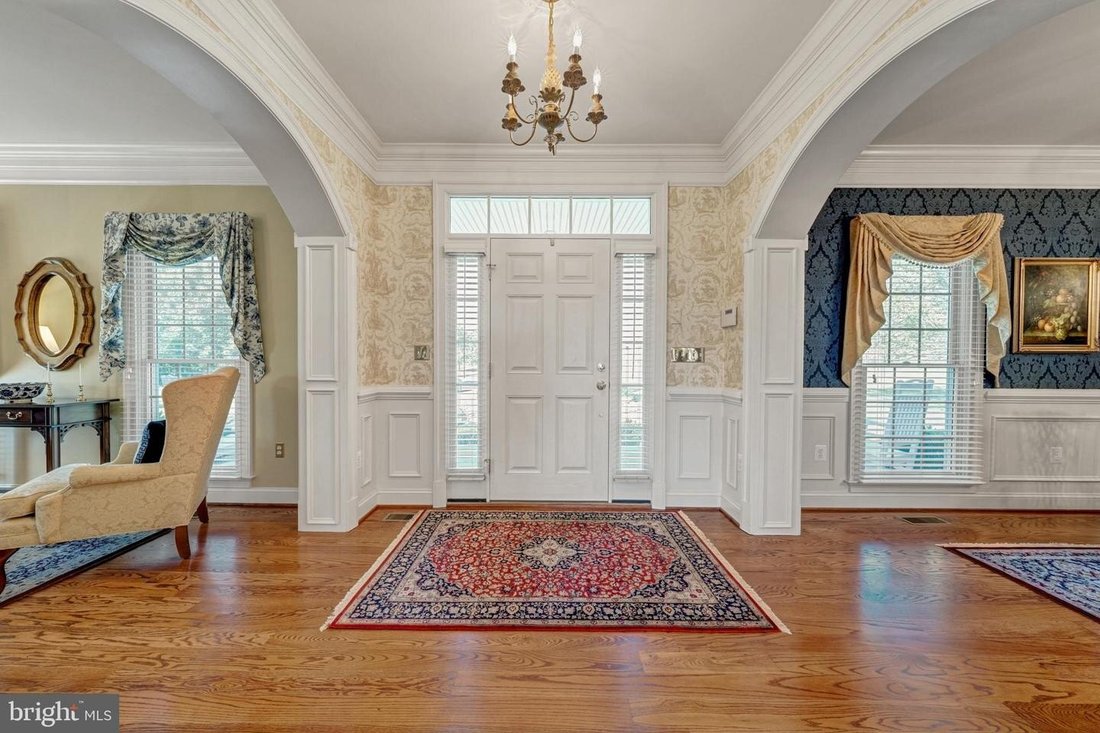
A unique opportunity to own a beautiful move-in ready custom home on 10 acres located less than 5 minutes to downtown Purcellville and less than 15 minutes to Leesburg. Designed for both function and beauty, this home has a unique floorplan boasting over 7530 square feet of finished space on 4 levels (over 8850 gross square feet) with 4 bedrooms, 4 full baths, 2 half baths, and an additional 2 full bath rough-ins ready for finishing. This home has many special details and upgrades. A professionally landscaped entrance with four board fencing leads down a tree-lined driveway to the home, where additional landscaping and a circle drive offer an inviting entrance. The house is situated in the middle of a 10.25 acre parcel that backs to trees for privacy and a fabulous view. The exterior consists of maintenance-free materials and includes such architectural features as a masonry stone foundation, HardiePlank siding, functional hinged shutters, a bluestone masonry front porch with oversized columns, and a louvered cupola with copper roof and rooster weathervane. The interior is beautifully decorated and includes heavy custom millwork throughout, archways, pocket doors, ceiling medallions, tray ceilings, finished-in place hardwood flooring, and marble and slate flooring in select bathrooms. The main level consists of a living room, dining room, kitchen, family room, library, laundry room, mud room, and 2 half baths. The unique front to back foyer offers guests easy access to the rear exterior of the home when entertaining. The family room includes a coffered beam ceiling and a masonry fireplace, and both the family room and library include built-in bookcases. The kitchen consists of a large center island, custom cabinetry with ornate venthood, decorative tile backsplash with undercabinet lighting, granite countertops, professional level stainless steel appliances, a walk-in pantry with separate butler pantry, and a second fireplace in the breakfast area. The upper level consists of 4 bedrooms and 3 full baths. The master suite includes a sitting room, separate walk-in closets, and a luxurious master bath with large custom marble-tiled shower, separate toilet room, separate vanity sinks with marble countertops, custom linen cabinetry, a clawfoot double slipper tub, and marble flooring. The other bathrooms include granite countertops and custom tiled tub/shower surrounds. The third level is a finished attic that can be used as a multipurpose space or an additional bedroom, and includes two closets, an HVAC closet, and a full bathroom rough-in. The basement level includes a gym, storage room, HVAC closet, rec room with wet bar, home theatre room with custom soundproofing, and a full bathroom with marble vanity and flooring. The oversized garage offers 3 parking bays with a closet and additional bumpout space for ample storage and workshop space. The finished space above the garage offers almost 700 square feet of additional space, includes a full bathroom rough-in, and is not connected to the other bedroom areas, making the space ideal for a guest room or flex space. Other items include a security system, whole house generator rough-in, and prewires for whole house networking, audio, intercom, and video/exterior cameras. The home is energy efficient with a radiant barrier and rigid foam insulation in attic, high-efficiency dual fuel furnaces with humidifiers and zone control, a high efficiency hot water heater with recirculating pump, upgraded insulation, and upgraded Anderson windows. Seller is not responsible for rollback taxes. Need to provide listing agent a pre-approval loan letter prior to authorized showings.
-
Tipo di proprietà
Casa
-
Anno di costruzione
2010
Caratteristiche
- Giardino
- Camino
- Cabina armadio
- Garage
- Cinema
- Libreria
- Centro Fitness / Palestra
- Parcheggio
- Balcone
Caratteristiche
Lot
- Privacy
Interni
- Camino
- Isola della cucina
- Piano cottura a gas
- Bar
- Lavanderia
- Cinema
- Libreria
- Seminterrato
- Controsoffitti in pietra
- Cabina armadio
- Centro Fitness / Palestra
Outdoor
- Balcone
- Parcheggio
- Garage
- Giardino
Esplora la zona
37813 BAKER MILL RD PURCELLVILLE VA 20132, Virginia, Stati Uniti
Visualizza su Google Maps
Prezzo per sqft
Basso
Alto
Iscritto da 5 mesi
Hai chiesto informazioni su questa proprietà
L'agente La contatterà al più presto
Pubblicato da
5
Annunci
2026
Iscritto
Prenota una visita con Michael Rush
Scegli una data e indica se preferisci un tour virtuale o di persona con l’agente.
Data preferita
Tipo di tour

Long & Foster Real Estate Inc.
3975 Fair Ridge Drive, 22033, Fairfax, Virginia, United States
Visualizza profilo agenzia
Long & Foster Real Estate is part of The Long & Foster Companies, a subsidiary of HomeServices of America a
Long & Foster Real Estate is part of The Long & Foster Companies, a subsidiary of HomeServices of America and the industry pioneer of the all-inclusive approach to real estate. With Long & Foster, you have access to everything and everyone you need to buy, sell, rent, invest in and own a home. Real estate. Inspection. Mortgage. Insurance. Settlement. Moving. Property Management. It’s one company and one team with one goal - your real estate success.
Ultimo aggiornamento
Settembre 10
Prima pubblicazione
Agosto 26
Riferimento annuncio
c058ac65-9fb0-11f1-831f-6045bdd61ac4
Proprietà simili nelle vicinanze
Nuovi annunci a Purcellville







Esplora più immobili in vendita
tipi di proprietà Purcellville, VA, Stati Uniti
Purcellville, VA, Stati Uniti ricerche popolari
- Proprietà immobiliari con Piscina a Purcellville, VA, Stati Uniti
- Proprietà immobiliari con Vigneto / Azienda vinicola a Purcellville, VA, Stati Uniti
- Proprietà immobiliari con Terrazza a Purcellville, VA, Stati Uniti
- Proprietà immobiliari con Balcone a Purcellville, VA, Stati Uniti
- Proprietà immobiliari con Centro Fitness / Palestra a Purcellville, VA, Stati Uniti
- Proprietà immobiliari Equestre a Purcellville, VA, Stati Uniti
- Proprietà immobiliari Investimento immobiliare a Purcellville, VA, Stati Uniti
- Proprietà immobiliari Nuove costruzioni a Purcellville, VA, Stati Uniti
- Proprietà immobiliari Vista sull'acqua a Purcellville, VA, Stati Uniti
- Proprietà immobiliari con Cucina aperta a Purcellville, VA, Stati Uniti
- Proprietà immobiliari con Sala giochi a Purcellville, VA, Stati Uniti
- Proprietà immobiliari Vista panoramica / Scenica a Purcellville, VA, Stati Uniti
- Proprietà immobiliari con Cucina esterna a Purcellville, VA, Stati Uniti
- Proprietà immobiliari con Ascensore a Purcellville, VA, Stati Uniti
- Proprietà immobiliari con Cinema a Purcellville, VA, Stati Uniti
- Proprietà immobiliari con Campo da tennis a Purcellville, VA, Stati Uniti
Guide e storie correlate
La fiducia dei migliori broker del mondo
Gli agenti dietro le proprietà più straordinarie del mondo pubblicano su JamesEdition.
- Annunci di Sotheby's, Christie's, BARNES ed Engel & Völkers
- Ogni annuncio è verificato prima della pubblicazione
- Si metta in contatto diretto con agenti verificati
Continuando, accetta i nostri Termini e la nostra Informativa sulla privacy.
brokerages we
partnered with
partnered with