Prezzo su richiesta
Villa Italiana A La Barra
- 7 Camere
- 10 Bagni
- 41,980 Sqft
- 12.36 Ac lot
- Aggiornato: Gennaio 4
- 35
Informazioni sulla proprietà
La descrizione è stata tradotta automaticamente.
La descrizione viene visualizzata nella lingua originale.
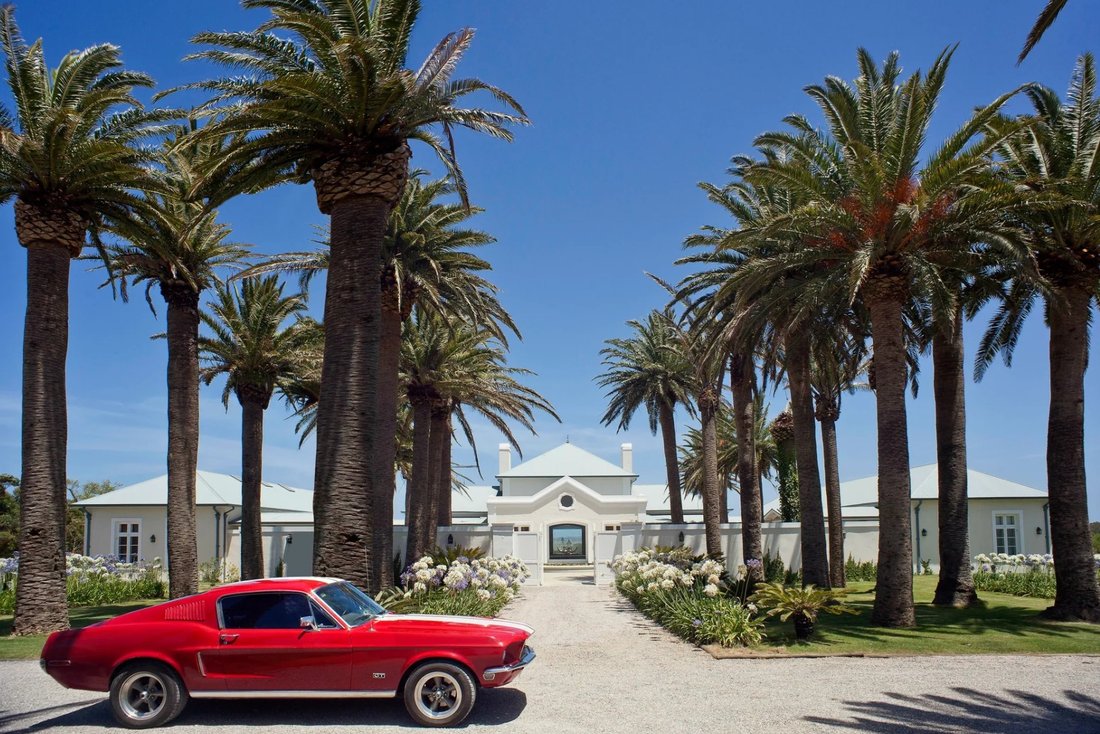
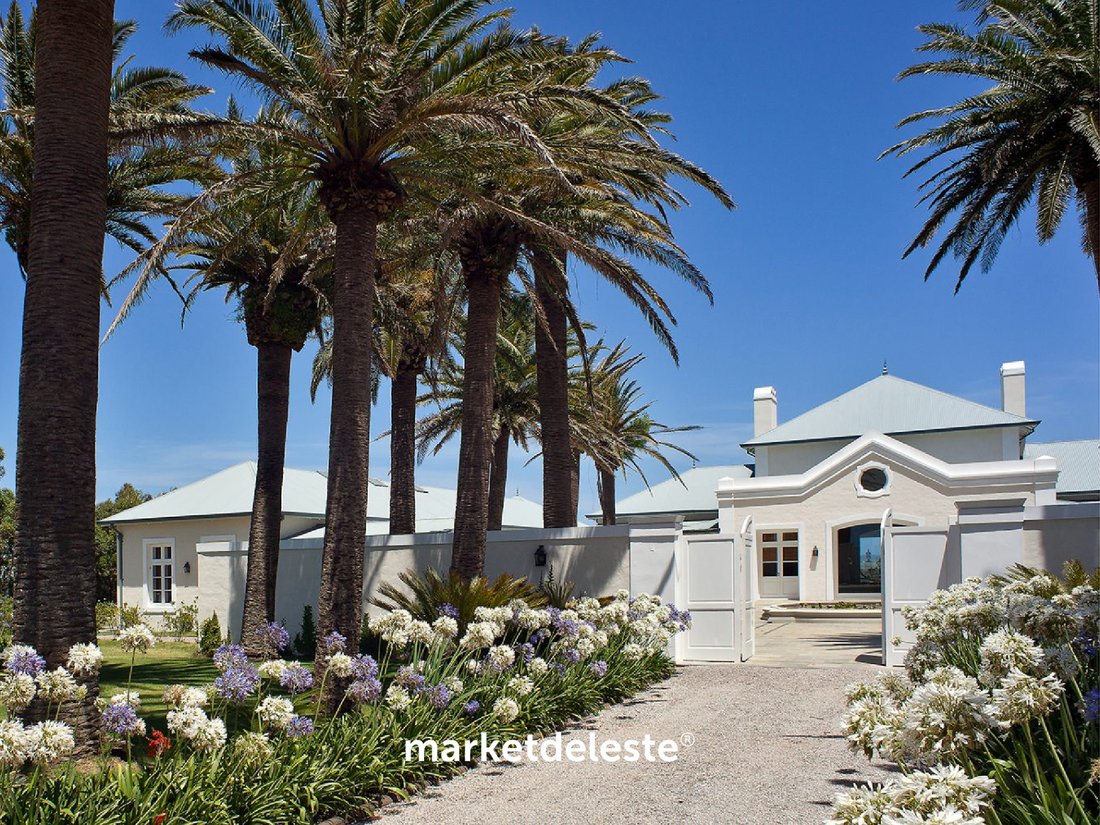
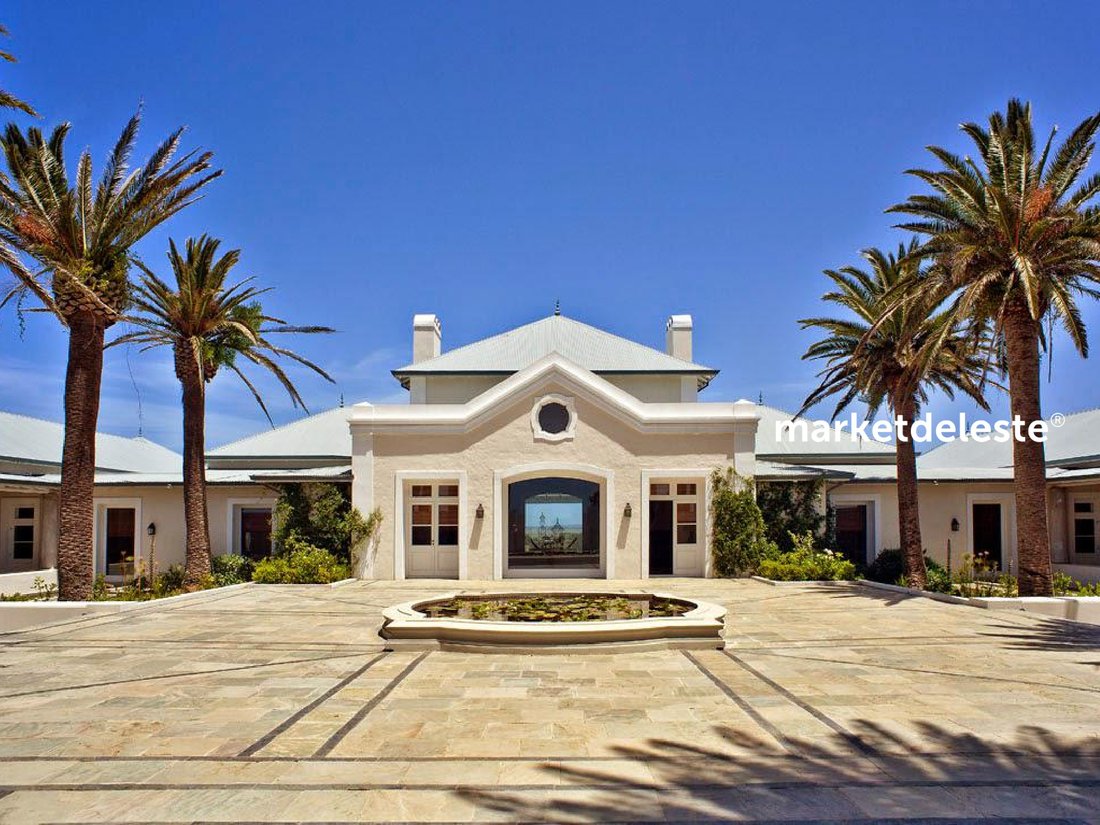
La sofisticata architettura della villa pone le basi per la riuscita combinazione di vari spazi privati e pubblici. Un sentiero fiancheggiato da palme e agapanthus bianchi conduce al portale centrale. Questa prospettiva rivela la perfetta simmetria dell’edificio, di un bianco radioso e composto da due livelli. Il piano terra, in questo caso, è il piano superiore, mentre il terreno in pendenza racc
The sophisticated architecture of the villa lays the foundations for the successful combination of various private and public spaces. A path lined with palm trees and white agapanthus leads to the central portal. This perspective reveals the perfect symmetry of the building, radiantly white and composed of two levels. The ground floor, in this case, is the upper floor, while the sloping terrain en
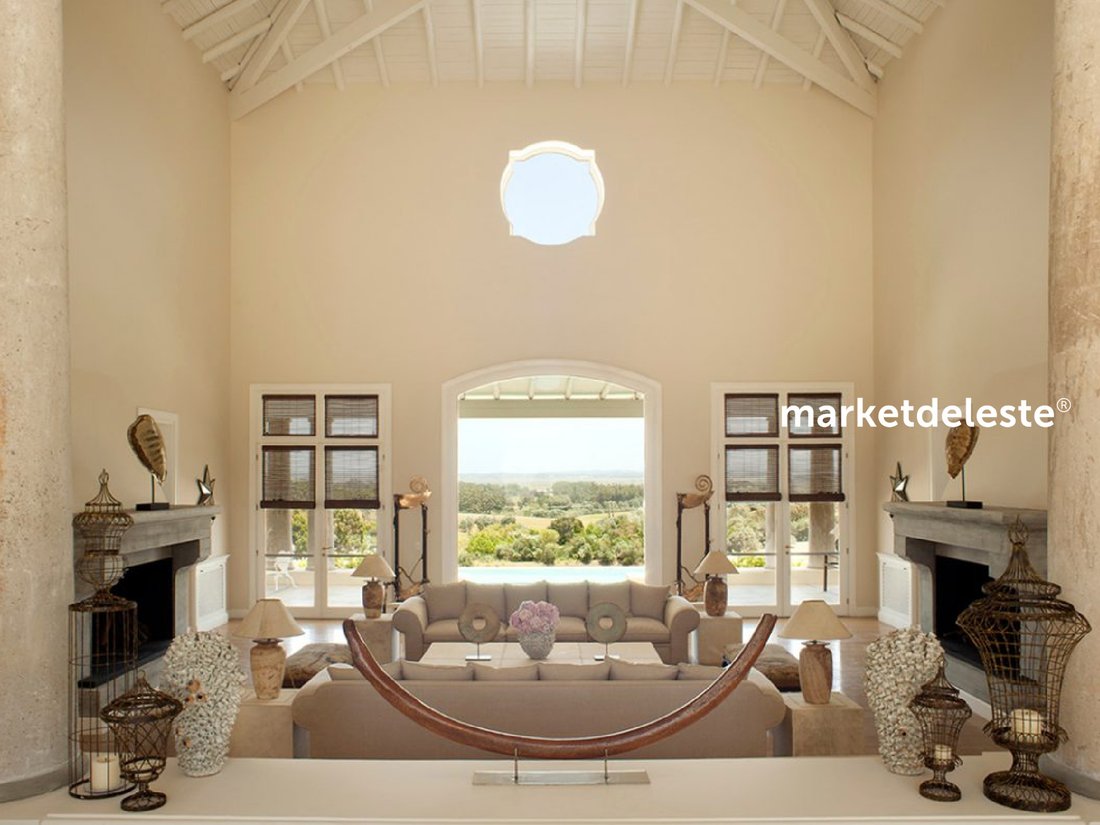
La sofisticata architettura della villa pone le basi per la riuscita combinazione di vari spazi privati e pubblici. Un sentiero fiancheggiato da palme e agapanthus bianchi conduce al portale centrale. Questa prospettiva rivela la perfetta simmetria dell’edificio, di un bianco radioso e composto da due livelli. Il piano terra, in questo caso, è il piano superiore, mentre il terreno in pendenza racchiude una sorta di seminterrato che si apre sul giardino. In linea con le condizioni climatiche e lo stile costruttivo tipico delle case mediterranee, in vari luoghi vengono creati patii e terrazze coperti; spazi che facilitano la vita all’aperto e creano una transizione fluida tra interno ed esterno. «Lady of the Night» è composto da tre sezioni. La casa centrale, che ospita l’ampio ingresso, comprende un soggiorno, una sala da pranzo e uno studio. Un’imponente galleria con due terrazze lungo tutta la lunghezza della casa si apre sul giardino, da dove la vista si estende fino alla piscina di 252 metri quadrati. Questo è uno dei luoghi preferiti di Il seminterrato ospita diverse stanze, tra cui spogliatoi per uomini e donne e una sauna. Qui si trovano anche tutte le attrezzature tecniche come il serbatoio dell’acqua e i sistemi di filtrazione.
Nell’ala destra dell’edificio, sono state create tre suite al piano superiore, ognuna con bagno e spogliatoio. Due delle suite dispongono di terrazze private. Nel seminterrato c’è un’altra suite con bagno e spogliatoio, oltre a un laboratorio. Nell’ala sinistra si trova la cucina di 53 metri quadrati, che diventa sempre il centro nevralgico della villa, sia che vengano a trovarci 20, 30 o 100 amici. Dalla cucina si accede a una dispensa, a un ufficio e a una lavanderia. Qui c’è anche spazio per due suite con bagni e spogliatoi. Un’altra suite, oltre a due camere da letto e bagni, si trovano al piano inferiore. Inoltre, la proprietà di cinque ettari comprende una casa per il personale con soggiorno e camera da letto, cucina, bagno, fienile e sala macchine.
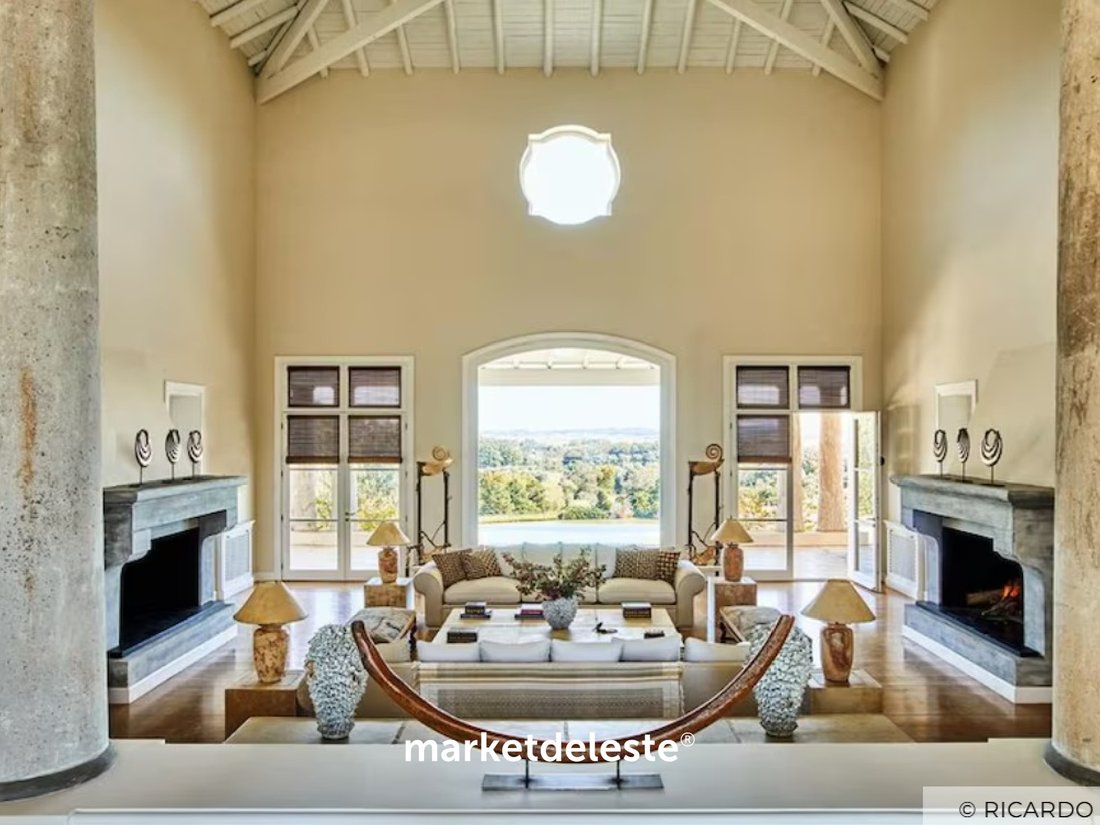
Lo stile degli arredi è originale ed elegante.
Ma per il giramondo, l’interno della casa è quasi secondario; è particolarmente entusiasta della sua posizione unica: «Lady of the Night» è leggermente sopraelevata, quindi da qui si ha una vista straordinaria, senza altri edifici. Puoi vedere i tramonti più belli. Gli uccelli esotici entrano nel giardino e di notte puoi vedere le stelle come mai prima d’ora in Europa. «Sono soprattutto l’illuminazione e la natura che mi ispirano a Punta del Este». Il quartiere, dice Paola Marzotto, ha un’atmosfera molto europea, ma nella sua casa si ha la sensazione che tutto il mondo sia a casa.
Nell’ala destra dell’edificio, sono state create tre suite al piano superiore, ognuna con bagno e spogliatoio. Due delle suite dispongono di terrazze private. Nel seminterrato c’è un’altra suite con bagno e spogliatoio, oltre a un laboratorio. Nell’ala sinistra si trova la cucina di 53 metri quadrati, che diventa sempre il centro nevralgico della villa, sia che vengano a trovarci 20, 30 o 100 amici. Dalla cucina si accede a una dispensa, a un ufficio e a una lavanderia. Qui c’è anche spazio per due suite con bagni e spogliatoi. Un’altra suite, oltre a due camere da letto e bagni, si trovano al piano inferiore. Inoltre, la proprietà di cinque ettari comprende una casa per il personale con soggiorno e camera da letto, cucina, bagno, fienile e sala macchine.
Lo stile degli arredi è originale ed elegante.
Ma per il giramondo, l’interno della casa è quasi secondario; è particolarmente entusiasta della sua posizione unica: «Lady of the Night» è leggermente sopraelevata, quindi da qui si ha una vista straordinaria, senza altri edifici. Puoi vedere i tramonti più belli. Gli uccelli esotici entrano nel giardino e di notte puoi vedere le stelle come mai prima d’ora in Europa. «Sono soprattutto l’illuminazione e la natura che mi ispirano a Punta del Este». Il quartiere, dice Paola Marzotto, ha un’atmosfera molto europea, ma nella sua casa si ha la sensazione che tutto il mondo sia a casa.
The sophisticated architecture of the villa lays the foundations for the successful combination of various private and public spaces. A path lined with palm trees and white agapanthus leads to the central portal. This perspective reveals the perfect symmetry of the building, radiantly white and composed of two levels. The ground floor, in this case, is the upper floor, while the sloping terrain encloses a kind of basement that opens to the garden. In line with the climatic conditions and the typical construction style of Mediterranean houses, covered patios and terraces are created in various places; Spaces that facilitate outdoor living and create a fluid transition between indoors and outdoors. ”Lady of the Night” consists of three sections. The central house, which houses the spacious entrance, includes a living room, a dining room and a study. An impressive gallery with two terraces along the entire length of the house opens to the garden, from where the view extends to the 252 square meter pool. This is one of the favorite places in The basement houses several rooms, including men’s and women’s changing rooms and a sauna. All technical equipment such as the water tank and filtration systems are also located here.
In the right wing of the building, three suites were created on the upper floor, each with a bathroom and dressing room. Two of the suites have private terraces. In the basement there is another suite with bathroom and dressing room, as well as a workshop. In the left wing is the 53 square meter kitchen, which always becomes the nerve center of the villa, whether 20, 30 or 100 friends visit. From the kitchen there is access to a pantry, as well as an office and a laundry room. There is also space here for two suites with bathrooms and dressing rooms. Another suite, as well as two bedrooms and bathrooms, are located one floor below. In addition, the five-hectare property includes a staff house with a living room and bedroom, kitchen, bathroom, barn and engine room.
The style of the furniture is original and elegant.
But for the globetrotter, the interior of the house is almost secondary; is especially excited about its unique location: ’’Lady of the Night’ is slightly elevated, so from here you have an extraordinary view, without any other buildings. You can see the most beautiful sunsets. Exotic birds enter the garden, and at night you can see the stars like never before in Europe. ”It is above all the lighting and nature that inspires me in Punta del Este.” The neighborhood, says Paola Marzotto, has a very European feel, but in her house, one has the feeling that the whole world is at home.
In the right wing of the building, three suites were created on the upper floor, each with a bathroom and dressing room. Two of the suites have private terraces. In the basement there is another suite with bathroom and dressing room, as well as a workshop. In the left wing is the 53 square meter kitchen, which always becomes the nerve center of the villa, whether 20, 30 or 100 friends visit. From the kitchen there is access to a pantry, as well as an office and a laundry room. There is also space here for two suites with bathrooms and dressing rooms. Another suite, as well as two bedrooms and bathrooms, are located one floor below. In addition, the five-hectare property includes a staff house with a living room and bedroom, kitchen, bathroom, barn and engine room.
The style of the furniture is original and elegant.
But for the globetrotter, the interior of the house is almost secondary; is especially excited about its unique location: ’’Lady of the Night’ is slightly elevated, so from here you have an extraordinary view, without any other buildings. You can see the most beautiful sunsets. Exotic birds enter the garden, and at night you can see the stars like never before in Europe. ”It is above all the lighting and nature that inspires me in Punta del Este.” The neighborhood, says Paola Marzotto, has a very European feel, but in her house, one has the feeling that the whole world is at home.
-
Tipo di proprietà
Azienda agricola
-
Piani
1
-
Anno di costruzione
2011
Caratteristiche
Caratteristiche
Lot
- Vista panoramica / Scenica
- Vista sulle montagne
- Lungolago
- Vista sul lago
- Equestre
- Residenza
- Moderno
Interni
- Soffitto alto
- Ufficio
- Camino
- Aria condizionata
- Isola della cucina
- Idromassaggio
- Lavasciuga
- Bar
- Lavanderia
- Sauna
- Sala giochi
- Cantina
- Cinema
- Cucina aperta
- Libreria
- Seminterrato
- Controsoffitti in pietra
- Bagno turco
- Cabina armadio
- Centro Fitness / Palestra
Outdoor
- Terrazza
- Balcone
- Eliporto
- Parcheggio
- Focolare
- Piscina
- Garage
- Cortile
- Cucina esterna
- Spazio di vita all'aperto
- Cancello
- Pergola
- Giardino
Esplora la zona
Punta del Este, Maldonado Department, Dipartimento di Maldonado, Uruguay
Visualizza su Google Maps
Prezzo per sqft
Basso
Alto

Iscritto da 1 anno
Hai chiesto informazioni su questa proprietà
L'agente La contatterà al più presto
Pubblicato da
28
Annunci
2025
Iscritto
Prenota una visita con Alejandro Dotti
Scegli una data e indica se preferisci un tour virtuale o di persona con l’agente.
Data preferita
Tipo di tour

marketdeleste is the most important local real estate agency in Punta del Este with the main website dedicated to l
marketdeleste is the most important local real estate agency in Punta del Este with the main website dedicated to luxury properties in the main neighborhoods and covering all locations such as Playa Brava, Playa Mansa, Punta Ballena, Solanas, La Barra, Manantiales, Jose Ignacio, Garzon and every corner of this wonderful world destination.
Contact us and get in touch with one of our more than 20 associated brokers.
Contact us and get in touch with one of our more than 20 associated brokers.
Ultimo aggiornamento
Gennaio 4
Prima pubblicazione
Agosto 4, 2025
Proprietà simili nelle vicinanze
Nuovi annunci a Punta del Este




Esplora più immobili in vendita
tipi di proprietà Punta del Este, Uruguay
- Appartamenti in vendita in Punta del Este, Uruguay
- Case in vendita in Punta del Este, Uruguay
- Attici in vendita in Punta del Este, Uruguay
- Tenute agricole in vendita in Punta del Este, Uruguay
- Terreno in vendita in Punta del Este, Uruguay
- Ville in vendita in Punta del Este, Uruguay
- Fincas in vendita in Punta del Este, Uruguay
- Proprietà in vendita in Punta del Este, Uruguay
Punta del Este, Uruguay ricerche popolari
- Proprietà immobiliari con Piscina a Punta del Este, Uruguay
- Proprietà immobiliari Vista sull'oceano a Punta del Este, Uruguay
- Proprietà immobiliari Fronte mare a Punta del Este, Uruguay
- Proprietà immobiliari Investimento immobiliare a Punta del Este, Uruguay
- Proprietà immobiliari Lungomare a Punta del Este, Uruguay
- Proprietà immobiliari Nuove costruzioni a Punta del Este, Uruguay
- Proprietà immobiliari Comunità recintata a Punta del Este, Uruguay
- Proprietà immobiliari Vista Golf a Punta del Este, Uruguay
- Proprietà immobiliari con Spiaggia Privata a Punta del Este, Uruguay
- Proprietà immobiliari Lungolago a Punta del Este, Uruguay
- Proprietà immobiliari Lungofiume a Punta del Este, Uruguay
- Proprietà immobiliari Equestre a Punta del Este, Uruguay
- Proprietà immobiliari con Eliporto a Punta del Este, Uruguay
Guide e storie correlate
La fiducia dei migliori broker del mondo
Gli agenti dietro le proprietà più straordinarie del mondo pubblicano su JamesEdition.
- Annunci di Sotheby's, Christie's, BARNES ed Engel & Völkers
- Ogni annuncio è verificato prima della pubblicazione
- Si metta in contatto diretto con agenti verificati
Continuando, accetta i nostri Termini e la nostra Informativa sulla privacy.