


$6,000,000
Residenza Sul Mare Nella Spiaggia DI Solanas.
- 6 Camere
- 7 Bagni
- 12,627 Sqft
- 1.64 Ac lot
-
16
Visualizzazioni degli ultimi 30 giorni
- 45
Informazioni sulla proprietà
La descrizione è stata tradotta automaticamente.
La descrizione viene visualizzata nella lingua originale.
Situato in

Solanas, Punta Ballena, questa imponente residenza vanta una solida e
costruzione tradizionale, con 70 metri di facciata sul mare e unica
vista sul tramonto e sul Lomo de la Ballena.
Sviluppato
su un terreno di 6.609 m2 (1,63 acri), la residenza a tre piani ha un’area costruita
di 1.173 m2 (12.626 mq). Al piano inferiore, c’è un ingresso, un
ampio soggio
Solanas, Punta Ballena, questa imponente residenza vanta una solida e
costruzione tradizionale, con 70 metri di facciata sul mare e unica
vista sul tramonto e sul Lomo de la Ballena.
Sviluppato
su un terreno di 6.609 m2 (1,63 acri), la residenza a tre piani ha un’area costruita
di 1.173 m2 (12.626 mq). Al piano inferiore, c’è un ingresso, un
ampio soggio
Located in
Solanas, Punta Ballena, this impressive residence boasts a solid and
traditional construction, with 70 meters of frontage on the sea and unique
views of the sunset and Lomo de la Ballena.
Developed
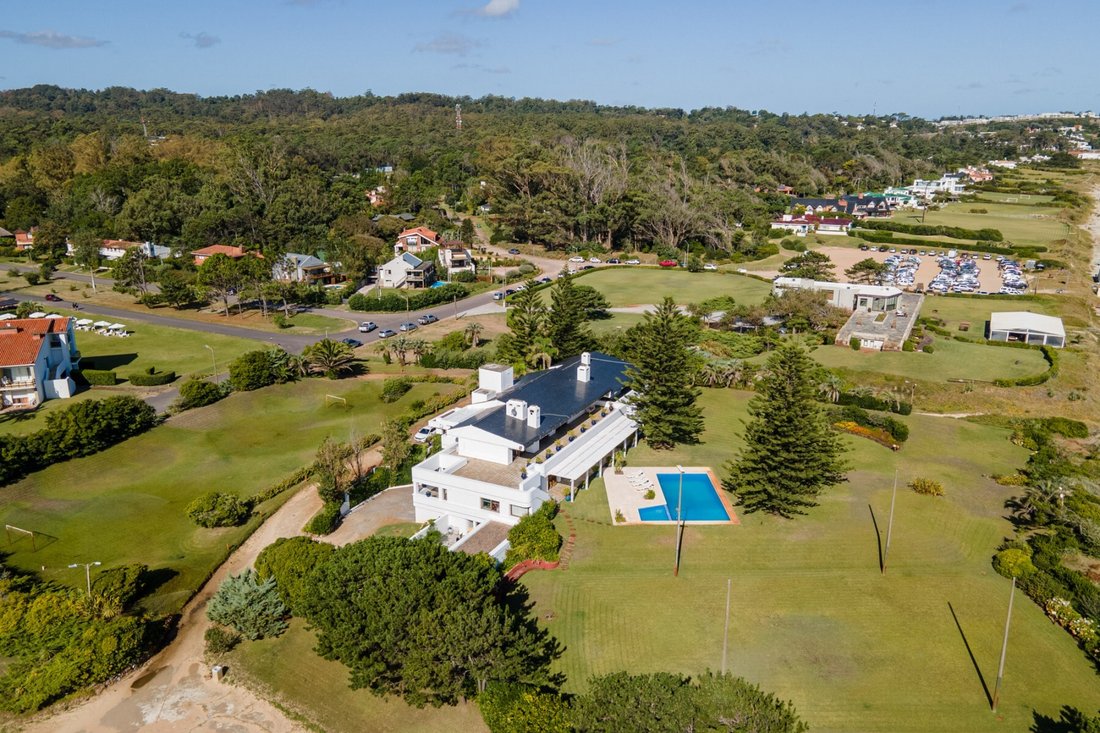
on a plot of 6,609 m2 (1.63 acres), the three-story residence has a built area
of 1,173 m2 (12,626 sqf). On the lower floor, there is an entrance hall, a
spac
Solanas, Punta Ballena, this impressive residence boasts a solid and
traditional construction, with 70 meters of frontage on the sea and unique
views of the sunset and Lomo de la Ballena.
Developed
on a plot of 6,609 m2 (1.63 acres), the three-story residence has a built area
of 1,173 m2 (12,626 sqf). On the lower floor, there is an entrance hall, a
spac
Situato in
Solanas, Punta Ballena, questa imponente residenza vanta una solida e
costruzione tradizionale, con 70 metri di facciata sul mare e unica
vista sul tramonto e sul Lomo de la Ballena.
Sviluppato
su un terreno di 6.609 m2 (1,63 acri), la residenza a tre piani ha un’area costruita
di 1.173 m2 (12.626 mq). Al piano inferiore, c’è un ingresso, un
ampio soggiorno in due sezioni e con diversi livelli, con piano cottura,
sala da pranzo con tavolo per 10 persone, 2 camere da letto (con bagno privato), un bagno, un
ascensore, una cucina con zona colazione e una lavanderia. La sala del personale
può ospitare due persone e dispone di un bagno. Il cortile con terrazza ha un
stendibiancheria e doppio accesso alla cucina e alla palestra. Tutte le camere sono molto
spaziose, dispongono di ampie finestre con vista su un ampio e curato parco -
con piscina - e mare. C’è una grande terrazza con tavolo per 16 persone
e un soggiorno con vista sul parco. C’è anche una zona barbecue con bar,
una palestra o sala giochi con un ampio spogliatoio con sauna e bagno completo.
La parte superiore
al piano c’è la master suite con uno spogliatoio che si collega all’ufficio,
e altre tre camere da letto (con bagno privato). Tutte le camere hanno ampie finestre con vista mare
vista e accesso a una grande terrazza con vista sul parco. Ci sono elettrici
radiatori e aria condizionata in due delle suite. C’è anche un
casa del custode con ingresso separato. Un grande appezzamento davanti alla casa
dispone di un parco ben curato e di un campo da calcio di 20 x 60 m. Il residence dispone di due
ingressi e uscite su due strade.
La parte inferiore
il livello ha un garage per tre auto con porte automatiche, una sala attrezzi, una lavanderia
una stanza, una sala macchine e un ripostiglio. L’accesso a questo livello è possibile tramite
ascensore e scale dalla cucina.
Solanas, Punta Ballena, questa imponente residenza vanta una solida e
costruzione tradizionale, con 70 metri di facciata sul mare e unica
vista sul tramonto e sul Lomo de la Ballena.
Sviluppato
su un terreno di 6.609 m2 (1,63 acri), la residenza a tre piani ha un’area costruita
di 1.173 m2 (12.626 mq). Al piano inferiore, c’è un ingresso, un
ampio soggiorno in due sezioni e con diversi livelli, con piano cottura,
sala da pranzo con tavolo per 10 persone, 2 camere da letto (con bagno privato), un bagno, un
ascensore, una cucina con zona colazione e una lavanderia. La sala del personale
può ospitare due persone e dispone di un bagno. Il cortile con terrazza ha un
stendibiancheria e doppio accesso alla cucina e alla palestra. Tutte le camere sono molto
spaziose, dispongono di ampie finestre con vista su un ampio e curato parco -
con piscina - e mare. C’è una grande terrazza con tavolo per 16 persone
e un soggiorno con vista sul parco. C’è anche una zona barbecue con bar,
una palestra o sala giochi con un ampio spogliatoio con sauna e bagno completo.
La parte superiore
al piano c’è la master suite con uno spogliatoio che si collega all’ufficio,
e altre tre camere da letto (con bagno privato). Tutte le camere hanno ampie finestre con vista mare
vista e accesso a una grande terrazza con vista sul parco. Ci sono elettrici
radiatori e aria condizionata in due delle suite. C’è anche un
casa del custode con ingresso separato. Un grande appezzamento davanti alla casa
dispone di un parco ben curato e di un campo da calcio di 20 x 60 m. Il residence dispone di due
ingressi e uscite su due strade.
La parte inferiore
il livello ha un garage per tre auto con porte automatiche, una sala attrezzi, una lavanderia
una stanza, una sala macchine e un ripostiglio. L’accesso a questo livello è possibile tramite
ascensore e scale dalla cucina.
Located in
Solanas, Punta Ballena, this impressive residence boasts a solid and
traditional construction, with 70 meters of frontage on the sea and unique
views of the sunset and Lomo de la Ballena.
Developed
on a plot of 6,609 m2 (1.63 acres), the three-story residence has a built area
of 1,173 m2 (12,626 sqf). On the lower floor, there is an entrance hall, a
spacious living room in two sections and with different levels, with a stove, a
dining room with a table for 10 people, 2 bedrooms (en suite), a toilet, an
elevator, a kitchen with a breakfast area, and a laundry room. The staff room
accommodates two people and has a bathroom. The terrace courtyard has a
clothesline and dual access to the kitchen and gym. All rooms are very
spacious, have large windows with views of an extensive and well-kept park -
with a pool - and the sea. There is a large terrace with a table for 16 people
and a living room overlooking the park. There is also a grill area with a bar,
a gym or game room with a large dressing room with a sauna and a full bathroom.
The upper
floor has the master suite with a dressing room that connects to the office,
and three other bedrooms (en suite). All bedrooms have large windows with sea
views and access to a large terrace overlooking the park. There are electric
radiators and air conditioning in two of the suites. There is also a
caretaker’s house with a separate entrance. A large plot in front of the house
has a well-kept park and a 20 x 60 m soccer field. The residence has two
entrances and exits on two streets.
The lower
level has a garage for three cars with automatic doors, a tool room, a laundry
room, a machinery room, and a storage room. Access to this level is possible by
elevator and stairs from the kitchen.
Solanas, Punta Ballena, this impressive residence boasts a solid and
traditional construction, with 70 meters of frontage on the sea and unique
views of the sunset and Lomo de la Ballena.
Developed
on a plot of 6,609 m2 (1.63 acres), the three-story residence has a built area
of 1,173 m2 (12,626 sqf). On the lower floor, there is an entrance hall, a
spacious living room in two sections and with different levels, with a stove, a
dining room with a table for 10 people, 2 bedrooms (en suite), a toilet, an
elevator, a kitchen with a breakfast area, and a laundry room. The staff room
accommodates two people and has a bathroom. The terrace courtyard has a
clothesline and dual access to the kitchen and gym. All rooms are very
spacious, have large windows with views of an extensive and well-kept park -
with a pool - and the sea. There is a large terrace with a table for 16 people
and a living room overlooking the park. There is also a grill area with a bar,
a gym or game room with a large dressing room with a sauna and a full bathroom.
The upper
floor has the master suite with a dressing room that connects to the office,
and three other bedrooms (en suite). All bedrooms have large windows with sea
views and access to a large terrace overlooking the park. There are electric
radiators and air conditioning in two of the suites. There is also a
caretaker’s house with a separate entrance. A large plot in front of the house
has a well-kept park and a 20 x 60 m soccer field. The residence has two
entrances and exits on two streets.
The lower
level has a garage for three cars with automatic doors, a tool room, a laundry
room, a machinery room, and a storage room. Access to this level is possible by
elevator and stairs from the kitchen.
-
Tipo di proprietà
Casa
-
Prezzo/piede²
$475
Caratteristiche
- Giardino
- Piscina
- Vista sull'acqua
- Terrazza
- Sala giochi
- Sauna
- Ascensore
- Centro Fitness / Palestra
- Garage
Caratteristiche
Lot
- Vista sull'acqua
Interni
- Ufficio
- Aria condizionata
- Bar
- Lavanderia
- Sauna
- Sala giochi
- Ascensore
- Centro Fitness / Palestra
Outdoor
- Terrazza
- Balcone
- Piscina
- Garage
- Pergola
- Giardino
Esplora la zona
SOLANAS, 4531, Punta Ballena, MA, Dipartimento di Maldonado, Uruguay
Visualizza su Google Maps
Prezzo per sqft
Basso
Alto
Iscritto da 8 anni
Hai chiesto informazioni su questa proprietà
L'agente La contatterà al più presto
Pubblicato da
32
Annunci
2018
Iscritto
Prenota una visita con Carlos Hermansson
Scegli una data e indica se preferisci un tour virtuale o di persona con l’agente.
Data preferita
Tipo di tour

Uruguay Sotheby's International Realty
Ruta 10 km 160, La Barra, Maldonado, Uruguay
Visualizza profilo agenzia
A perfect location in La Barra just over the bridge. The experienced professionals at Perrazzo Sotheby’s Internatio
A perfect location in La Barra just over the bridge. The experienced professionals at Perrazzo Sotheby’s International Realty ® specialized in the sale and rentals of quality houses, apartments and farms.
Ultimo aggiornamento
Febbraio 11, 2025
Prima pubblicazione
Apr 11, 2023
Link annuncio
Riferimento annuncio
LGB5WD
Proprietà simili nelle vicinanze
Nuovi annunci a Punta Ballena




Esplora più immobili in vendita
tipi di proprietà Punta Ballena, Uruguay
Punta Ballena, Uruguay ricerche popolari
- Proprietà immobiliari Fronte mare a Punta Ballena, Uruguay
- Proprietà immobiliari Comunità recintata a Punta Ballena, Uruguay
- Proprietà immobiliari Residenza a Punta Ballena, Uruguay
- Proprietà immobiliari Vista Golf a Punta Ballena, Uruguay
- Proprietà immobiliari con Eliporto a Punta Ballena, Uruguay
- Proprietà immobiliari Vista sul fiume a Punta Ballena, Uruguay
- Proprietà immobiliari con Spiaggia Privata a Punta Ballena, Uruguay
- Proprietà immobiliari Lungofiume a Punta Ballena, Uruguay
Guide e storie correlate
La fiducia dei migliori broker del mondo
Gli agenti dietro le proprietà più straordinarie del mondo pubblicano su JamesEdition.
- Annunci di Sotheby's, Christie's, BARNES ed Engel & Völkers
- Ogni annuncio è verificato prima della pubblicazione
- Si metta in contatto diretto con agenti verificati
Continuando, accetta i nostri Termini e la nostra Informativa sulla privacy.