$1,950,000
Ojo De Agua — Una Tenuta DI Lusso DI 9 Ettari Sulla Laguna Del Sauce
- 6 Camere
- 6 Bagni
- 8,612 Sqft
- 22,239.0 Ac lot
-
35
Visualizzazioni degli ultimi 30 giorni
- 6
Informazioni sulla proprietà
La descrizione è stata tradotta automaticamente.
La descrizione viene visualizzata nella lingua originale.
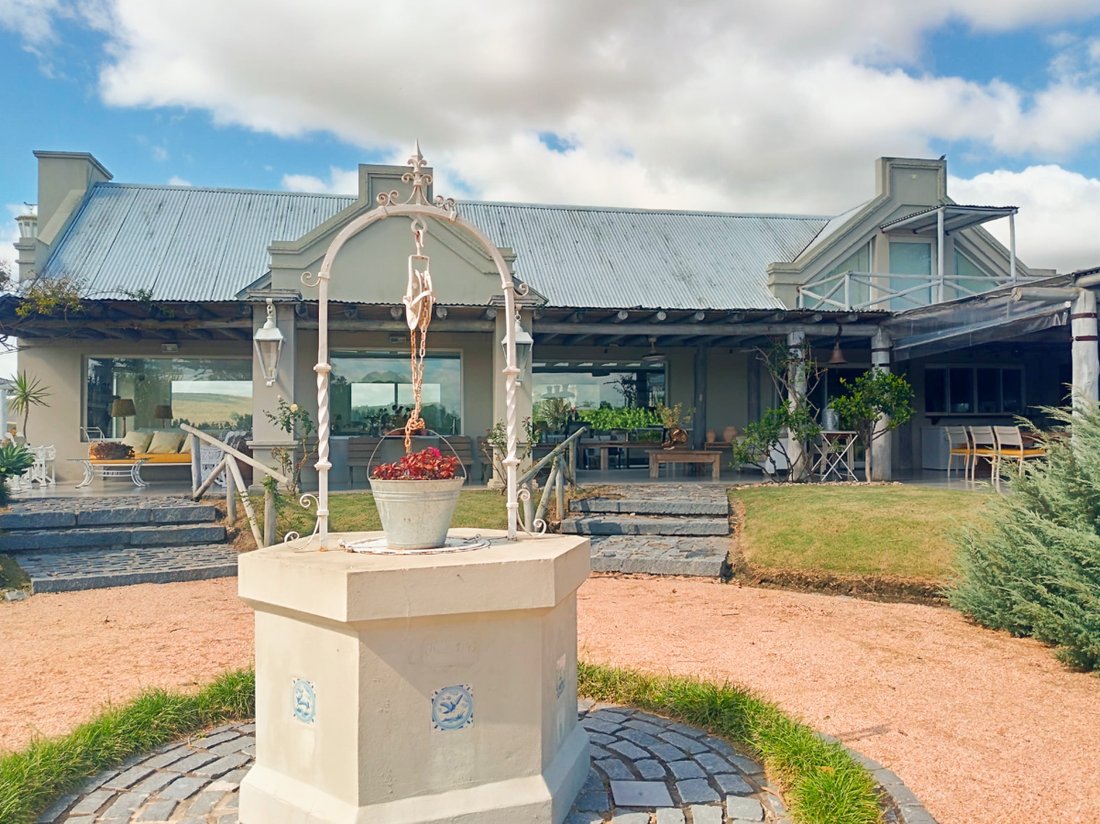
Arriving along Route 12, with the eye drawn to the serene expanse of Laguna del Sauce, one discovers Ojo de Agua — a private retreat conceived from family warmth and the essence of refined country living.
This 9-hectare estate unfolds across a landscape of expansive gardens with open views, artificial water mirrors, mature and young trees, fruit-bearing and ornamental species — all embracing a
This 9-hectare estate unfolds across a landscape of expansive gardens with open views, artificial water mirrors, mature and young trees, fruit-bearing and ornamental species — all embracing a
Arriving along Route 12, with the eye drawn to the serene expanse of Laguna del Sauce, one discovers Ojo de Agua — a private retreat conceived from family warmth and the essence of refined country living.
This 9-hectare estate unfolds across a landscape of expansive gardens with open views, artificial water mirrors, mature and young trees, fruit-bearing and ornamental species — all embracing a main residence and a separate caretaker’s home, woven together by an abundance of covered spaces, semi-covered galleries, and quiet corners conceived for relaxation and contemplation.
The Main Residence
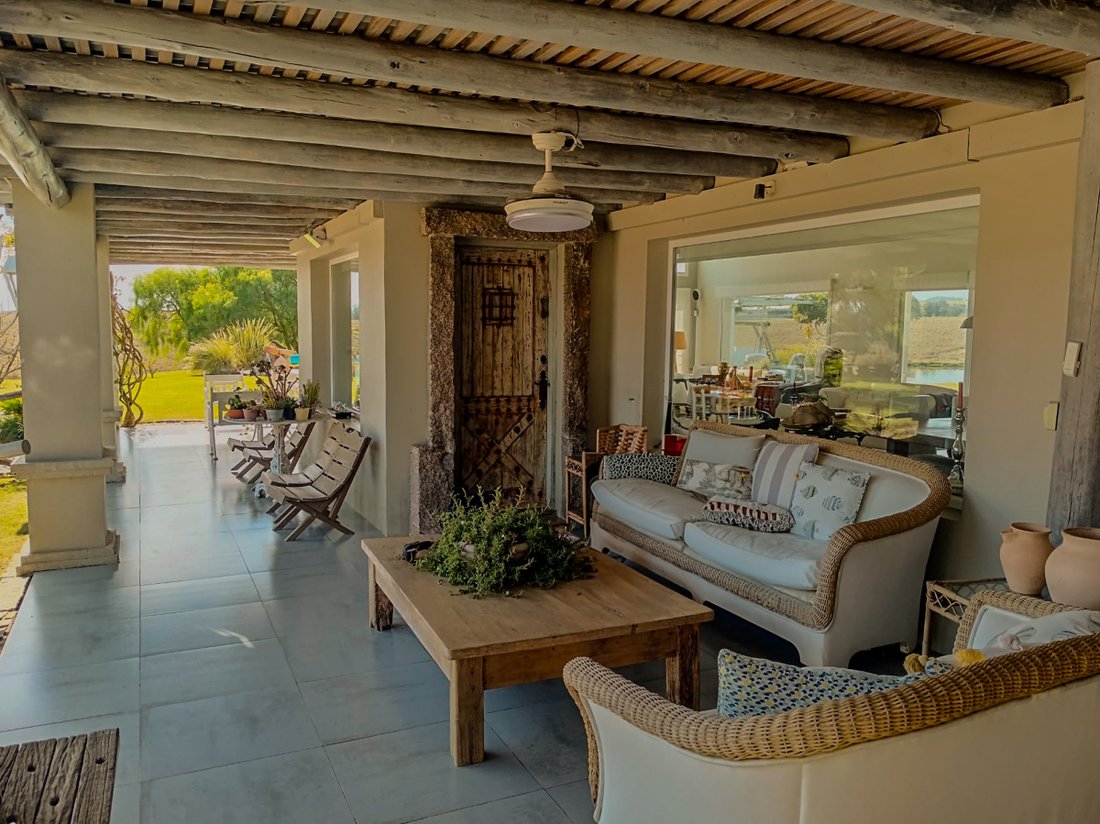
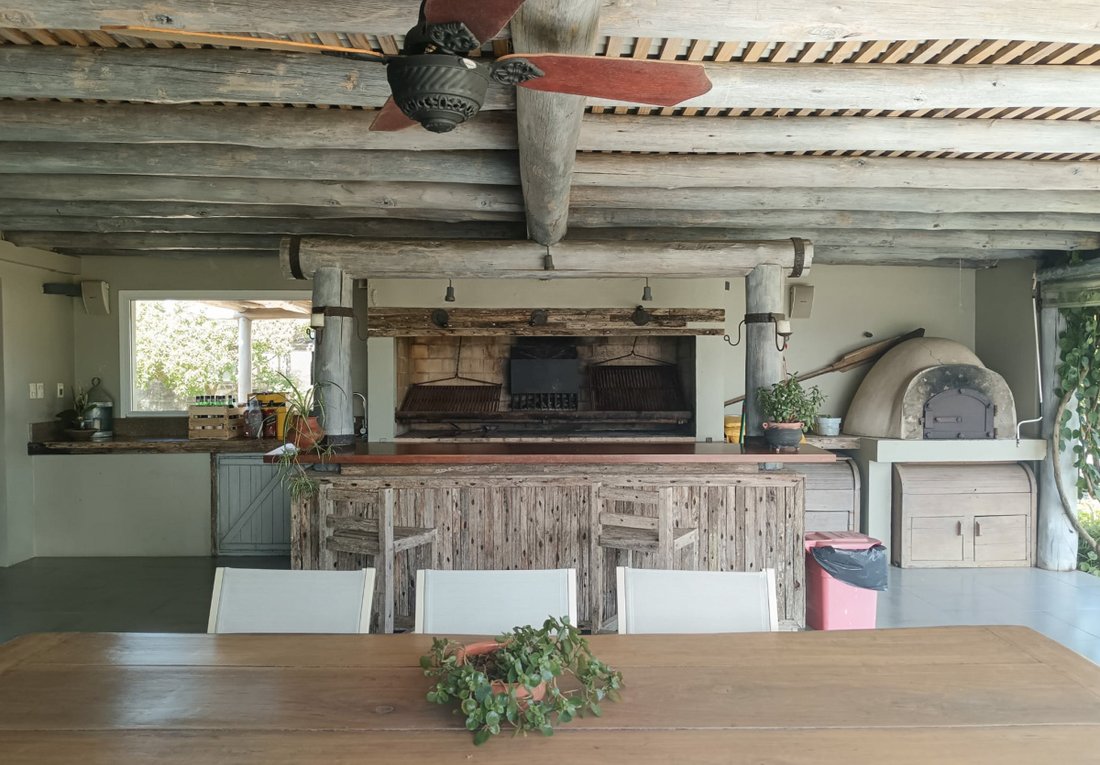
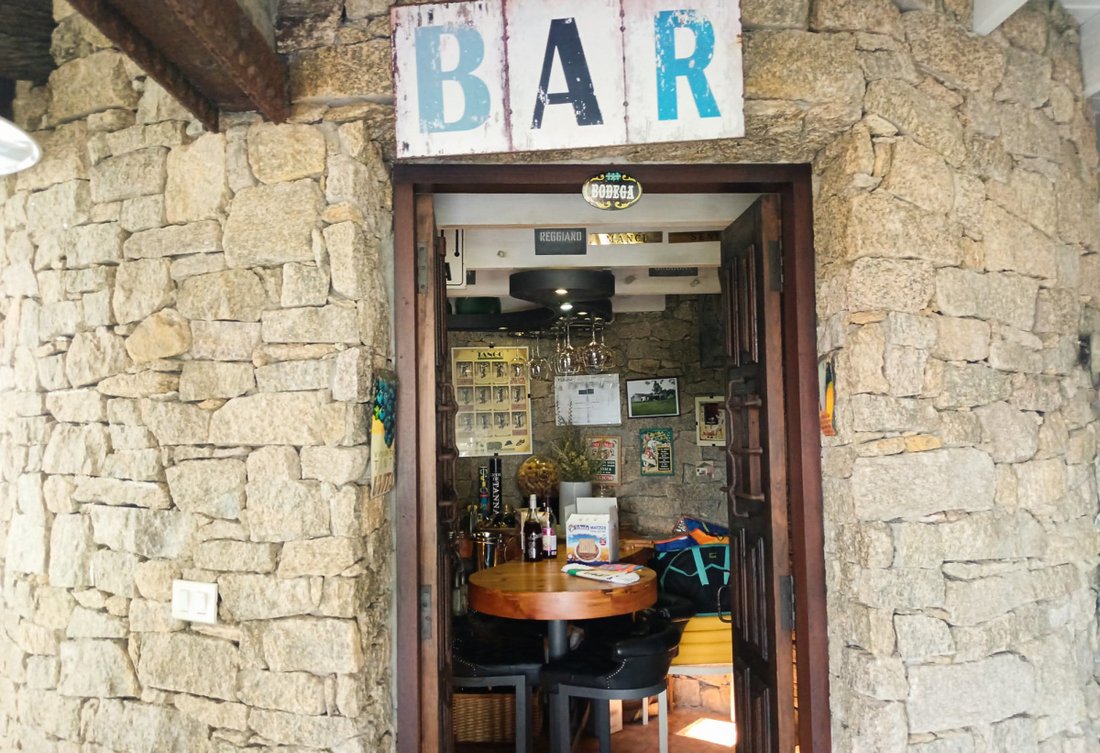
From the front, the main house welcomes guests with two outdoor living areas overlooking the estate’s entrance, alongside an open-air barbecue area featuring a traditional parrillero, a clay oven, a beautifully crafted bar, and a large wooden communal table.
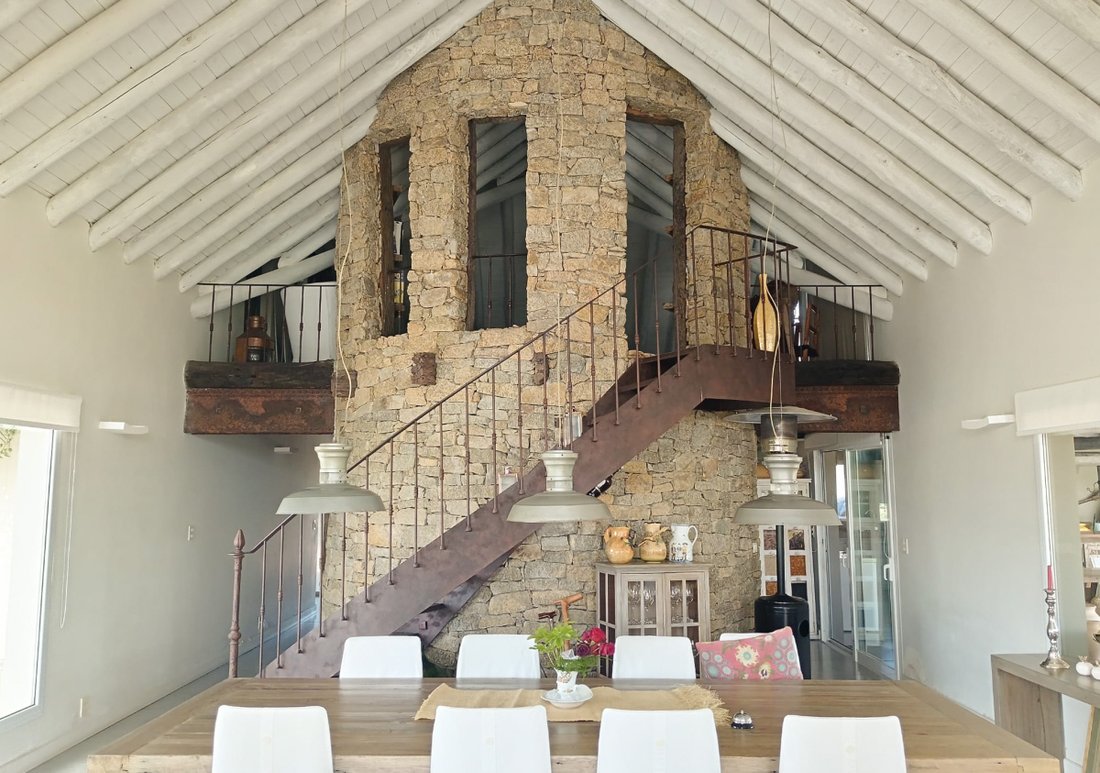
An antique door framed in striking granite leads into a bright and spacious living-dining room, with broad windows opening to the north, east, and west, and anchored to the south by a remarkable circular structure of antique stone.
This central space invites multiple modes of enjoyment: a living area with a wood-burning fireplace, a more intimate sitting nook at the heart of the room, a grand solid-wood dining table, and a smaller round table for quieter gatherings.
Within the great stone structure, an iron staircase rises to a second level revealing a wine cellar that doubles as a bar, and a loft accommodating up to six guests, complete with two dressing areas and a full bathroom.
To one side of the stone structure lies a fully equipped kitchen with a central island, cooktop, built-in oven, two refrigerators, dishwasher, and every essential for any culinary occasion. On the opposite side, a complete guest bathroom connects directly with the outdoor heated pool.
Bedroom Wing
A glass-enclosed gallery links the main living areas to a second volume housing 3 complete en-suite bedrooms, each with generous walk-in closets, alongside a dedicated work space appointed with an antique wooden desk. All bedrooms feature radiant floor heating and air conditioning.
Above the bedrooms, a full-surface attic offers exceptional versatility — ideal as expansive storage or as a sprawling playroom.
Caretaker’s House
Connected to the main residence via a service entrance with covered parking, the caretaker’s home features one bedroom, bathroom, integrated kitchen and dining area, exterior gallery, and a storage room. The structure also includes a loft for additional storage and its own dedicated water reservoir.
Property Highlights
9-hectare estate with mature landscape design.
800 m² built area across the main residence and caretaker’s home.
6 bedrooms / 6 bathrooms in total (4 en-suite).
Heated outdoor swimming pool.
Multiple water mirrors and ornamental ponds.
Antique stone architectural feature with integrated wine cellar and guest loft.
Wood-burning fireplace and antique craftsmanship throughout.
Radiant floor heating and air conditioning in all bedrooms.
Fully equipped chef’s kitchen with central island.
Covered outdoor barbecue area with parrillero and clay oven.
Independent caretaker’s residence with private water reservoir.
Northern orientation with views over Laguna del Sauce.
Property Details:
Property Type: Country Estate (Chacra)
Operation: Sale
Bedrooms: 6
Bathrooms: 6
Suites: 4
Built Area: 800 m²
Lot Size: 9 hectares
View: Laguna del Sauce
Orientation: North
Pool: Heated
Kitchen: Fully Defined
Neighborhood: Laguna del Sauce
City: Punta Ballena, Uruguay
This 9-hectare estate unfolds across a landscape of expansive gardens with open views, artificial water mirrors, mature and young trees, fruit-bearing and ornamental species — all embracing a main residence and a separate caretaker’s home, woven together by an abundance of covered spaces, semi-covered galleries, and quiet corners conceived for relaxation and contemplation.
The Main Residence
From the front, the main house welcomes guests with two outdoor living areas overlooking the estate’s entrance, alongside an open-air barbecue area featuring a traditional parrillero, a clay oven, a beautifully crafted bar, and a large wooden communal table.
An antique door framed in striking granite leads into a bright and spacious living-dining room, with broad windows opening to the north, east, and west, and anchored to the south by a remarkable circular structure of antique stone.
This central space invites multiple modes of enjoyment: a living area with a wood-burning fireplace, a more intimate sitting nook at the heart of the room, a grand solid-wood dining table, and a smaller round table for quieter gatherings.
Within the great stone structure, an iron staircase rises to a second level revealing a wine cellar that doubles as a bar, and a loft accommodating up to six guests, complete with two dressing areas and a full bathroom.
To one side of the stone structure lies a fully equipped kitchen with a central island, cooktop, built-in oven, two refrigerators, dishwasher, and every essential for any culinary occasion. On the opposite side, a complete guest bathroom connects directly with the outdoor heated pool.
Bedroom Wing
A glass-enclosed gallery links the main living areas to a second volume housing 3 complete en-suite bedrooms, each with generous walk-in closets, alongside a dedicated work space appointed with an antique wooden desk. All bedrooms feature radiant floor heating and air conditioning.
Above the bedrooms, a full-surface attic offers exceptional versatility — ideal as expansive storage or as a sprawling playroom.
Caretaker’s House
Connected to the main residence via a service entrance with covered parking, the caretaker’s home features one bedroom, bathroom, integrated kitchen and dining area, exterior gallery, and a storage room. The structure also includes a loft for additional storage and its own dedicated water reservoir.
Property Highlights
9-hectare estate with mature landscape design.
800 m² built area across the main residence and caretaker’s home.
6 bedrooms / 6 bathrooms in total (4 en-suite).
Heated outdoor swimming pool.
Multiple water mirrors and ornamental ponds.
Antique stone architectural feature with integrated wine cellar and guest loft.
Wood-burning fireplace and antique craftsmanship throughout.
Radiant floor heating and air conditioning in all bedrooms.
Fully equipped chef’s kitchen with central island.
Covered outdoor barbecue area with parrillero and clay oven.
Independent caretaker’s residence with private water reservoir.
Northern orientation with views over Laguna del Sauce.
Property Details:
Property Type: Country Estate (Chacra)
Operation: Sale
Bedrooms: 6
Bathrooms: 6
Suites: 4
Built Area: 800 m²
Lot Size: 9 hectares
View: Laguna del Sauce
Orientation: North
Pool: Heated
Kitchen: Fully Defined
Neighborhood: Laguna del Sauce
City: Punta Ballena, Uruguay
-
Tipo di proprietà
Tenuta
-
Prezzo/piede²
$226
Caratteristiche
- Piscina
- Camino
- Vista sul lago
- Spazio di vita all'aperto
Esplora la zona
5X76+PR Punta Ballena, Maldonado Department, Dipartimento di Maldonado, Uruguay
Visualizza su Google Maps
Prezzo per sqft
Basso
Alto

Iscritto da 3 mesi
Hai chiesto informazioni su questa proprietà
L'agente La contatterà al più presto
Pubblicato da
13
Annunci
2026
Iscritto
Prenota una visita con Leonardo Maiche
Scegli una data e indica se preferisci un tour virtuale o di persona con l’agente.
Data preferita
Tipo di tour

Luxury Punta is an independent boutique brokerage specializing in Punta del Este’s most exclusive properties. We re
Luxury Punta is an independent boutique brokerage specializing in Punta del Este’s most exclusive properties. We represent international buyers seeking beachfront residences, architect-designed towers, and private estates along Uruguay’s most prestigious coast — guiding them through acquisition, residency, and relocation with discretion and local expertise.
Prima pubblicazione
May 20
Proprietà simili nelle vicinanze
Nuovi annunci a Punta Ballena





Esplora più immobili in vendita
tipi di proprietà Punta Ballena, Uruguay
Punta Ballena, Uruguay ricerche popolari
- Proprietà immobiliari Fronte mare a Punta Ballena, Uruguay
- Proprietà immobiliari Comunità recintata a Punta Ballena, Uruguay
- Proprietà immobiliari Residenza a Punta Ballena, Uruguay
- Proprietà immobiliari Vista Golf a Punta Ballena, Uruguay
- Proprietà immobiliari con Eliporto a Punta Ballena, Uruguay
- Proprietà immobiliari Vista sul fiume a Punta Ballena, Uruguay
- Proprietà immobiliari con Spiaggia Privata a Punta Ballena, Uruguay
- Proprietà immobiliari Lungofiume a Punta Ballena, Uruguay
Guide e storie correlate
La fiducia dei migliori broker del mondo
Gli agenti dietro le proprietà più straordinarie del mondo pubblicano su JamesEdition.
- Annunci di Sotheby's, Christie's, BARNES ed Engel & Völkers
- Ogni annuncio è verificato prima della pubblicazione
- Si metta in contatto diretto con agenti verificati
Continuando, accetta i nostri Termini e la nostra Informativa sulla privacy.