$1,286,861
Spacious Residential Property With Enormous Development Potential For Creating Multiple Housing Unit
- 10 Camere
- 4 Bagni
- 4,586 Sqft
- 4,952 Sqft lot
- Aggiornato: Oggi
Informazioni sulla proprietà
La descrizione è stata tradotta automaticamente.
La descrizione viene visualizzata nella lingua originale.
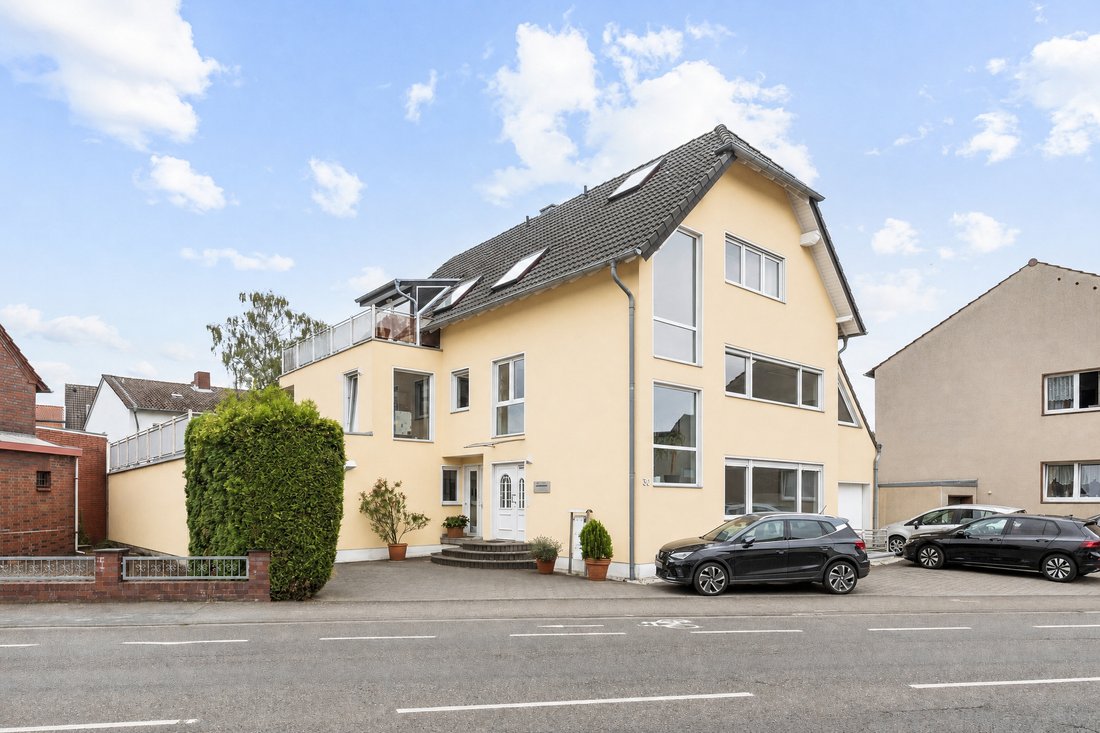
In a central, highly accessible residential location in Pulheim, this detached and exceptionally versatile property gem awaits. Originally built in 1968 as a classic flat-roof bungalow, the building underwent a comprehensive renovation and a sophisticated architectural extension in 1995, including the addition of its distinctive pitched roof. With an impressive net living area of approx. 409 m² (d
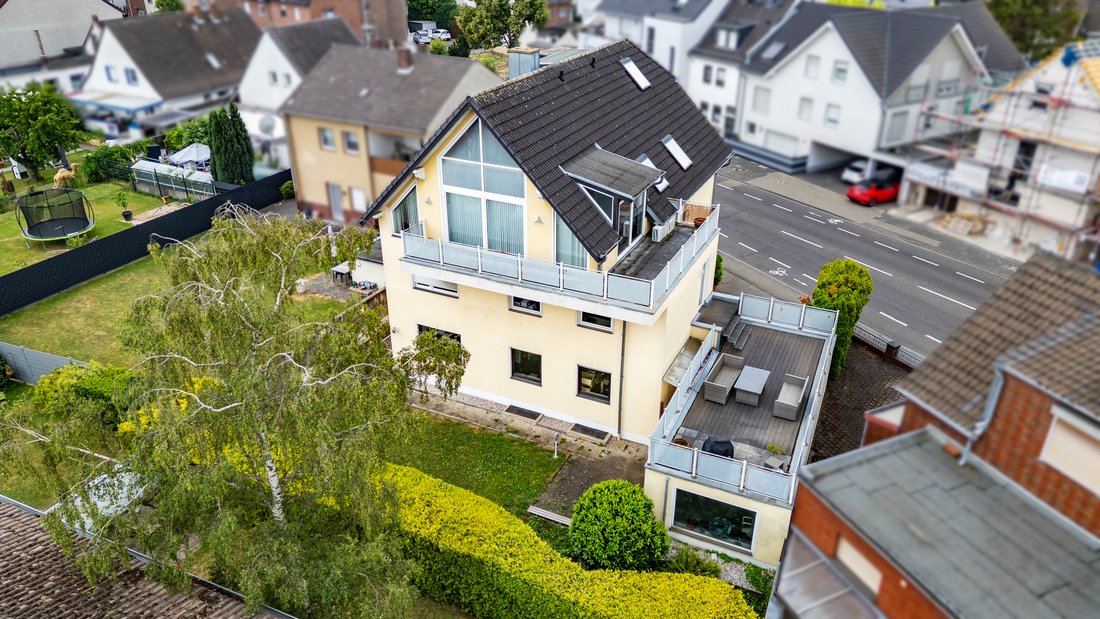
In a central, highly accessible residential location in Pulheim, this detached and exceptionally versatile property gem awaits. Originally built in 1968 as a classic flat-roof bungalow, the building underwent a comprehensive renovation and a sophisticated architectural extension in 1995, including the addition of its distinctive pitched roof. With an impressive net living area of approx. 409 m² (distributed across the basement, ground floor, upper floor and attic) and an additional usable area of approx. 17 m² in the converted roof apex, this property offers a rare degree of flexibility and space for your individual living dreams. Whether as a prestigious single-family home for a large family, a multigenerational project or a division into several separate units – all options are open to you here.
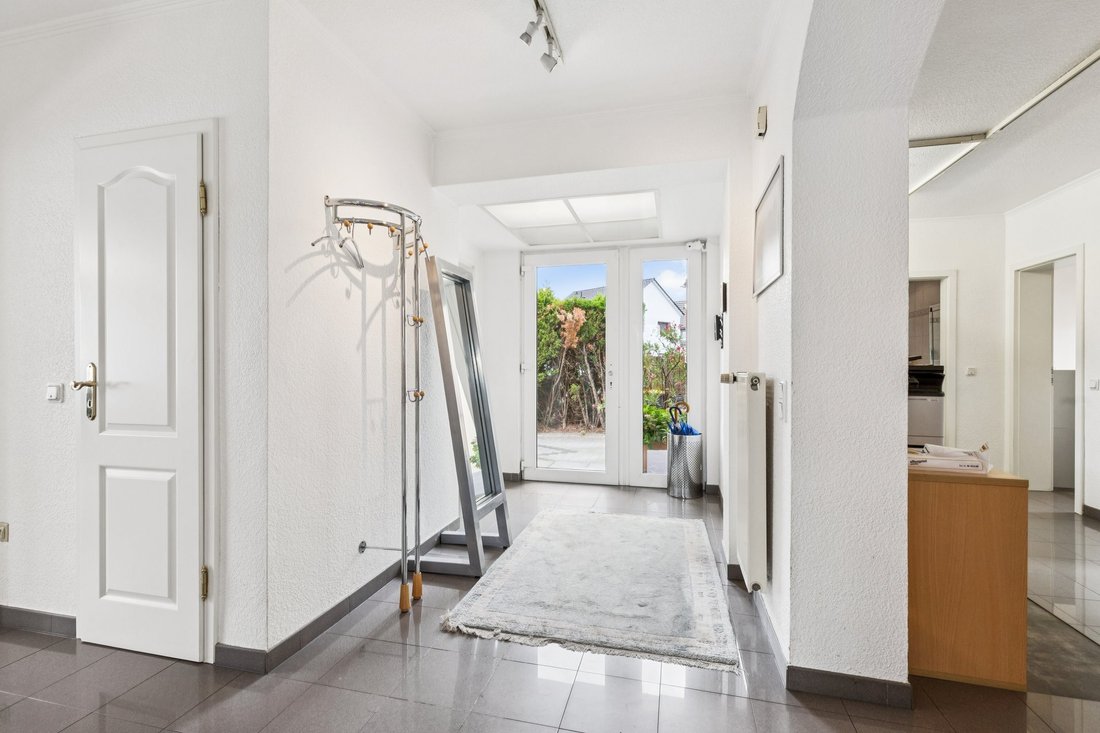
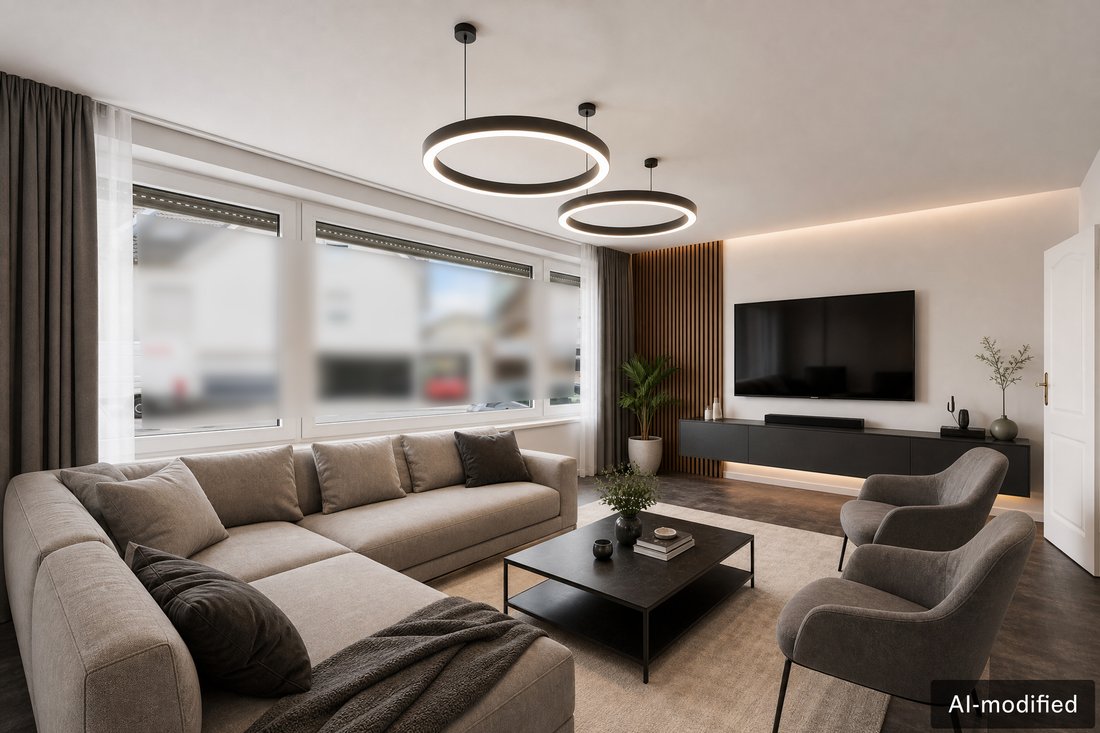
The generously proportioned layout begins on the inviting ground floor, which extends over approx. 106 m². In addition to a representative entrance area, you will find a spacious, light-filled living area and direct access to the garden. A spacious bathroom with natural daylight and three flexibly usable rooms ideally complete the accommodation on this level.
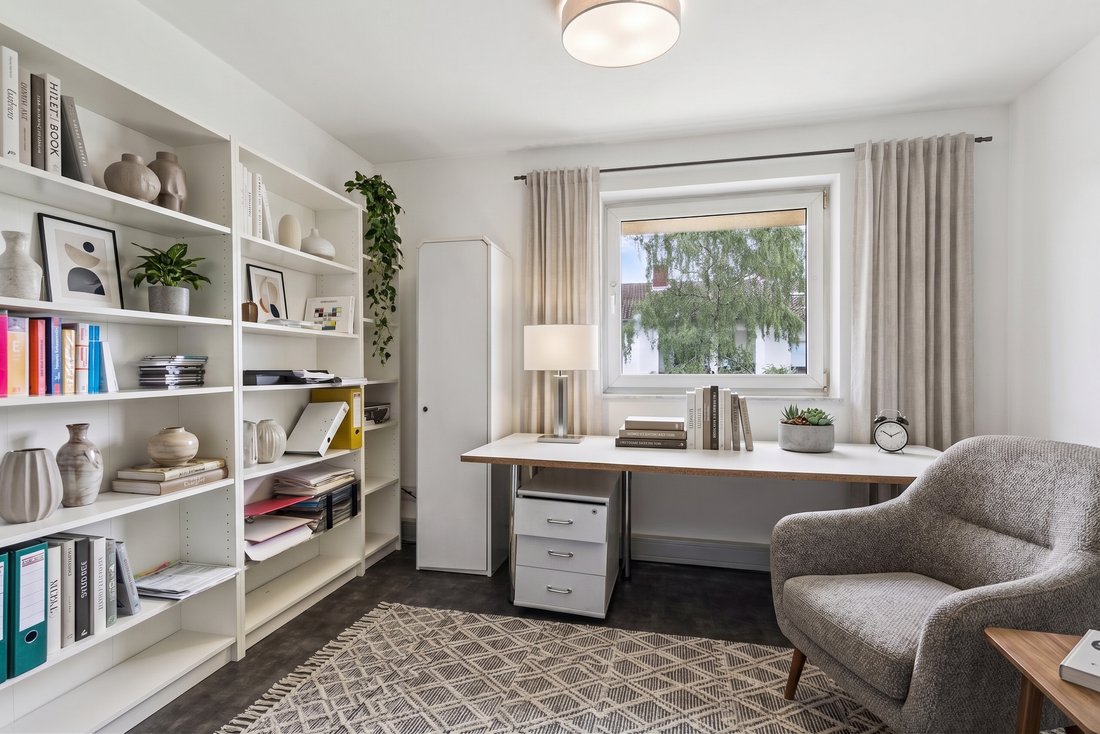
The central staircase leads to the approx. 132 m² upper floor. This level impresses with a spacious, bright study or living room and a generously sized main bathroom. Additional flexibly usable rooms offer excellent possibilities as bedrooms, children’s rooms or guest rooms. From here, you can also access the charming and spacious roof terrace, which invites you to enjoy relaxing hours outdoors.
The attic provides approx. 86 m² of comfortable living space beneath charming sloping ceilings. An open-plan kitchen and a generous living area with adjoining balcony form the centrepiece of this level. The converted roof apex can also be reached via an elegant spiral staircase. Offering approx. 17 m² of usable space, it is ideal as a private studio, cosy reading nook or separate guest area.
A particular highlight is the property’s fully basement-level lower floor. In addition to traditional utility and laundry facilities, it contains a homely living area with a separate basement apartment, including its own kitchenette and bathroom. This area is ideal for older children, guests or use as a separate home office.
The entire property is in a well-maintained, good condition. This rare property offering is completed by three garage parking spaces and four additional outdoor parking spaces directly at the house.
The property is situated in an established and highly sought-after residential area of Pulheim. The immediate surroundings feature harmonious one- to two-storey residential buildings and offer excellent infrastructure. Pulheim ideally combines the peaceful, natural setting of the Rhineland with the immediate proximity of the metropolis of Cologne. All shops for everyday needs, first-class shopping facilities, doctors and pharmacies are located nearby and are easily accessible. Families also benefit from excellent infrastructure: kindergartens and all secondary schools are situated in the immediate residential area. Connections to the regional and national transport networks are excellent. Pulheim railway station is only around one kilometre away, providing commuters with a fast, direct train connection to Cologne city centre. Drivers also appreciate the quick access to Cologne’s motorway ring (A1/A57), which is only approximately 3 kilometres away and guarantees excellent connections in all directions. Here, you can enjoy peaceful living, perfect transport links and all the advantages of an established, family-friendly urban structure.
Appliances, Built-in kitchen, Study, Partly air-conditioned, Window type air-conditioned
The generously proportioned layout begins on the inviting ground floor, which extends over approx. 106 m². In addition to a representative entrance area, you will find a spacious, light-filled living area and direct access to the garden. A spacious bathroom with natural daylight and three flexibly usable rooms ideally complete the accommodation on this level.
The central staircase leads to the approx. 132 m² upper floor. This level impresses with a spacious, bright study or living room and a generously sized main bathroom. Additional flexibly usable rooms offer excellent possibilities as bedrooms, children’s rooms or guest rooms. From here, you can also access the charming and spacious roof terrace, which invites you to enjoy relaxing hours outdoors.
The attic provides approx. 86 m² of comfortable living space beneath charming sloping ceilings. An open-plan kitchen and a generous living area with adjoining balcony form the centrepiece of this level. The converted roof apex can also be reached via an elegant spiral staircase. Offering approx. 17 m² of usable space, it is ideal as a private studio, cosy reading nook or separate guest area.
A particular highlight is the property’s fully basement-level lower floor. In addition to traditional utility and laundry facilities, it contains a homely living area with a separate basement apartment, including its own kitchenette and bathroom. This area is ideal for older children, guests or use as a separate home office.
The entire property is in a well-maintained, good condition. This rare property offering is completed by three garage parking spaces and four additional outdoor parking spaces directly at the house.
The property is situated in an established and highly sought-after residential area of Pulheim. The immediate surroundings feature harmonious one- to two-storey residential buildings and offer excellent infrastructure. Pulheim ideally combines the peaceful, natural setting of the Rhineland with the immediate proximity of the metropolis of Cologne. All shops for everyday needs, first-class shopping facilities, doctors and pharmacies are located nearby and are easily accessible. Families also benefit from excellent infrastructure: kindergartens and all secondary schools are situated in the immediate residential area. Connections to the regional and national transport networks are excellent. Pulheim railway station is only around one kilometre away, providing commuters with a fast, direct train connection to Cologne city centre. Drivers also appreciate the quick access to Cologne’s motorway ring (A1/A57), which is only approximately 3 kilometres away and guarantees excellent connections in all directions. Here, you can enjoy peaceful living, perfect transport links and all the advantages of an established, family-friendly urban structure.
Appliances, Built-in kitchen, Study, Partly air-conditioned, Window type air-conditioned
-
Tipo di proprietà
Altro
-
Piani
4
-
Anno di costruzione
1995
-
Prezzo/piede²
$280
-
Emissioni
D
Caratteristiche
Esplora la zona
Pulheim, Renania Settentrionale-Vestfalia, Germania
Visualizza su Google Maps
Prezzo per sqft
Basso
Alto
Hai chiesto informazioni su questa proprietà
L'agente La contatterà al più presto
Pubblicato da
4
Annunci
2026
Iscritto
Prenota una visita con Engel & Völkers Pulheim
Scegli una data e indica se preferisci un tour virtuale o di persona con l’agente.
Data preferita
Tipo di tour

Engel & Völkers NRW GmbH
Ultimo aggiornamento
Oggi
Prima pubblicazione
Ottobre 9
Riferimento annuncio
I-04APPV-W-04APPV
Proprietà simili nelle vicinanze
Nuovi annunci a Pulheim
Esplora più immobili in vendita
Pulheim, Germania ricerche popolari
Pulheim, Germania Quartieri
Guide e storie correlate
La fiducia dei migliori broker del mondo
Gli agenti dietro le proprietà più straordinarie del mondo pubblicano su JamesEdition.
- Annunci di Sotheby's, Christie's, BARNES ed Engel & Völkers
- Ogni annuncio è verificato prima della pubblicazione
- Si metta in contatto diretto con agenti verificati
Continuando, accetta i nostri Termini e la nostra Informativa sulla privacy.