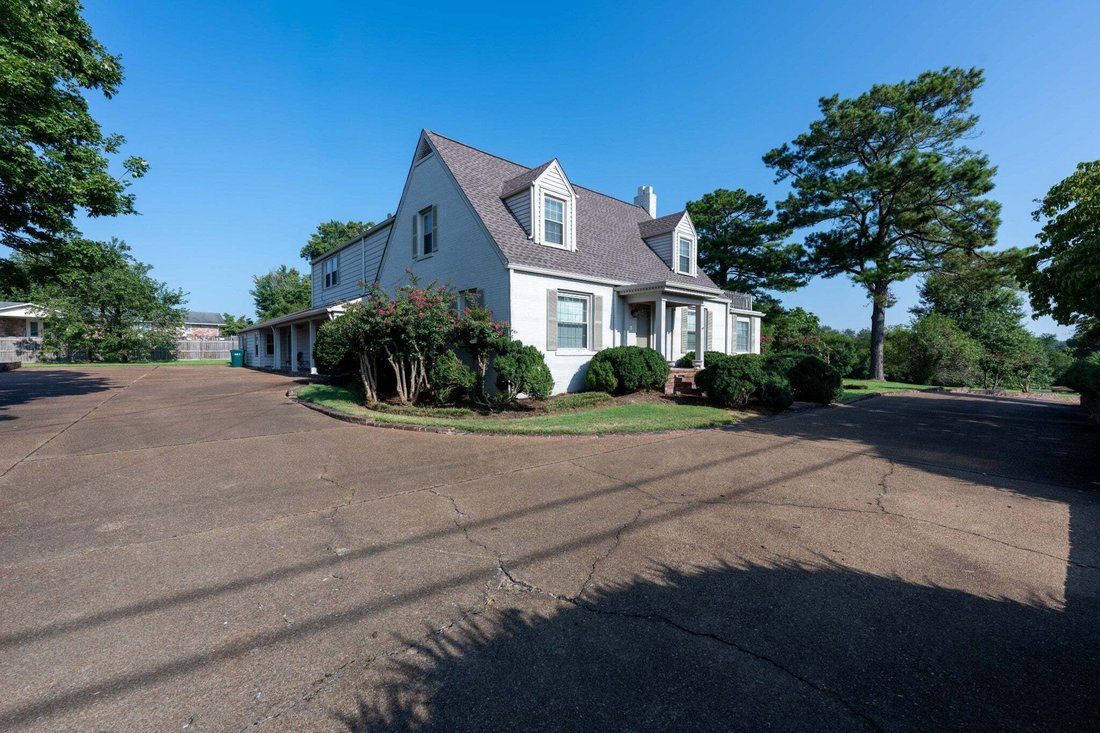
$716,000
Residenza Unifamiliare A Pulaski
- 5 Camere
- 4 Bagni
- 4,933 Sqft
- 39,640 Sqft lot
- Aggiornato: Agosto 24
- Fonte: Realtracs MLS#3506175
Informazioni sulla proprietà
La descrizione è stata tradotta automaticamente.
La descrizione viene visualizzata nella lingua originale.
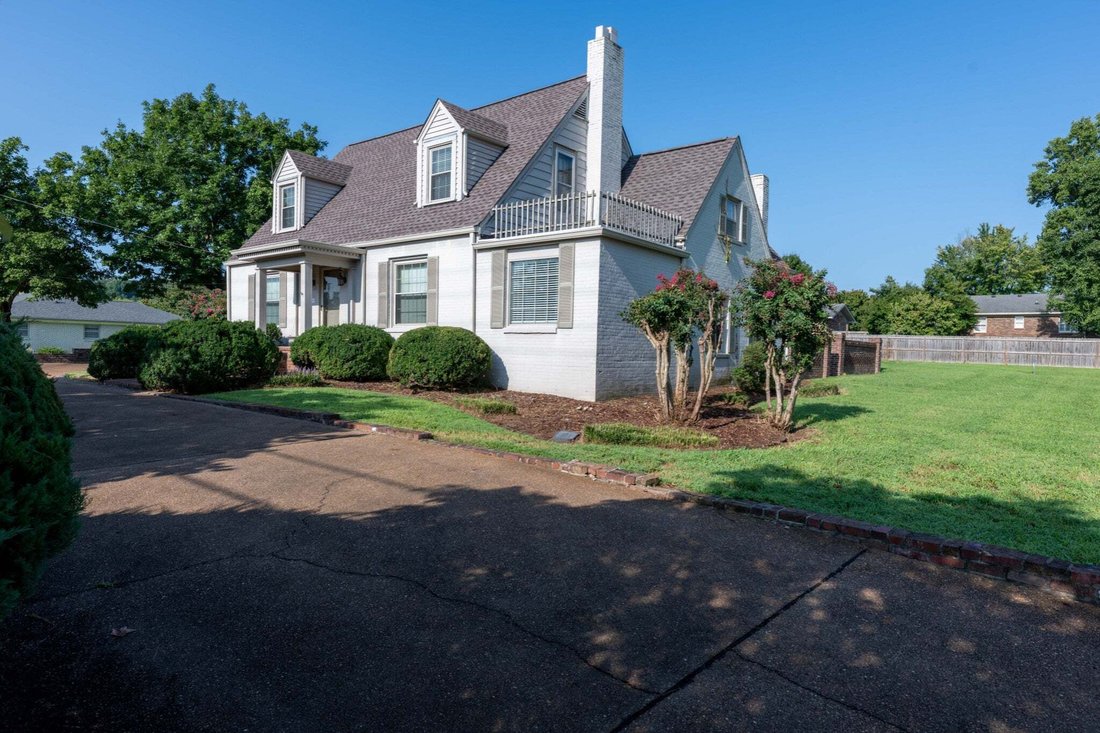
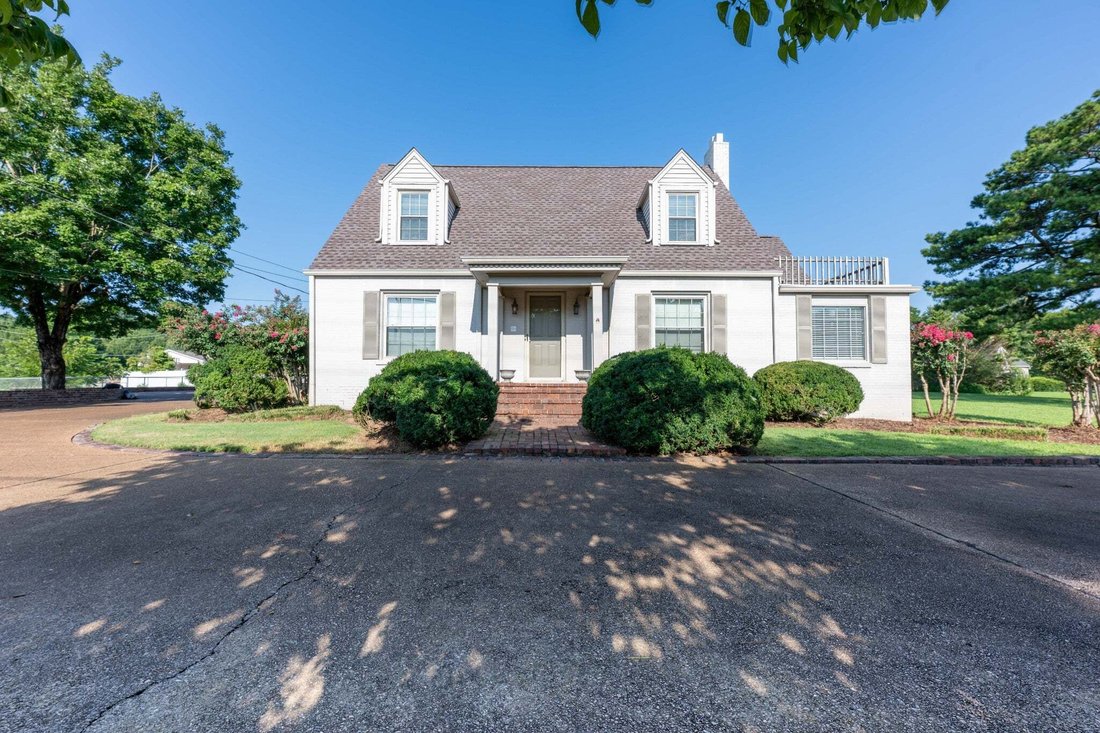
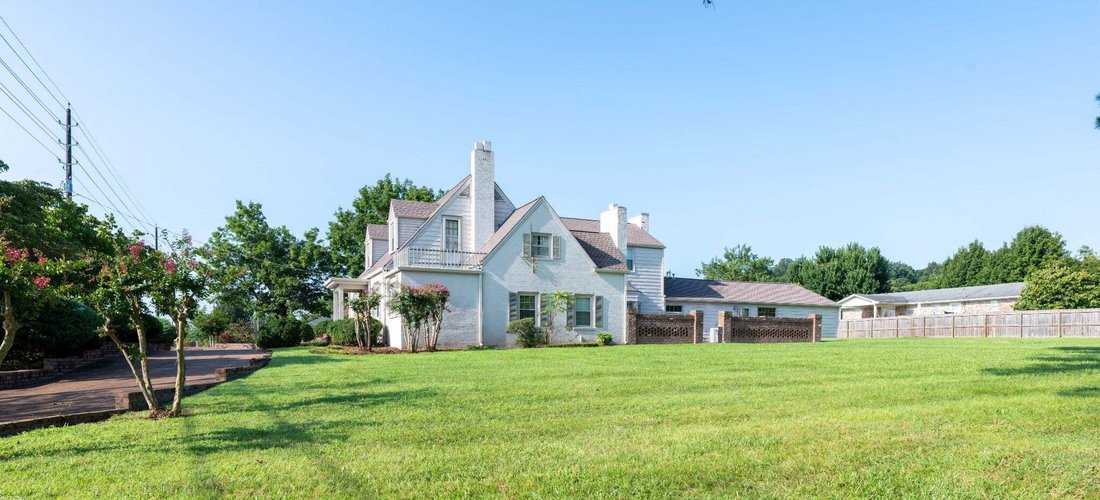
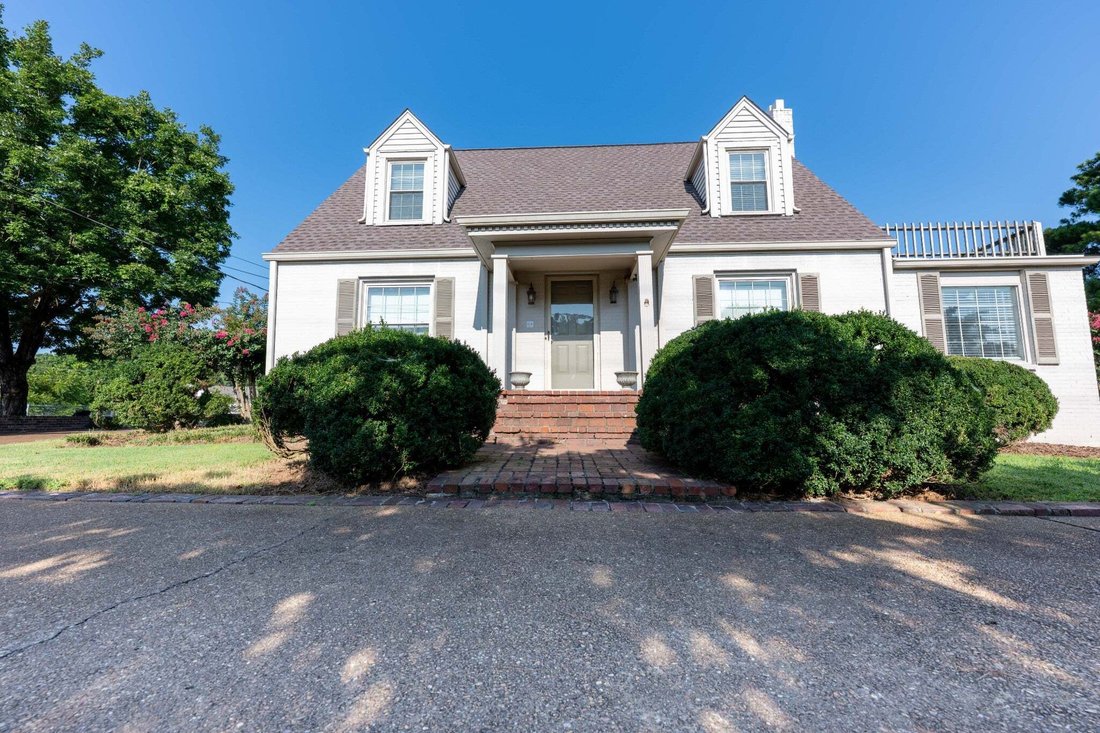
Gracefully distinctive and refined in both style and design, this extraordinary 4,933-square-foot, 5-bedroom, 3.5-bath home offers an exceptional blend of elegance, comfort, and versatility, all conveniently located just minutes from downtown Pulaski & the 64 Bypass. The main level features an impressive primary suite complete with a private sauna, built-in dresser drawers, abundant closet spa
Gracefully distinctive and refined in both style and design, this extraordinary 4,933-square-foot, 5-bedroom, 3.5-bath home offers an exceptional blend of elegance, comfort, and versatility, all conveniently located just minutes from downtown Pulaski & the 64 Bypass. The main level features an impressive primary suite complete with a private sauna, built-in dresser drawers, abundant closet space, recessed lighting, & its own coffee bar & sink. The suite also opens directly onto the outdoor patio & offers a private entrance from the driveway. The spacious living room is warm & inviting, featuring a fireplace and beautiful mantel, creating the perfect setting for relaxing or entertaining. Just a step up, the well-appointed kitchen offers an abundance of cabinetry & appliances. From the living room, step into a beautiful sunroom overlooking the patio, providing a peaceful space to enjoy the outdoors from the comfort of your home. The large dining room, complete with its own fireplace, can be accessed from either the sunroom or kitchen. Beyond the sunroom, a versatile additional room offers endless possibilities—it could serve as a sixth bedroom, game room, home office, hobby space, or personal wellness/massage room.
Upstairs, you will find four additional bedrooms, plenty of storage, & two full bathrooms. A second primary ensuite features built-in dressers & an abundance of closet space, adding even more functionality to this remarkable home. And there is still more! The property includes a full basement offering tremendous flexibility for storage, canned goods, a wine cooler, workshop space, or whatever best suits your needs. This truly one-of-a-kind property offers an abundance of space, character, and possibilities that are difficult to fully capture in words. The furniture does not convey with sale of the home. Furniture is available for purchase & may be negotiated separately. This is a home you truly need to experience in person—schedule your private tour today.
Upstairs, you will find four additional bedrooms, plenty of storage, & two full bathrooms. A second primary ensuite features built-in dressers & an abundance of closet space, adding even more functionality to this remarkable home. And there is still more! The property includes a full basement offering tremendous flexibility for storage, canned goods, a wine cooler, workshop space, or whatever best suits your needs. This truly one-of-a-kind property offers an abundance of space, character, and possibilities that are difficult to fully capture in words. The furniture does not convey with sale of the home. Furniture is available for purchase & may be negotiated separately. This is a home you truly need to experience in person—schedule your private tour today.
-
Tipo di proprietà
Casa
-
Piani
2
-
Anno di costruzione
1958
-
Prezzo/piede²
$145
Caratteristiche
- Camino
- Sala giochi
- Sauna
- Seminterrato
- Ufficio
- Bar
Esplora la zona
1306 Mill St, Pulaski, Tennessee, Stati Uniti
Visualizza su Google Maps
Prezzo per sqft
Basso
Alto
Iscritto da 9 mesi
Hai chiesto informazioni su questa proprietà
L'agente La contatterà al più presto
Pubblicato da
3
Annunci
2026
Iscritto
Prenota una visita con the agent
Scegli una data e indica se preferisci un tour virtuale o di persona con l’agente.
Data preferita
Tipo di tour
Ultimo aggiornamento
Agosto 24
Prima pubblicazione
Agosto 24
Riferimento annuncio
3506175
Stato dell'annuncio
Based on information submitted to the MLS GRID as of 2026. All data is obtained from various sources and may not have been verified by broker or MLS GRID. Supplied Open House Information is subject to change without notice. All information should be independently reviewed and verified for accuracy. Properties may or may not be listed by the office/agent presenting the information.
Proprietà simili nelle vicinanze
Nuovi annunci a Pulaski



Esplora più immobili in vendita
tipi di proprietà Pulaski, TN, Stati Uniti
Pulaski, TN, Stati Uniti ricerche popolari
- Proprietà immobiliari con Garage a Pulaski, TN, Stati Uniti
- Proprietà immobiliari con Camino a Pulaski, TN, Stati Uniti
- Proprietà immobiliari con Giardino a Pulaski, TN, Stati Uniti
- Proprietà immobiliari con Bar a Pulaski, TN, Stati Uniti
- Proprietà immobiliari Equestre a Pulaski, TN, Stati Uniti
- Proprietà immobiliari con Piscina a Pulaski, TN, Stati Uniti
- Proprietà immobiliari con Ufficio a Pulaski, TN, Stati Uniti
- Proprietà immobiliari con Aria condizionata a Pulaski, TN, Stati Uniti
- Proprietà immobiliari Vista sull'acqua a Pulaski, TN, Stati Uniti
- Proprietà immobiliari con Terrazza a Pulaski, TN, Stati Uniti
- Proprietà immobiliari con Cucina aperta a Pulaski, TN, Stati Uniti
- Proprietà immobiliari Nuove costruzioni a Pulaski, TN, Stati Uniti
- Proprietà immobiliari con Centro Fitness / Palestra a Pulaski, TN, Stati Uniti
- Proprietà immobiliari Investimento immobiliare a Pulaski, TN, Stati Uniti
- Proprietà immobiliari Residenza a Pulaski, TN, Stati Uniti
- Proprietà immobiliari con Idromassaggio a Pulaski, TN, Stati Uniti
- Proprietà immobiliari con Cucina esterna a Pulaski, TN, Stati Uniti
- Proprietà immobiliari con Sala giochi a Pulaski, TN, Stati Uniti
- Proprietà immobiliari Rinnovato a Pulaski, TN, Stati Uniti
- Proprietà immobiliari Lungofiume a Pulaski, TN, Stati Uniti
- Proprietà immobiliari con Sauna a Pulaski, TN, Stati Uniti
- Proprietà immobiliari Vista sulle montagne a Pulaski, TN, Stati Uniti
Guide e storie correlate
La fiducia dei migliori broker del mondo
Gli agenti dietro le proprietà più straordinarie del mondo pubblicano su JamesEdition.
- Annunci di Sotheby's, Christie's, BARNES ed Engel & Völkers
- Ogni annuncio è verificato prima della pubblicazione
- Si metta in contatto diretto con agenti verificati
Continuando, accetta i nostri Termini e la nostra Informativa sulla privacy.
brokerages we
partnered with
partnered with