$840,027
Pula, Palazzina Plurifamiliare In Posizione Isolata
- 8 Camere
- 7 Bagni
- 3,643 Sqft
- 10,689 Sqft lot
- Aggiornato: Febbraio 18
- 1
Informazioni sulla proprietà
La descrizione è stata tradotta automaticamente.
La descrizione viene visualizzata nella lingua originale.
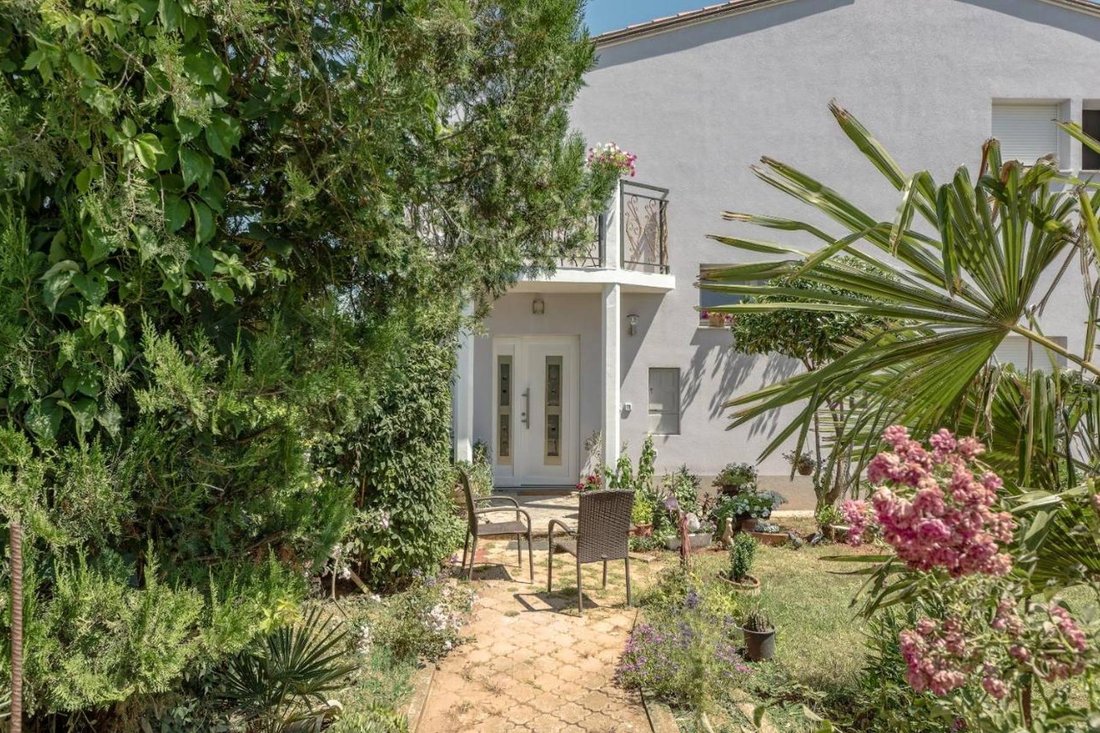
Su un terreno paesaggistico con una superficie totale di 993 m2 in una zona tranquilla e isolata della città, c’è un condominio con una superficie abitabile totale di 300 m2, accanto ad esso c’è un edificio separato più piccolo al piano terra con una superficie abitabile totale di 60 m2 che funge da ulteriore edificio ausiliario e separato. Disposizione delle stanze «al piano»: * Il piano terra è
On a landscaped plot with a total area of 993 m2 in a quiet and isolated part of the city, there is an apartment building with a total living area of 300 m2, next to it there is a separate smaller ground floor building with a total living area of 60 m2 that serves as an additional auxiliary and separate building. Layout of the ”floor” rooms:* The ground floor is divided into two almost equal space
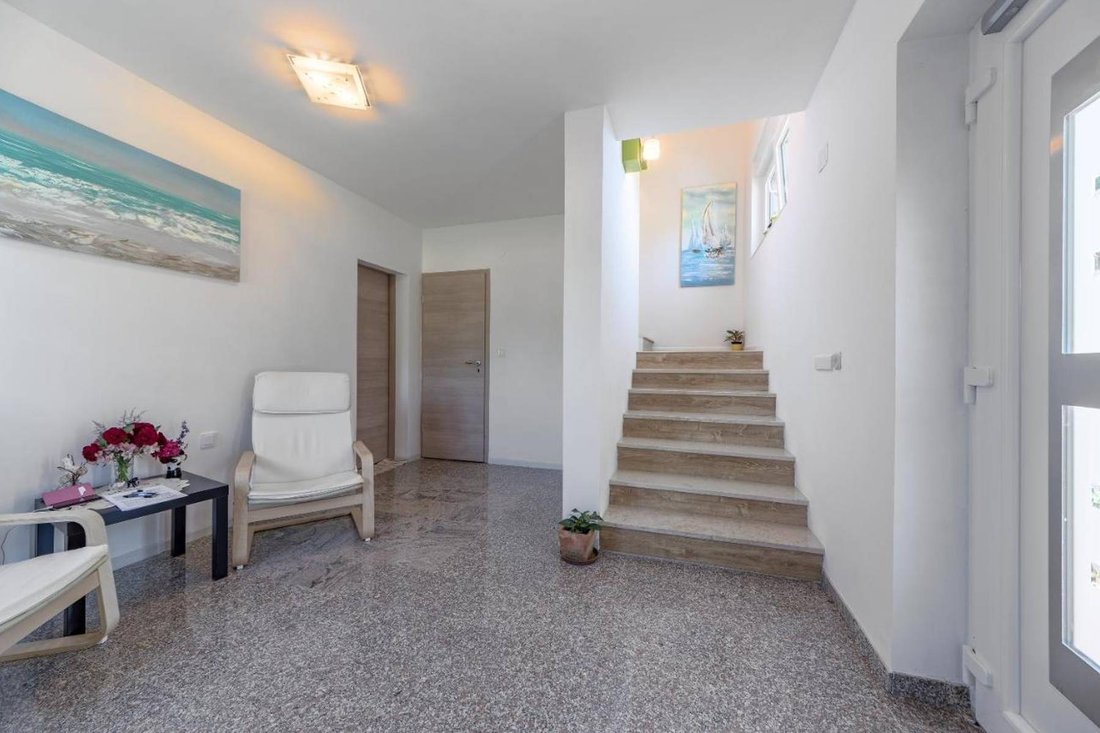
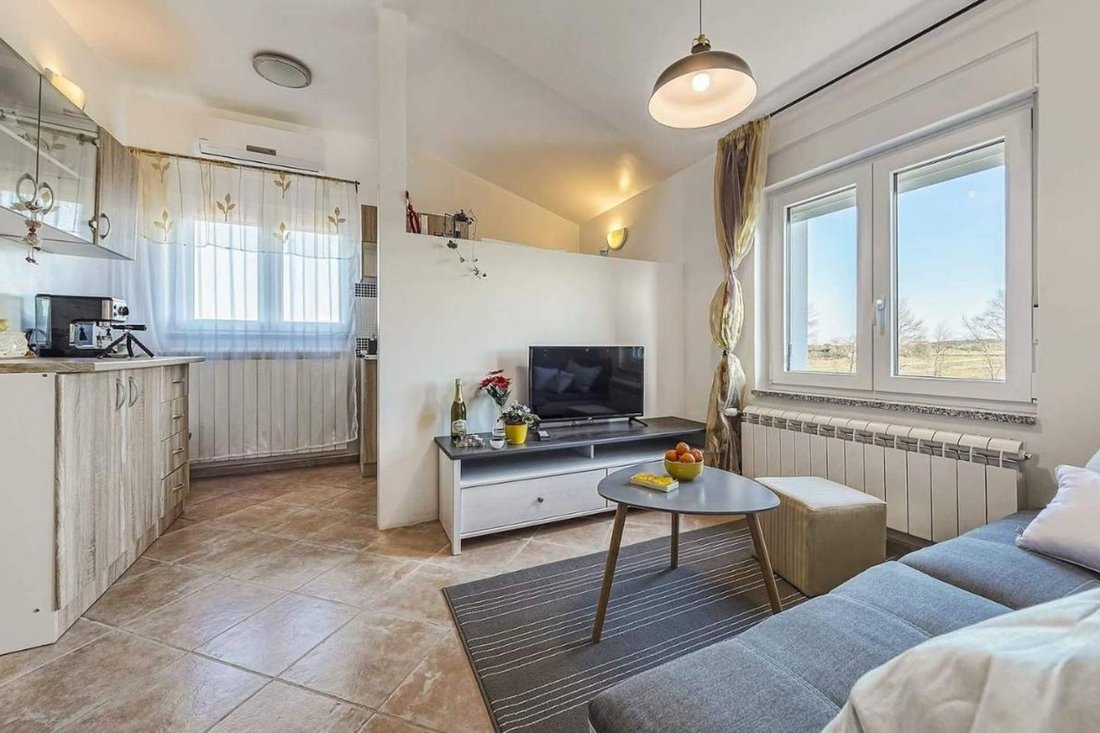
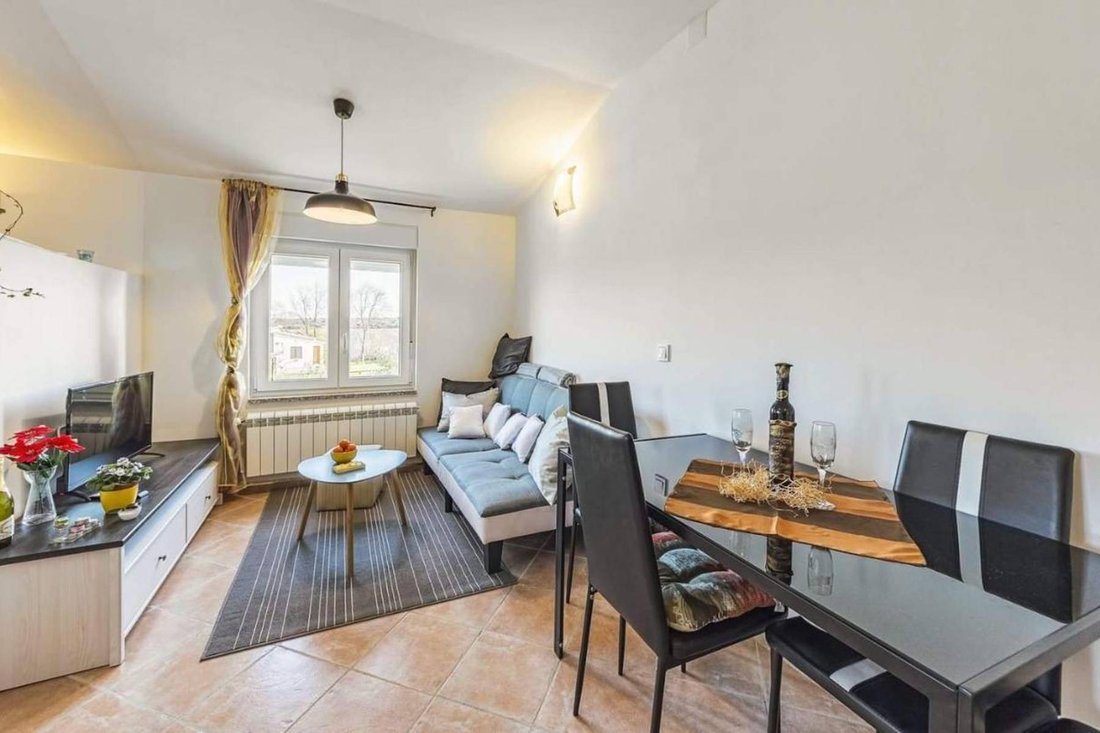
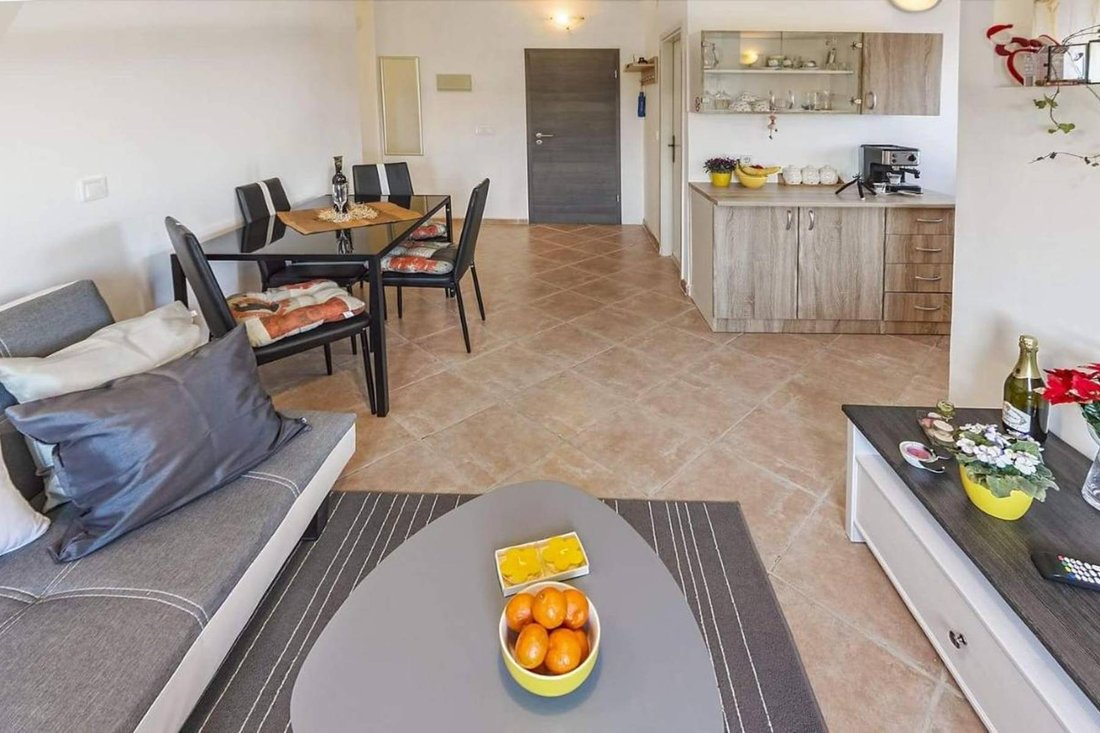
Su un terreno paesaggistico con una superficie totale di 993 m2 in una zona tranquilla e isolata della città, c’è un condominio con una superficie abitabile totale di 300 m2, accanto ad esso c’è un edificio separato più piccolo al piano terra con una superficie abitabile totale di 60 m2 che funge da ulteriore edificio ausiliario e separato. Disposizione delle stanze «al piano»: * Il piano terra è diviso in due spazi quasi uguali. Proprio all’ingresso c’è uno spazio che funge da reception. Quindi lo spazio può essere ulteriormente suddiviso in ali destra e sinistra.Nell’ala destra, c’è un’unità residenziale composta da 1 camera da letto, 2 bagni e cucina, sala da pranzo e soggiorno in un unico spazio aperto più ampio.Nell’ala sinistra del piano terra, c’è un’altra unità residenziale con soggiorno, cucina e sala da pranzo in un unico spazio aperto, 1 camera da letto e un bagno.* Al 1° piano, a cui si accede da una scala interna, ci sono 3 unità abitative, vale a dire; Prima unità abitativa con 2 camere da letto, cucina, soggiorno e sala da pranzo in una spazio aperto, bagno e balcone coperto semiaperto.Il secondo appartamento è composto da cucina, soggiorno e sala da pranzo, poi 1 camera da letto, bagno e balcone.La terza unità abitativa funziona come un monolocale più piccolo con soggiorno/camera da letto, un bagno e un balcone. La disposizione delle stanze «piano terra”* Il piano terra di un totale di 60 m2 di superficie abitabile è composto da 2 camere da letto, un bagno, una cucina, una sala da pranzo e un soggiorno con accesso alla terrazza esterna in un’unica area aperta più ampia. Informazioni importanti; * 7 camere da letto │ 7 bagni* 360 m2 di superficie abitabile* 993 m2 di terreno* Ambiente organizzato e mantenuto* Condizionatori d’aria + Sistema di ventilazione + Caldaia + Riscaldamento centralizzato a gas* Sistema di irrigazione automatico* Vista sul verde* Distanza dalla città di Pola 3 km │ 4 km dal porto turistico Veruda │ 4 km da numerose spiagge* Il parcheggio per 6 auto è previsto davanti alla proprietà La posizione del la proprietà è ideale per fuggire dallo stile di vita frenetico della città in un ambiente pieno di natura e aria fresca. Ideale per vacanze e divertimento con amici e familiari o come opzione di investimento turistico. Il fatto che la casa si trovi vicino al centro della città, ma al di fuori del trambusto della città, consente una vita tranquilla in un ambiente attraente. L’insediamento sembra un villaggio istriano meno tipico circondato da aree verdi, ma è ben collegato da due strade principali. Non esitate a contattarci per ulteriori domande!... Maggiori informazioni su Eurovilla.hr, ID: 833710
On a landscaped plot with a total area of 993 m2 in a quiet and isolated part of the city, there is an apartment building with a total living area of 300 m2, next to it there is a separate smaller ground floor building with a total living area of 60 m2 that serves as an additional auxiliary and separate building. Layout of the ”floor” rooms:* The ground floor is divided into two almost equal spaces. At the very entrance, there is a space that functions as a reception. Then the space can be further divided into right and left wings. In the right wing, there is one residential unit consisting of 1 bedroom, 2 bathrooms, and a kitchen, dining room, and living room in one larger open space. In the left wing of the ground floor, there is another residential unit with a living room, kitchen, and dining room in one open space, 1 bedroom, and a bathroom.* On the 1st floor, which is accessed by an internal staircase, there are 3 residential units, namely;First residential unit with 2 bedrooms, kitchen, living room, and dining room in one open space area, bathroom, and semi-open covered balcony. The second apartment has a kitchen, living room, and dining room, then 1 bedroom, bathroom, and balcony. The third residential unit functions as a smaller studio apartment with a living room/bedroom, a bathroom, and a balcony. The layout of rooms ”ground floor”* The ground floor of a total of 60 m2 of living space consists of 2 bedrooms, a bathroom, a kitchen, a dining room, and living room with access to the outdoor terrace in one larger open space area. Important information;* 7 bedrooms │ 7 bathrooms* 360 m2 of living space* 993 m2 of land* Arranged and maintained environment* Air conditioners + Ventilation system + Boiler + Gas central heating* Automatic irrigation system* View of greenery* Distance from the city of Pula 3 km │ 4 km from the marina Veruda │ 4 km from numerous beaches* Parking for 6 cars is provided in front of the property The location of the property is ideal for escaping from the city’s fast-paced lifestyle in an environment full of nature and fresh air. Ideal for vacation and fun with friends and family or as a tourist investment option. The fact that the house is located close to the city center, yet outside the center of the city’s hustle and bustle, enables a peaceful life in an attractive environment. The settlement looks like a less typical Istrian village surrounded by green areas, yet it is well connected by two main roads. Feel free to contact us for any additional questions!...
More on [hidden information], ID: 833710
More on [hidden information], ID: 833710
-
Tipo di proprietà
Villa
-
Piani
2
-
Anno di costruzione
2010
-
Prezzo/piede²
$230
-
Consumo
A+
Caratteristiche
- Terrazza
- Investimento immobiliare
- Parcheggio
- Balcone
Esplora la zona
Valdebek, Istria, Grad Pula, Regione istriana, Croazia
Visualizza su Google Maps
Prezzo per sqft
Basso
Alto

Iscritto da 3 anni
Hai chiesto informazioni su questa proprietà
L'agente La contatterà al più presto
Pubblicato da
46
Annunci
2024
Iscritto
Prenota una visita con Elizabeta Božanić Pravdić
Scegli una data e indica se preferisci un tour virtuale o di persona con l’agente.
Data preferita
Tipo di tour

We started in 2002 and over the years Eurovilla has grown into a large company with great achievements. In our 20
We started in 2002 and over the years Eurovilla has grown into a large company with great achievements. In our 20 years of operation, we have published the first online real estate ad website, created numerous residential and business projects, made many investments and thousands of sales and rentals in Croatia. Our business principle is to have a personal approach to each individual client and every property, with a complete understanding of your needs down to the very last detail, which we believe is the key factor to a successful real estate purchase. We have over [hidden information] happy clients, 50 proffesionals in our team, 5 lawyers, and over [hidden information] luxury real estates in our portfolio.
Ultimo aggiornamento
Febbraio 18
Prima pubblicazione
Febbraio 9, 2024
Riferimento annuncio
833710
La fiducia dei migliori broker del mondo
Gli agenti dietro le proprietà più straordinarie del mondo pubblicano su JamesEdition.
- Annunci di Sotheby's, Christie's, BARNES ed Engel & Völkers
- Ogni annuncio è verificato prima della pubblicazione
- Si metta in contatto diretto con agenti verificati
Continuando, accetta i nostri Termini e la nostra Informativa sulla privacy.