$746,393
Casa Indipendente — škatari
- 4 Camere
- 2 Bagni
- 3,230 Sqft
- 24,112 Sqft lot
- Aggiornato: Agosto 13
Informazioni sulla proprietà
La descrizione è stata tradotta automaticamente.
La descrizione viene visualizzata nella lingua originale.
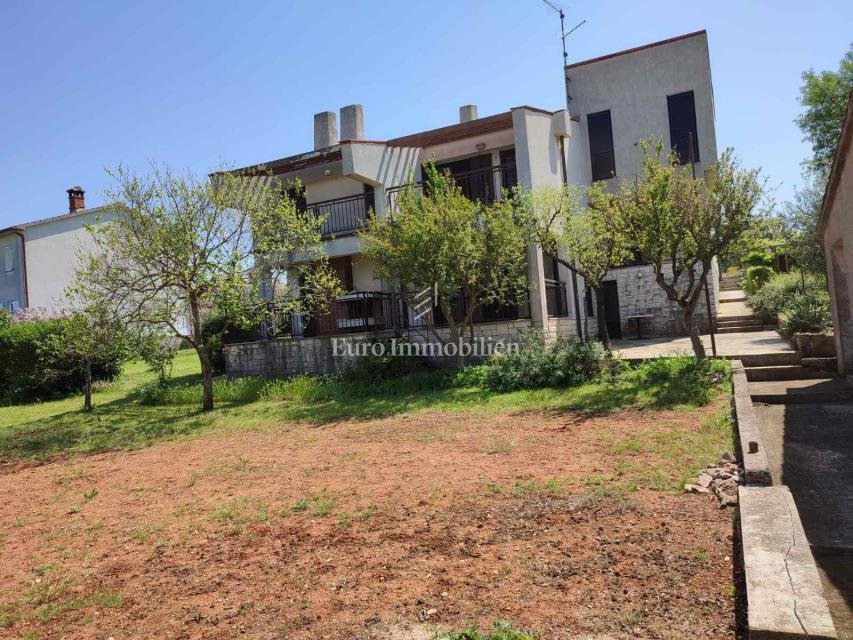
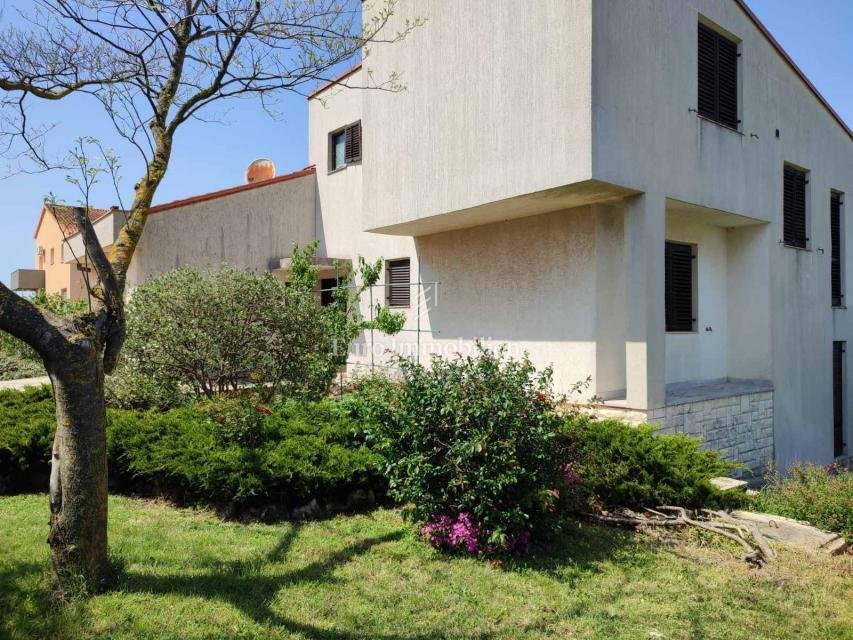
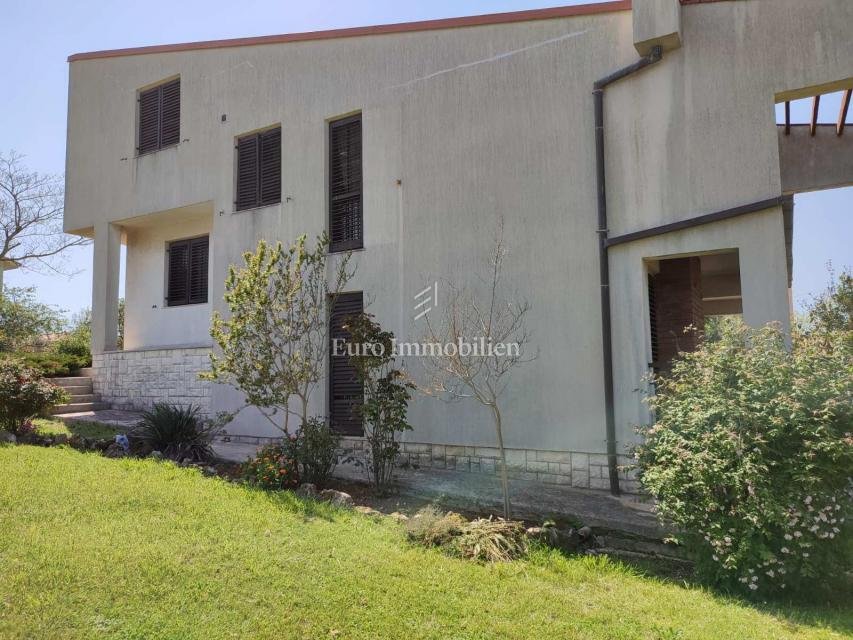
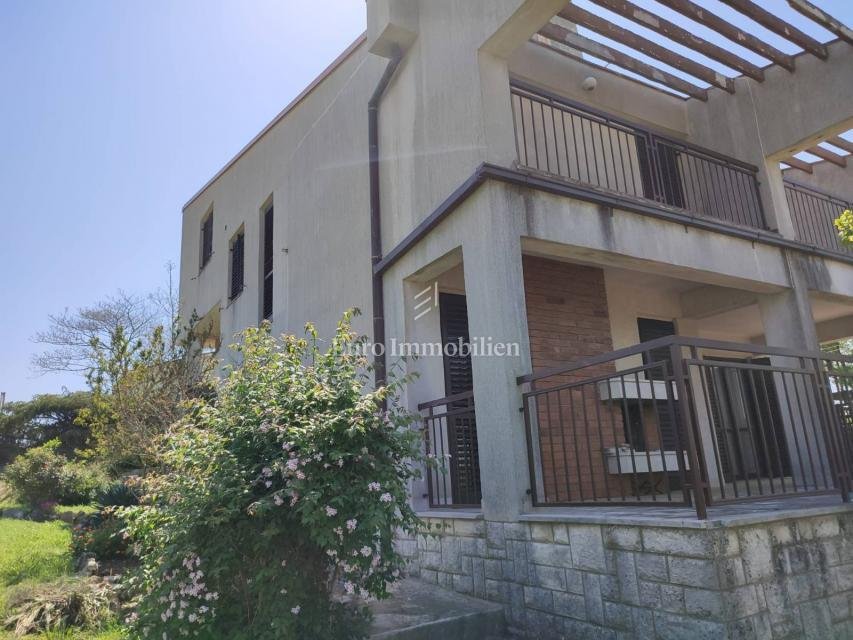
A detached family home built in 1981, offering approximately 300 m² of living space, situated on a 1,200 m² plot. The property also includes an additional building plot of 950 m², providing excellent potential for further development or investment.
The house is spread over several levels connected by a spacious internal staircase and gallery.
Layout:
Ground floor: Large
The house is spread over several levels connected by a spacious internal staircase and gallery.
Layout:
Ground floor: Large
A detached family home built in 1981, offering approximately 300 m² of living space, situated on a 1,200 m² plot. The property also includes an additional building plot of 950 m², providing excellent potential for further development or investment.
The house is spread over several levels connected by a spacious internal staircase and gallery.
Layout:
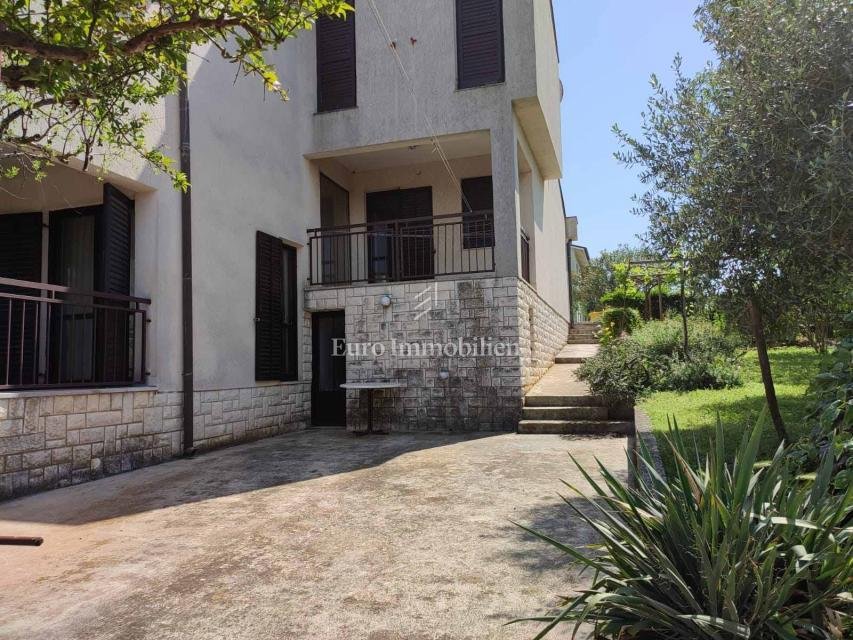
Ground floor: Large living room with access to a spacious terrace. A unique feature is the double-sided fireplace, which can be enjoyed both indoors and outdoors.
Mezzanine level: Entrance hall, guest toilet, garage with attic space, boiler room with access to a terrace, and one bedroom.
First floor: Dining room with terrace, kitchen, and one bedroom with its own terrace.
Upper mezzanine: Two bedrooms, bathroom, and separate toilet.
All levels are connected by an attractive gallery and internal staircase, creating an open and airy atmosphere.
The property also features a basement with a separate entrance, ideal for storage, a workshop, or additional utility space.
The landscaped grounds also include a 50 m² auxiliary building, suitable for storage, a workshop, or other purposes.
This property is an excellent opportunity for comfortable family living as well as a valuable investment, thanks to its generous grounds and additional building land.
For further information or to arrange a viewing, please contact us.
The brokerage fee is calculated in accordance with the General Terms and Conditions.
ID CODE: 8456
The house is spread over several levels connected by a spacious internal staircase and gallery.
Layout:
Ground floor: Large living room with access to a spacious terrace. A unique feature is the double-sided fireplace, which can be enjoyed both indoors and outdoors.
Mezzanine level: Entrance hall, guest toilet, garage with attic space, boiler room with access to a terrace, and one bedroom.
First floor: Dining room with terrace, kitchen, and one bedroom with its own terrace.
Upper mezzanine: Two bedrooms, bathroom, and separate toilet.
All levels are connected by an attractive gallery and internal staircase, creating an open and airy atmosphere.
The property also features a basement with a separate entrance, ideal for storage, a workshop, or additional utility space.
The landscaped grounds also include a 50 m² auxiliary building, suitable for storage, a workshop, or other purposes.
This property is an excellent opportunity for comfortable family living as well as a valuable investment, thanks to its generous grounds and additional building land.
For further information or to arrange a viewing, please contact us.
The brokerage fee is calculated in accordance with the General Terms and Conditions.
ID CODE: 8456
-
Tipo di proprietà
Casa
-
Anno di costruzione
1981
-
Prezzo/piede²
$231
Caratteristiche
Esplora la zona
Mjesni odbor Busoler, Grad Pula, Regione istriana
Visualizza su Google Maps
Prezzo per sqft
Basso
Alto
Iscritto da 3 anni
Hai chiesto informazioni su questa proprietà
L'agente La contatterà al più presto
Pubblicato da
641
Annunci
2024
Iscritto
Prenota una visita con the agent
Scegli una data e indica se preferisci un tour virtuale o di persona con l’agente.
Data preferita
Tipo di tour
Ultimo aggiornamento
Agosto 13
Prima pubblicazione
Jul 28
Riferimento annuncio
679475
La fiducia dei migliori broker del mondo
Gli agenti dietro le proprietà più straordinarie del mondo pubblicano su JamesEdition.
- Annunci di Sotheby's, Christie's, BARNES ed Engel & Völkers
- Ogni annuncio è verificato prima della pubblicazione
- Si metta in contatto diretto con agenti verificati
Continuando, accetta i nostri Termini e la nostra Informativa sulla privacy.