$1,641,030
Casa Puig De Ros
- 3 Camere
- 3 Bagni
- 2,153 Sqft
- 3,445 Sqft lot
- Aggiornato: Maggio 8
- 1
Informazioni sulla proprietà
La descrizione è stata tradotta automaticamente.
La descrizione viene visualizzata nella lingua originale.
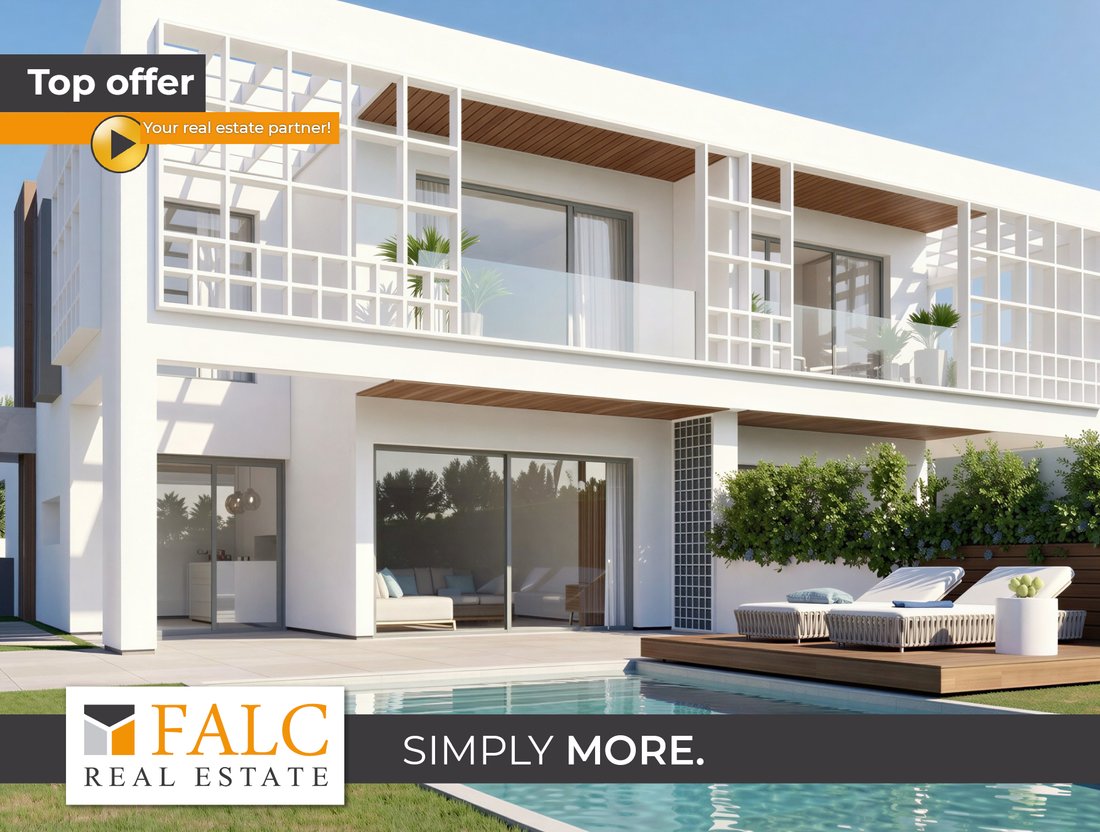
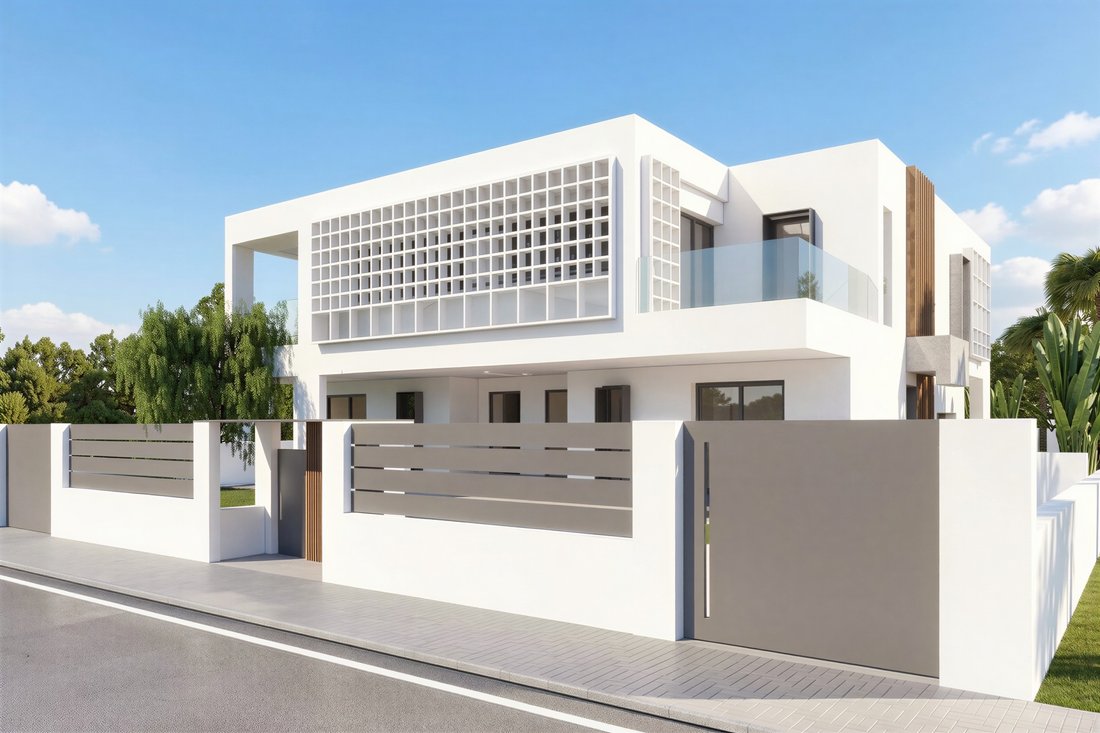
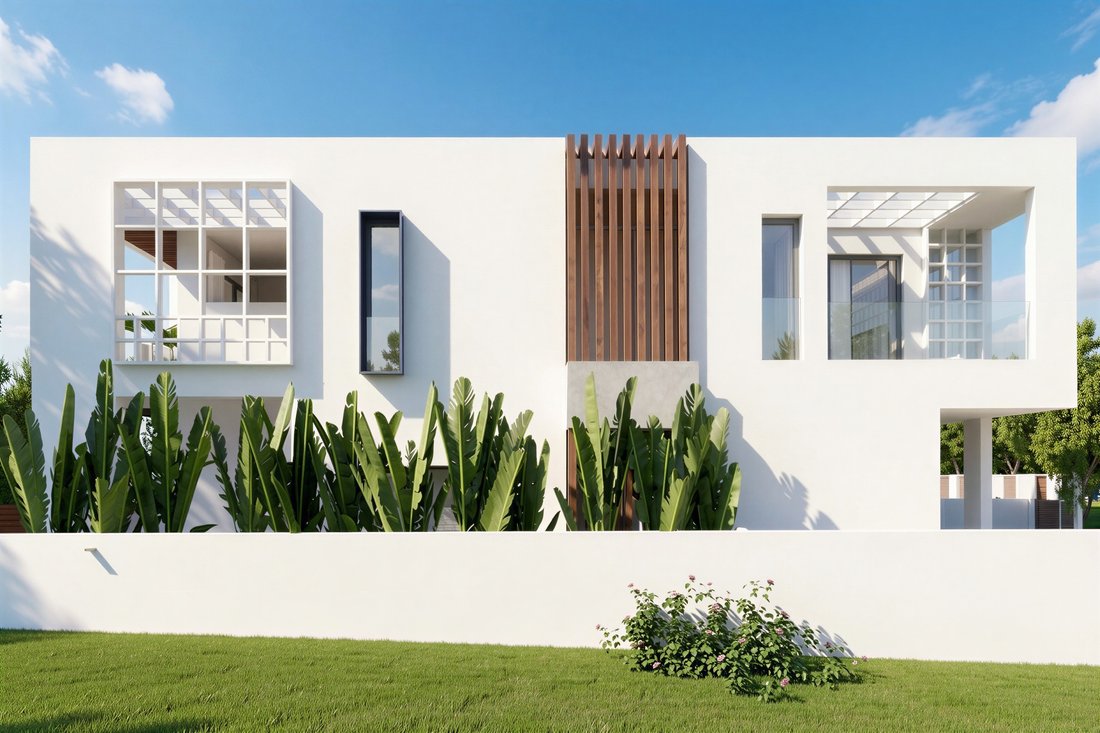
This elegant terraced house combines modern design, high-quality materials and a well thought-out room concept to create a home that meets the highest standards. As soon as you enter, you are greeted by a light-flooded living area that impresses with its open design and the harmonious combination of indoor and outdoor areas.
The first floor forms the heart of the house: a spacious living
The first floor forms the heart of the house: a spacious living
This elegant terraced house combines modern design, high-quality materials and a well thought-out room concept to create a home that meets the highest standards. As soon as you enter, you are greeted by a light-flooded living area that impresses with its open design and the harmonious combination of indoor and outdoor areas.
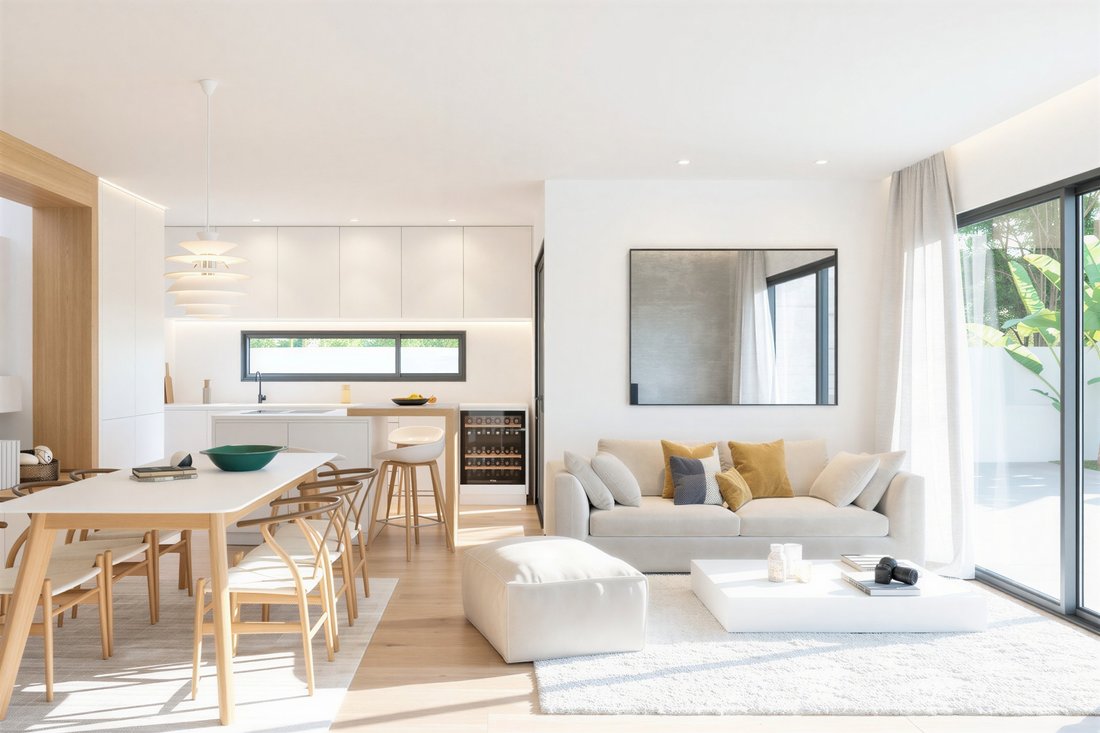
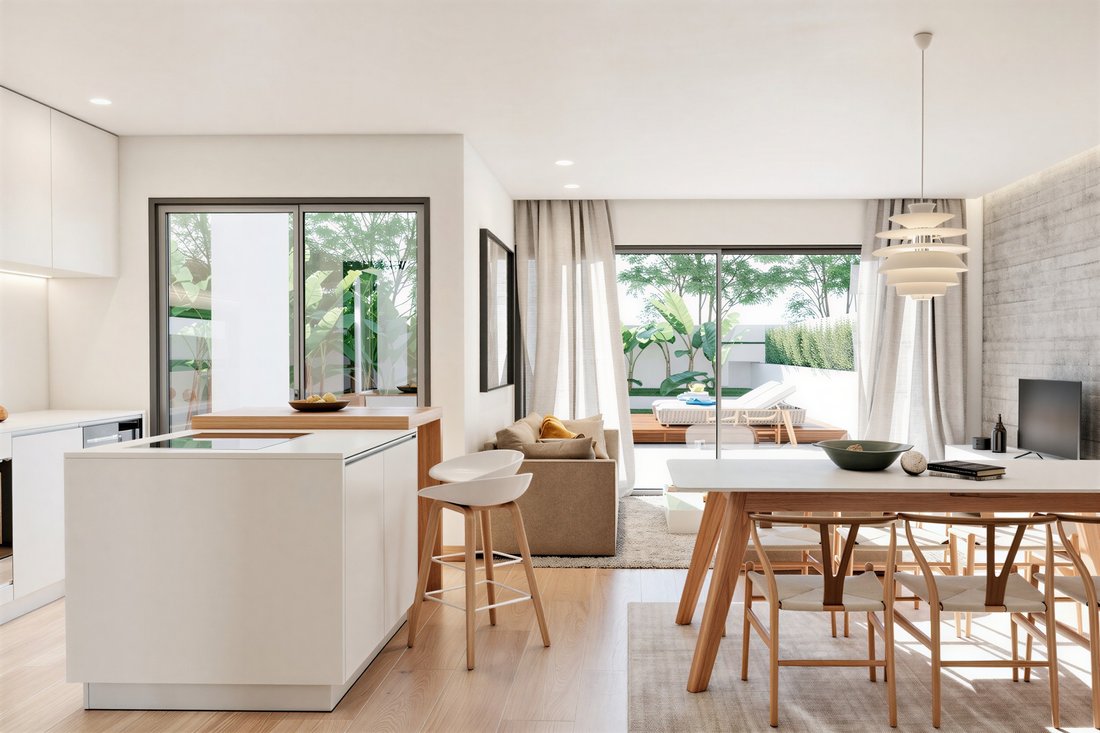
The first floor forms the heart of the house: a spacious living and dining area with an integrated, fully equipped kitchen in a stylish island design creates an inviting atmosphere for cooking and relaxing together. Large sliding windows open up the space to the terrace and garden, creating a unique living experience with flowing transitions to the outdoors.
The outdoor area delights with an open and covered terrace and a private pool (approx. 24 m²), embedded in a well-tended garden - ideal for relaxing days under the sun and convivial evenings with family and friends. A practical outdoor parking space right next to the house offers additional convenience in everyday life. There is also a comfortable bedroom, a modern bathroom and a bright and well-ventilated utility area on this level.
Two spacious bedrooms await you on the upper floor, each with its own en suite bathroom. Both rooms offer a high degree of privacy and living comfort. One of the bedrooms has access to a sunny terrace, while the master suite also has a further private terrace (approx. 6 m²) and offers plenty of space for individual development.
A special highlight of this terraced house is the independent basement with approx. 40 m², which can be used in a variety of ways - for example as a fitness room, home office or additional storage space. Together with the living space of approx. 145 m², this results in a total area of around 185 m².
The architectural concept places particular emphasis on brightness, openness and an optimal combination of indoor and outdoor areas. Fine materials such as wood and stone floors and a room layout that has been thought through down to the last detail create an exclusive ambience.
The property is also technically impressive across the board: underfloor heating, air conditioning via heat pump, aerothermal water heating, high-quality Climalit glazing and a solid security entrance door guarantee contemporary living comfort. The pre-installations for smart home systems, photovoltaics and a charging station for electric vehicles underline the sustainable and future-oriented character of the property.
The high-quality fittings also include a modern fitted kitchen with stainless steel sink and 3-way mixer tap, spacious fridge-freezers, elegant bathroom furniture with mirrors and shower screens and an osmosis system for water treatment.
The outdoor area was designed to be low-maintenance and stylish at the same time - with artificial turf, porcelain stoneware tiles and a spacious infinity pool with LED lighting and modern salt water treatment.
This offer is rounded off by numerous well thought-out details such as the pre-installation for a water softening system, a drinking water reserve tank, integrated LED spotlights and an intelligent control system for maximum living comfort. The property also has a class B energy certificate, which underlines its high energy efficiency and sustainability.
The property is currently under construction. Completion is scheduled for June / July 2026. Some of the photos shown are visualizations (renderings) that give an impression of the final furnishing and design concept.
A high-quality terraced house for anyone who wants to enjoy modern living, stylish design and a Mediterranean lifestyle in perfect balance.
The first floor forms the heart of the house: a spacious living and dining area with an integrated, fully equipped kitchen in a stylish island design creates an inviting atmosphere for cooking and relaxing together. Large sliding windows open up the space to the terrace and garden, creating a unique living experience with flowing transitions to the outdoors.
The outdoor area delights with an open and covered terrace and a private pool (approx. 24 m²), embedded in a well-tended garden - ideal for relaxing days under the sun and convivial evenings with family and friends. A practical outdoor parking space right next to the house offers additional convenience in everyday life. There is also a comfortable bedroom, a modern bathroom and a bright and well-ventilated utility area on this level.
Two spacious bedrooms await you on the upper floor, each with its own en suite bathroom. Both rooms offer a high degree of privacy and living comfort. One of the bedrooms has access to a sunny terrace, while the master suite also has a further private terrace (approx. 6 m²) and offers plenty of space for individual development.
A special highlight of this terraced house is the independent basement with approx. 40 m², which can be used in a variety of ways - for example as a fitness room, home office or additional storage space. Together with the living space of approx. 145 m², this results in a total area of around 185 m².
The architectural concept places particular emphasis on brightness, openness and an optimal combination of indoor and outdoor areas. Fine materials such as wood and stone floors and a room layout that has been thought through down to the last detail create an exclusive ambience.
The property is also technically impressive across the board: underfloor heating, air conditioning via heat pump, aerothermal water heating, high-quality Climalit glazing and a solid security entrance door guarantee contemporary living comfort. The pre-installations for smart home systems, photovoltaics and a charging station for electric vehicles underline the sustainable and future-oriented character of the property.
The high-quality fittings also include a modern fitted kitchen with stainless steel sink and 3-way mixer tap, spacious fridge-freezers, elegant bathroom furniture with mirrors and shower screens and an osmosis system for water treatment.
The outdoor area was designed to be low-maintenance and stylish at the same time - with artificial turf, porcelain stoneware tiles and a spacious infinity pool with LED lighting and modern salt water treatment.
This offer is rounded off by numerous well thought-out details such as the pre-installation for a water softening system, a drinking water reserve tank, integrated LED spotlights and an intelligent control system for maximum living comfort. The property also has a class B energy certificate, which underlines its high energy efficiency and sustainability.
The property is currently under construction. Completion is scheduled for June / July 2026. Some of the photos shown are visualizations (renderings) that give an impression of the final furnishing and design concept.
A high-quality terraced house for anyone who wants to enjoy modern living, stylish design and a Mediterranean lifestyle in perfect balance.
-
Tipo di proprietà
Casa
-
Prezzo/piede²
$762
Caratteristiche
- Giardino
- Piscina
- Terrazza
- Centro Fitness / Palestra
- Moderno
- Seminterrato
- Cancello
- Ufficio
- Privacy
Caratteristiche
Lot
- Privacy
- Moderno
Interni
- Ufficio
- Aria condizionata
- Seminterrato
- Centro Fitness / Palestra
Outdoor
- Terrazza
- Balcone
- Parcheggio
- Piscina
- Cancello
- Giardino
Esplora la zona
Puig de Ros, 07609, Spain
Visualizza su Google Maps
Prezzo per sqft
Basso
Alto
Located in the exclusive enclave of Puig de Ros, this property offers a tranquil lifestyle while being conveniently close to Palma de Mallorca, just 20 minutes by car. Enjoy proximity to Golf Maioris, luxury marinas, and the serene Mediterranean coast. The area features a selection of upscale dining, boutique shopping, and cultural experiences, all within easy reach. Mallorca’s airport, a short 15-minute drive away, ensures seamless international travel accessibility.
Ottieni luoghi vicini
Attrazioni
Scuole
Palma de Mallorca Airport
Airport
15 min
Arenal Marina
Port / Marina
10 min
Golf Maioris
Golf & Country Clubs
5 min
Palma Cathedral
Cultural & Heritage
25 min
Playa de Palma Beach
Outdoor & Nature
12 min
Green Valley International School
International School
10 min
Colegio San Alfonso
Private School
15 min
Iscritto da 4 anni
Hai chiesto informazioni su questa proprietà
L'agente La contatterà al più presto
Pubblicato da
700
Annunci
2022
Iscritto
Prenota una visita con the agent
Scegli una data e indica se preferisci un tour virtuale o di persona con l’agente.
Data preferita
Tipo di tour
Ultimo aggiornamento
Maggio 8
Prima pubblicazione
Mar 30
Riferimento annuncio
FALC-AnRe-83235
La fiducia dei migliori broker del mondo
Gli agenti dietro le proprietà più straordinarie del mondo pubblicano su JamesEdition.
- Annunci di Sotheby's, Christie's, BARNES ed Engel & Völkers
- Ogni annuncio è verificato prima della pubblicazione
- Si metta in contatto diretto con agenti verificati
Continuando, accetta i nostri Termini e la nostra Informativa sulla privacy.