$827,554
Zona Residenziale Magnifica Vista Lago Villa 156,77 M² + Seminterrato Completo + Annessi Su 1
- 3 Camere
- 2 Bagni
- 1,688 Sqft
- Aggiornato: Settembre 23
Informazioni sulla proprietà
La descrizione è stata tradotta automaticamente.
La descrizione viene visualizzata nella lingua originale.
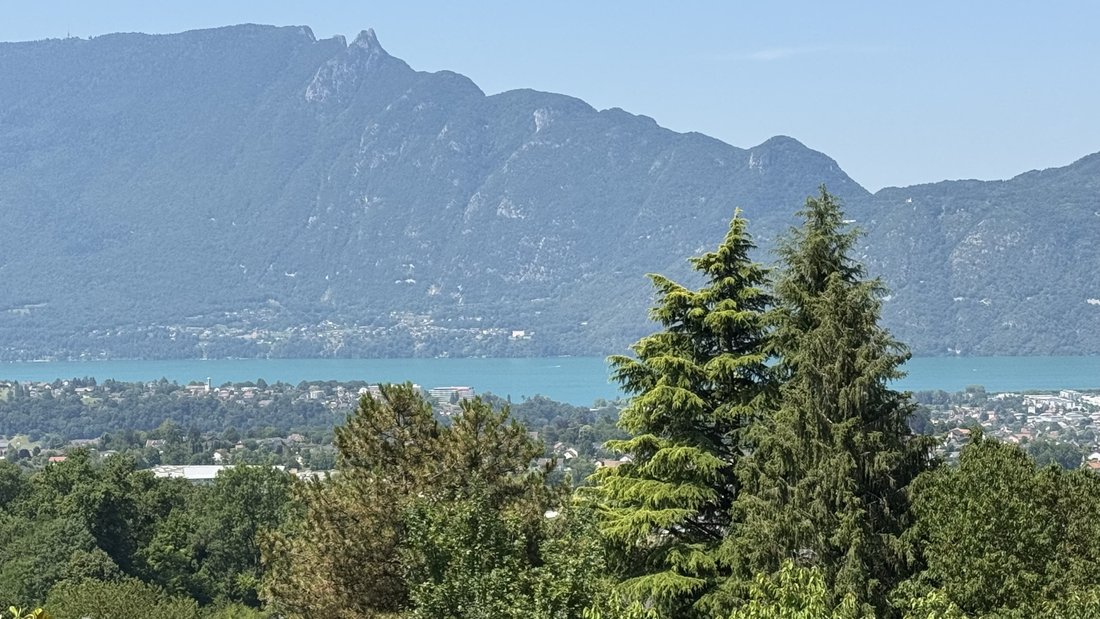
You won’t even have arrived at your destination before the lake and mountains make their presence known to you! Located in a sought-after residential neighborhood, close to the center of the village of Pugny Chatenod and just 7 minutes from Aix les Bains, this meticulously maintained villa offers 156.77m² of living space (137.97m² Carrez) + basement and outbuildings on a beautifully landscaped and
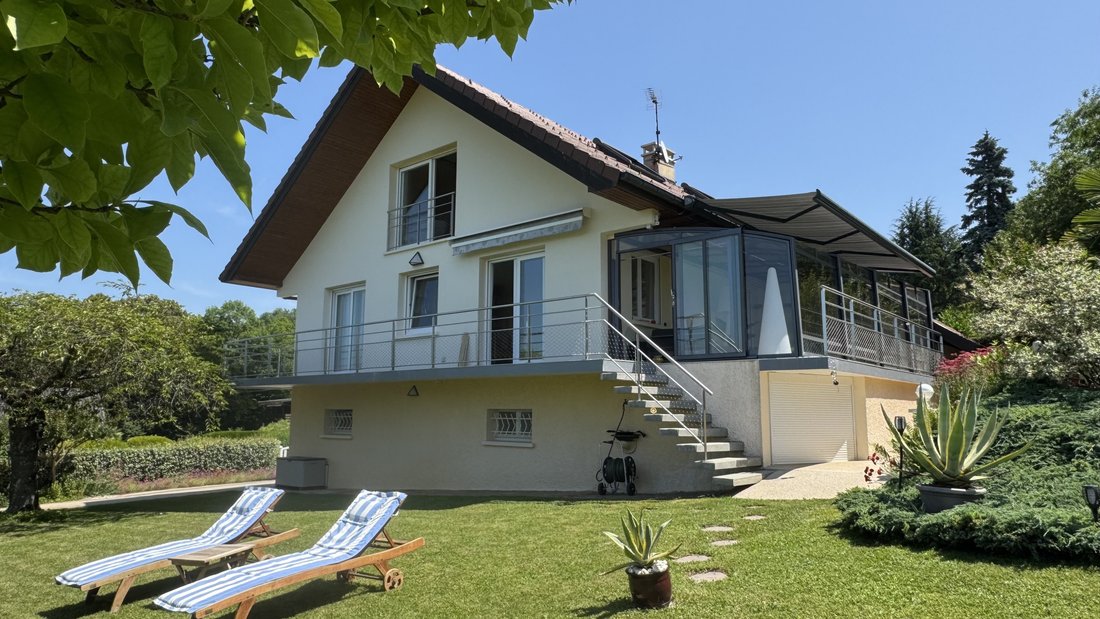
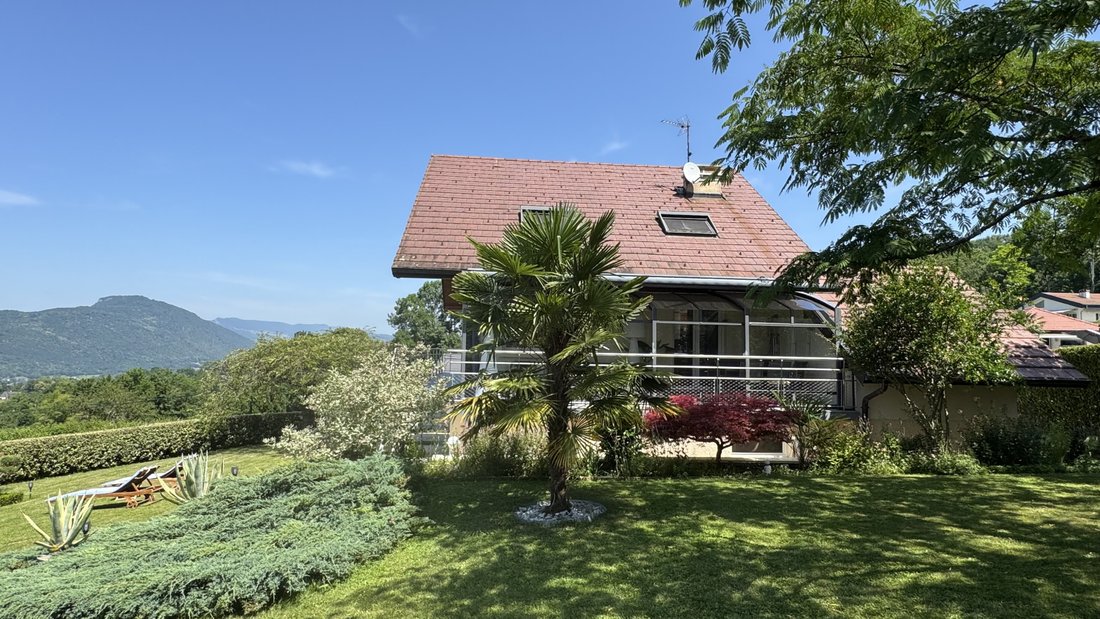
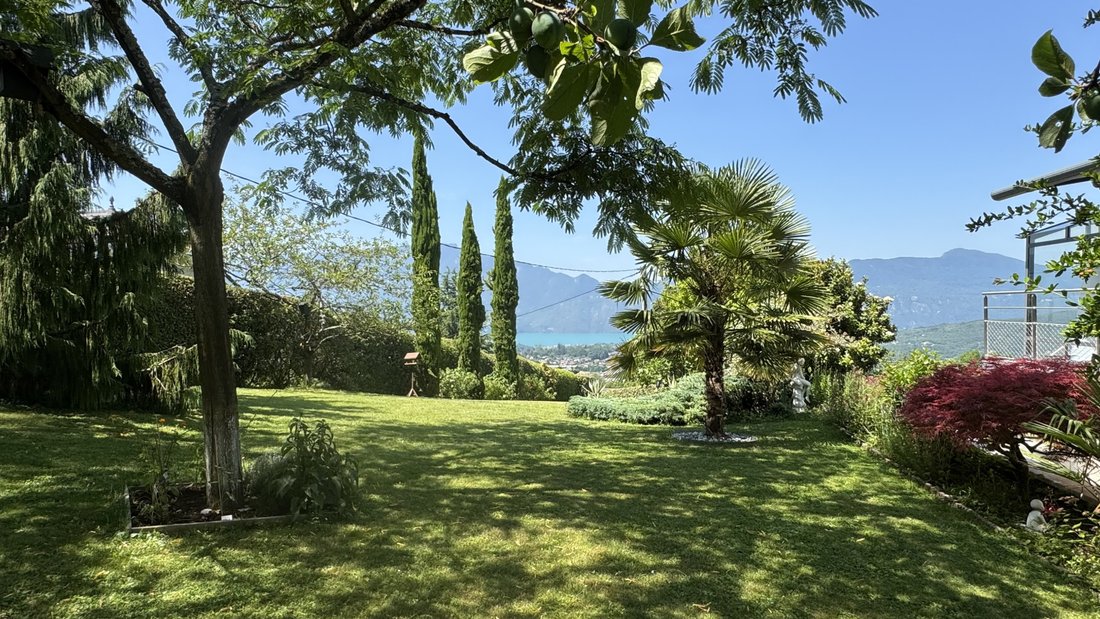
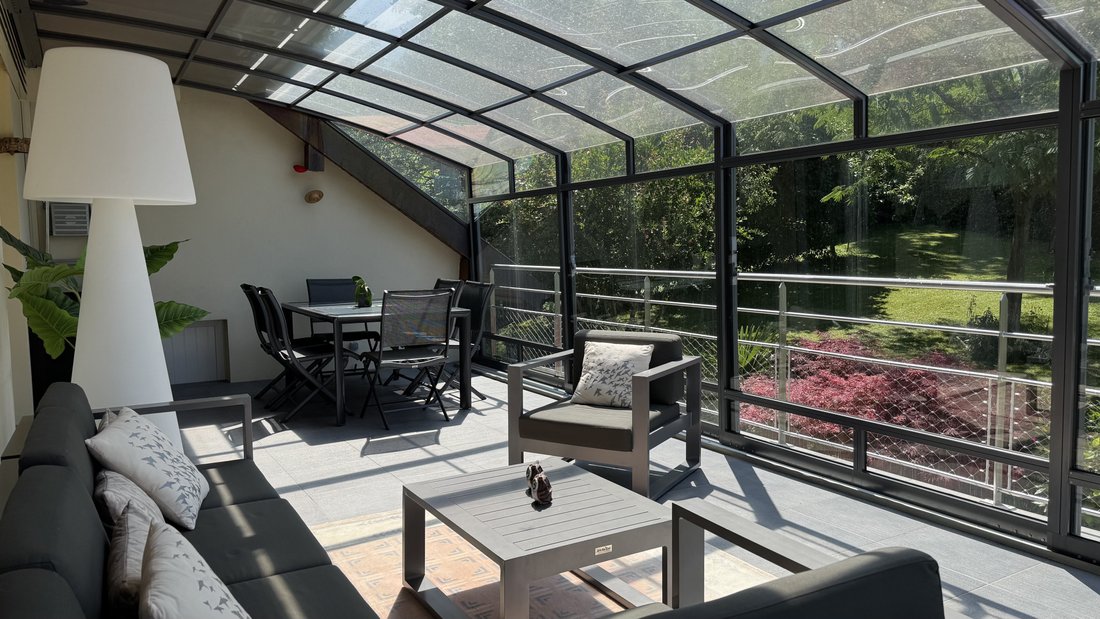
You won’t even have arrived at your destination before the lake and mountains make their presence known to you! Located in a sought-after residential neighborhood, close to the center of the village of Pugny Chatenod and just 7 minutes from Aix les Bains, this meticulously maintained villa offers 156.77m² of living space (137.97m² Carrez) + basement and outbuildings on a beautifully landscaped and fenced plot of 1,496 m² with breathtaking views of the lake. Situated in a quiet cul-de-sac, it is bathed in light with its main exposures to the South and West. Comprising various living spaces, each level provides an unobstructed view of the lake and mountains. On the ground floor, you will first find on your left upon entering, an independent annex currently used as a painting workshop of nearly 9m², a storage room of 14.79m², a storage space of 26.08m² under the terrace, a garage of 22.47m², a cellar of 3.35m², a toilet, a bedroom of 12.47m² with its shower room of 4.44m², and a laundry/boiler room of 18.23m² with storage. On the first level, also leading to an elevated garden level, the villa offers an entrance with a closet leading to a bathroom of 3.20m², a toilet, a lake-view bedroom with a balcony and storage of 13.16m², a living/dining room with access to a balcony and terrace overlooking the lake of 22.46m² with double exposure, and a semi-open kitchen of 20.85m² that is cross-ventilated (East-South and West), along with a covered or uncovered terrace depending on the weather with sliding glass structure and awning. On the upper level, there is a hallway, a bathroom with shower, bathtub, storage, and toilet of 9.42m², a living space with lake view and three exposures of 36.39m² (which can be divided) currently used as an office and TV lounge with a wood stove, and a bedroom of 13.57m². The entire property is in excellent condition. Double glazing, motorized roller shutters, electric gate, automatic garage door, the villa built in 1966 has undergone a beautiful transformation with the addition of a floor and roof replacement (mechanical tiles) in 1995. Heating is provided by a 2004 oil boiler in perfect working condition and maintenance with an average cost of €3400/year (Buderus Logani G115 cast iron brand with heating and hot water production, lifespan between 30 and 40 years) with radiators, Max Blank wood stove, and enclosed land. You will be close to two motorway access points: 5 km North Access (towards A41 Annecy/Geneva) and 8.2 km South Access A41 Lyon and A43 Grenoble/Albertville. In Pugny Chatenod, you will find public transport, schools, restaurants... You will also be 15 minutes from ski resorts and 20 minutes from the lake. A spacious and quality villa. Refreshment work to be expected according to individual tastes. Contact M. HARDY tel [hidden information] / [hidden information]. Information on the risks to which this property is exposed is available on the Géorisques website.
Le informazioni sui rischi a cui è esposta questa proprietà sono disponibili sul sito web di Géorisques: https://www.georisques.gouv.fr/
Le informazioni sui rischi a cui è esposta questa proprietà sono disponibili sul sito web di Géorisques: https://www.georisques.gouv.fr/
-
Tipo di proprietà
Casa
-
Prezzo/piede²
$490
Caratteristiche
- Giardino
- Terrazza
- Garage
- Vista sull'acqua
- Vista sul lago
- Cucina aperta
- Vista sulle montagne
- Lavasciuga
- Seminterrato
Caratteristiche
Lot
- Vista sulle montagne
- Vista sull'acqua
- Vista sul lago
Interni
- Ufficio
- Lavasciuga
- Lavanderia
- Cucina aperta
- Seminterrato
Outdoor
- Terrazza
- Balcone
- Parcheggio
- Garage
- Spazio di vita all'aperto
- Cancello
- Giardino
Esplora la zona
Pugny-Chatenod, Auvergne-Rodano-Alpi, Francia
Visualizza su Google Maps
Prezzo per sqft
Basso
Alto
Iscritto da 12 mesi
Hai chiesto informazioni su questa proprietà
L'agente La contatterà al più presto
Pubblicato da
8
Annunci
2025
Iscritto
Prenota una visita con the agent
Scegli una data e indica se preferisci un tour virtuale o di persona con l’agente.
Data preferita
Tipo di tour
Ultimo aggiornamento
Settembre 23
Prima pubblicazione
Ottobre 22, 2025
Riferimento annuncio
1803
Tutte le informazioni sugli immobili sono mostrate sulla base dei dati più accurati a nostra disposizione al momento della pubblicazione. I dettagli su come raccogliamo e verifichiamo questi dati sono disponibili nella sezione 5 dei nostri Termini e Condizioni.
Proprietà simili nelle vicinanze
Nuovi annunci a Pugny-Chatenod


Esplora più immobili in vendita
tipi di proprietà Pugny-Chatenod, Auvergne-Rodano-Alpi, Francia
Pugny-Chatenod, Auvergne-Rodano-Alpi, Francia ricerche popolari
- Proprietà immobiliari Vista panoramica / Scenica a Pugny-Chatenod, Auvergne-Rodano-Alpi, Francia
- Proprietà immobiliari con Sala giochi a Pugny-Chatenod, Auvergne-Rodano-Alpi, Francia
- Proprietà immobiliari con Ascensore a Pugny-Chatenod, Auvergne-Rodano-Alpi, Francia
- Proprietà immobiliari Moderno a Pugny-Chatenod, Auvergne-Rodano-Alpi, Francia
- Proprietà immobiliari con Centro Fitness / Palestra a Pugny-Chatenod, Auvergne-Rodano-Alpi, Francia
- Proprietà immobiliari con Idromassaggio a Pugny-Chatenod, Auvergne-Rodano-Alpi, Francia
Guide e storie correlate
La fiducia dei migliori broker del mondo
Gli agenti dietro le proprietà più straordinarie del mondo pubblicano su JamesEdition.
- Annunci di Sotheby's, Christie's, BARNES ed Engel & Völkers
- Ogni annuncio è verificato prima della pubblicazione
- Si metta in contatto diretto con agenti verificati
Continuando, accetta i nostri Termini e la nostra Informativa sulla privacy.