$1,366,707
Elegante Villetta Duplex Con Vista Aperta Nel Prestigioso Paleo Psychiko | 194 Mq | 4 B/Rs | 1.220
- 4 Camere
- 3 Bagni
- 2,083 Sqft
- Aggiornato: Maggio 21
- 4
Informazioni sulla proprietà
La descrizione è stata tradotta automaticamente.
La descrizione viene visualizzata nella lingua originale.
Palaio Psychiko - Maisonette completamente ristrutturata di 188 mq, dal 1° al 2° piano con ampi balconi.
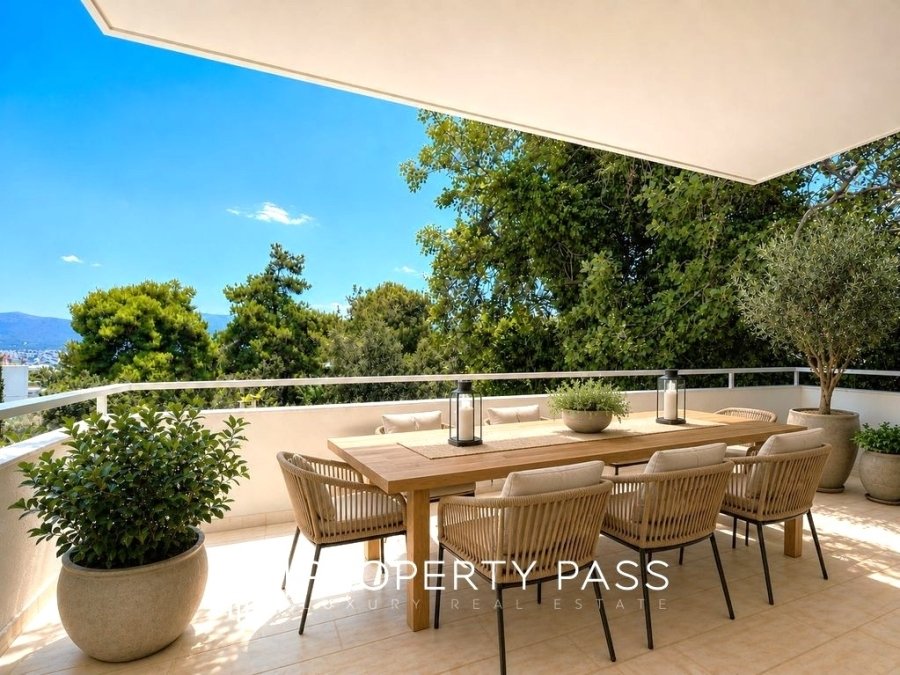
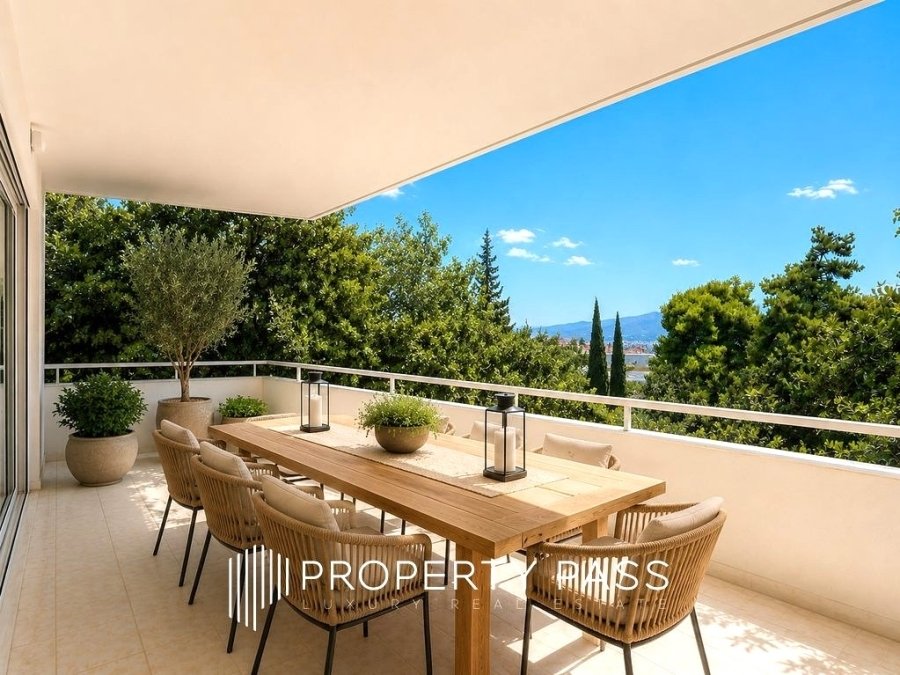
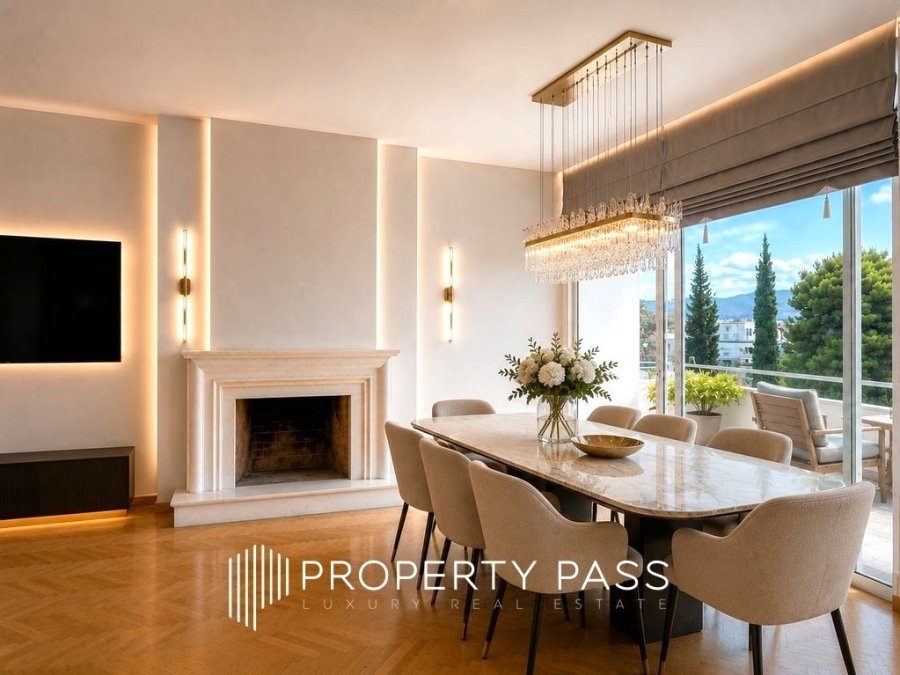
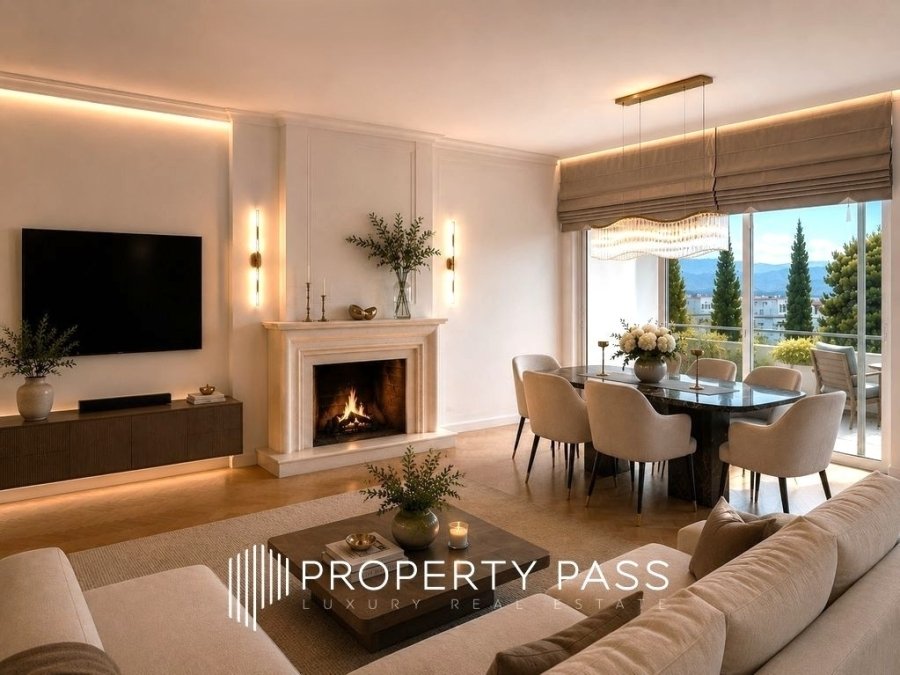
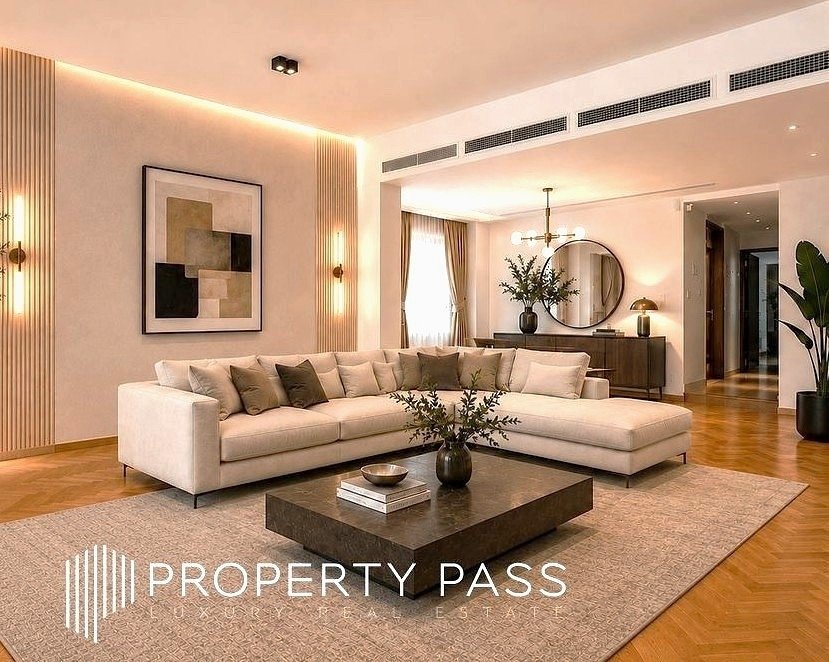
Il primo piano è composto da una confortevole zona reception, soggiorno con camino, sala da pranzo, cucina separata dotata di elettrodomestici, 3 B/R, 2 bagni e terrazze con vista sul parco.
Al 2° piano della maisonette c’è 1 master B/R con il proprio bagno e spogliatoio. Questo li
Il primo piano è composto da una confortevole zona reception, soggiorno con camino, sala da pranzo, cucina separata dotata di elettrodomestici, 3 B/R, 2 bagni e terrazze con vista sul parco.
Al 2° piano della maisonette c’è 1 master B/R con il proprio bagno e spogliatoio. Questo li
In a prime and tranquil location in Paleo Psychiko, this beautifully renovated 194 sq.m. maisonette unfolds across the 1st and 2nd floors, overlooking a lush green park and surrounded by spacious verandas filled with light and open views.
Elegant, bright, and thoughtfully designed, the residence offers a wonderful balance of comfort and sophistication.
The main level features inv
Elegant, bright, and thoughtfully designed, the residence offers a wonderful balance of comfort and sophistication.
The main level features inv
Palaio Psychiko - Maisonette completamente ristrutturata di 188 mq, dal 1° al 2° piano con ampi balconi.
Il primo piano è composto da una confortevole zona reception, soggiorno con camino, sala da pranzo, cucina separata dotata di elettrodomestici, 3 B/R, 2 bagni e terrazze con vista sul parco.
Al 2° piano della maisonette c’è 1 master B/R con il proprio bagno e spogliatoio. Questo livello ha anche ampi balconi con vista.
Ogni piano ha un ingresso indipendente.
La villetta dispone di porte blindate, allarme, riscaldamento autonomo (gas naturale), doppi vetri, aria condizionata, un magazzino di 15 mq e un parcheggio chiuso.
Il punto sulla mappa non è indicativo dell’indirizzo, Prezzo: 1.250.000€.
Il primo piano è composto da una confortevole zona reception, soggiorno con camino, sala da pranzo, cucina separata dotata di elettrodomestici, 3 B/R, 2 bagni e terrazze con vista sul parco.
Al 2° piano della maisonette c’è 1 master B/R con il proprio bagno e spogliatoio. Questo livello ha anche ampi balconi con vista.
Ogni piano ha un ingresso indipendente.
La villetta dispone di porte blindate, allarme, riscaldamento autonomo (gas naturale), doppi vetri, aria condizionata, un magazzino di 15 mq e un parcheggio chiuso.
Il punto sulla mappa non è indicativo dell’indirizzo, Prezzo: 1.250.000€.
In a prime and tranquil location in Paleo Psychiko, this beautifully renovated 194 sq.m. maisonette unfolds across the 1st and 2nd floors, overlooking a lush green park and surrounded by spacious verandas filled with light and open views.
Elegant, bright, and thoughtfully designed, the residence offers a wonderful balance of comfort and sophistication.
The main level features inviting reception areas with a stylish living room with fireplace and dining area, a fully equipped independent kitchen, three generous bedrooms, two bathrooms, and a laundry room.
Upstairs, the impressive master suite enjoys its own dressing room and bathroom, and opens onto a spectacular 58 sq.m. private roof terrace — an ideal setting for relaxing or entertaining, with complete privacy and beautiful open outlooks.
Additional features include independent entrances on each level, central natural gas heating, air conditioning, alarm system, energy-efficient frames, an 8 sq.m. storage room, and a closed parking space of 14.5 sq.m.
A refined home that combines understated luxury, privacy, and timeless elegance in one of Athens’ most sought-after neighborhoods.
The point on the map is not indicative of the address, Price: 1.220.000€.
PROPERTY PASS - Real Estate Services, Tel: [hidden information], [hidden information] email: [hidden information]
Elegant, bright, and thoughtfully designed, the residence offers a wonderful balance of comfort and sophistication.
The main level features inviting reception areas with a stylish living room with fireplace and dining area, a fully equipped independent kitchen, three generous bedrooms, two bathrooms, and a laundry room.
Upstairs, the impressive master suite enjoys its own dressing room and bathroom, and opens onto a spectacular 58 sq.m. private roof terrace — an ideal setting for relaxing or entertaining, with complete privacy and beautiful open outlooks.
Additional features include independent entrances on each level, central natural gas heating, air conditioning, alarm system, energy-efficient frames, an 8 sq.m. storage room, and a closed parking space of 14.5 sq.m.
A refined home that combines understated luxury, privacy, and timeless elegance in one of Athens’ most sought-after neighborhoods.
The point on the map is not indicative of the address, Price: 1.220.000€.
PROPERTY PASS - Real Estate Services, Tel: [hidden information], [hidden information] email: [hidden information]
-
Tipo di proprietà
Casa
-
Piani
2
-
Anno di costruzione
1972
-
Prezzo/piede²
$656
Caratteristiche
- Terrazza
- Camino
- Cabina armadio
- Vista sulle montagne
- Duplex
- Rinnovato
- Ufficio
- Lavanderia
- Privacy
Caratteristiche
Lot
- Vista sulle montagne
- Privacy
- Duplex
- Rinnovato
Interni
- Ufficio
- Camino
- Aria condizionata
- Lavanderia
- Cabina armadio
Outdoor
- Terrazza
- Balcone
- Parcheggio
Esplora la zona
Paleo Psychiko, Attica, Grecia
Visualizza su Google Maps
Prezzo per sqft
Basso
Alto
Iscritto da 5 anni
Hai chiesto informazioni su questa proprietà
L'agente La contatterà al più presto
Pubblicato da
82
Annunci
2021
Iscritto
Prenota una visita con the agent
Scegli una data e indica se preferisci un tour virtuale o di persona con l’agente.
Data preferita
Tipo di tour
Ultimo aggiornamento
Maggio 21
Prima pubblicazione
Luglio 20, 2022
Riferimento annuncio
1393382
Proprietà simili nelle vicinanze
Nuovi annunci a Psychiko



Esplora più immobili in vendita
tipi di proprietà Psychiko, Attica, Grecia
Psychiko, Attica, Grecia ricerche popolari
- Proprietà immobiliari Alta quota a Psychiko, Attica, Grecia
- Proprietà immobiliari Collina a Psychiko, Attica, Grecia
- Proprietà immobiliari Moderno a Psychiko, Attica, Grecia
- Proprietà immobiliari Nuove costruzioni a Psychiko, Attica, Grecia
- Proprietà immobiliari con Bagno turco a Psychiko, Attica, Grecia
- Proprietà immobiliari con Piscina a Psychiko, Attica, Grecia
- Proprietà immobiliari con Campo da tennis a Psychiko, Attica, Grecia
Guide e storie correlate
La fiducia dei migliori broker del mondo
Gli agenti dietro le proprietà più straordinarie del mondo pubblicano su JamesEdition.
- Annunci di Sotheby's, Christie's, BARNES ed Engel & Völkers
- Ogni annuncio è verificato prima della pubblicazione
- Si metta in contatto diretto con agenti verificati
Continuando, accetta i nostri Termini e la nostra Informativa sulla privacy.