$660,266
Pruniers En Sologne Traditionnelle
- 4 Camere
- 1 Bagni
- 2,422 Sqft
- 12.46 Ac lot
- Aggiornato: Ottobre 17
Informazioni sulla proprietà
La descrizione è stata tradotta automaticamente.
La descrizione viene visualizzata nella lingua originale.
In Pruniers-en-Sologne, near Romorantin-Lanthenay in Sologne - architect-designed house of 235 m² on over 5 hectares, with covered pool by the river.
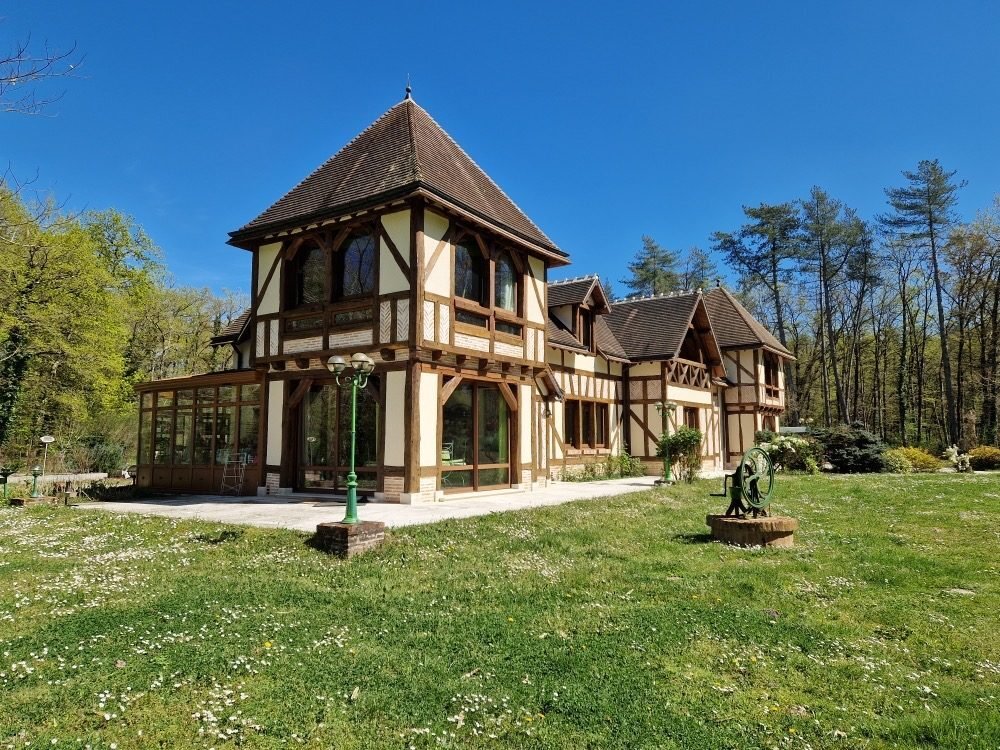
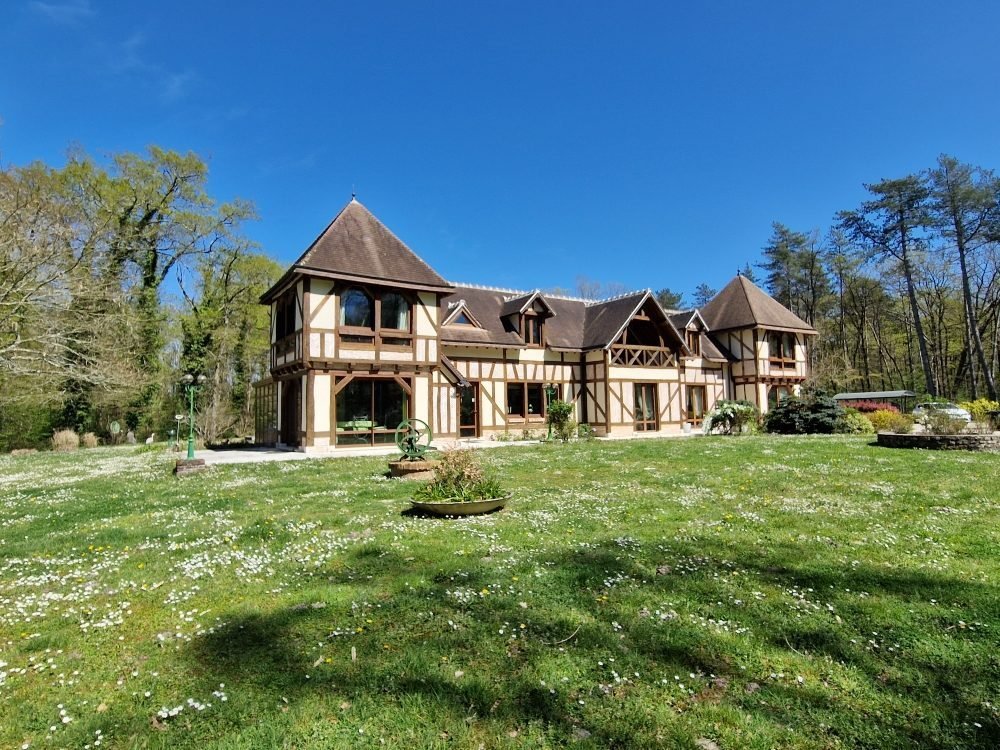
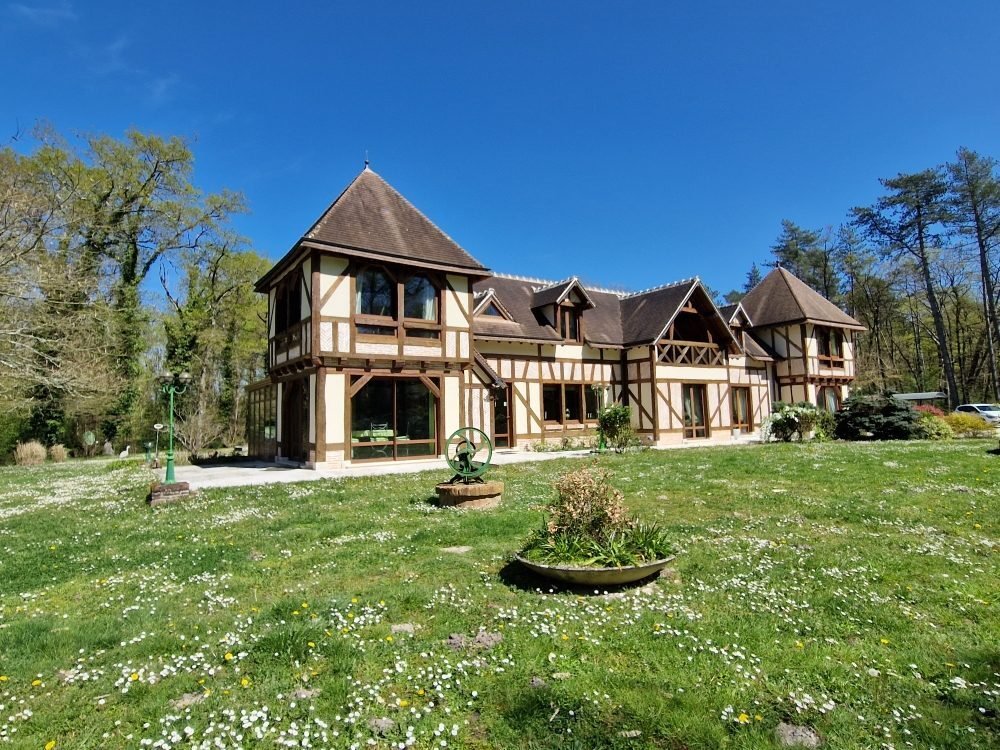
Set in the heart of a magnificent wooded and landscaped park, this architect-designed house built in 2006 elegantly combines traditional Sologne architecture, contemporary volumes, and a high level of comfort. Fully enclosed and private, the
Set in the heart of a magnificent wooded and landscaped park, this architect-designed house built in 2006 elegantly combines traditional Sologne architecture, contemporary volumes, and a high level of comfort. Fully enclosed and private, the
In Pruniers-en-Sologne, near Romorantin-Lanthenay in Sologne - architect-designed house of 235 m² on over 5 hectares, with covered pool by the river.
Set in the heart of a magnificent wooded and landscaped park, this architect-designed house built in 2006 elegantly combines traditional Sologne architecture, contemporary volumes, and a high level of comfort. Fully enclosed and private, the property enjoys an exceptional natural environment on the riverbank, just minutes from Romorantin-Lanthenay.
A rare place designed to fully enjoy peace, light, and nature.
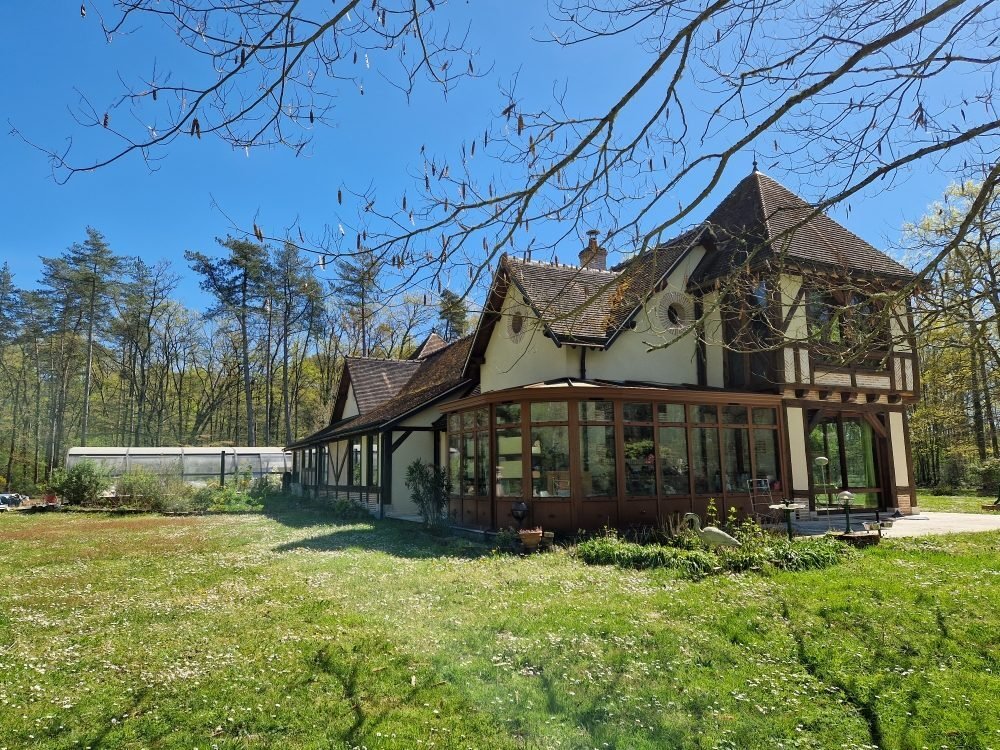
From the entrance, the house impresses with its generous spaces and noble materials. The large living room, flooded with light thanks to its large openings onto the park, features a Norwegian wood stove. It extends to a friendly dining room, an open fitted and equipped kitchen, and a veranda offering true immersion in the landscape.
The ground floor also includes:
- A pantry-laundry room
- Separate toilets
- Several relaxation areas
It houses two beautiful suites:
- One of 20 m² with private shower room and toilet
- Another of 29 m² with balneo/jacuzzi bath, shower, double sink, with direct access to the covered pool
Upstairs, accessible by elevator, you will find:
- A bedroom of about 16 m² with office and private toilet
- A second bedroom of about 31 m² with a cozy lounge opening onto a balcony, an office, and a bathroom with separate toilet
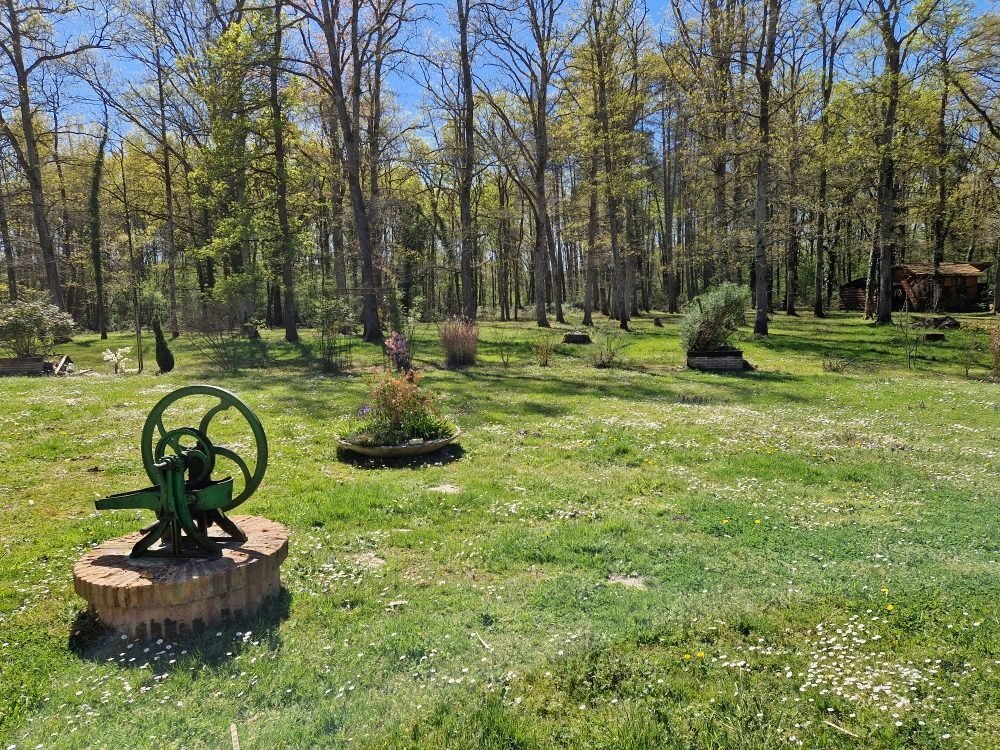
Outside, the park offers a peaceful and preserved atmosphere, dotted with trees and flower beds. The property includes a heated pool measuring 9 × 3 meters, protected by a shelter. Two wooden chalets complete the ensemble.
Additional features include:
- A borehole
- A well
- An irrigation system
- Ground solar panels
- Motorized gate with intercom
- Private driveway
The house benefits from particularly refined features:
- Aluminum double-glazed joinery
- Geothermal underfloor heating
- Heat pumps
- High-performance insulation
The entire ground floor is accessible to people with reduced mobility, and the elevator also serves the upper floor.
A unique property, with no overlooking neighbors, ideal as a primary or secondary residence, but also perfect for developing a high-end guesthouse or gîte project.
A true haven of peace for lovers of nature, space, and characterful architecture.
For more information or a visit, contact Tatiana Tcherniavskaia (RSAC Blois No. [hidden]) at [hidden]. Fees payable by the seller.
Energy class C, Climate class A
Estimated annual energy costs for standard use: between €2320.00 and €3200.00 for the years 2021, 2022, and 2023 (subscriptions included).
Information on risks to which this property is exposed is available on the Géorisques website: [hidden].
Your TEAM INFINITY advisor: Tatiana TCHERNIAVSKAIA
Commercial agent (sole proprietorship) RSAC 525128948
Le informazioni sui rischi a cui è esposta questa proprietà sono disponibili sul sito web di Géorisques: https://www.georisques.gouv.fr/
Set in the heart of a magnificent wooded and landscaped park, this architect-designed house built in 2006 elegantly combines traditional Sologne architecture, contemporary volumes, and a high level of comfort. Fully enclosed and private, the property enjoys an exceptional natural environment on the riverbank, just minutes from Romorantin-Lanthenay.
A rare place designed to fully enjoy peace, light, and nature.
From the entrance, the house impresses with its generous spaces and noble materials. The large living room, flooded with light thanks to its large openings onto the park, features a Norwegian wood stove. It extends to a friendly dining room, an open fitted and equipped kitchen, and a veranda offering true immersion in the landscape.
The ground floor also includes:
- A pantry-laundry room
- Separate toilets
- Several relaxation areas
It houses two beautiful suites:
- One of 20 m² with private shower room and toilet
- Another of 29 m² with balneo/jacuzzi bath, shower, double sink, with direct access to the covered pool
Upstairs, accessible by elevator, you will find:
- A bedroom of about 16 m² with office and private toilet
- A second bedroom of about 31 m² with a cozy lounge opening onto a balcony, an office, and a bathroom with separate toilet
Outside, the park offers a peaceful and preserved atmosphere, dotted with trees and flower beds. The property includes a heated pool measuring 9 × 3 meters, protected by a shelter. Two wooden chalets complete the ensemble.
Additional features include:
- A borehole
- A well
- An irrigation system
- Ground solar panels
- Motorized gate with intercom
- Private driveway
The house benefits from particularly refined features:
- Aluminum double-glazed joinery
- Geothermal underfloor heating
- Heat pumps
- High-performance insulation
The entire ground floor is accessible to people with reduced mobility, and the elevator also serves the upper floor.
A unique property, with no overlooking neighbors, ideal as a primary or secondary residence, but also perfect for developing a high-end guesthouse or gîte project.
A true haven of peace for lovers of nature, space, and characterful architecture.
For more information or a visit, contact Tatiana Tcherniavskaia (RSAC Blois No. [hidden]) at [hidden]. Fees payable by the seller.
Energy class C, Climate class A
Estimated annual energy costs for standard use: between €2320.00 and €3200.00 for the years 2021, 2022, and 2023 (subscriptions included).
Information on risks to which this property is exposed is available on the Géorisques website: [hidden].
Your TEAM INFINITY advisor: Tatiana TCHERNIAVSKAIA
Commercial agent (sole proprietorship) RSAC 525128948
Le informazioni sui rischi a cui è esposta questa proprietà sono disponibili sul sito web di Géorisques: https://www.georisques.gouv.fr/
-
Tipo di proprietà
Casa
-
Anno di costruzione
2007
-
Prezzo/piede²
$272
-
Consumo
C
Caratteristiche
- Giardino
- Piscina
- Vista sull'acqua
- Idromassaggio
- Soffitto alto
- Balcone
Esplora la zona
Pruniers-en-Sologne, Centro-Val della Loira, Francia
Visualizza su Google Maps
Prezzo per sqft
Basso
Alto
Iscritto da 2 mesi
Hai chiesto informazioni su questa proprietà
L'agente La contatterà al più presto
Pubblicato da
9
Annunci
2026
Iscritto
Prenota una visita con the agent
Scegli una data e indica se preferisci un tour virtuale o di persona con l’agente.
Data preferita
Tipo di tour
Ultimo aggiornamento
Ottobre 17
Prima pubblicazione
Settembre 1
Riferimento annuncio
1587-TT-TEAMINFINITY
La fiducia dei migliori broker del mondo
Gli agenti dietro le proprietà più straordinarie del mondo pubblicano su JamesEdition.
- Annunci di Sotheby's, Christie's, BARNES ed Engel & Völkers
- Ogni annuncio è verificato prima della pubblicazione
- Si metta in contatto diretto con agenti verificati
Continuando, accetta i nostri Termini e la nostra Informativa sulla privacy.