$748,363
Residenza Unifamiliare Nel Villaggio DI Providence
- 4 Camere
- 3 Bagni
- 3,255 Sqft
- 11,762 Sqft lot
- Aggiornato: Ottobre 6
- Fonte: North Texas Real Estate Information Systems (NTREIS) MLS#21316954
Informazioni sulla proprietà
La descrizione è stata tradotta automaticamente.
La descrizione viene visualizzata nella lingua originale.
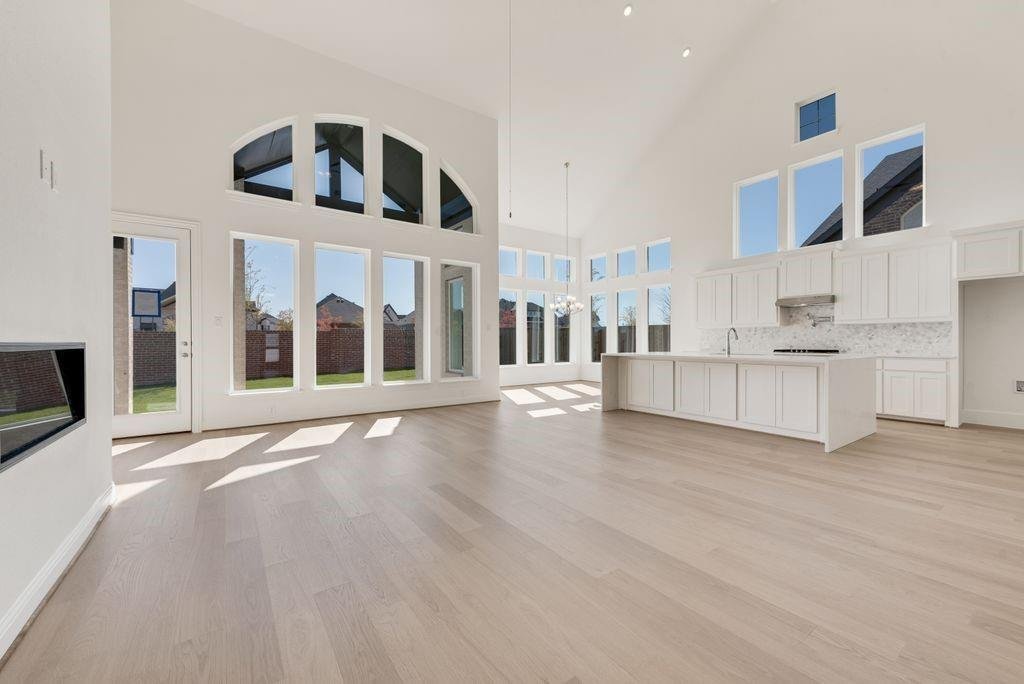
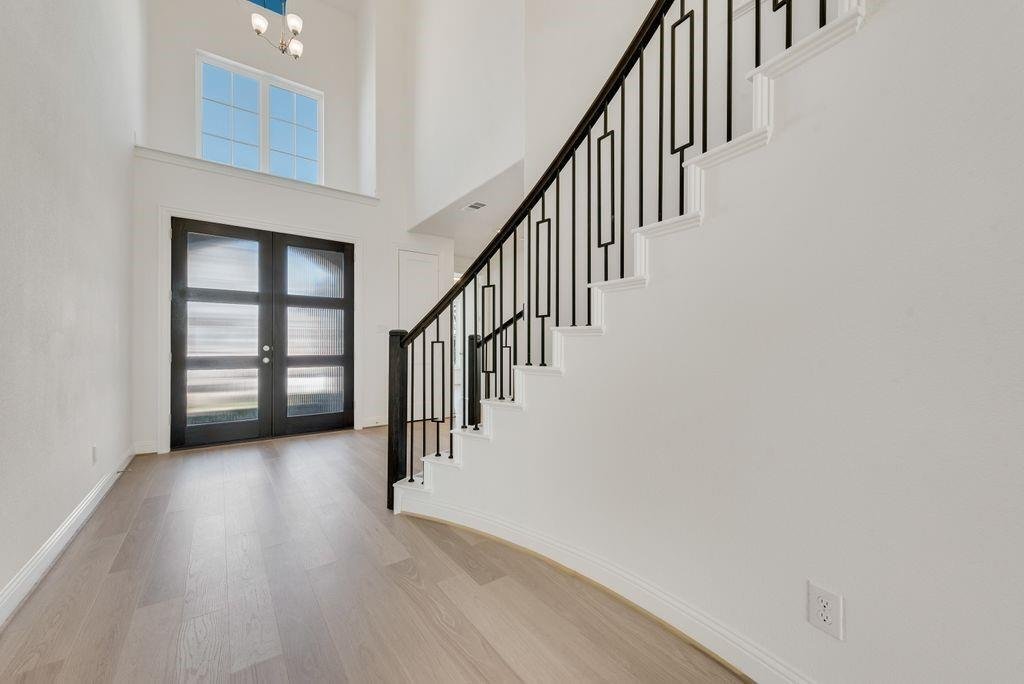
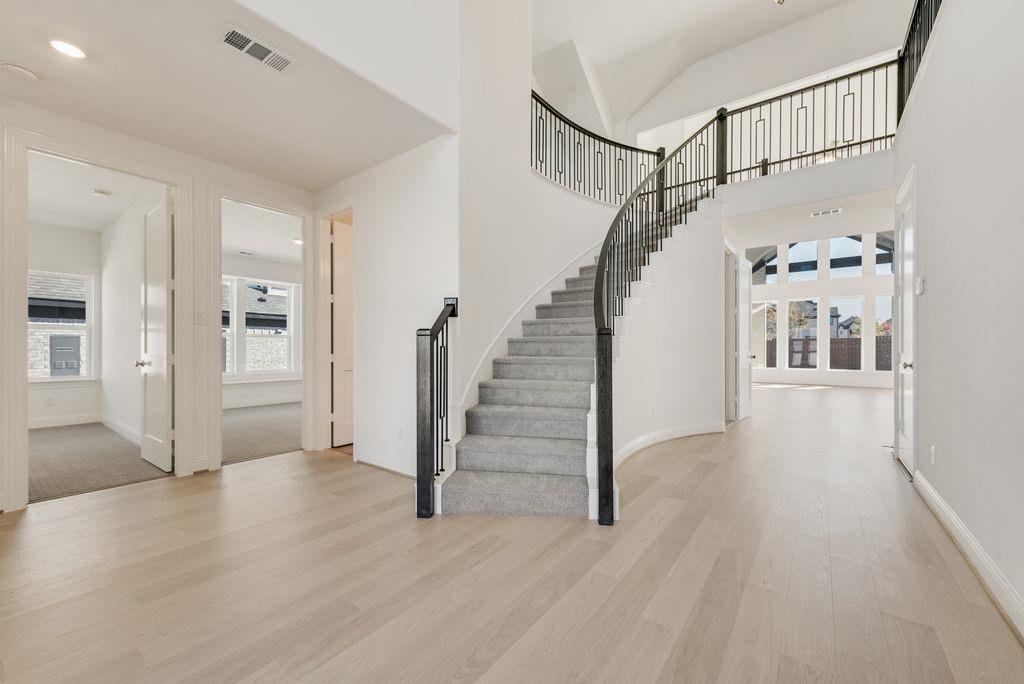
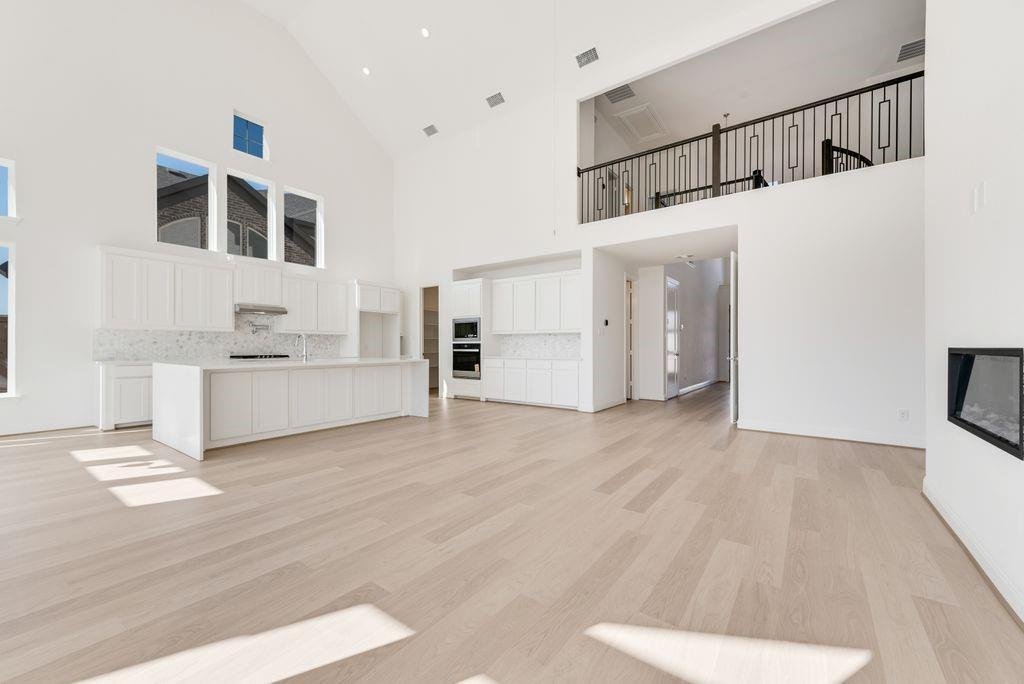
New Grand Home with Oct to Nov completion on northeast facing homesite. Step into this beautifully designed 4-bedroom, 3-bath home that perfectly combines elegance & functionality. As you enter through the impressive double front doors, you are greeted by a stunning curved staircase & a breathtaking vaulted family room, showcasing a striking two-story fireplace that serves as the heart of
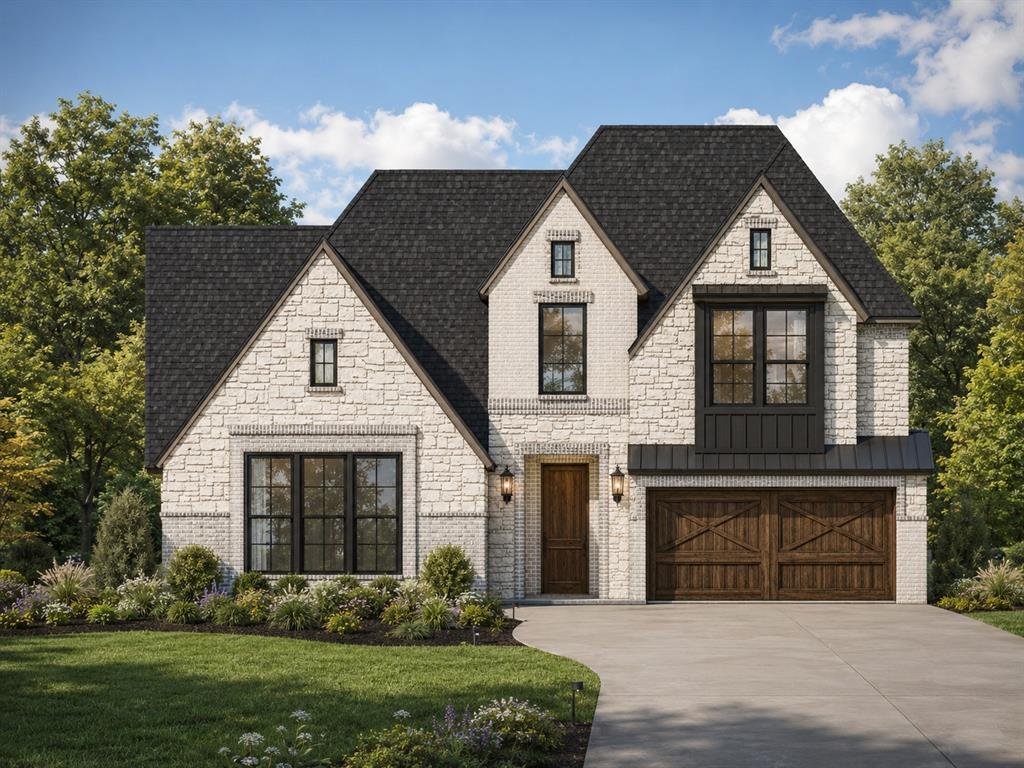
New Grand Home with Oct to Nov completion on northeast facing homesite. Step into this beautifully designed 4-bedroom, 3-bath home that perfectly combines elegance & functionality. As you enter through the impressive double front doors, you are greeted by a stunning curved staircase & a breathtaking vaulted family room, showcasing a striking two-story fireplace that serves as the heart of the home. This expansive living space seamlessly flows into the open-concept kitchen, making it ideal for entertaining family and friends. The gourmet kitchen is a chef’s delight, featuring an inviting island, a five-burner gas cooktop, and shaker cabinets that offer both style and storage. The large pantry ensures you have space for all your culinary needs, while the Omegastone slab countertops provide a touch of luxury that enhances the warmth of the home. Natural light floods the sunny dining room, creating a cheerful atmosphere for every meal. Whether you’re hosting dinner parties or enjoying a quiet breakfast, this space is designed with comfort in mind. For those who work from home, a private home office ensures privacy and productivity, while the spacious upstairs game room is perfect for family fun or a cozy movie night. Step outside to the expansive covered back patio, an exceptional space designed for outdoor entertaining. With a north-facing homesite, you can enjoy desirable shade during the warmer months, making this the perfect spot for BBQs or evening gatherings. Energy Star-certified, this home not only provides a luxurious lifestyle but also supports energy efficiency, ensuring comfort and cost savings for years to come. Don’t miss the opportunity to make this stunning residence your forever home!
-
Tipo di proprietà
Casa
-
Anno di costruzione
2026
-
Prezzo/piede²
$229
Caratteristiche
- Garage
- Camino
- Giardino
- Cucina aperta
- Terrazza
- Sala giochi
- Nuove costruzioni
- Piano cottura a gas
- Ufficio
Caratteristiche
Lot
Interni
- Soffitto alto
- Ufficio
- Camino
- Isola della cucina
- Piano cottura a gas
- Sala giochi
- Cucina aperta
Outdoor
- Terrazza
- Garage
- Giardino
Esplora la zona
3917 Gail Lane, Cross Roads, Texas, Stati Uniti
Visualizza su Google Maps
Prezzo per sqft
Basso
Alto
Iscritto da 11 mesi
Hai chiesto informazioni su questa proprietà
L'agente La contatterà al più presto
Pubblicato da
34
Annunci
2025
Iscritto
Prenota una visita con the agent
Scegli una data e indica se preferisci un tour virtuale o di persona con l’agente.
Data preferita
Tipo di tour
Ultimo aggiornamento
Ottobre 6
Prima pubblicazione
Giugno 30
Riferimento annuncio
21316954
Stato dell'annuncio
The data relating to real estate for sale on this web site comes in part from the Broker Reciprocity Program of the NTREIS Multiple Listing Service. Real estate listings held by brokerage firms other than this broker are marked with the Broker Reciprocity logo and detailed information about them includes the name of the listing brokers.
La fiducia dei migliori broker del mondo
Gli agenti dietro le proprietà più straordinarie del mondo pubblicano su JamesEdition.
- Annunci di Sotheby's, Christie's, BARNES ed Engel & Völkers
- Ogni annuncio è verificato prima della pubblicazione
- Si metta in contatto diretto con agenti verificati
Continuando, accetta i nostri Termini e la nostra Informativa sulla privacy.
brokerages we
partnered with
partnered with