$728,110
La Motte Des Ouches
- 4 Camere
- 3 Bagni
- 2,691 Sqft
- 1.19 Ac lot
- Aggiornato: Ieri
Informazioni sulla proprietà
La descrizione è stata tradotta automaticamente.
La descrizione viene visualizzata nella lingua originale.
A 16th-CENTURY MANOR IN BURGUNDY
In Provency, in the Yonne region, La Motte des Ouches is arranged along a surprisingly precise axis. From the entrance gate, the eye is drawn to a library set beneath 16th-century stone arcades, passes through the gardens, and then rests beyond on the dovecote. This perspective reveals the property’s layout, where the manor house, agricultural buildings, a
In Provency, in the Yonne region, La Motte des Ouches is arranged along a surprisingly precise axis. From the entrance gate, the eye is drawn to a library set beneath 16th-century stone arcades, passes through the gardens, and then rests beyond on the dovecote. This perspective reveals the property’s layout, where the manor house, agricultural buildings, a
A 16th-CENTURY MANOR IN BURGUNDY
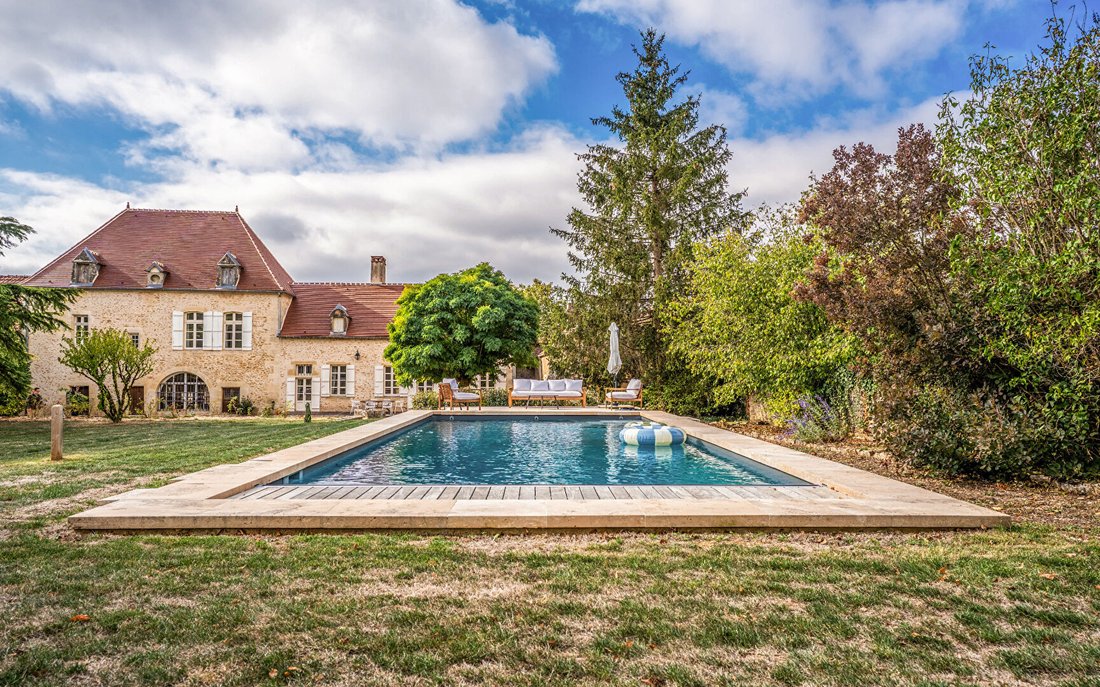
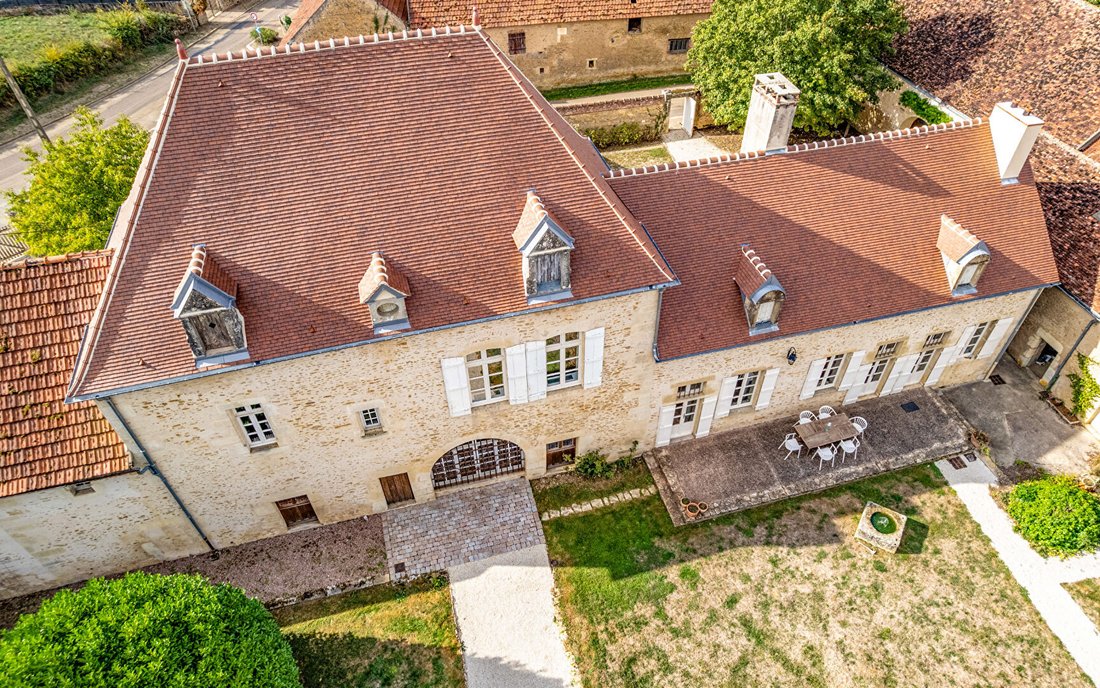
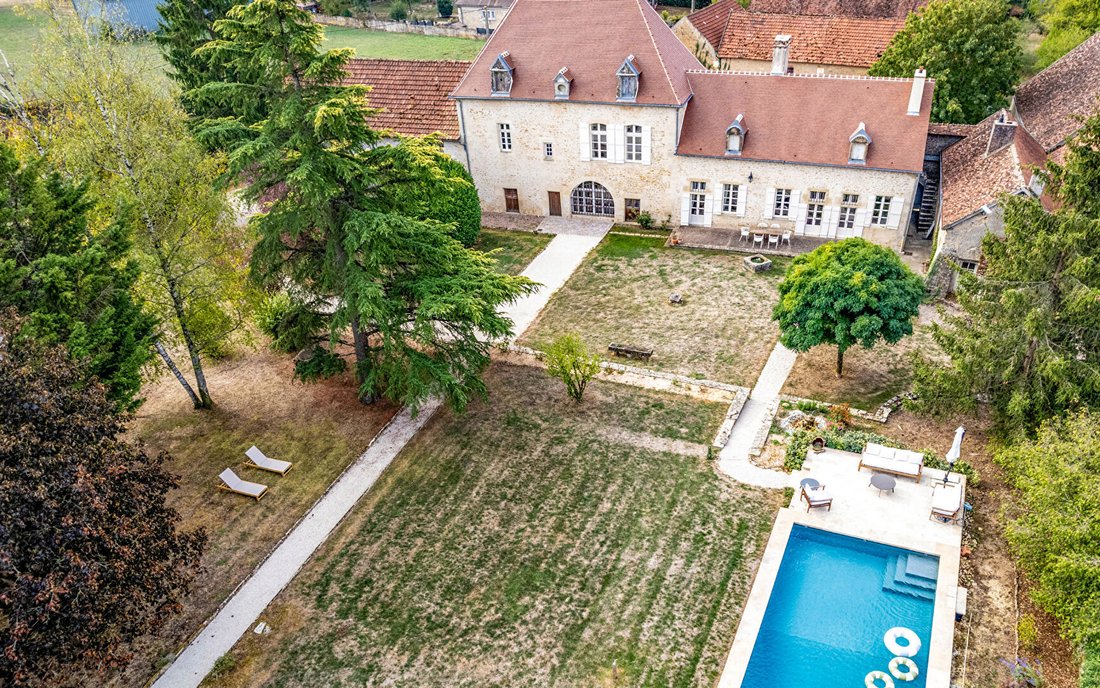
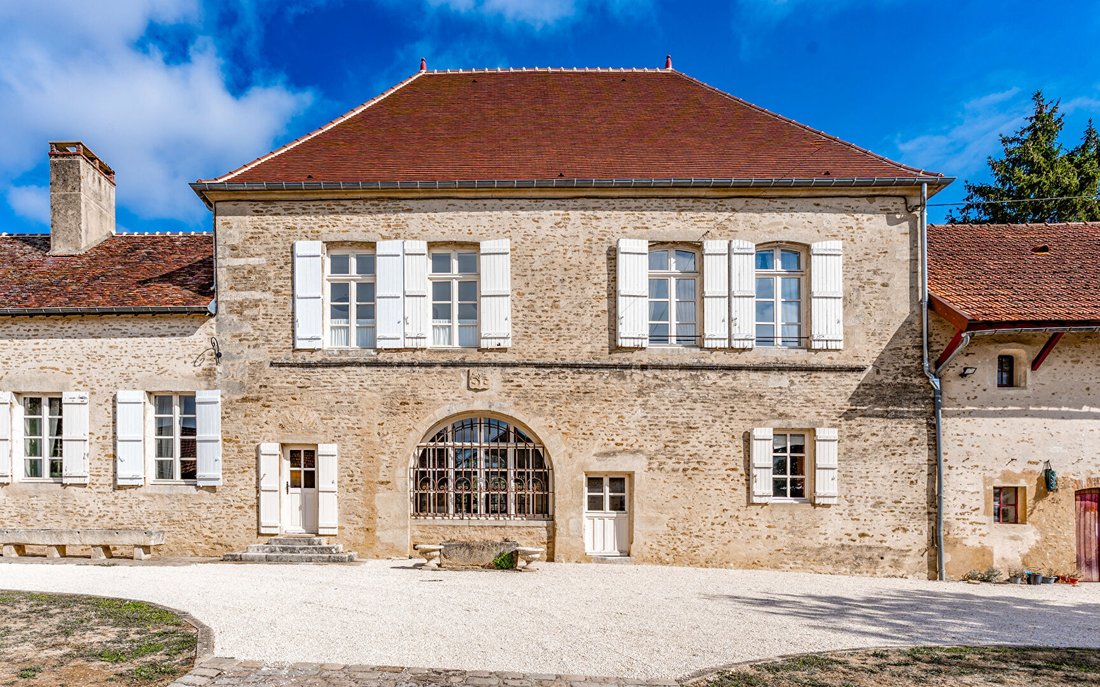
In Provency, in the Yonne region, La Motte des Ouches is arranged along a surprisingly precise axis. From the entrance gate, the eye is drawn to a library set beneath 16th-century stone arcades, passes through the gardens, and then rests beyond on the dovecote. This perspective reveals the property’s layout, where the manor house, agricultural buildings, and outdoor spaces once formed a unified whole. Mentioned as early as 1554, the manor has evolved over the centuries while preserving the spirit of its various eras. Stone, beams, terracotta tiles, irregular openings, and thick walls still define its character. Surrounding it are a gravel courtyard, a mature orchard, landscaped gardens, a barn, and old stables extending the house.
A HOUSE MADE OF LAYERS
The 250 m² of living space is divided into eight main rooms, including four bedrooms. The floor plan retains the layout of an old house, with rooms arranged in sequence and volumes of varying proportions. The reception lounge, dining room, and library form the heart of the home. Stone, wood, terracotta tiles, and old plaster give the interiors their character. The 16th-century arcades are among the manor’s most remarkable features. They create sightlines between the courtyard, rooms, and garden, while the stone spiral staircase recalls the building’s age. The current owner, a Californian architect, acquired La Motte des Ouches in 2023 and undertook several renovations. The large bedroom and its bathroom were renovated, the roof replaced, the electrical system upgraded, and the bedrooms equipped with air conditioning. These improvements enhanced the home’s comfort while preserving its original materials, volumes, and elements inherited from its different periods. Contemporary fittings blend simply with the existing structure.
ALIGNED WITH THE DOVECOTE
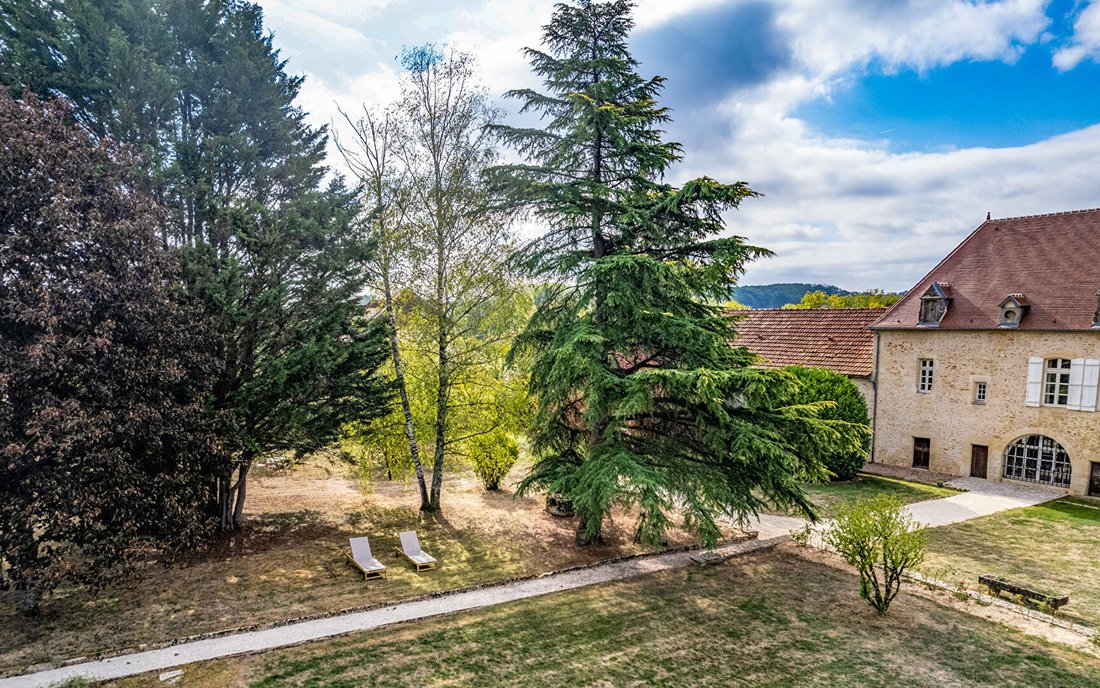
Outside, the 4,700 m² plot includes a gravel courtyard, landscaped garden, orchard, and former outbuildings. Set apart from the main house, the swimming pool adds a more contemporary touch while preserving the manor’s character and surroundings. From the house, views open onto the property’s various elements. A central axis runs through the estate from the gate to the dovecote, creating continuity between buildings and outdoor spaces. The outbuildings include a stone barn, old stables, a wine cellar, a summer kitchen, and the dovecote. These spaces can retain their current uses or accommodate new projects: workshop, reception area, independent bedrooms, workspace, or a space for a collection. They are fully part of the property and offer many possibilities for adaptation.
A BURGUNDIAN ADDRESS
La Motte des Ouches is located in Provency, in the Yonne, at the heart of Burgundy, where old rural estates often combine a main house, agricultural buildings, a garden, and land behind a single gate. The manor fully belongs to this landscape. Its stone walls, dovecote, old stables, and compact layout are inseparable from the territory in which it was built. However, the architect-owner’s vision offers a fresh interpretation of this heritage. The house remains deeply Burgundian, while the restoration moves away from the expected style of a French country house. This approach is reflected in the overall balance of the property: a historic home on a domestic scale, outbuildings large enough to imagine new uses, and generous grounds always designed with everyday life in mind.
THE ADVISOR’S VIEW
I particularly appreciate how the architect’s vision has evolved this house. His intervention allowed it to adapt to a more contemporary lifestyle while preserving its materials, proportions, and traces of its different eras. Comfort was naturally integrated into the existing structure without overpowering the site’s history. The outbuildings and remaining volumes now offer the same freedom: to imagine new uses and continue, in turn, the transformation of La Motte des Ouches.
Alexis Mouchet
Alexis MOUCHET (EI) Commercial Agent - RSAC Number: - .
Le informazioni sui rischi a cui è esposta questa proprietà sono disponibili sul sito web di Géorisques: https://www.georisques.gouv.fr/
In Provency, in the Yonne region, La Motte des Ouches is arranged along a surprisingly precise axis. From the entrance gate, the eye is drawn to a library set beneath 16th-century stone arcades, passes through the gardens, and then rests beyond on the dovecote. This perspective reveals the property’s layout, where the manor house, agricultural buildings, and outdoor spaces once formed a unified whole. Mentioned as early as 1554, the manor has evolved over the centuries while preserving the spirit of its various eras. Stone, beams, terracotta tiles, irregular openings, and thick walls still define its character. Surrounding it are a gravel courtyard, a mature orchard, landscaped gardens, a barn, and old stables extending the house.
A HOUSE MADE OF LAYERS
The 250 m² of living space is divided into eight main rooms, including four bedrooms. The floor plan retains the layout of an old house, with rooms arranged in sequence and volumes of varying proportions. The reception lounge, dining room, and library form the heart of the home. Stone, wood, terracotta tiles, and old plaster give the interiors their character. The 16th-century arcades are among the manor’s most remarkable features. They create sightlines between the courtyard, rooms, and garden, while the stone spiral staircase recalls the building’s age. The current owner, a Californian architect, acquired La Motte des Ouches in 2023 and undertook several renovations. The large bedroom and its bathroom were renovated, the roof replaced, the electrical system upgraded, and the bedrooms equipped with air conditioning. These improvements enhanced the home’s comfort while preserving its original materials, volumes, and elements inherited from its different periods. Contemporary fittings blend simply with the existing structure.
ALIGNED WITH THE DOVECOTE
Outside, the 4,700 m² plot includes a gravel courtyard, landscaped garden, orchard, and former outbuildings. Set apart from the main house, the swimming pool adds a more contemporary touch while preserving the manor’s character and surroundings. From the house, views open onto the property’s various elements. A central axis runs through the estate from the gate to the dovecote, creating continuity between buildings and outdoor spaces. The outbuildings include a stone barn, old stables, a wine cellar, a summer kitchen, and the dovecote. These spaces can retain their current uses or accommodate new projects: workshop, reception area, independent bedrooms, workspace, or a space for a collection. They are fully part of the property and offer many possibilities for adaptation.
A BURGUNDIAN ADDRESS
La Motte des Ouches is located in Provency, in the Yonne, at the heart of Burgundy, where old rural estates often combine a main house, agricultural buildings, a garden, and land behind a single gate. The manor fully belongs to this landscape. Its stone walls, dovecote, old stables, and compact layout are inseparable from the territory in which it was built. However, the architect-owner’s vision offers a fresh interpretation of this heritage. The house remains deeply Burgundian, while the restoration moves away from the expected style of a French country house. This approach is reflected in the overall balance of the property: a historic home on a domestic scale, outbuildings large enough to imagine new uses, and generous grounds always designed with everyday life in mind.
THE ADVISOR’S VIEW
I particularly appreciate how the architect’s vision has evolved this house. His intervention allowed it to adapt to a more contemporary lifestyle while preserving its materials, proportions, and traces of its different eras. Comfort was naturally integrated into the existing structure without overpowering the site’s history. The outbuildings and remaining volumes now offer the same freedom: to imagine new uses and continue, in turn, the transformation of La Motte des Ouches.
Alexis Mouchet
Alexis MOUCHET (EI) Commercial Agent - RSAC Number: - .
Le informazioni sui rischi a cui è esposta questa proprietà sono disponibili sul sito web di Géorisques: https://www.georisques.gouv.fr/
-
Tipo di proprietà
Villa
-
Anno di costruzione
1554
-
Prezzo/piede²
$270
Caratteristiche
Esplora la zona
Iscritto da 1 anno
Hai chiesto informazioni su questa proprietà
L'agente La contatterà al più presto
Pubblicato da
75
Annunci
2025
Iscritto
Prenota una visita con the agent
Scegli una data e indica se preferisci un tour virtuale o di persona con l’agente.
Data preferita
Tipo di tour
Ultimo aggiornamento
Ieri
Prima pubblicazione
Ottobre 14
Riferimento annuncio
1730
La fiducia dei migliori broker del mondo
Gli agenti dietro le proprietà più straordinarie del mondo pubblicano su JamesEdition.
- Annunci di Sotheby's, Christie's, BARNES ed Engel & Völkers
- Ogni annuncio è verificato prima della pubblicazione
- Si metta in contatto diretto con agenti verificati
Continuando, accetta i nostri Termini e la nostra Informativa sulla privacy.