$1,150,000
Prospect Unifamiliare Indipendente
- 4 Camere
- 5 Bagni
- 5,871 Sqft
- 15,246 Sqft lot
- Aggiornato: Ottobre 29
- MLS#1733178
Informazioni sulla proprietà
La descrizione è stata tradotta automaticamente.
La descrizione viene visualizzata nella lingua originale.
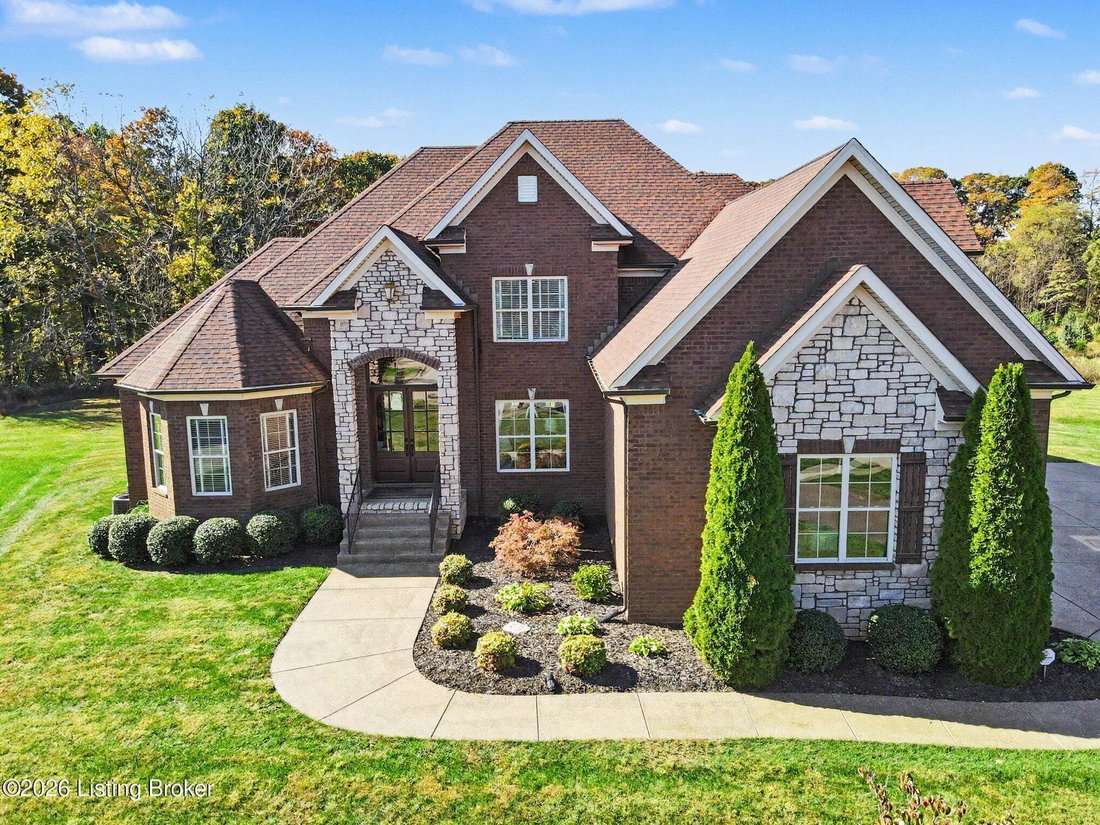
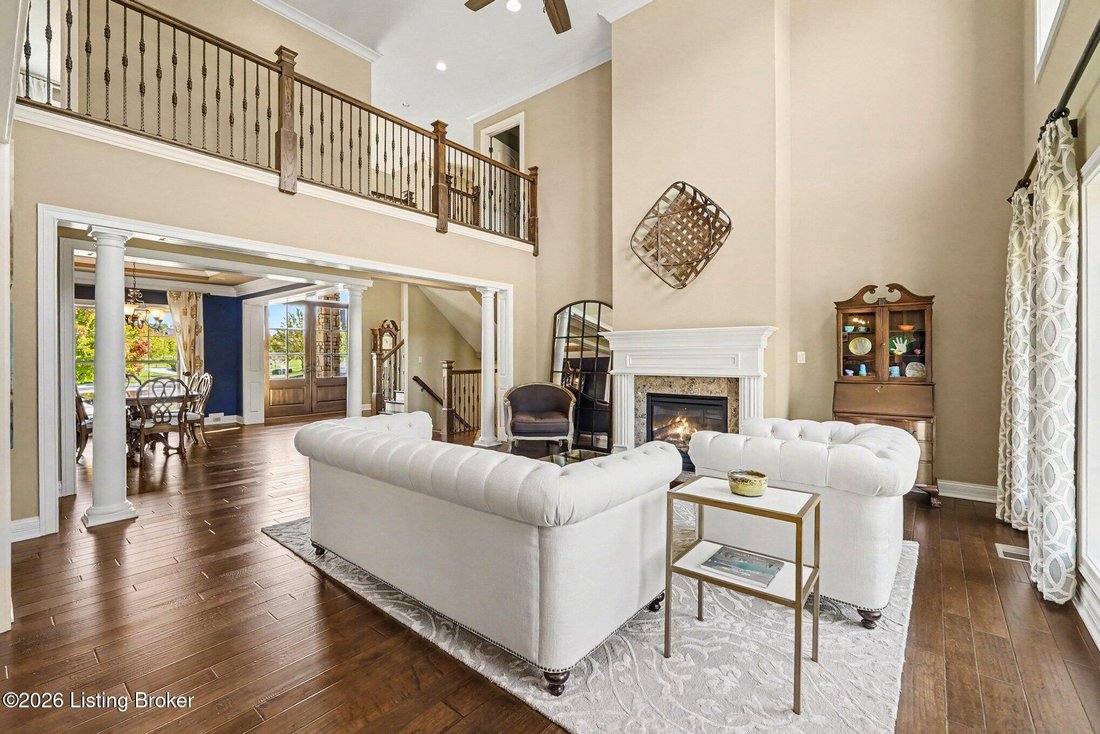
Exceptional Quality & Move-in Ready! Custom-built by Deville Homes, this beautiful two-story home offers 5,871 total finished sq. ft. of thoughtfully designed living space. The first floor features a spacious great room with a fireplace and floor-to-ceiling windows that fill the space with natural light and offer stunning views. Just off the kitchen, the inviting hearth room with its own firep
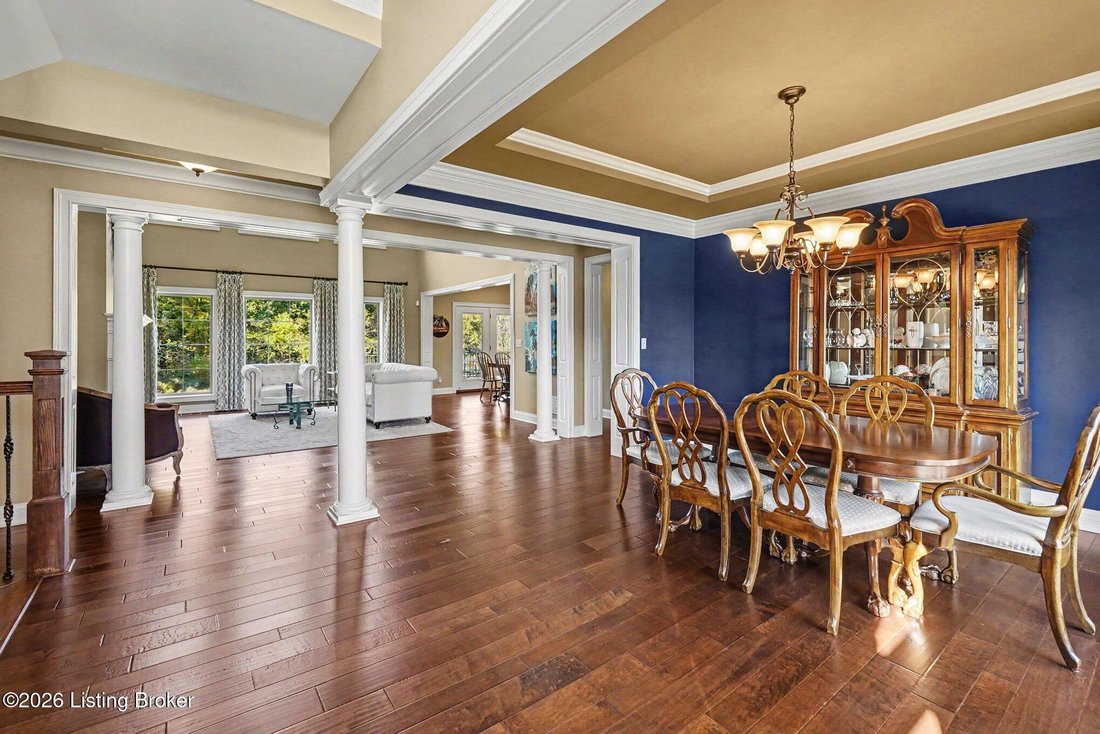
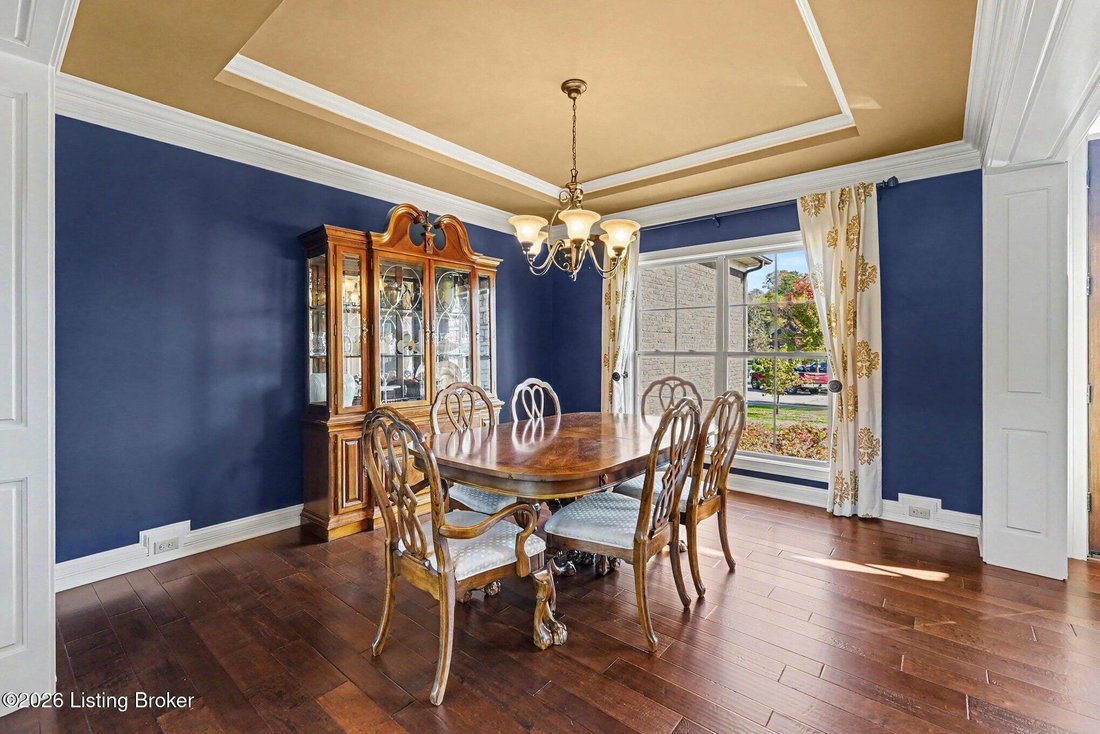
Exceptional Quality & Move-in Ready! Custom-built by Deville Homes, this beautiful two-story home offers 5,871 total finished sq. ft. of thoughtfully designed living space. The first floor features a spacious great room with a fireplace and floor-to-ceiling windows that fill the space with natural light and offer stunning views. Just off the kitchen, the inviting hearth room with its own fireplace is perfect for relaxing or entertaining. The gorgeous kitchen features an island with seating, a dining area, and stainless-steel appliances (new refrigerator). A formal dining room, private office, primary suite with an en-suite bath and two closets, convenient laundry, and a half bath complete the first floor. Upstairs are three bedrooms, all with walk-in closets, two full baths, and additional office space. The finished lower level offers a family/media room, game room area, full bath, wet bar with refrigerator, microwave, and dishwasher, plus flexible space for a potential fifth bedroom and workout area. A three-car garage adds convenience and storage. Located in the North Oldham School District, this home offers space and versatility. On a .35-acre cul-de-sac lot, one of the property’s most beautiful features is the gorgeous open area behind the home, which provides a wonderful backdrop from the covered patio. Enjoy Glen Oaks neighborhood amenities, including a clubhouse, golf course, and community pool. A wonderful opportunity to live in one of Louisville’s most desirable neighborhoods
-
Tipo di proprietà
Casa
-
Anno di costruzione
2014
-
Prezzo/piede²
$195
Caratteristiche
- Camino
- Giardino
- Garage
- Cabina armadio
- Piscina
- Vista panoramica / Scenica
- Piano cottura a gas
- Lavanderia
- Ufficio
Caratteristiche
Lot
- Vista panoramica / Scenica
Interni
- Soffitto alto
- Ufficio
- Camino
- Isola della cucina
- Piano cottura a gas
- Bar
- Lavanderia
- Seminterrato
- Controsoffitti in pietra
- Cabina armadio
Outdoor
- Piscina
- Garage
- Giardino
Esplora la zona
6001 Maddox Blvd, Prospect, KY 40059, Kentucky, Stati Uniti
Visualizza su Google Maps
Prezzo per sqft
Basso
Alto
Iscritto da 5 anni
Hai chiesto informazioni su questa proprietà
L'agente La contatterà al più presto
Pubblicato da
34
Annunci
2022
Iscritto
Prenota una visita con the agent
Scegli una data e indica se preferisci un tour virtuale o di persona con l’agente.
Data preferita
Tipo di tour

Ultimo aggiornamento
Ottobre 29
Prima pubblicazione
Ottobre 29
Licenza agente
#54045
Riferimento annuncio
2174897649334768
Stato dell'annuncio
Proprietà simili nelle vicinanze
Nuovi annunci a Prospect


Esplora più immobili in vendita
Prospect, KY, Stati Uniti ricerche popolari
- Proprietà immobiliari con Piscina a Prospect, KY, Stati Uniti
- Proprietà immobiliari con Centro Fitness / Palestra a Prospect, KY, Stati Uniti
- Proprietà immobiliari con Cucina aperta a Prospect, KY, Stati Uniti
- Proprietà immobiliari con Ascensore a Prospect, KY, Stati Uniti
- Proprietà immobiliari Comunità recintata a Prospect, KY, Stati Uniti
- Proprietà immobiliari Lungomare a Prospect, KY, Stati Uniti
Guide e storie correlate
La fiducia dei migliori broker del mondo
Gli agenti dietro le proprietà più straordinarie del mondo pubblicano su JamesEdition.
- Annunci di Sotheby's, Christie's, BARNES ed Engel & Völkers
- Ogni annuncio è verificato prima della pubblicazione
- Si metta in contatto diretto con agenti verificati
Continuando, accetta i nostri Termini e la nostra Informativa sulla privacy.
brokerages we
partnered with
partnered with