

$2,425,000
Prospect Unifamiliare Indipendente
- 5 Camere
- 7 Bagni
- 7,268 Sqft
- 14,811 Sqft lot
- Aggiornato: Ottobre 7
- 2
- MLS#1714301
Informazioni sulla proprietà
La descrizione è stata tradotta automaticamente.
La descrizione viene visualizzata nella lingua originale.
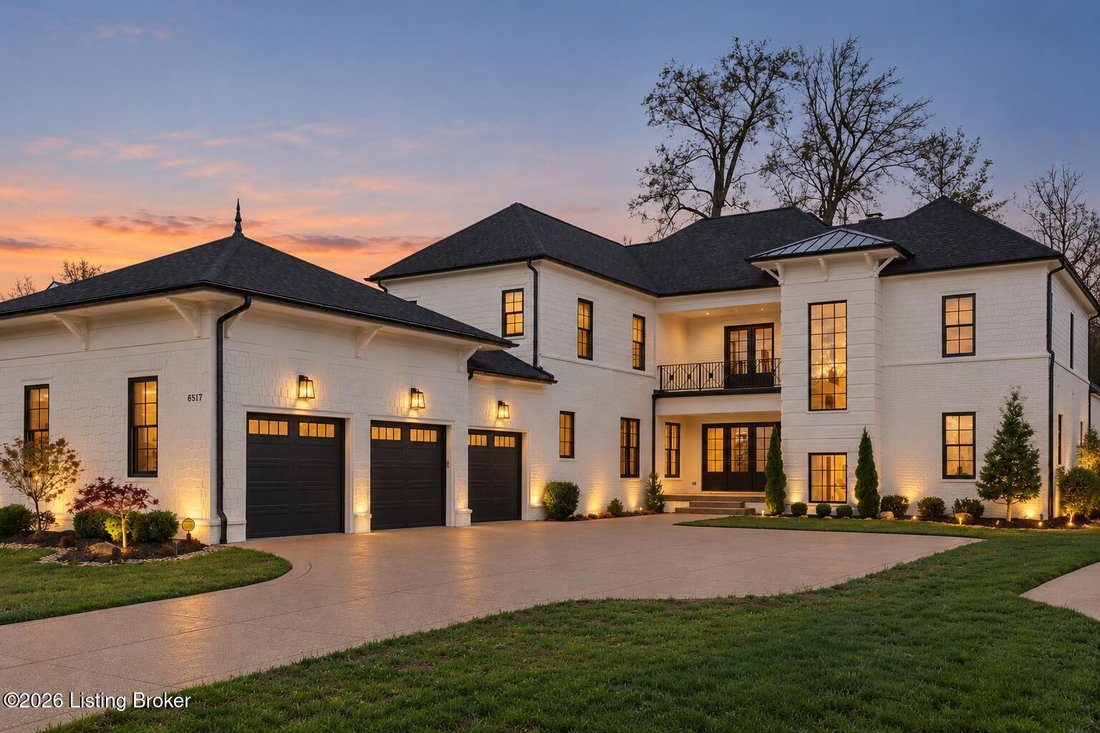
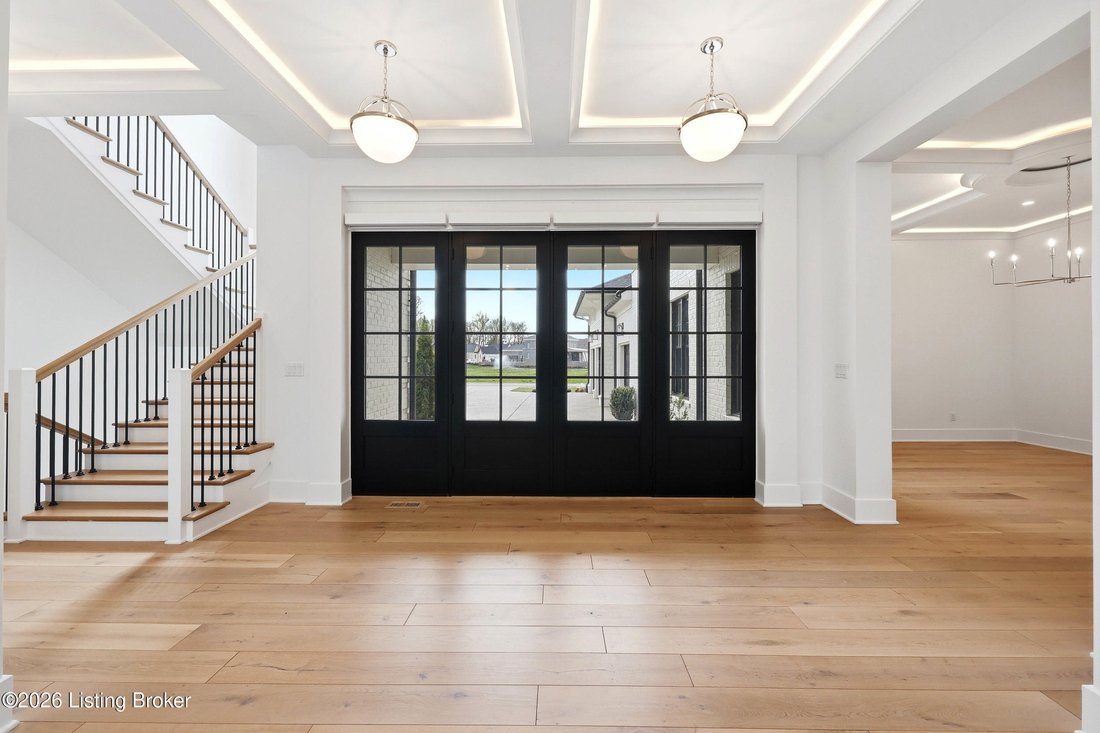
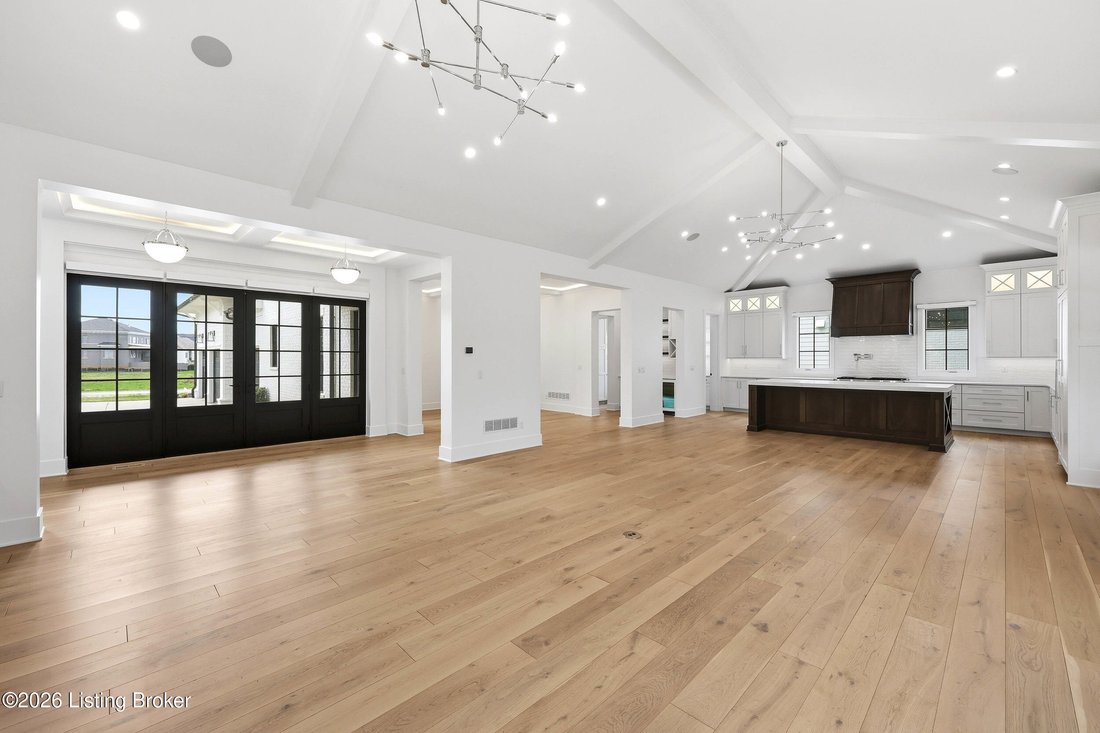
Tucked behind the gates of The Breakers at Prospect, this custom-built 2021 estate delivers 7,268 square feet of brand-new-quality living — without the 18-month build timeline, the endless decision fatigue, or the surprise costs. Every choice has already been made at the highest level. All you do is move in. Rich white oak floors, soaring ceilings, and hand-crafted millwork set the tone the moment
Tucked behind the gates of The Breakers at Prospect, this custom-built 2021 estate delivers 7,268 square feet of brand-new-quality living — without the 18-month build timeline, the endless decision fatigue, or the surprise costs. Every choice has already been made at the highest level. All you do is move in. Rich white oak floors, soaring ceilings, and hand-crafted millwork set the tone the moment you step inside — this is a home that impresses without trying. Freshly painted and truly turnkey, it carries every advantage of new construction with none of the wait. The kitchen is the kind that actually changes how you live. Custom soft-close cabinetry, premium appliances, and generous counter space flow seamlessly into a light-filled dining area and a great room anchored by a statement fireplace — equally suited to a quiet Tuesday dinner or a weekend full of guests. The primary suite is entirely on the main floor, a deliberate choice you’ll appreciate every single day. The spa bath features dual vanities, a soaking tub, oversized walk-in shower, and two generous walk-in closets. A private second bedroom and full bath are also on the main level, ideal for a parent, guest, or live-in caregiver. Step outside to your own private resort: a covered porch with a fireplace overlooking a saltwater pool and hot tub. Summer entertaining never looked so easy — and it’s all already built and ready for you. Upstairs, three additional bedrooms each have their own en-suite bath — perfect for older kids, a dedicated guest wing, or a private home office retreat. The finished lower level takes the home to another level entirely: dramatic family room, custom wet bar, fully equipped gym, private office, steam shower, and a third laundry area. New construction quality. Zero construction headaches. Move in this season
-
Tipo di proprietà
Casa
-
Anno di costruzione
2021
-
Prezzo/piede²
$333
Caratteristiche
- Camino
- Piscina
- Centro Fitness / Palestra
- Idromassaggio
- Nuove costruzioni
- Lavanderia
- Ufficio
- Bar
Esplora la zona
6517 Rosecliff Ct, Prospect, KY 40059, Kentucky, Stati Uniti
Visualizza su Google Maps
Prezzo per sqft
Basso
Alto
Iscritto da 1 anno
Hai chiesto informazioni su questa proprietà
L'agente La contatterà al più presto
Pubblicato da
2
Annunci
2025
Iscritto
Prenota una visita con Pamela Lawson
Scegli una data e indica se preferisci un tour virtuale o di persona con l’agente.
Data preferita
Tipo di tour

Ultimo aggiornamento
Ottobre 7
Prima pubblicazione
Aprile 15
Licenza agente
#217981
Riferimento annuncio
2104891259602054
Stato dell'annuncio
Proprietà simili nelle vicinanze
Nuovi annunci a Prospect



Esplora più immobili in vendita
Prospect, KY, Stati Uniti ricerche popolari
- Proprietà immobiliari con Piscina a Prospect, KY, Stati Uniti
- Proprietà immobiliari con Centro Fitness / Palestra a Prospect, KY, Stati Uniti
- Proprietà immobiliari con Cucina aperta a Prospect, KY, Stati Uniti
- Proprietà immobiliari con Ascensore a Prospect, KY, Stati Uniti
- Proprietà immobiliari Comunità recintata a Prospect, KY, Stati Uniti
- Proprietà immobiliari Lungomare a Prospect, KY, Stati Uniti
Guide e storie correlate
La fiducia dei migliori broker del mondo
Gli agenti dietro le proprietà più straordinarie del mondo pubblicano su JamesEdition.
- Annunci di Sotheby's, Christie's, BARNES ed Engel & Völkers
- Ogni annuncio è verificato prima della pubblicazione
- Si metta in contatto diretto con agenti verificati
Continuando, accetta i nostri Termini e la nostra Informativa sulla privacy.
brokerages we
partnered with
partnered with