$3,895,000
5716 Harrods Glen Drive, Prospect, Kentucky 40059
- 7 Camere
- 8 Bagni
- 9,932 Sqft
- 40,076 Sqft lot
- MLS#1727503
Informazioni sulla proprietà
La descrizione è stata tradotta automaticamente.
La descrizione viene visualizzata nella lingua originale.
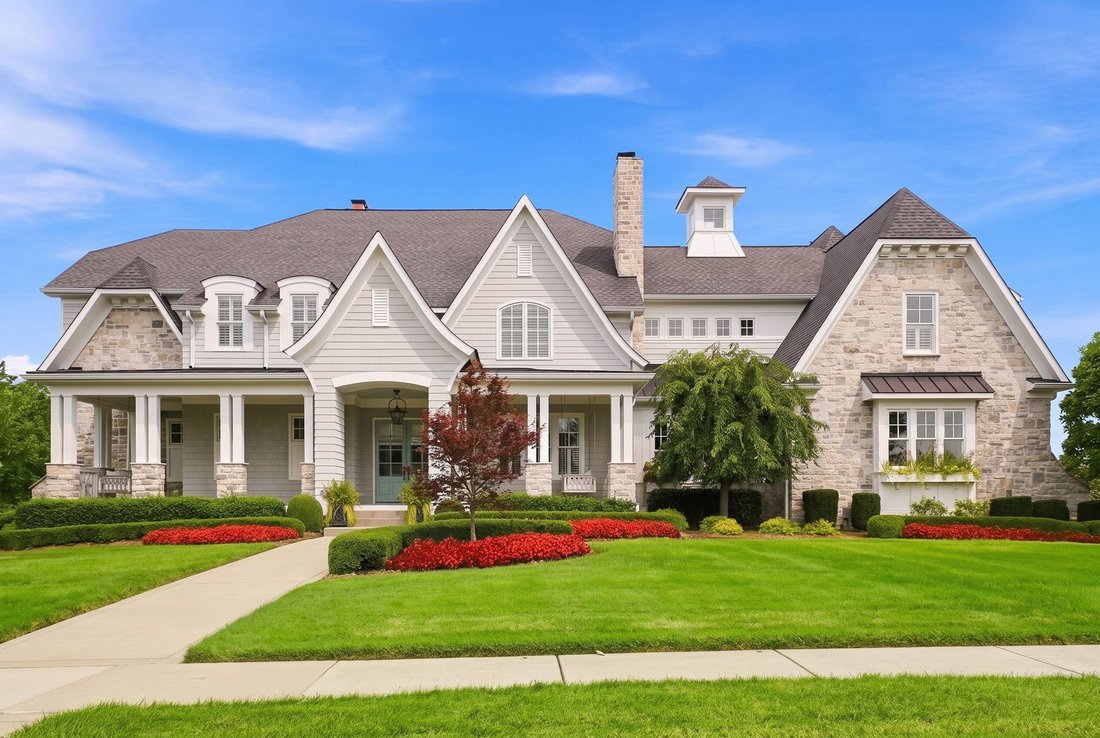
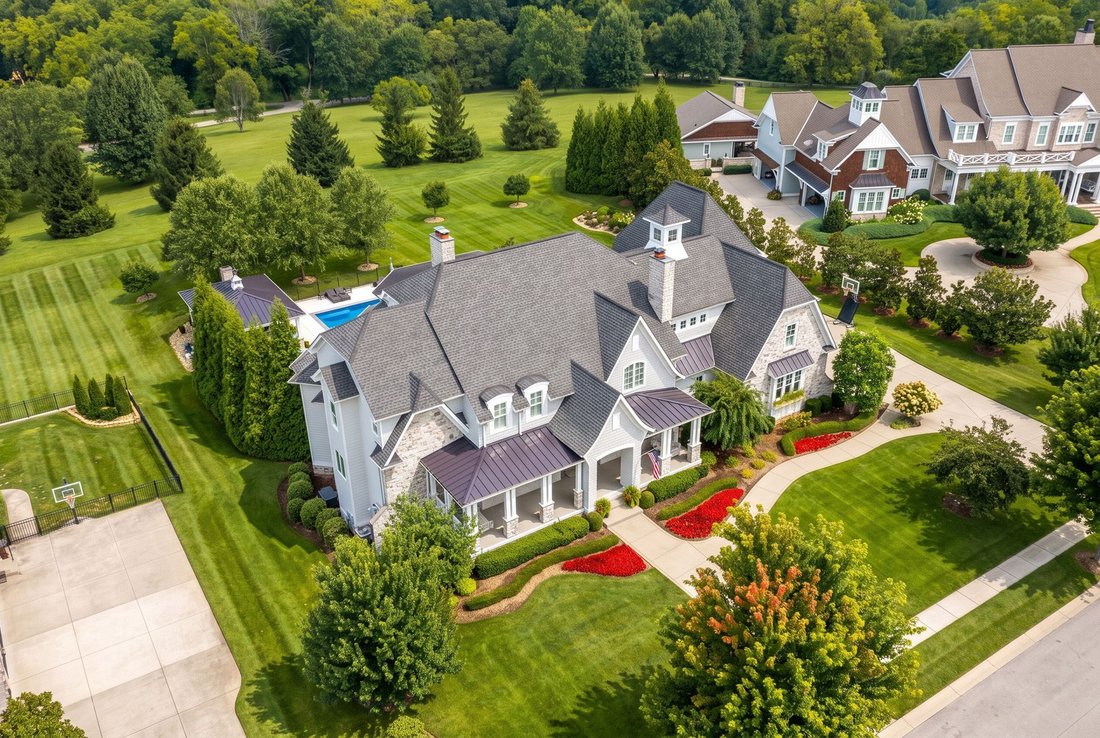
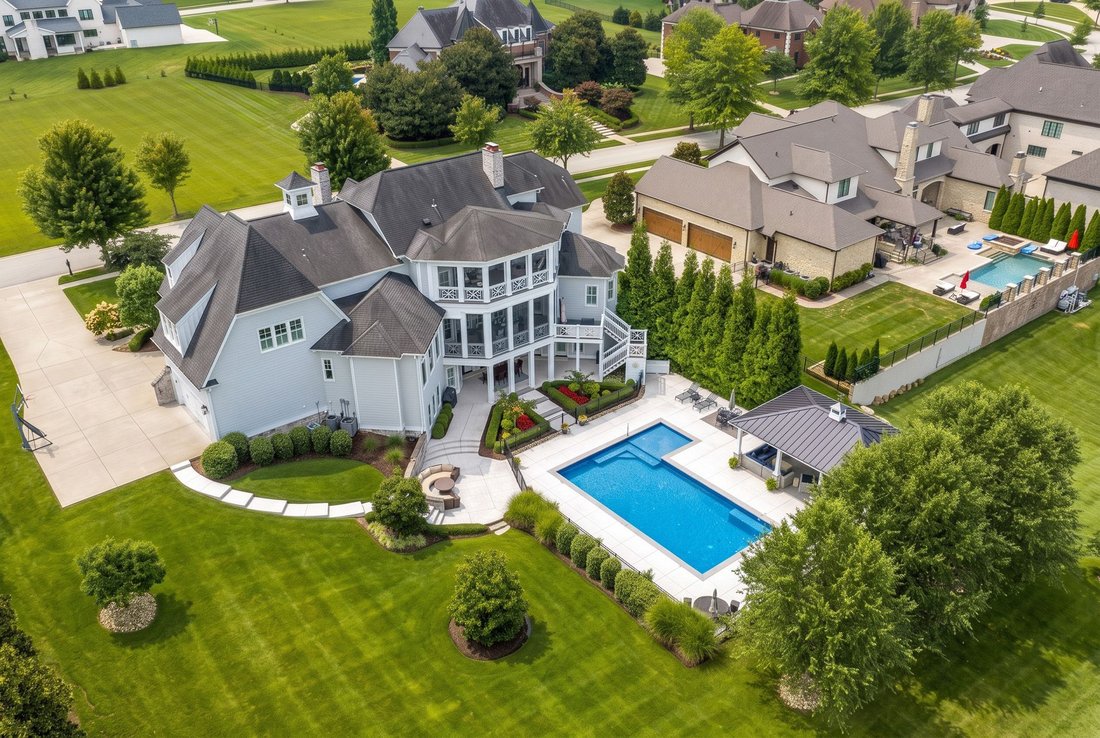
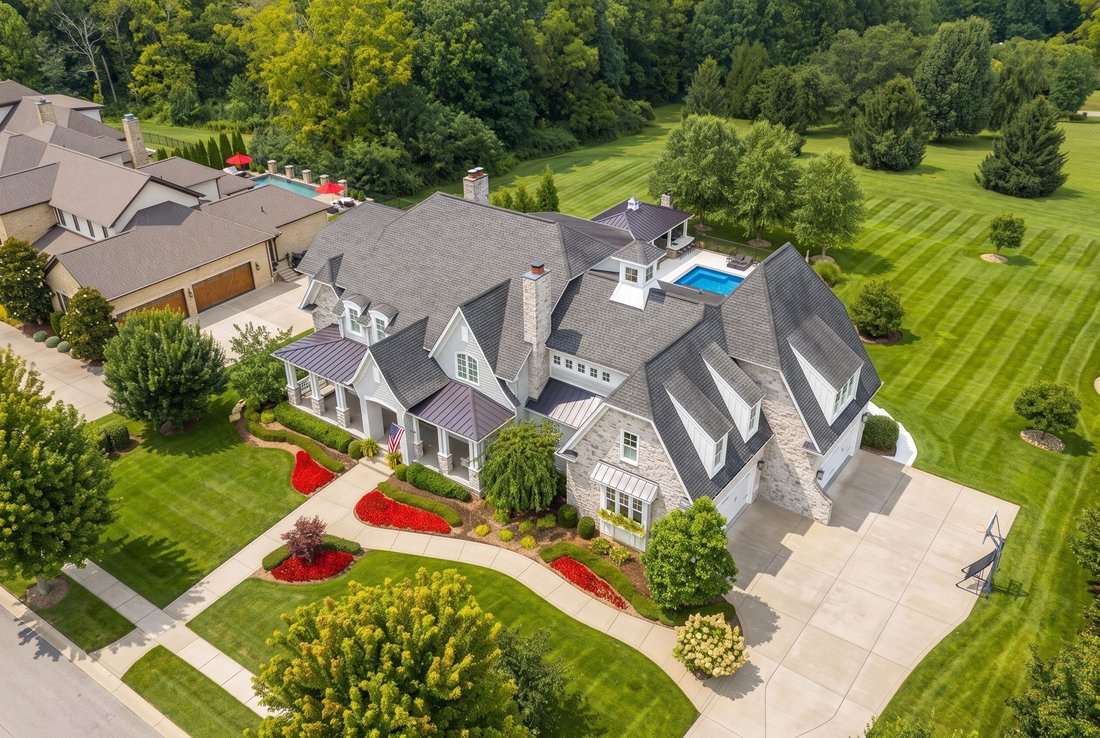
Nestled on a premier, rolling lot within Harrods Glen’s exclusive enclave of estate homes, this custom-built, coastal inspired retreat offers an easy elegance unlike any home offered in the neighborhood. With 7 bedrooms, 8 bathrooms, first floor primary wing, 4+ car garage, and nearly 10,000sq. ft of unique living space, this incredible home is designed to make everyday entertaining effortless. Ba
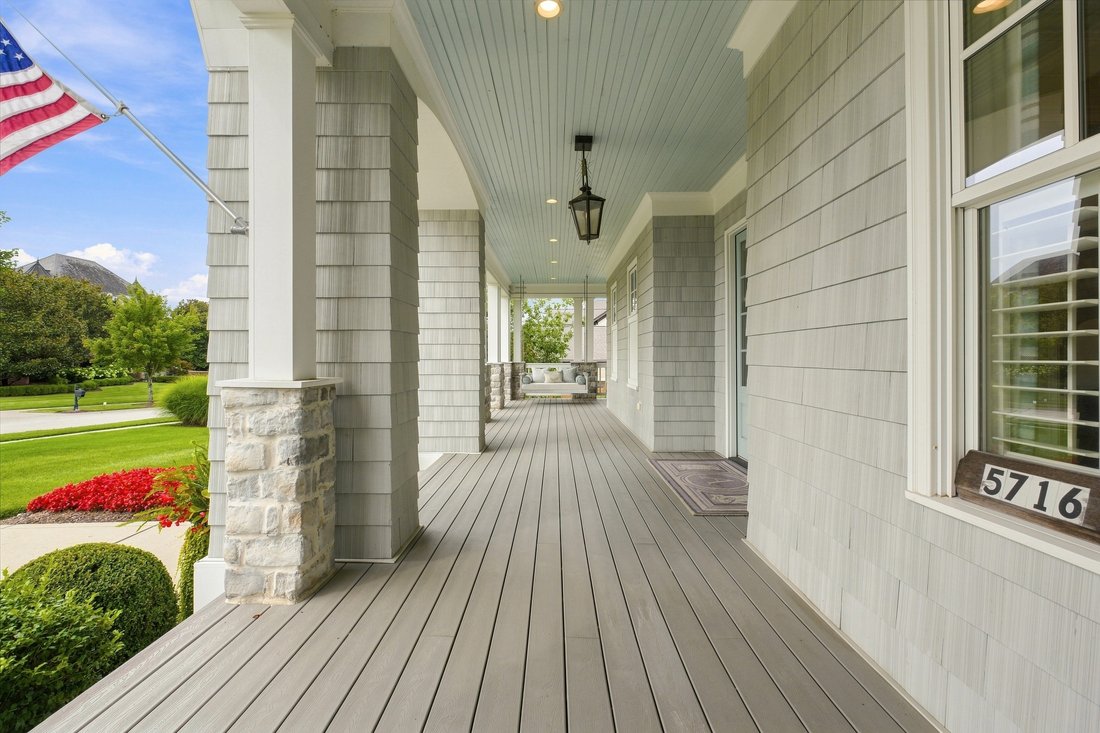
Nestled on a premier, rolling lot within Harrods Glen’s exclusive enclave of estate homes, this custom-built, coastal inspired retreat offers an easy elegance unlike any home offered in the neighborhood. With 7 bedrooms, 8 bathrooms, first floor primary wing, 4+ car garage, and nearly 10,000sq. ft of unique living space, this incredible home is designed to make everyday entertaining effortless. Backing to mature trees and manicured HOA green space, the estate is oriented around the home’s resort style backyard, featuring impressive in-ground pool with terrace, stunning outdoor living areas with pool house and outdoor fireplace, spacious covered porch with remote screens, second-story sleeping porch, and lush side lawn with scenic views. Offering sleek hardwood floors, elaborate millwork with intricate moldings, wainscoting, and built-in cabinetry with marble accents throughout, buyers will appreciate the cost to recreate the same details in new construction today. From the barrel vaulted formal dining room with triple picture windows to the one-of-a-kind lower level with custom bourbon room and commercial styled wet bar, the home is meant to be explored and enjoyed. Upon arrival in the bright foyer with herringbone tile, a gracious study with fireplace adjoins the built-in bar and leads guests further into the heart of the home- the gourmet kitchen with floor-to-ceiling cabinetry, concealed walk-in pantry, designer appliances, and marble countertops with subway tile backsplash. A cozy breakfast area features stunning views of the backyard and rolling green space beyond, while the formal dining room is ready to accommodate parties of any size. The connecting living room features coffered ceiling, gas fireplace, and triple French door access to the home’s spacious entertaining porch with built-in grill and retractable screens. The first floor continues with a designer owner’s suite with spacious primary bedroom, his-and-her walk-in closets, and marble primary bathroom with soaking tub and tiled shower. The first floor is complete with a stylish powder room, drop zone area, oversized laundry room with sink and storage, and attached 4-car garage. The second floor features 5 bedrooms, 3 full baths, and spacious family room with sleeping porch and soaring views. The lower level has been designed for entertaining with friends and family, featuring billiards room with fireplace, home theatre, exercise room, bourbon room, wet bar, dining area, guest bedroom, full bathroom, pool bathroom, and additional storage. Conveniently located just minutes from Prospect’s best shopping, restaurants, and expressways, this incredible estate is not to be missed.
-
Tipo di proprietà
Casa
-
Anno di costruzione
2013
-
Prezzo/piede²
$392
Caratteristiche
- Camino
- Giardino
- Garage
- Cabina armadio
- Cinema
- Cucina esterna
- Terrazza
- Piscina
- Costiera
Caratteristiche
Lot
- Vista panoramica / Scenica
- Costiera
- Nuove costruzioni
Interni
- Soffitto alto
- Camino
- Isola della cucina
- Bar
- Lavanderia
- Cinema
- Controsoffitti in pietra
- Cabina armadio
Outdoor
- Terrazza
- Balcone
- Piscina
- Garage
- Cucina esterna
- Spazio di vita all'aperto
- Giardino
Esplora la zona
5716 Harrods Glen Drive , Prospect, KY 40059, Kentucky, Stati Uniti
Visualizza su Google Maps
Prezzo per sqft
Basso
Alto
Iscritto da 11 anni
Hai chiesto informazioni su questa proprietà
L'agente La contatterà al più presto
Pubblicato da
19
Annunci
2015
Iscritto
Prenota una visita con Jon Mand
Scegli una data e indica se preferisci un tour virtuale o di persona con l’agente.
Data preferita
Tipo di tour

Lenihan Sotheby's International Realty
3827 Shelbyville Road Suite 201, 40207, Louisville, Kentucky, United States
Visualizza profilo agenzia
Ultimo aggiornamento
Agosto 27
Prima pubblicazione
Agosto 27
Link annuncio
Riferimento annuncio
QHT454
Proprietà simili nelle vicinanze
Nuovi annunci a Prospect



Esplora più immobili in vendita
Prospect, KY, Stati Uniti ricerche popolari
- Proprietà immobiliari con Centro Fitness / Palestra a Prospect, KY, Stati Uniti
- Proprietà immobiliari con Piscina a Prospect, KY, Stati Uniti
- Proprietà immobiliari con Cucina aperta a Prospect, KY, Stati Uniti
- Proprietà immobiliari con Ascensore a Prospect, KY, Stati Uniti
- Proprietà immobiliari Comunità recintata a Prospect, KY, Stati Uniti
- Proprietà immobiliari Lungomare a Prospect, KY, Stati Uniti
Guide e storie correlate
La fiducia dei migliori broker del mondo
Gli agenti dietro le proprietà più straordinarie del mondo pubblicano su JamesEdition.
- Annunci di Sotheby's, Christie's, BARNES ed Engel & Völkers
- Ogni annuncio è verificato prima della pubblicazione
- Si metta in contatto diretto con agenti verificati
Continuando, accetta i nostri Termini e la nostra Informativa sulla privacy.
brokerages we
partnered with
partnered with