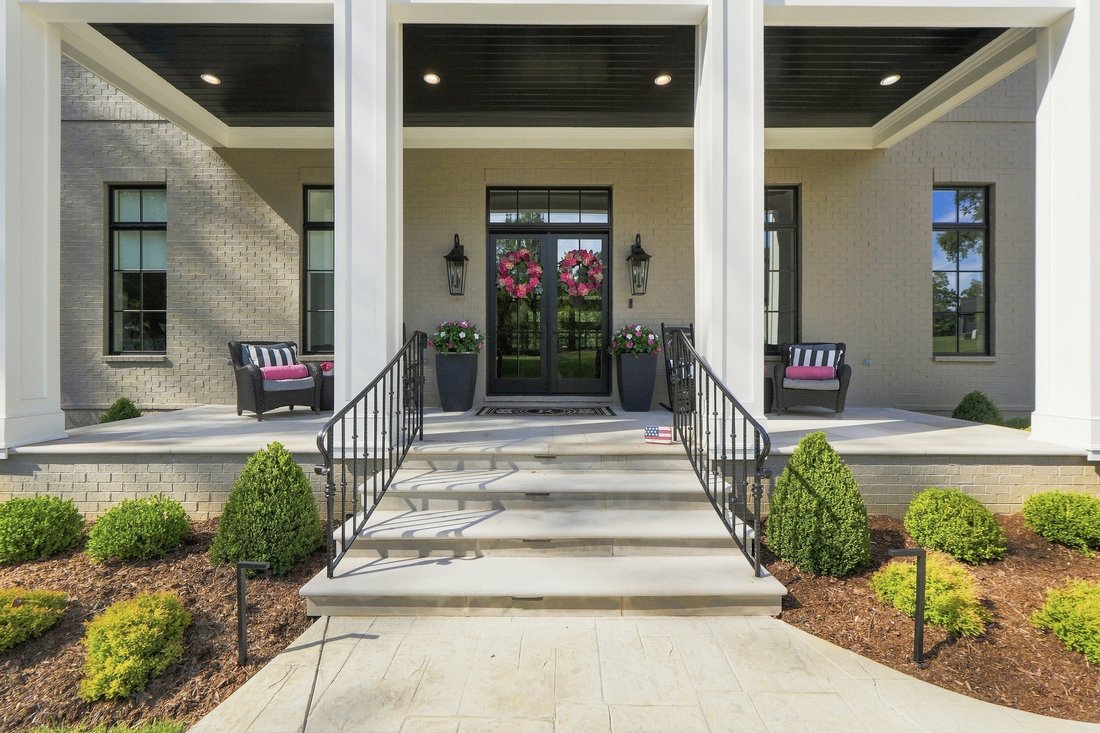
$5,395,000
14462 River Glades Drive, Prospect, Kentucky 40059
- 5 Camere
- 8 Bagni
- 9,910 Sqft
- 2.16 Ac lot
- 4
- MLS#1726943
Informazioni sulla proprietà
La descrizione è stata tradotta automaticamente.
La descrizione viene visualizzata nella lingua originale.
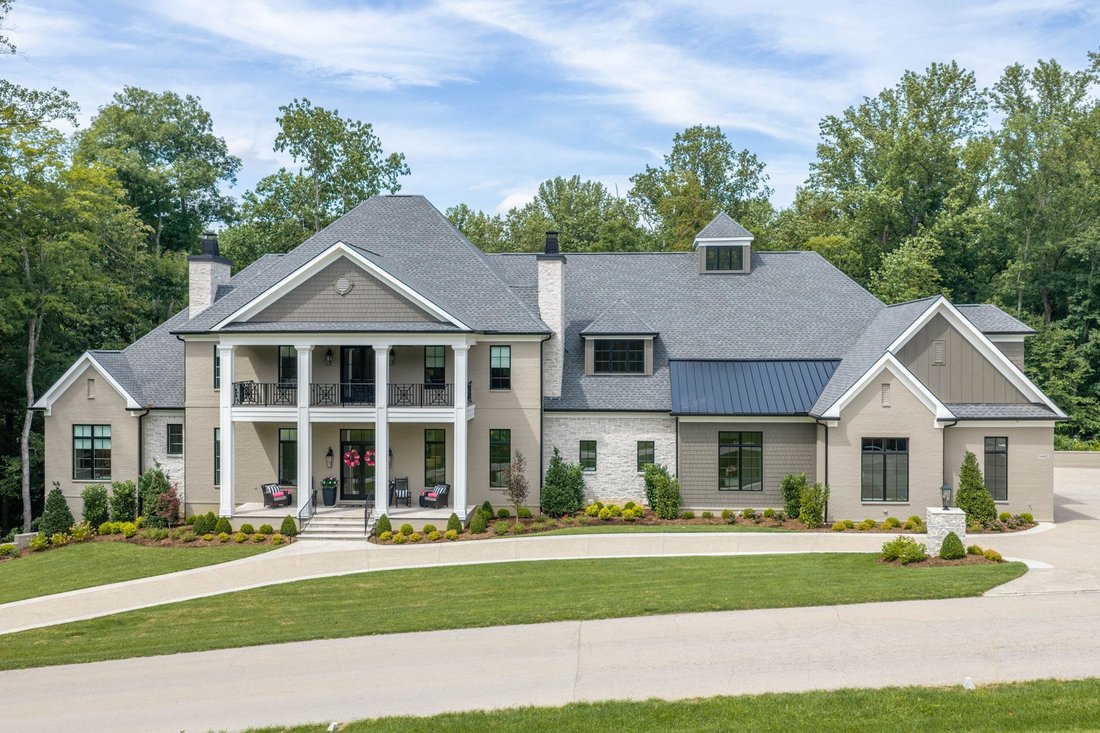
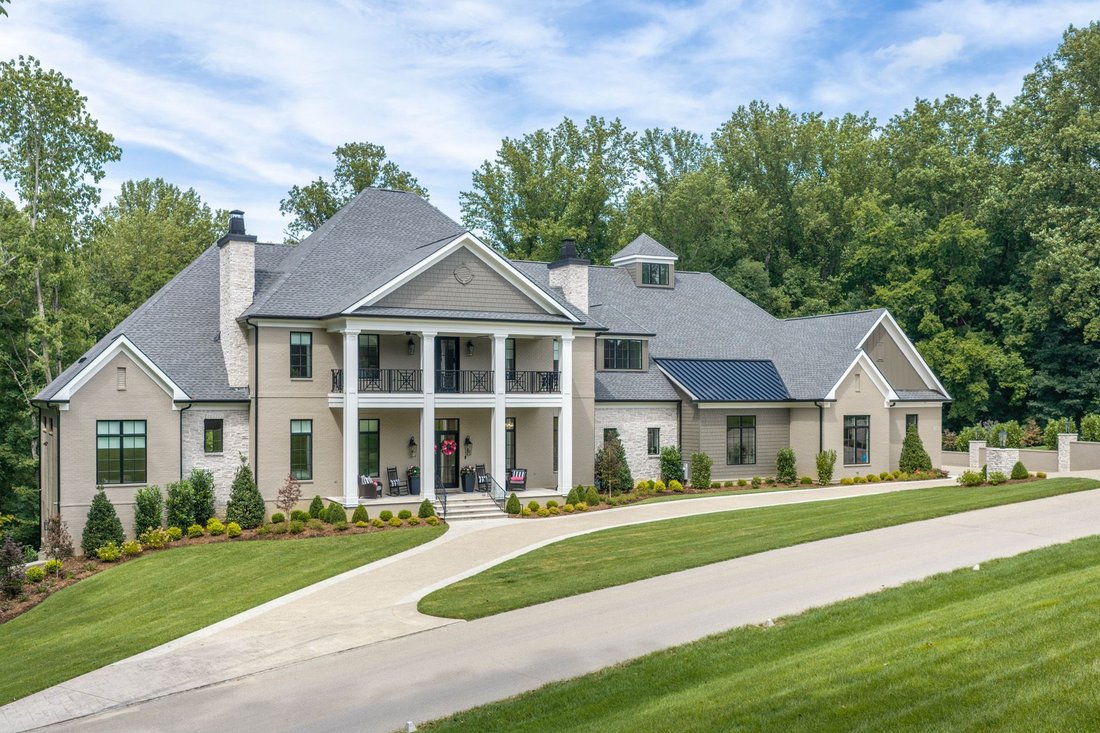
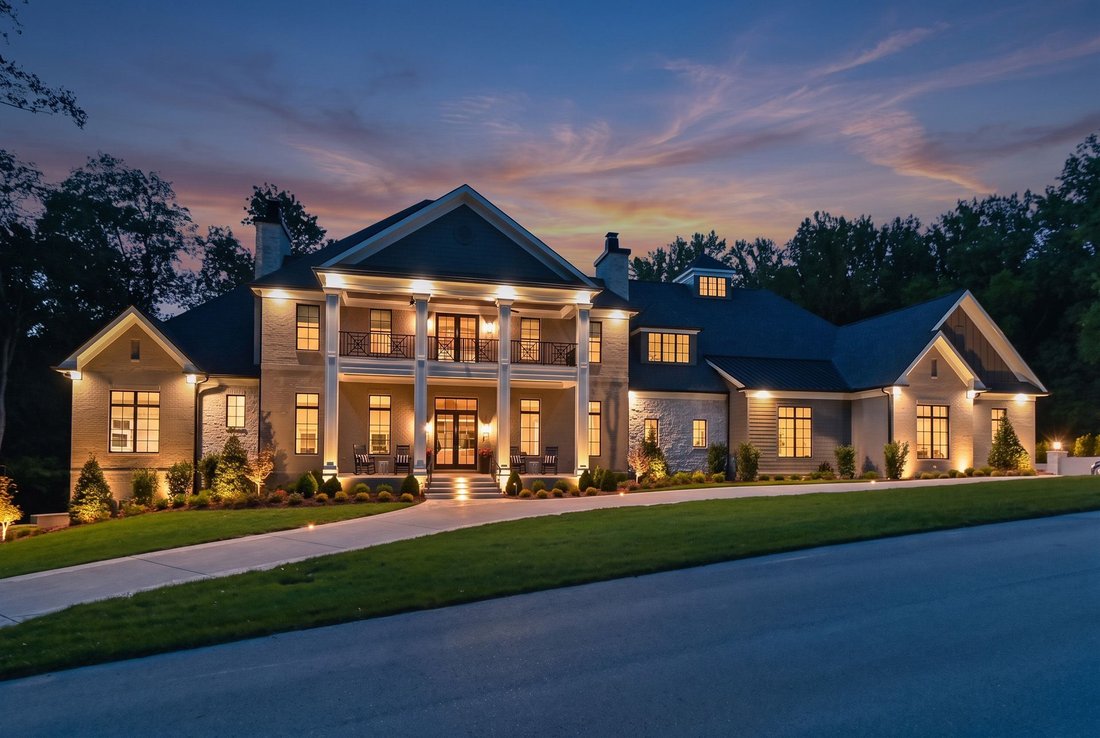
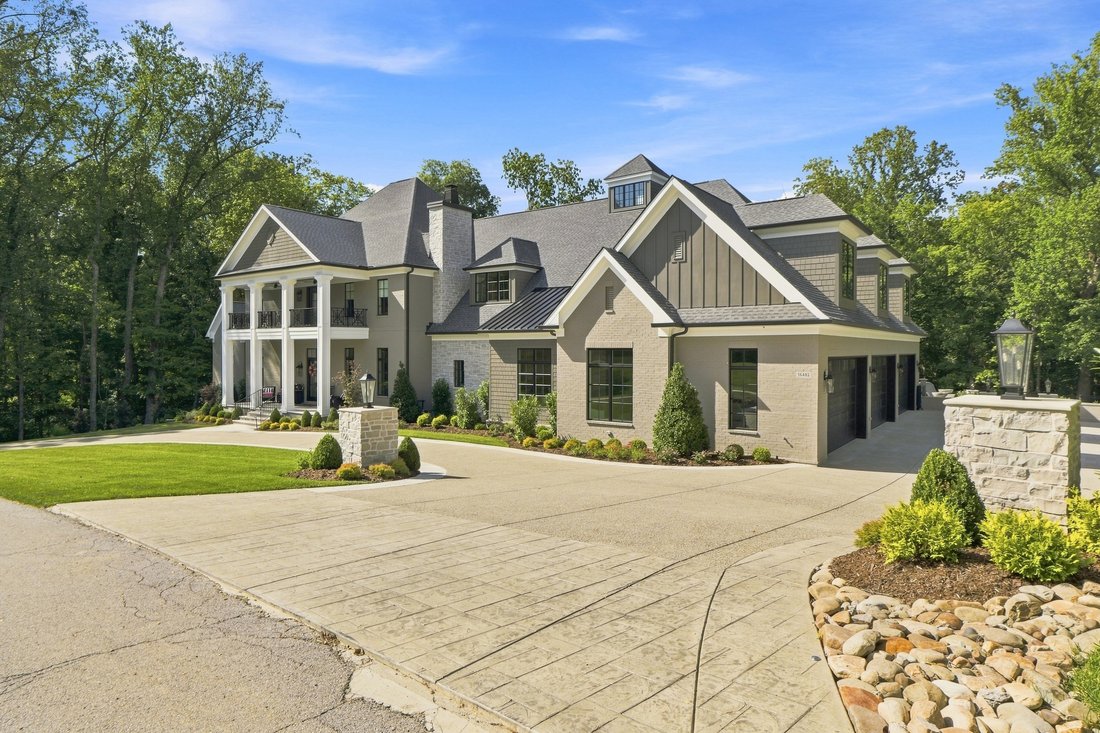
Introducing a residence of exceptional scale, craftsmanship, and architectural presence in Prospect’s coveted River Glades neighborhood. Completed in early [hidden information] River Glades Drive offers the rare opportunity to own a newly constructed home where every detail—from the proportions of its rooms to the intricacy of its millwork—has been considered and executed at an extraordinary level
Introducing a residence of exceptional scale, craftsmanship, and architectural presence in Prospect’s coveted River Glades neighborhood. Completed in early [hidden information] River Glades Drive offers the rare opportunity to own a newly constructed home where every detail—from the proportions of its rooms to the intricacy of its millwork—has been considered and executed at an extraordinary level. More than 7,000 square feet of living space unfolds across the main level alone, creating a home that feels both grand and remarkably livable. Throughout, layered ceiling treatments, extensive custom millwork, substantial woodwork, and carefully selected materials establish a sense of permanence and sophistication rarely achieved in new construction. At the center of the home, the kitchen is equal parts showpiece and gathering place. A pair of oversized islands topped in Taj Mahal quartzite anchor the space, complemented by custom cabinetry and a full suite of Monogram appliances. Designed for both everyday living and large-scale entertaining, the kitchen flows seamlessly into the dramatic great room, where soaring two-story ceilings, bespoke built-ins, and a gas fireplace create an impressive focal point. Beyond the great room, an all-season room wrapped in windows brings the wooded backdrop into view throughout the year. The all seasons room includes a fully vented outdoor kitchen extends the home’s entertaining spaces into the landscape and creates an effortless connection between indoors and out. The main-level primary suite offers a distinctly private retreat. Its spa-inspired bath is enveloped in floor-to-ceiling tile and appointed with a steam shower, expansive custom vanities, statement lighting, and refined finishes throughout. A second full guest suite with an en suite bath is also positioned on the main level, alongside a private office, formal dining room, and den—each generously scaled and individually detailed. Outside, the property takes on the atmosphere of a private retreat. A custom pool incorporates both fountain and fire features, accompanied by a hot tub, putting green, and expansive low-maintenance turf lawn. The result is an outdoor environment designed as deliberately as the interiors: polished enough for entertaining, yet comfortable enough for everyday use. The second floor continues the same commitment to scale and craftsmanship with three spacious bedroom suites, each featuring a walk-in closet and private bath with distinctive tilework and custom detailing. Multiple sitting areas are thoughtfully positioned throughout the level, providing guests and family with intimate spaces of their own while maintaining a natural connection to the rest of the home. Below, approximately 500 square feet of finished fitness space is complemented by a substantial unfinished area, offering remarkable flexibility for future customization—whether envisioned as a theater, golf simulator, wine room, additional entertaining space, or a combination thereof. What ultimately distinguishes 14462 River Glades Drive is not any single feature, but the completeness of its execution. Traditional architectural sensibilities are paired with modern scale, exceptional materials, intricate woodwork, and a level of construction quality evident throughout. For the buyer who appreciates the appeal of building new but not the years of planning, selections, and construction required to achieve it, this is a compelling alternative: a newly completed estate of significant scale and quality, ready to be enjoyed from day one.
-
Tipo di proprietà
Casa
-
Anno di costruzione
2025
-
Prezzo/piede²
$544
Caratteristiche
- Camino
- Giardino
- Garage
- Cabina armadio
- Focolare
- Idromassaggio
- Cucina esterna
- Vista sull'acqua
- Centro Fitness / Palestra
Caratteristiche
Lot
- Vista sull'acqua
- Nuove costruzioni
Interni
- Soffitto alto
- Ufficio
- Camino
- Isola della cucina
- Idromassaggio
- Bar
- Seminterrato
- Controsoffitti in pietra
- Cabina armadio
- Centro Fitness / Palestra
Outdoor
- Balcone
- Focolare
- Piscina
- Garage
- Cucina esterna
- Spazio di vita all'aperto
- Cancello
- Giardino
Esplora la zona
14462 River Glades Drive , Prospect, KY 40059, Kentucky, Stati Uniti
Visualizza su Google Maps
Prezzo per sqft
Basso
Alto
Iscritto da 11 anni
Hai chiesto informazioni su questa proprietà
L'agente La contatterà al più presto
Pubblicato da
20
Annunci
2015
Iscritto
Prenota una visita con Jon Mand
Scegli una data e indica se preferisci un tour virtuale o di persona con l’agente.
Data preferita
Tipo di tour

Lenihan Sotheby's International Realty
3827 Shelbyville Road Suite 201, 40207, Louisville, Kentucky, United States
Visualizza profilo agenzia
Ultimo aggiornamento
Settembre 8
Prima pubblicazione
Agosto 21
Link annuncio
Riferimento annuncio
6JS76E
Stato del contratto
Contratto in sospeso
Proprietà simili nelle vicinanze
Nuovi annunci a Prospect


Esplora più immobili in vendita
Prospect, KY, Stati Uniti ricerche popolari
- Proprietà immobiliari con Piscina a Prospect, KY, Stati Uniti
- Proprietà immobiliari con Centro Fitness / Palestra a Prospect, KY, Stati Uniti
- Proprietà immobiliari con Cucina aperta a Prospect, KY, Stati Uniti
- Proprietà immobiliari con Ascensore a Prospect, KY, Stati Uniti
- Proprietà immobiliari Comunità recintata a Prospect, KY, Stati Uniti
- Proprietà immobiliari Lungomare a Prospect, KY, Stati Uniti
Guide e storie correlate
La fiducia dei migliori broker del mondo
Gli agenti dietro le proprietà più straordinarie del mondo pubblicano su JamesEdition.
- Annunci di Sotheby's, Christie's, BARNES ed Engel & Völkers
- Ogni annuncio è verificato prima della pubblicazione
- Si metta in contatto diretto con agenti verificati
Continuando, accetta i nostri Termini e la nostra Informativa sulla privacy.
brokerages we
partnered with
partnered with