$917,694
Vendita Casa 7 Pezzi + Cucina 210 M² 799 000€
- 5 Camere
- 1 Bagni
- 2,261 Sqft
- 1,357 Sqft lot
- Aggiornato: Oggi
Informazioni sulla proprietà
La descrizione è stata tradotta automaticamente.
La descrizione viene visualizzata nella lingua originale.
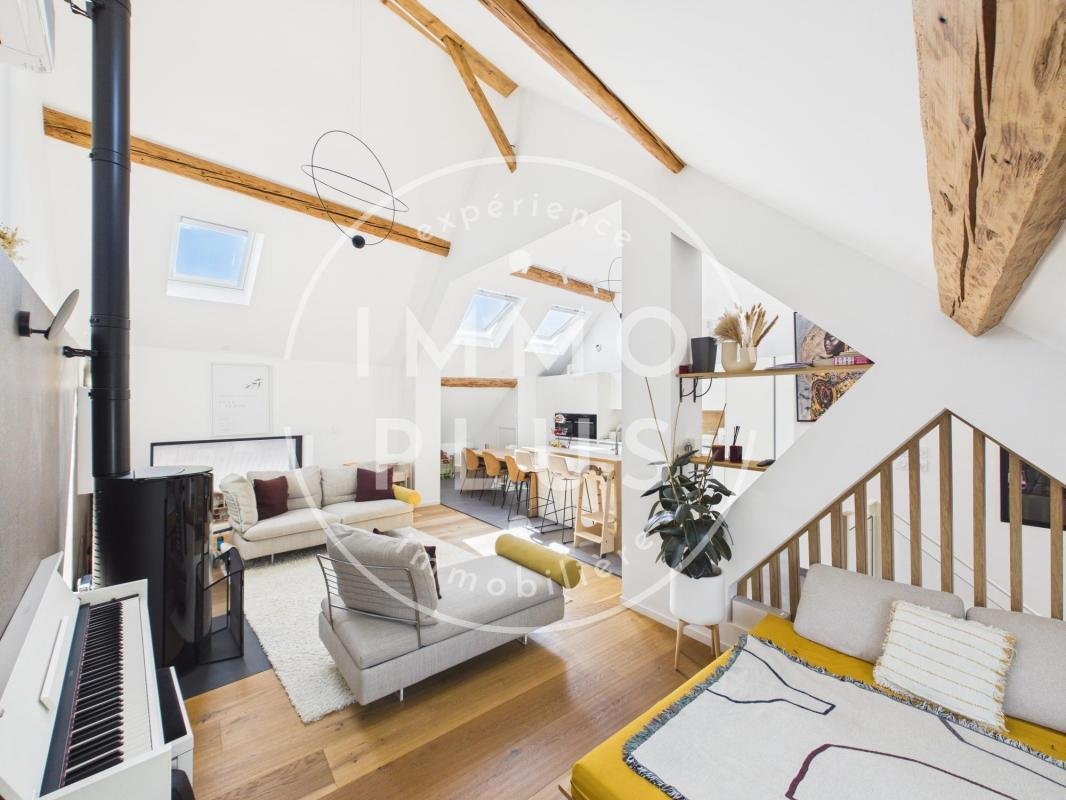
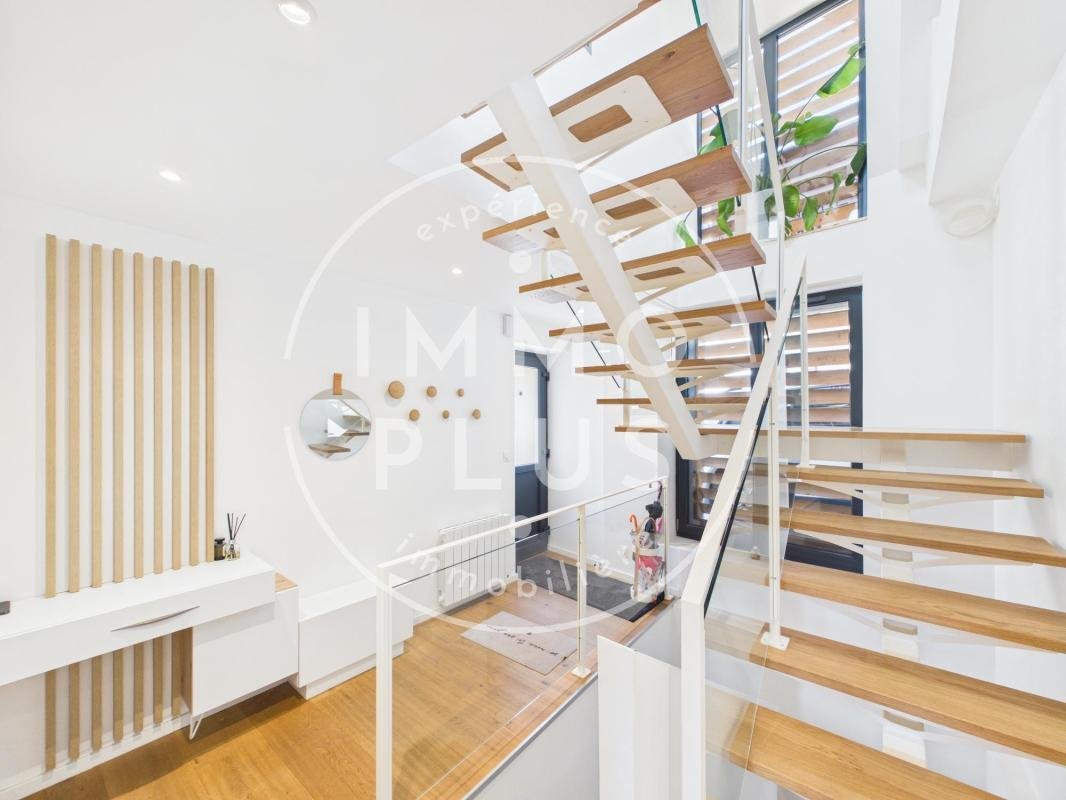
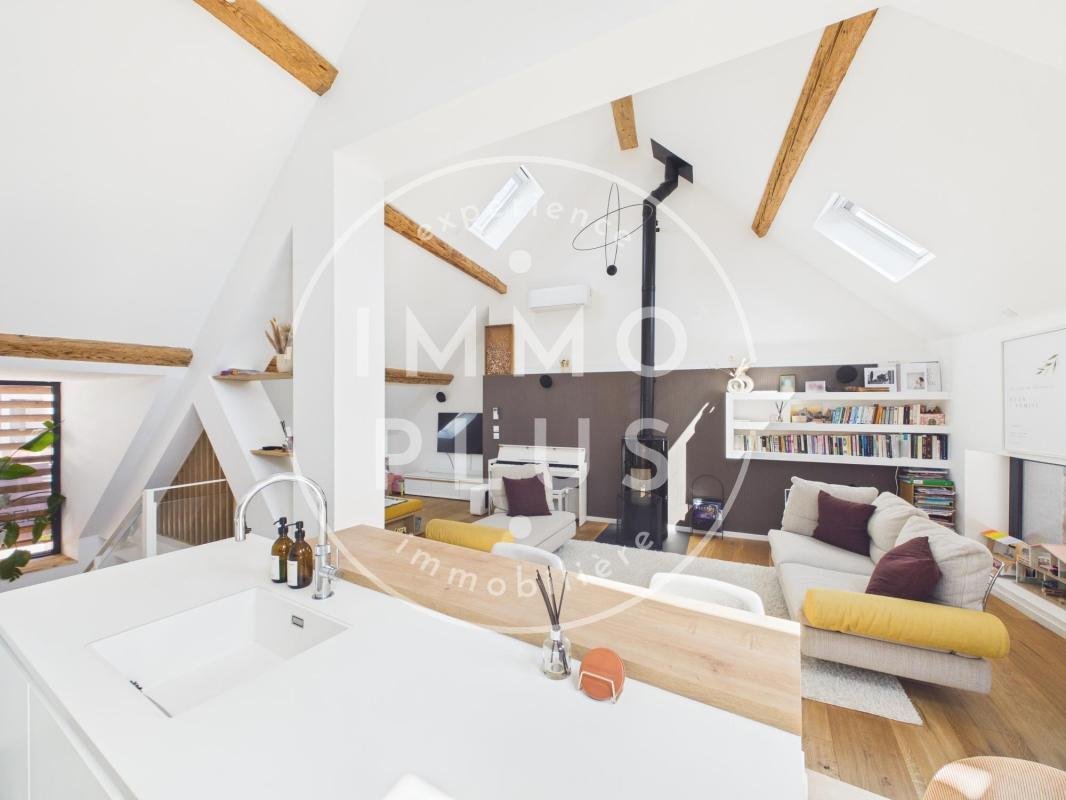
Discover a rare and unique property, halfway between a house and an apartment, offering generous space and quality features. This 210 m² triplex impresses from the entrance with its unique character and ideal layout for comfortable family living.
The heart of the home centers around a large, light-filled living area, enhanced by a cathedral ceiling that amplifies the sense of space and vo
The heart of the home centers around a large, light-filled living area, enhanced by a cathedral ceiling that amplifies the sense of space and vo
Discover a rare and unique property, halfway between a house and an apartment, offering generous space and quality features. This 210 m² triplex impresses from the entrance with its unique character and ideal layout for comfortable family living.
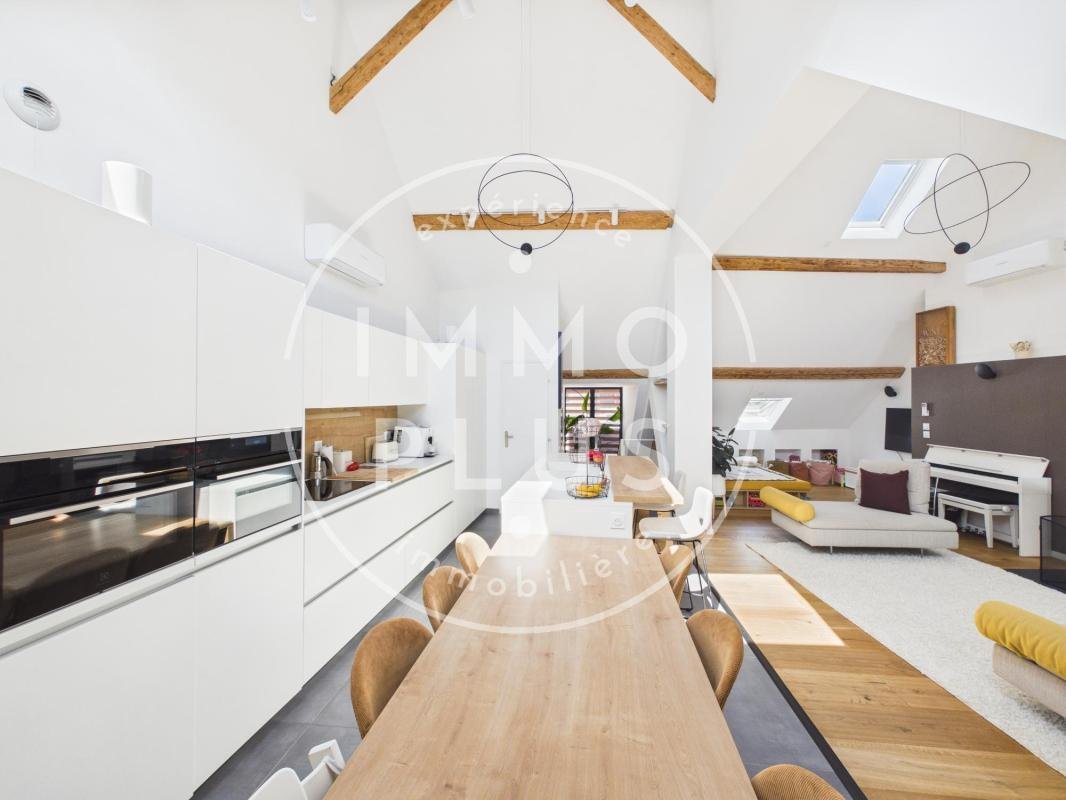
The heart of the home centers around a large, light-filled living area, enhanced by a cathedral ceiling that amplifies the sense of space and volume. The kitchen area is friendly and functional, accompanied by a discreet pantry.
- 5 bedrooms in total, spread over 2 distinct levels
- A true master suite with a dressing room, private shower room, and WC
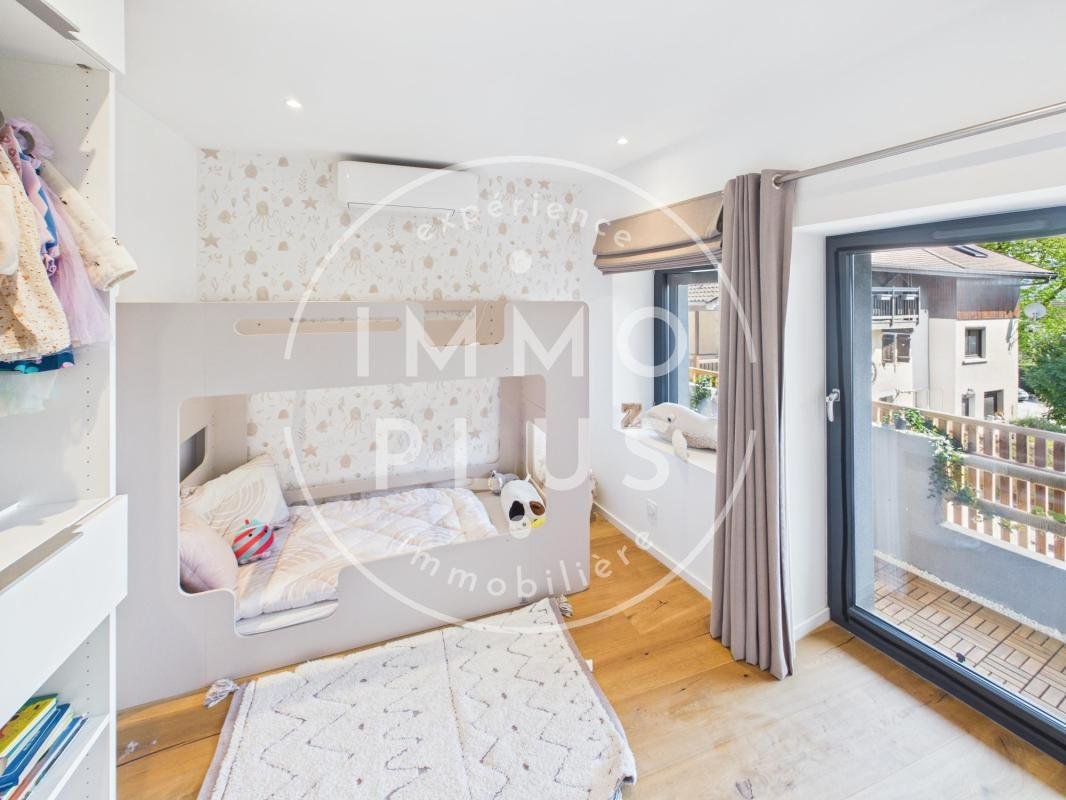
- 4 spacious bedrooms
- An independent bathroom equipped with a bathtub and a shower
For everyday comfort, you will also benefit from a laundry room and a fitness room, perfect for meeting all your needs.
This complete property stands out for its original layout and meticulous finishes, offering a living environment that is both practical and elegant.
Outside, you will enjoy a 90 m² garden, detached from the property, a real asset for this type of hybrid home: an ideal breathing space for entertaining, gardening, or simply relaxing, while maintaining the independence and tranquility of a separate area.
Additional features include two parking spaces and a cellar, adding even more functionality.
A unique living space combining volume, comfort, and originality, not to be missed.
Year of construction: 1800.
Energy Performance Rating (DPE): 99 (B).
To discover this genuine acquisition opportunity, contact me: Sébastien CHAUVIN - *** - immoplus - 34 avenue de la Maveria - 74940 ANNECY.
Our fees: ***
Information on risks related to this property is available on the Géorisques website: ***
Le informazioni sui rischi a cui è esposta questa proprietà sono disponibili sul sito web di Géorisques: https://www.georisques.gouv.fr/
The heart of the home centers around a large, light-filled living area, enhanced by a cathedral ceiling that amplifies the sense of space and volume. The kitchen area is friendly and functional, accompanied by a discreet pantry.
- 5 bedrooms in total, spread over 2 distinct levels
- A true master suite with a dressing room, private shower room, and WC
- 4 spacious bedrooms
- An independent bathroom equipped with a bathtub and a shower
For everyday comfort, you will also benefit from a laundry room and a fitness room, perfect for meeting all your needs.
This complete property stands out for its original layout and meticulous finishes, offering a living environment that is both practical and elegant.
Outside, you will enjoy a 90 m² garden, detached from the property, a real asset for this type of hybrid home: an ideal breathing space for entertaining, gardening, or simply relaxing, while maintaining the independence and tranquility of a separate area.
Additional features include two parking spaces and a cellar, adding even more functionality.
A unique living space combining volume, comfort, and originality, not to be missed.
Year of construction: 1800.
Energy Performance Rating (DPE): 99 (B).
To discover this genuine acquisition opportunity, contact me: Sébastien CHAUVIN - *** - immoplus - 34 avenue de la Maveria - 74940 ANNECY.
Our fees: ***
Information on risks related to this property is available on the Géorisques website: ***
Le informazioni sui rischi a cui è esposta questa proprietà sono disponibili sul sito web di Géorisques: https://www.georisques.gouv.fr/
-
Tipo di proprietà
Casa
-
Anno di costruzione
1800
-
Prezzo/piede²
$405
-
Emissioni
A
-
Consumo
B
Caratteristiche
- Giardino
- Cabina armadio
- Centro Fitness / Palestra
- Seminterrato
- Piano cottura a gas
- Spazio di vita all'aperto
- Lavanderia
- Isola della cucina
- Soffitto alto
Caratteristiche
Interni
- Soffitto alto
- Aria condizionata
- Isola della cucina
- Piano cottura a gas
- Bar
- Lavanderia
- Seminterrato
- Cabina armadio
- Centro Fitness / Palestra
Outdoor
- Terrazza
- Balcone
- Parcheggio
- Spazio di vita all'aperto
- Giardino
Esplora la zona
Annecy, Auvergne-Rodano-Alpi, Francia
Visualizza su Google Maps
Prezzo per sqft
Basso
Alto
Iscritto da 1 mese
Hai chiesto informazioni su questa proprietà
L'agente La contatterà al più presto
Pubblicato da
12
Annunci
2026
Iscritto
Prenota una visita con the agent
Scegli una data e indica se preferisci un tour virtuale o di persona con l’agente.
Data preferita
Tipo di tour
Ultimo aggiornamento
Oggi
Prima pubblicazione
Sep 17
Riferimento annuncio
76976
La fiducia dei migliori broker del mondo
Gli agenti dietro le proprietà più straordinarie del mondo pubblicano su JamesEdition.
- Annunci di Sotheby's, Christie's, BARNES ed Engel & Völkers
- Ogni annuncio è verificato prima della pubblicazione
- Si metta in contatto diretto con agenti verificati
Continuando, accetta i nostri Termini e la nostra Informativa sulla privacy.