$508,597
Residenza Unifamiliare A Princeton
- 4 Camere
- 3 Bagni
- 2,809 Sqft
- 5,750 Sqft lot
- Aggiornato: Agosto 19
- Fonte: North Texas Real Estate Information Systems (NTREIS) MLS#21363043
Informazioni sulla proprietà
La descrizione è stata tradotta automaticamente.
La descrizione viene visualizzata nella lingua originale.
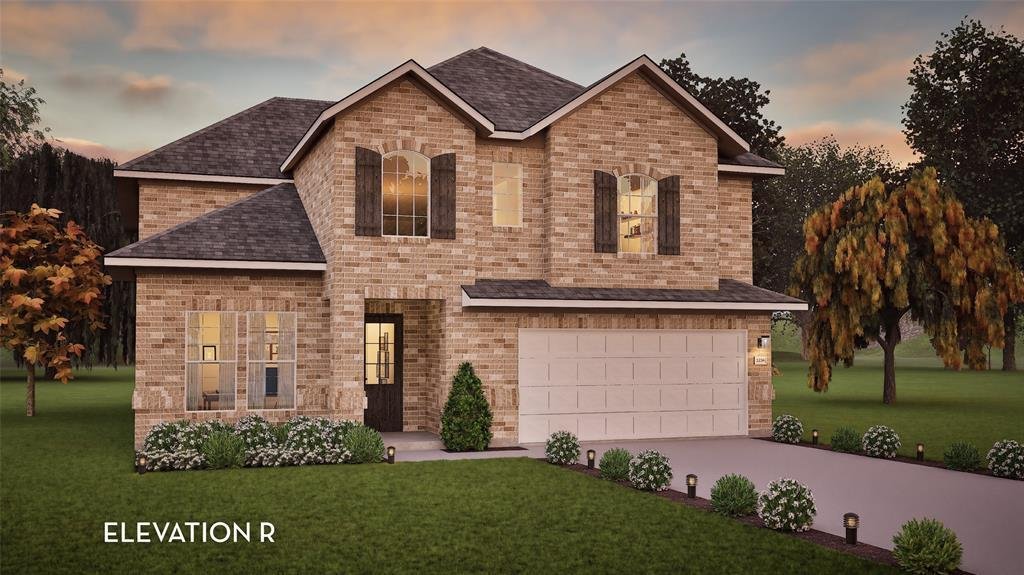
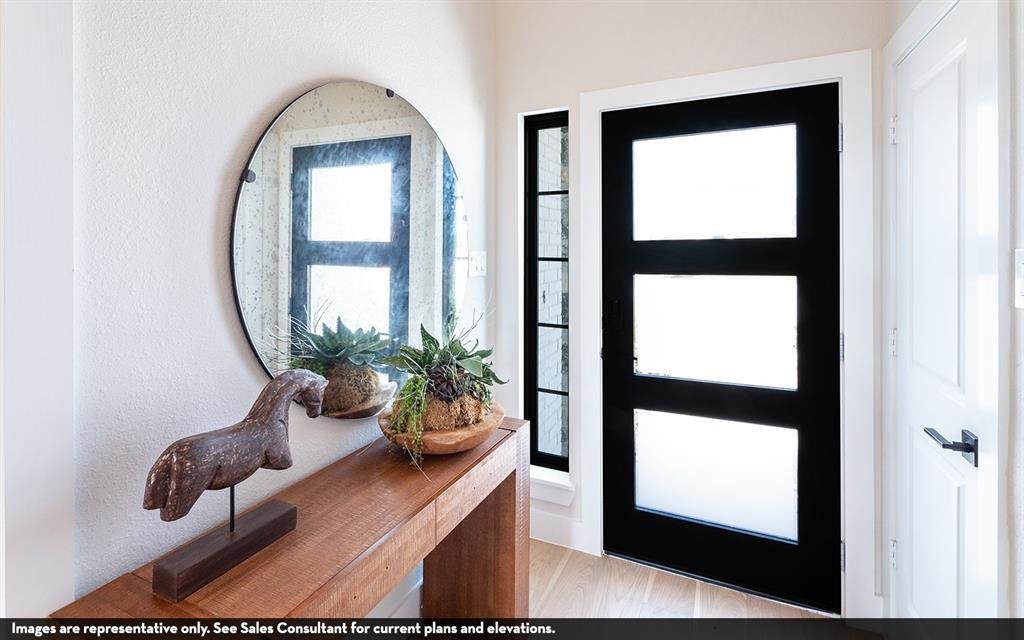
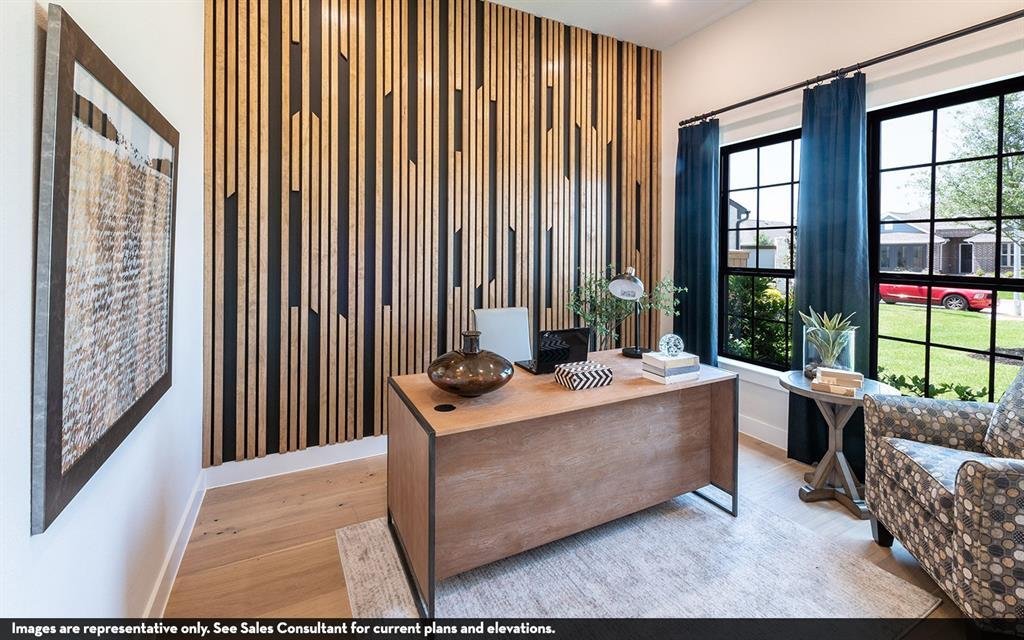
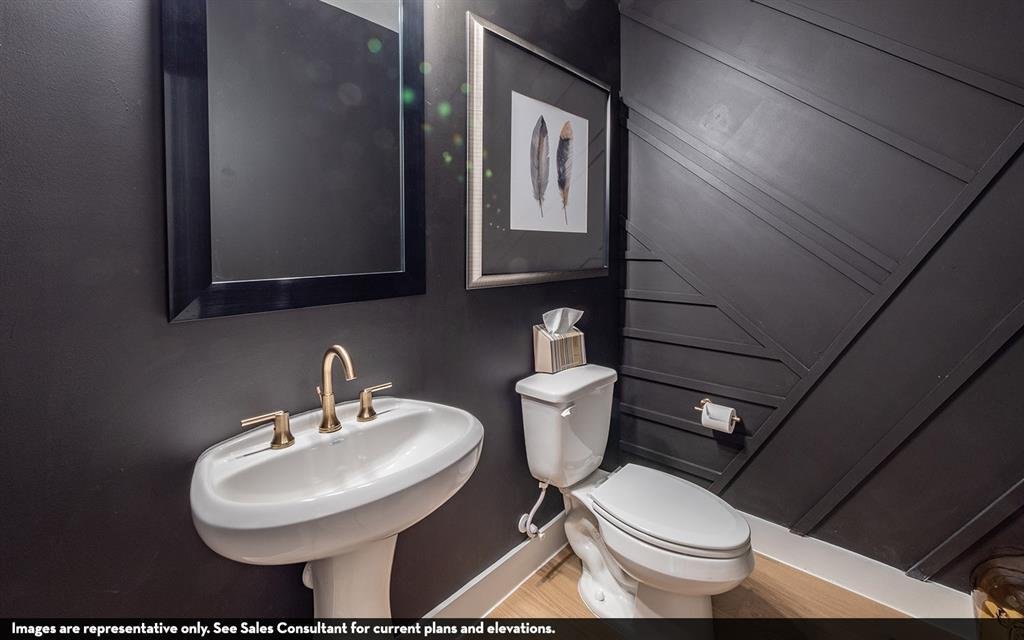
The exciting, two-story Hayden home offers plenty of flex space with bright and airy rooms. Upon entering this home, you are greeted with the stairway to your second floor, as well as your convenient downstairs powder bathroom and entry to your private study room. You can opt to turn the study room into a bedroom if you need extra space for guests. Traveling down the foyer, you will be captivated
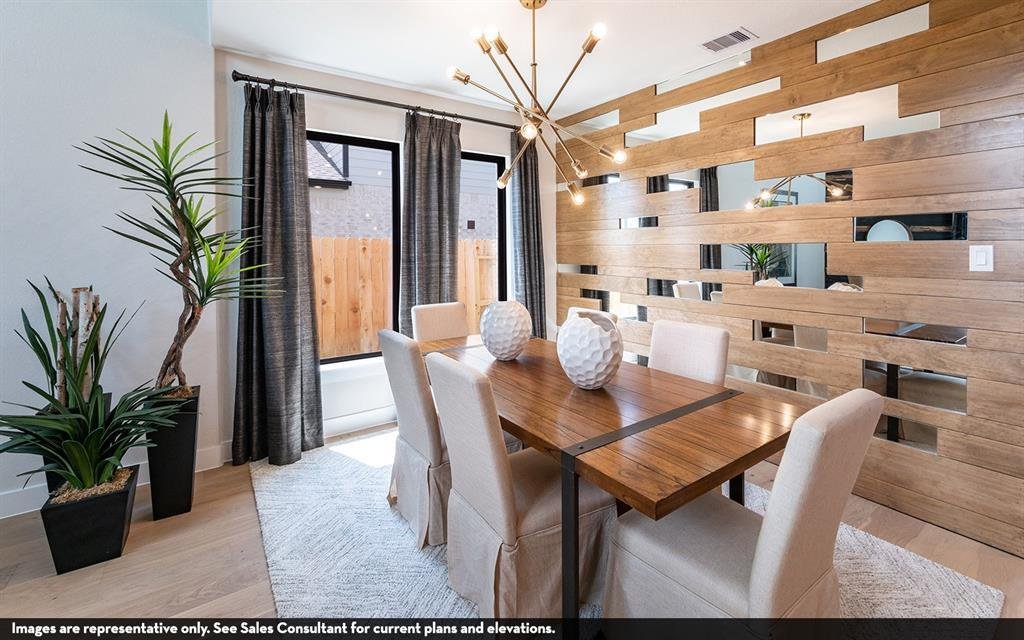
The exciting, two-story Hayden home offers plenty of flex space with bright and airy rooms. Upon entering this home, you are greeted with the stairway to your second floor, as well as your convenient downstairs powder bathroom and entry to your private study room. You can opt to turn the study room into a bedroom if you need extra space for guests. Traveling down the foyer, you will be captivated by the open-concept layout that flows from the two-story family room to the inviting dining space and spacious kitchen. This area boasts a ton of options such as an appealing fireplace for your family room, and an extra sink in your kitchen to serve as a wetbar! This layout is perfect for entertaining gatherings of any size. Your kitchen also comes with attractive features like sleek granite countertops, ceramic tile backsplash, industry-leading appliances, and a kitchen island! Right off the kitchen is entry to your walk-in utility and your two-car garage. You can even add on extra space, turning your garage into a two-and a half car or three-car garage! For those that love spending quality time with family outdoors, the Hayden plan gives you the ability to include a sizable covered patio in your backyard. Back inside, you are met with your deluxe master retreat featuring a huge walk-in closet and a divine master bathroom. Your master bathroom features dual vanities, a bathtub and a stand alone shower that you can transform into a super shower if you desire. Head upstairs where fun for the whole family resides. Your second floor was built for game night and family fun sporting a media and game room that you can supersize. Additionally, upstairs holds your second, third and fourth bedrooms all containing large walk-in closets, as well as your secondary bathroom. Need another bedroom to accommodate your family? Switch out the media room for another bedroom. The Hayden is the ideal space for families of any size. You will love the space and comfort this home provides.
-
Tipo di proprietà
Casa
-
Anno di costruzione
2026
-
Prezzo/piede²
$181
Caratteristiche
- Garage
- Cabina armadio
- Camino
- Cucina aperta
- Cortile
- Sala giochi
- Controsoffitti in pietra
- Isola della cucina
Esplora la zona
810 Metcalf Drive, Princeton, Texas, Stati Uniti
Visualizza su Google Maps
Prezzo per sqft
Basso
Alto
Iscritto da 10 mesi
Hai chiesto informazioni su questa proprietà
L'agente La contatterà al più presto
Pubblicato da
38
Annunci
2025
Iscritto
Prenota una visita con the agent
Scegli una data e indica se preferisci un tour virtuale o di persona con l’agente.
Data preferita
Tipo di tour
Ultimo aggiornamento
Agosto 19
Prima pubblicazione
Aug 19
Riferimento annuncio
21363043
Stato dell'annuncio
The data relating to real estate for sale on this web site comes in part from the Broker Reciprocity Program of the NTREIS Multiple Listing Service. Real estate listings held by brokerage firms other than this broker are marked with the Broker Reciprocity logo and detailed information about them includes the name of the listing brokers.
Proprietà simili nelle vicinanze
Nuovi annunci a Princeton



Esplora più immobili in vendita
tipi di proprietà Princeton, TX, Stati Uniti
Princeton, TX, Stati Uniti ricerche popolari
- Proprietà immobiliari Investimento immobiliare a Princeton, TX, Stati Uniti
- Proprietà immobiliari Moderno a Princeton, TX, Stati Uniti
- Proprietà immobiliari Nuove costruzioni a Princeton, TX, Stati Uniti
- Proprietà immobiliari con Cucina esterna a Princeton, TX, Stati Uniti
- Proprietà immobiliari con Centro Fitness / Palestra a Princeton, TX, Stati Uniti
- Proprietà immobiliari Rinnovato a Princeton, TX, Stati Uniti
- Proprietà immobiliari con Cinema a Princeton, TX, Stati Uniti
- Proprietà immobiliari Equestre a Princeton, TX, Stati Uniti
- Proprietà immobiliari Duplex a Princeton, TX, Stati Uniti
Guide e storie correlate
La fiducia dei migliori broker del mondo
Gli agenti dietro le proprietà più straordinarie del mondo pubblicano su JamesEdition.
- Annunci di Sotheby's, Christie's, BARNES ed Engel & Völkers
- Ogni annuncio è verificato prima della pubblicazione
- Si metta in contatto diretto con agenti verificati
Continuando, accetta i nostri Termini e la nostra Informativa sulla privacy.
brokerages we
partnered with
partnered with