$1,199,000
Esclusivo Rifugio Con 4 Camere Da Letto Con Suite Ispirata Alla Spa, Cucina Dello Chef E Terrazza Panoramica Privata
- 4 Camere
- 4 Bagni
- 4,300 Sqft
- 4.0 Ac lot
- Aggiornato: Ottobre 10, 2025
- 8
Informazioni sulla proprietà
La descrizione è stata tradotta automaticamente.
La descrizione viene visualizzata nella lingua originale.
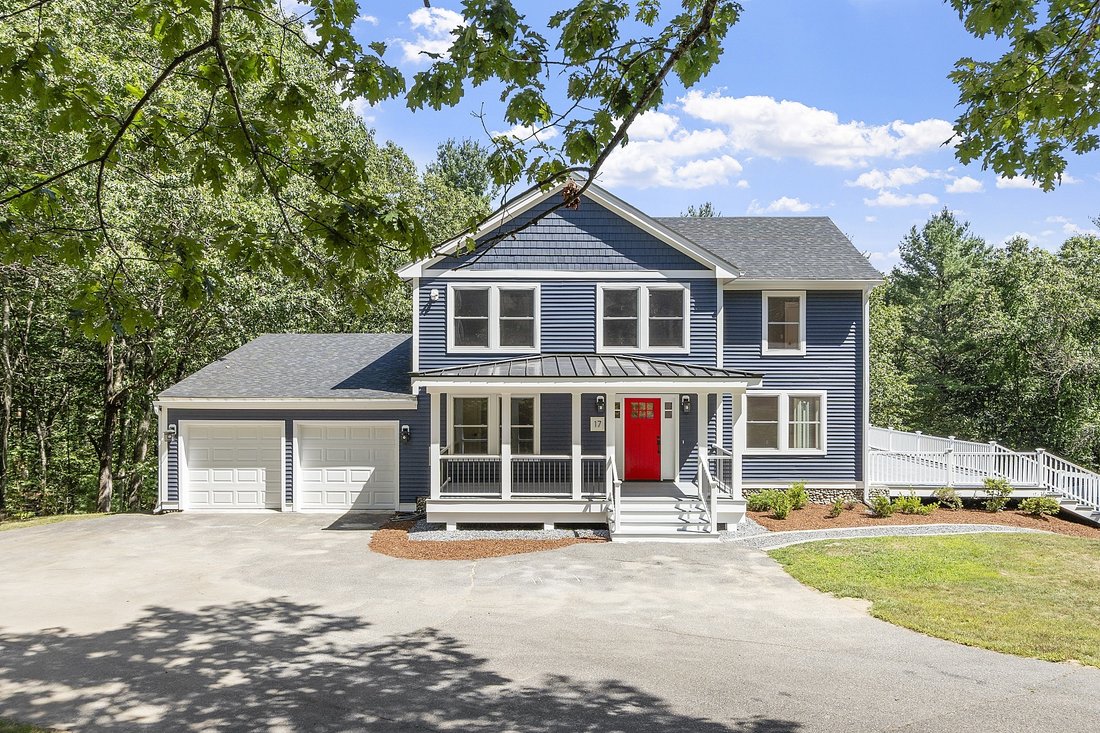
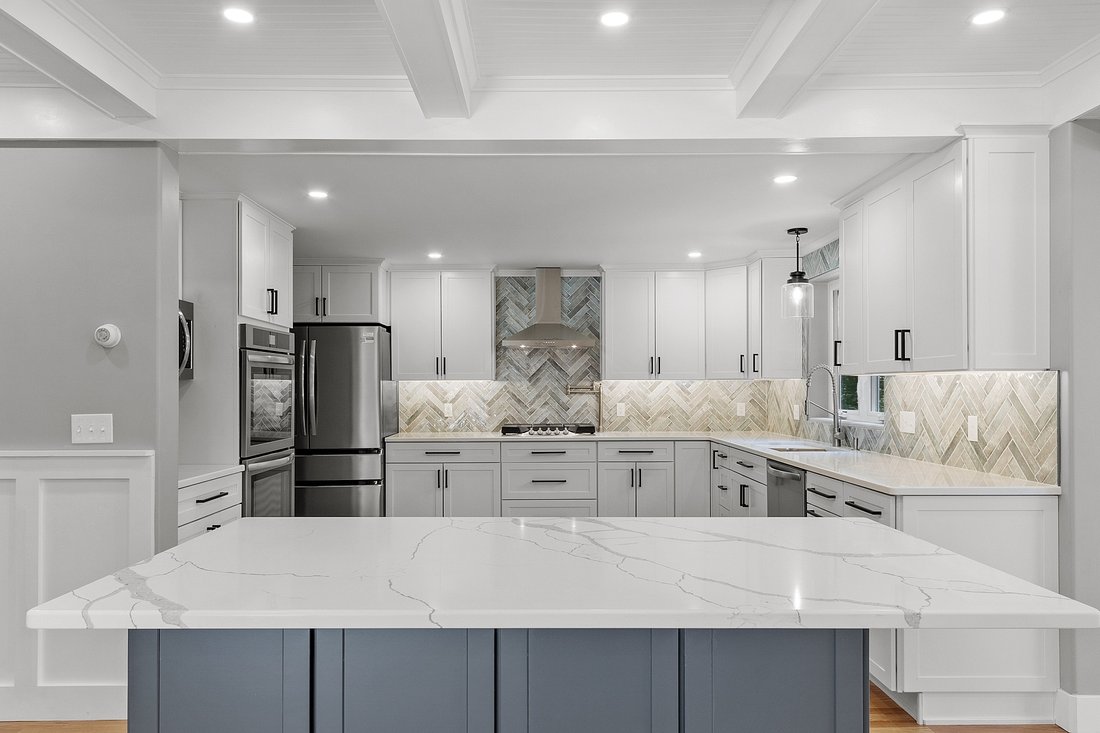
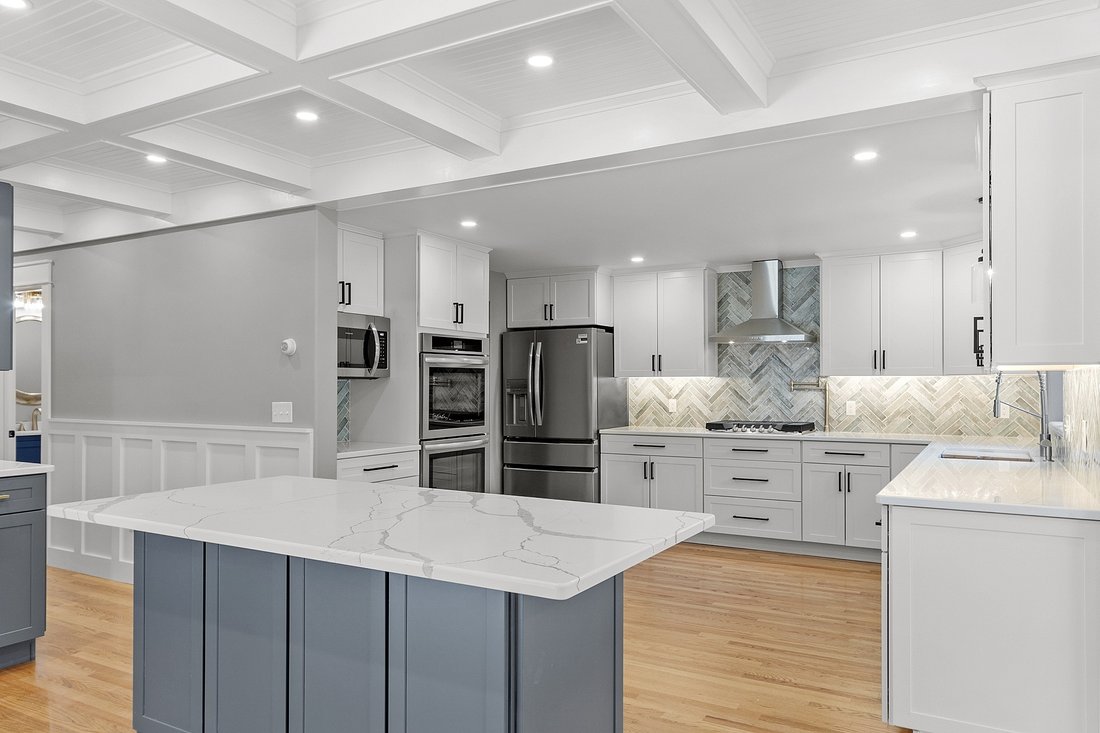
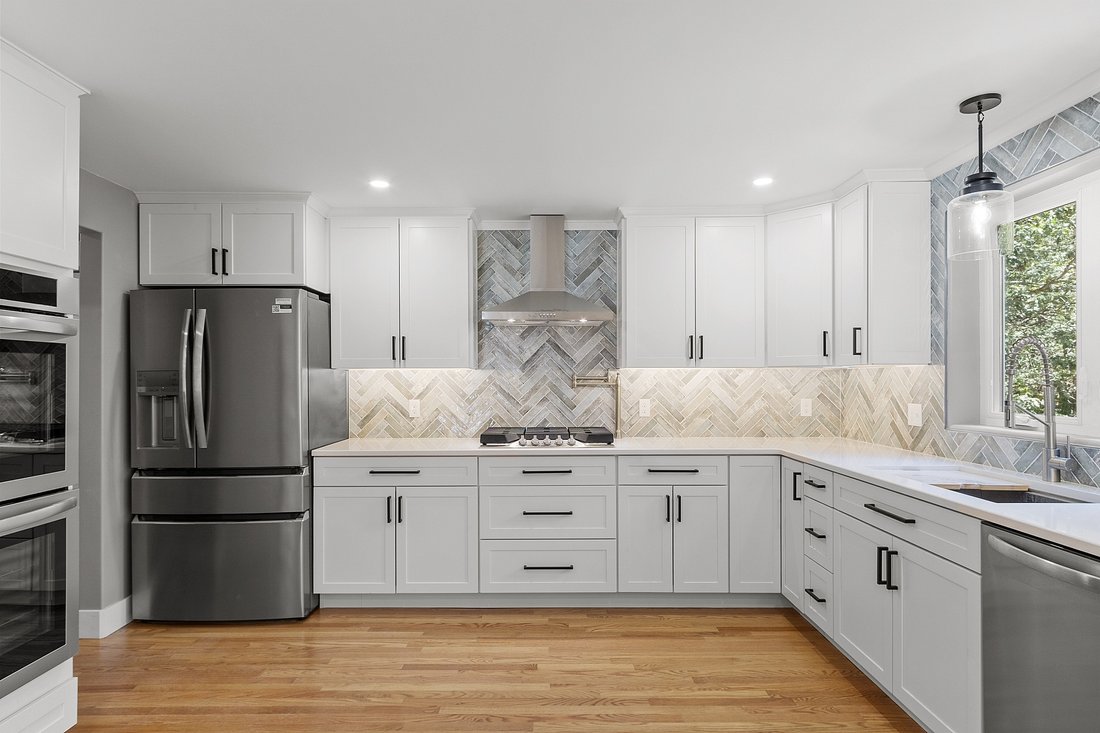

Experience unparalleled elegance in this exquisitely reimagined 4-bedroom, 3.5 bath residence boasting 4,300 sq ft of refined living. Virtually new construction, showcasing all-new HVAC, plumbing, electrical, roof, siding, custom cabinetry, quartz counters, propane range, and bespoke finishes throughout.
The expanded design introduces a full second level with an elegant lounge, while the
The expanded design introduces a full second level with an elegant lounge, while the
Experience unparalleled elegance in this exquisitely reimagined 4-bedroom, 3.5 bath residence boasting 4,300 sq ft of refined living. Virtually new construction, showcasing all-new HVAC, plumbing, electrical, roof, siding, custom cabinetry, quartz counters, propane range, and bespoke finishes throughout.
The expanded design introduces a full second level with an elegant lounge, while the primary suite impresses with a freestanding soaking tub, spa-like shower, custom dressing room, and private rooftop terrace. The main level features a sophisticated family room, formal dining with coffered ceilings, double ovens, electric fireplace, and chef’s kitchen with butler’s pantry, mudroom, and exceptional storage.
Designer craftsmanship continues outdoors with an in-ground pool, expansive composite decks, gracious covered porch, and attached two-car garage. A finished walkout lower level provides bonus living, laundry, and more. A turn-key masterpiece of timeless luxury.
The expanded design introduces a full second level with an elegant lounge, while the primary suite impresses with a freestanding soaking tub, spa-like shower, custom dressing room, and private rooftop terrace. The main level features a sophisticated family room, formal dining with coffered ceilings, double ovens, electric fireplace, and chef’s kitchen with butler’s pantry, mudroom, and exceptional storage.
Designer craftsmanship continues outdoors with an in-ground pool, expansive composite decks, gracious covered porch, and attached two-car garage. A finished walkout lower level provides bonus living, laundry, and more. A turn-key masterpiece of timeless luxury.
-
Tipo di proprietà
Casa
-
Piani
3
-
Anno di costruzione
1987
-
Prezzo/piede²
$278
Caratteristiche
- Piscina
- Garage
- Cabina armadio
- Moderno
- Cucina aperta
- Rinnovato
- Vista panoramica / Scenica
- Seminterrato
- Spazio di vita all'aperto
Caratteristiche
Lot
Interni
- Aria condizionata
- Isola della cucina
- Bar
- Cucina aperta
- Seminterrato
- Controsoffitti in pietra
- Cabina armadio
Outdoor
- Balcone
- Parcheggio
- Piscina
- Garage
- Spazio di vita all'aperto
Esplora la zona
17 Coal Kiln Rd, Princeton, MA 01541, Massachusetts, Stati Uniti
Visualizza su Google Maps
Prezzo per sqft
Basso
Alto
Iscritto da 1 anno
Hai chiesto informazioni su questa proprietà
L'agente La contatterà al più presto
Pubblicato da
1
Annunci
2025
Iscritto
Prenota una visita con the agent
Scegli una data e indica se preferisci un tour virtuale o di persona con l’agente.
Data preferita
Tipo di tour
Ultimo aggiornamento
Ottobre 10, 2025
Prima pubblicazione
Ottobre 10, 2025
Licenza agente
#9573251
Riferimento annuncio
73412645
La fiducia dei migliori broker del mondo
Gli agenti dietro le proprietà più straordinarie del mondo pubblicano su JamesEdition.
- Annunci di Sotheby's, Christie's, BARNES ed Engel & Völkers
- Ogni annuncio è verificato prima della pubblicazione
- Si metta in contatto diretto con agenti verificati
Continuando, accetta i nostri Termini e la nostra Informativa sulla privacy.
brokerages we
partnered with
partnered with