

$2,021,269
Primošten — Villa 264 M², 3 Camere Da Letto, 2 Terrazze, Giardino, Piscina, Vista Mare
- 3 Camere
- 3 Bagni
- 1,292 Sqft
- Aggiornato: Ieri
Informazioni sulla proprietà
La descrizione è stata tradotta automaticamente.
La descrizione viene visualizzata nella lingua originale.
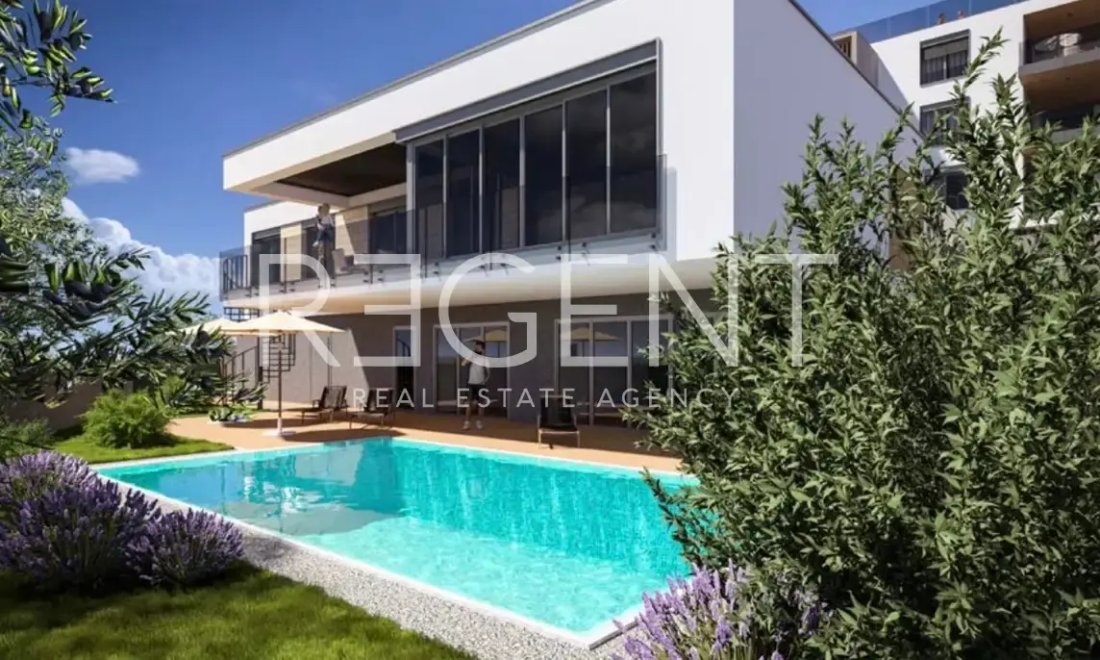
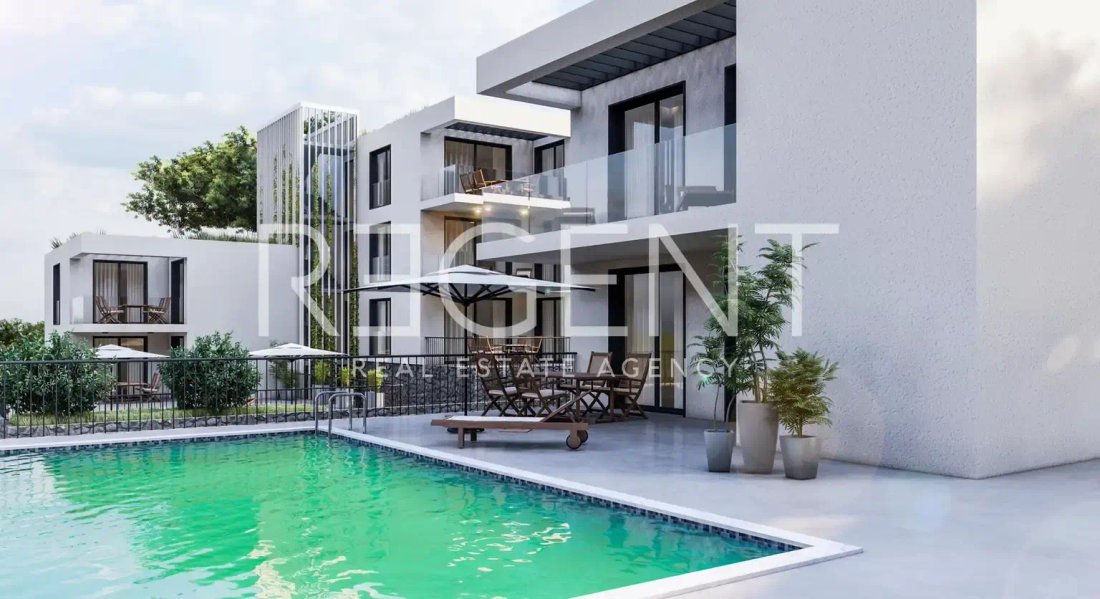
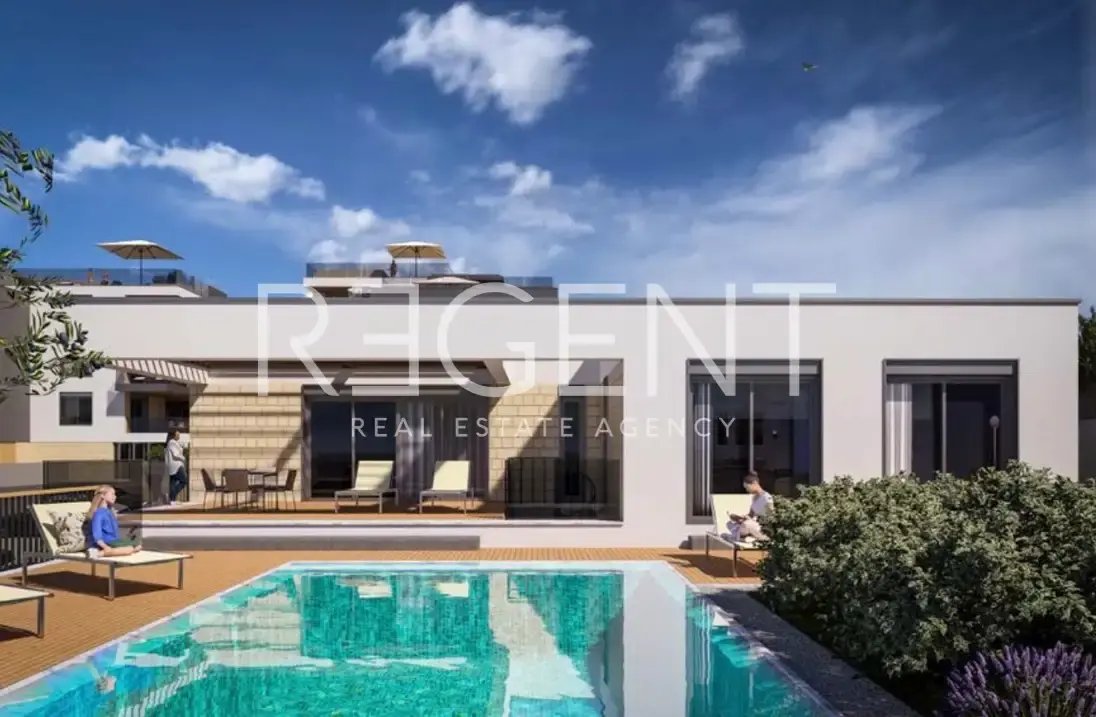
A 264 m² villa in Primošten, a new build 100 m from the beach, with a private pool, wellness facilities, and sea view, is located approximately 1 km from Primošten’s old town center. As part of a residential project in Primošten, a villa labeled P4 is for sale. The villa has a total net usable area of 264 m², distributed over two floors. The ground floor consists of an entrance area, an open-space
A 264 m² villa in Primošten, a new build 100 m from the beach, with a private pool, wellness facilities, and sea view, is located approximately 1 km from Primošten’s old town center. As part of a residential project in Primošten, a villa labeled P4 is for sale. The villa has a total net usable area of 264 m², distributed over two floors. The ground floor consists of an entrance area, an open-space living room with a kitchen and dining area with a net area of 44.47 m², three bedrooms, two bathrooms, a guest toilet, a laundry room/storage, and a hallway. The living area is directly connected to covered and uncovered terraces, a private garden with a net area of 46.48 m², and a private pool with a net area of 23.54 m². The exterior includes an area designated for a summer kitchen and outdoor living terraces, offering views of the sea and Primošten’s old town. The basement houses an additional kitchen with a dining area, a fitness room, a sauna, a bathroom, a technical room, and storage, providing the villa with an additional level of privacy and daily functionality. Large-format ceramic tiles are planned for the living areas, while oak parquet flooring is planned for the bedrooms. Bathrooms will be equipped with modern sanitary ware. Underfloor heating and air conditioning units are provided in all rooms for a comfortable temperature throughout the year. The villa includes two outdoor parking spaces. The location offers quick access to the sea, the beach, and the town center. The beach is 100 m away, Primošten’s old town center is approximately 1 km away, while a promenade connects the coastal area with the town center and all necessary amenities. The villa is under construction, and the planned completion of works and occupancy are scheduled for December 2026. Ownership is clear. For additional information and to arrange a viewing, please feel free to contact us.
-
Tipo di proprietà
Casa
-
Anno di costruzione
2026
-
Prezzo/piede²
$1,564
-
Consumo
A
Caratteristiche
- Giardino
- Piscina
- Terrazza
- Vista sull'acqua
- Sauna
- Cucina esterna
- Vista mare
- Cucina aperta
- Centro Fitness / Palestra
Caratteristiche
Lot
- Vista panoramica / Scenica
- Vista mare
- Vista Città
- Vista sull'acqua
- Nuove costruzioni
Interni
- Aria condizionata
- Lavanderia
- Sauna
- Cucina aperta
- Seminterrato
- Centro Fitness / Palestra
Outdoor
- Terrazza
- Balcone
- Parcheggio
- Piscina
- Cucina esterna
- Spazio di vita all'aperto
- Giardino
Esplora la zona
-, Šibenik-Knin, Capocesto, Regione di Sebenico e Tenin, Croazia
Visualizza su Google Maps
Prezzo per sqft
Basso
Alto
Iscritto da 2 anni
Hai chiesto informazioni su questa proprietà
L'agente La contatterà al più presto
Pubblicato da
219
Annunci
2024
Iscritto
Prenota una visita con the agent
Scegli una data e indica se preferisci un tour virtuale o di persona con l’agente.
Data preferita
Tipo di tour
Ultimo aggiornamento
Ieri
Prima pubblicazione
Jul 16
Riferimento annuncio
RE202555
Proprietà simili nelle vicinanze
Nuovi annunci a Capocesto


Esplora più immobili in vendita
tipi di proprietà Capocesto, Regione di Sebenico e Tenin, Croazia
Capocesto, Regione di Sebenico e Tenin, Croazia ricerche popolari
- Proprietà immobiliari Duplex a Capocesto, Regione di Sebenico e Tenin, Croazia
- Proprietà immobiliari Lungomare a Capocesto, Regione di Sebenico e Tenin, Croazia
- Proprietà immobiliari Equestre a Capocesto, Regione di Sebenico e Tenin, Croazia
- Proprietà immobiliari con Centro Fitness / Palestra a Capocesto, Regione di Sebenico e Tenin, Croazia
- Proprietà immobiliari Fronte oceano a Capocesto, Regione di Sebenico e Tenin, Croazia
- Proprietà immobiliari con Piscina coperta a Capocesto, Regione di Sebenico e Tenin, Croazia
Guide e storie correlate
La fiducia dei migliori broker del mondo
Gli agenti dietro le proprietà più straordinarie del mondo pubblicano su JamesEdition.
- Annunci di Sotheby's, Christie's, BARNES ed Engel & Völkers
- Ogni annuncio è verificato prima della pubblicazione
- Si metta in contatto diretto con agenti verificati
Continuando, accetta i nostri Termini e la nostra Informativa sulla privacy.