$2,467,014
Primošten — Villa Esclusiva Con Piscina, Ampio Giardino E Vista Mare
- 3 Camere
- 3 Bagni
- 3,972 Sqft
- 8,224 Sqft lot
- Aggiornato: Oggi
Informazioni sulla proprietà
La descrizione è stata tradotta automaticamente.
La descrizione viene visualizzata nella lingua originale.
Primošten – Luxury Villa with Private Pool, Summer Kitchen and Sauna
Located in a peaceful and attractive area of Primošten, just 80 metres from the sea, Villa P4 is part of the exclusive Mirna Luka residential complex. The villa features contemporary architecture, spacious outdoor areas and a thoughtfully designed layout, offering a high level of comfort and privacy.
The villa e
Located in a peaceful and attractive area of Primošten, just 80 metres from the sea, Villa P4 is part of the exclusive Mirna Luka residential complex. The villa features contemporary architecture, spacious outdoor areas and a thoughtfully designed layout, offering a high level of comfort and privacy.
The villa e
Primošten – Luxury Villa with Private Pool, Summer Kitchen and Sauna
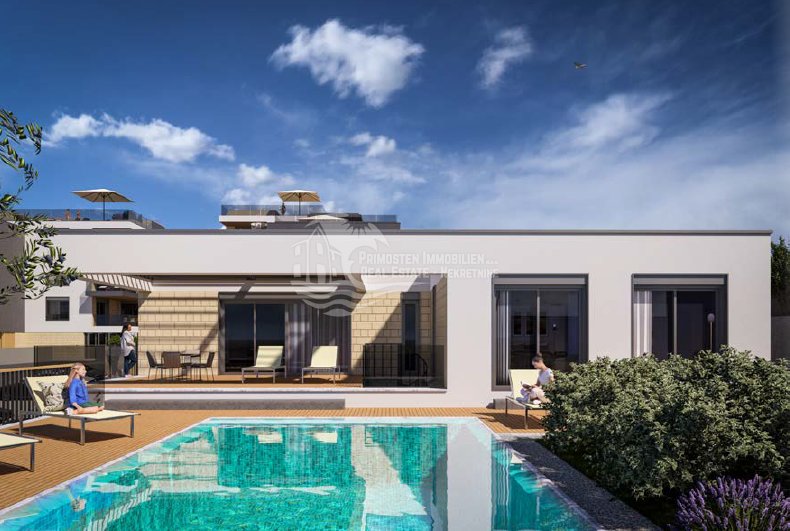
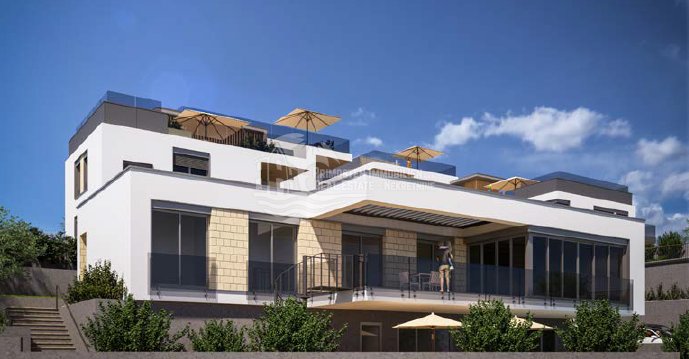
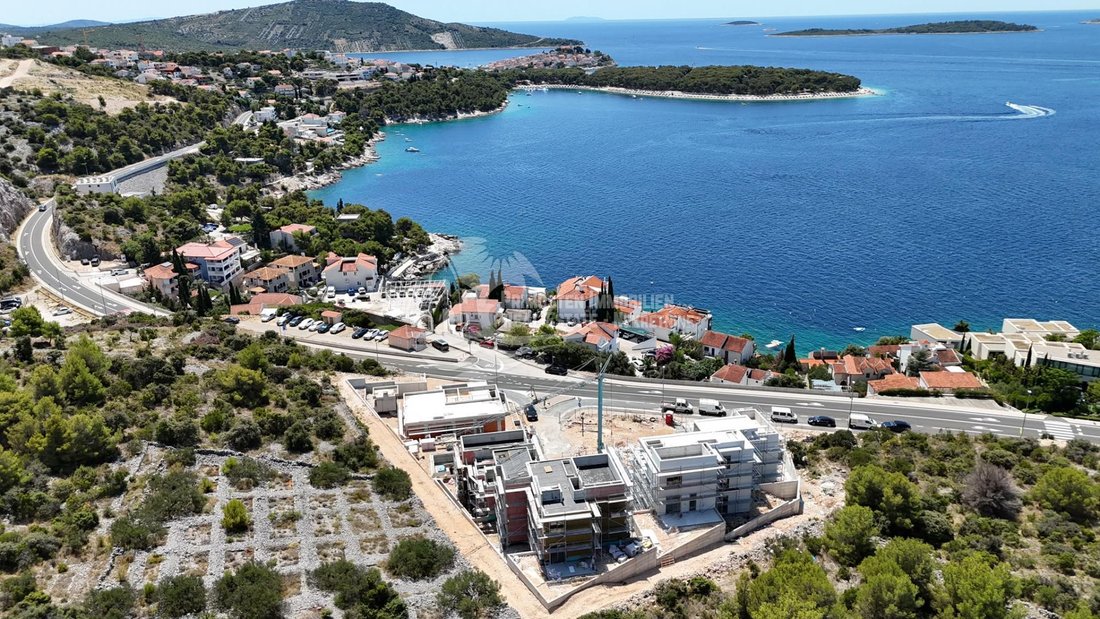
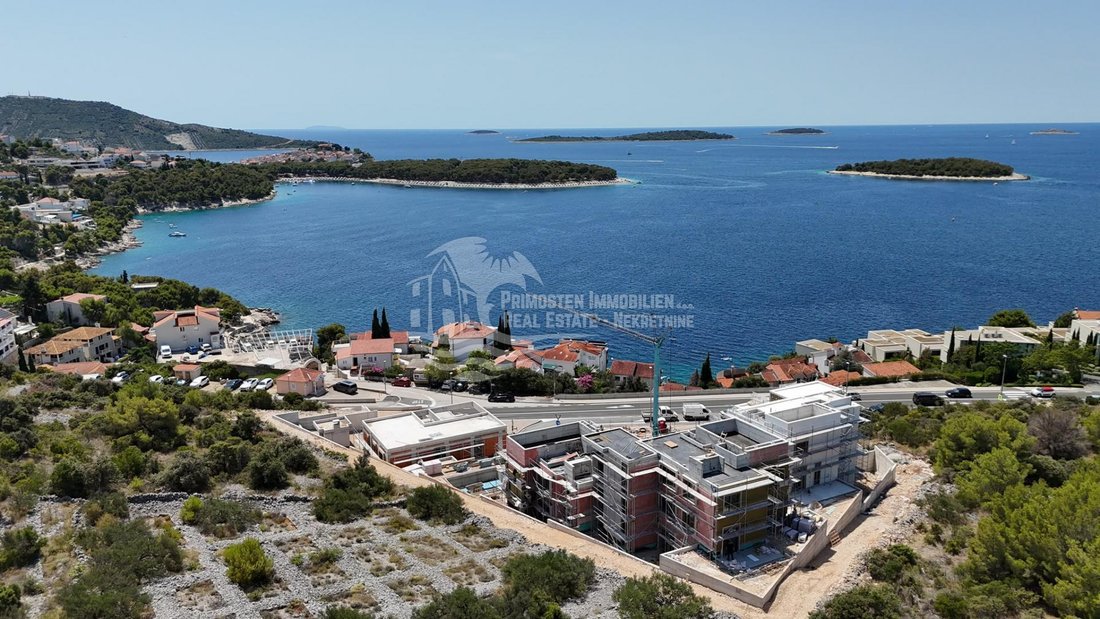
Located in a peaceful and attractive area of Primošten, just 80 metres from the sea, Villa P4 is part of the exclusive Mirna Luka residential complex. The villa features contemporary architecture, spacious outdoor areas and a thoughtfully designed layout, offering a high level of comfort and privacy.
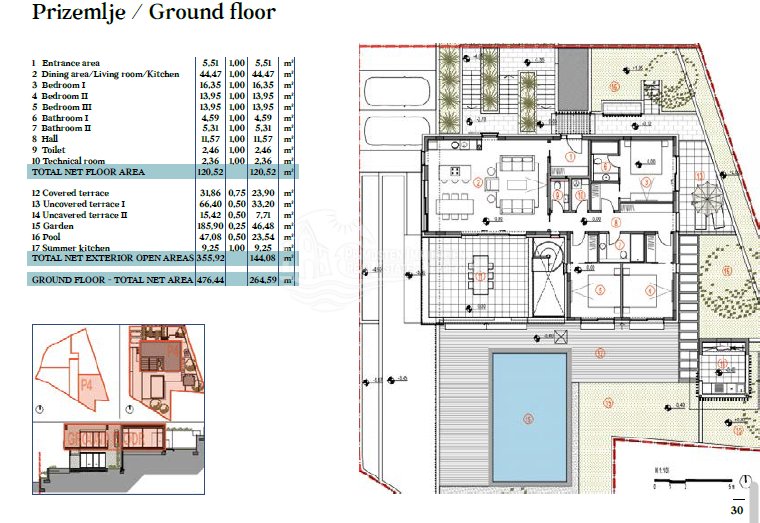
The villa extends over two levels, the ground floor and basement, with a total calculated net area of 368.67 m², including terraces, gardens, the swimming pool and two parking spaces.
The ground floor, with a total calculated area of 264.59 m², comprises 120.52 m² of enclosed living space. It includes an entrance area of 5.51 m², a spacious open-plan living, dining and kitchen area of 44.47 m², three bedrooms measuring 16.35 m², 13.95 m² and 13.95 m², two bathrooms of 5.31 m² each, a separate guest toilet of 2.46 m², a hallway of 11.57 m² and a technical room of 2.36 m².
Large glass doors connect the interior with a covered terrace of 31.86 m² and two uncovered terraces measuring 66.40 m² and 15.42 m². The outdoor area also features a garden of 185.90 m², a private swimming pool of 47.08 m² and a summer kitchen of 9.25 m², creating an ideal setting for outdoor dining, relaxation and entertaining. The total calculated area of the ground floor’s outdoor spaces is 144.08 m².
The basement level, with a total calculated area of 91.58 m², consists of 44.54 m² of enclosed space, including an additional kitchen and dining area of 31.58 m², a hallway of 2.10 m², a technical room of 1.93 m², a sauna of 4.46 m² and a bathroom of 4.47 m².
The basement provides direct access to a covered terrace of 29.71 m², an uncovered terrace of 5.17 m² and a garden of 88.70 m². The total calculated area of the basement’s outdoor spaces is 47.05 m².
The villa also includes two private parking spaces, each measuring 12.50 m², with a combined calculated area of 12.50 m².
The property’s exceptional features include its proximity to a natural rocky beach, sea views, spacious terraces, a private swimming pool, a summer kitchen and a sauna. The thoughtfully designed outdoor spaces provide an ideal environment for relaxation and comfortable living throughout the year.
With its contemporary architectural design, functional layout and attractive location, Villa P4 is an excellent choice for luxurious family living, a holiday retreat on the Adriatic coast or a valuable real estate investment in the Primošten area.
ID CODE: 423
Located in a peaceful and attractive area of Primošten, just 80 metres from the sea, Villa P4 is part of the exclusive Mirna Luka residential complex. The villa features contemporary architecture, spacious outdoor areas and a thoughtfully designed layout, offering a high level of comfort and privacy.
The villa extends over two levels, the ground floor and basement, with a total calculated net area of 368.67 m², including terraces, gardens, the swimming pool and two parking spaces.
The ground floor, with a total calculated area of 264.59 m², comprises 120.52 m² of enclosed living space. It includes an entrance area of 5.51 m², a spacious open-plan living, dining and kitchen area of 44.47 m², three bedrooms measuring 16.35 m², 13.95 m² and 13.95 m², two bathrooms of 5.31 m² each, a separate guest toilet of 2.46 m², a hallway of 11.57 m² and a technical room of 2.36 m².
Large glass doors connect the interior with a covered terrace of 31.86 m² and two uncovered terraces measuring 66.40 m² and 15.42 m². The outdoor area also features a garden of 185.90 m², a private swimming pool of 47.08 m² and a summer kitchen of 9.25 m², creating an ideal setting for outdoor dining, relaxation and entertaining. The total calculated area of the ground floor’s outdoor spaces is 144.08 m².
The basement level, with a total calculated area of 91.58 m², consists of 44.54 m² of enclosed space, including an additional kitchen and dining area of 31.58 m², a hallway of 2.10 m², a technical room of 1.93 m², a sauna of 4.46 m² and a bathroom of 4.47 m².
The basement provides direct access to a covered terrace of 29.71 m², an uncovered terrace of 5.17 m² and a garden of 88.70 m². The total calculated area of the basement’s outdoor spaces is 47.05 m².
The villa also includes two private parking spaces, each measuring 12.50 m², with a combined calculated area of 12.50 m².
The property’s exceptional features include its proximity to a natural rocky beach, sea views, spacious terraces, a private swimming pool, a summer kitchen and a sauna. The thoughtfully designed outdoor spaces provide an ideal environment for relaxation and comfortable living throughout the year.
With its contemporary architectural design, functional layout and attractive location, Villa P4 is an excellent choice for luxurious family living, a holiday retreat on the Adriatic coast or a valuable real estate investment in the Primošten area.
ID CODE: 423
-
Tipo di proprietà
Villa
-
Anno di costruzione
2026
-
Prezzo/piede²
$621
-
Emissioni
A+
-
Consumo
A+
Caratteristiche
- Piscina
- Terrazza
- Moderno
- Vista mare
- Sauna
- Cucina esterna
- Investimento immobiliare
- Privacy
- Parcheggio
Esplora la zona
Capocesto, Regione di Sebenico e Tenin, Croazia
Visualizza su Google Maps
Prezzo per sqft
Basso
Alto
Iscritto da 3 anni
Hai chiesto informazioni su questa proprietà
L'agente La contatterà al più presto
Pubblicato da
123
Annunci
2023
Iscritto
Prenota una visita con the agent
Scegli una data e indica se preferisci un tour virtuale o di persona con l’agente.
Data preferita
Tipo di tour
Ultimo aggiornamento
Oggi
Prima pubblicazione
Ottobre 15
Riferimento annuncio
685858
La fiducia dei migliori broker del mondo
Gli agenti dietro le proprietà più straordinarie del mondo pubblicano su JamesEdition.
- Annunci di Sotheby's, Christie's, BARNES ed Engel & Völkers
- Ogni annuncio è verificato prima della pubblicazione
- Si metta in contatto diretto con agenti verificati
Continuando, accetta i nostri Termini e la nostra Informativa sulla privacy.